Press Enter for More Details, ,To favorite this property press control+s.
Active, 11614 LAKE KATHERINE CIRCLE in Clermont, FL 34711, priced at $625,000, ,
$625,000
$229
Active
11614 LAKE KATHERINE CIRCLE
Clermont, FL 34711
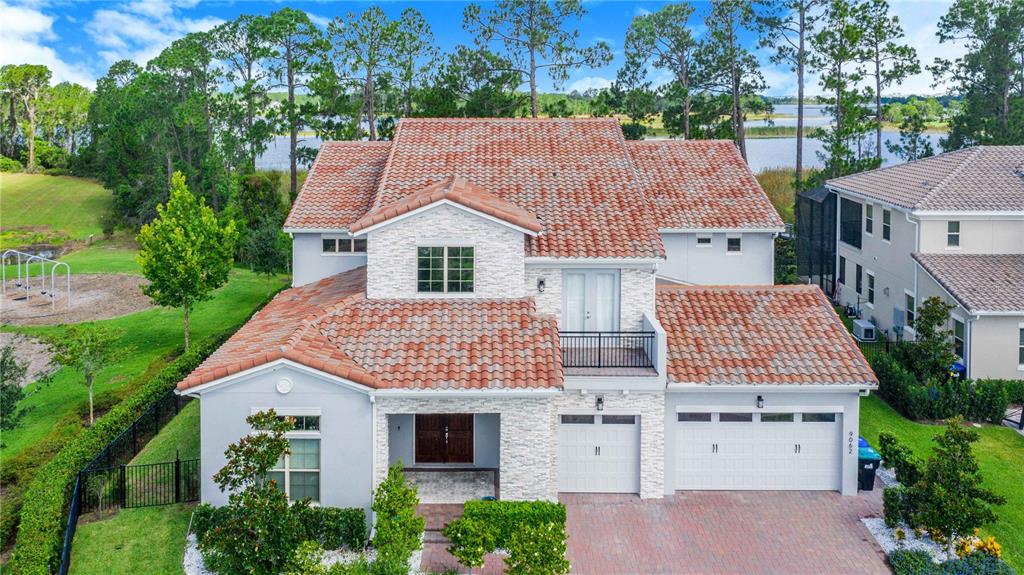
First impressions matter, and 11614 Lake Katherine Circle knows how to make one! From its impressive entrance to its spacious single-story design, this Clermont home offers 4 bedrooms, 3 bathrooms, 2, 724 square feet of living space, and a side-entry three-car garage. Upgraded throughout and featuring fresh exterior paint, the home combines style, space, and the convenience of having everything on one level. And the location is another reason to take a closer look! Clermont is known for its rolling hills, scenic lakes, and outdoor recreation, with shopping and dining along the US-27 and SR 50 corridors. Spend your weekends exploring Clermont's lakefront, enjoying local restaurants, or heading out to Central Florida's attractions. With an impressive entrance, generous living space, and a location that offers plenty to explore, this home makes a statement before you even step inside!
Residential
Press Enter for More Details, ,To favorite this property press control+s.
Active, 990 LINDEN STREET in Clermont, FL 34711, priced at $324,900, ,
$324,900
$238
Active
990 LINDEN STREET
Clermont, FL 34711
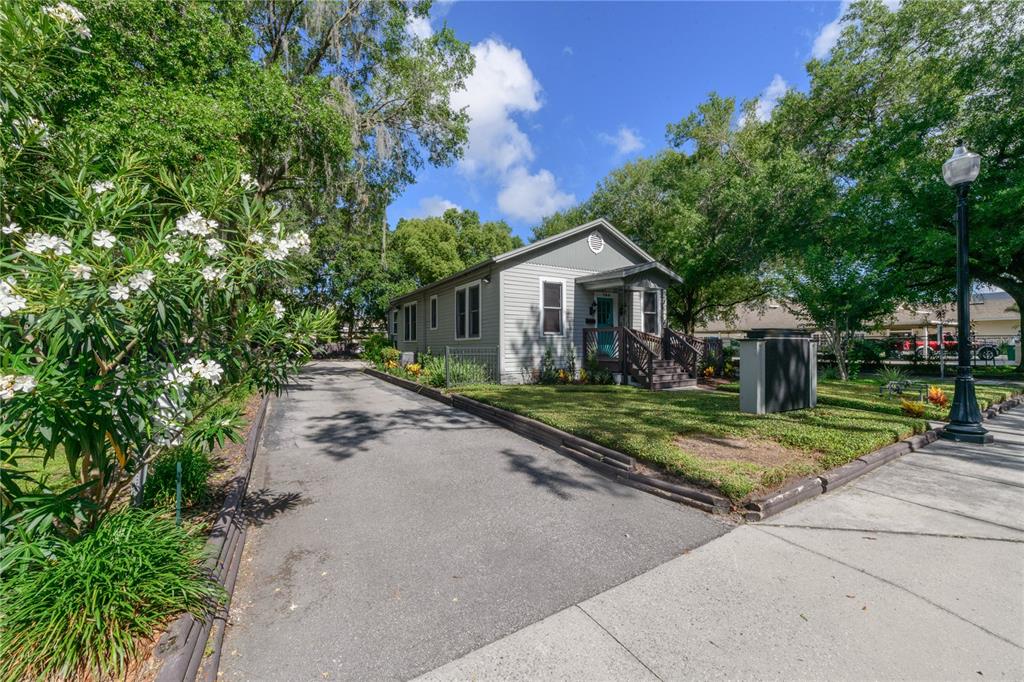
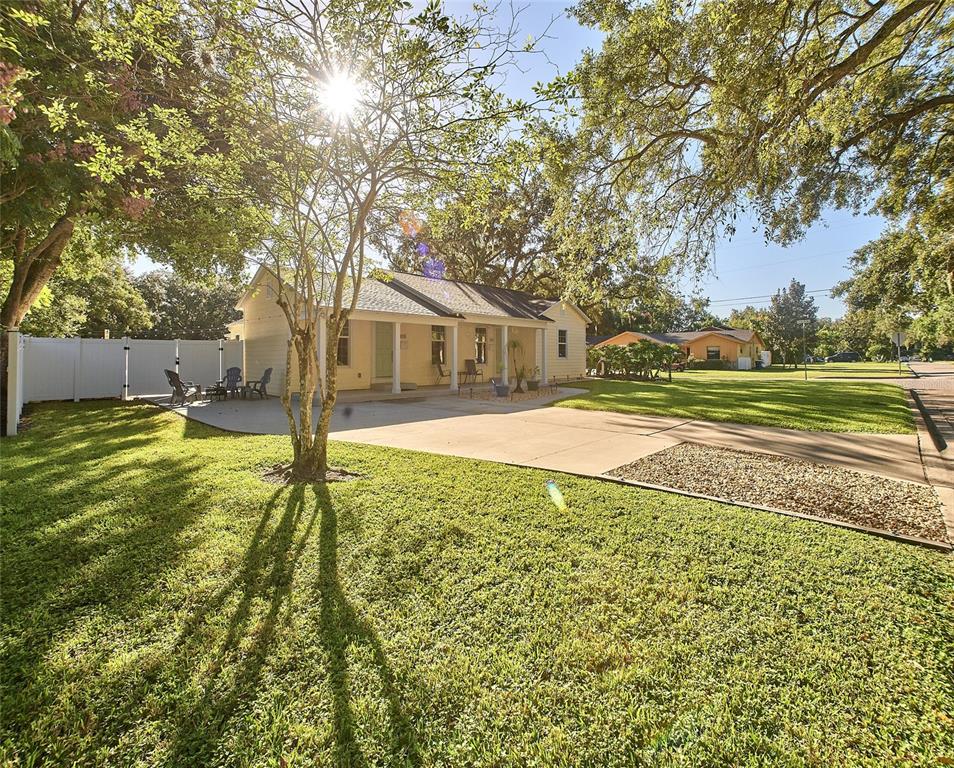
Fantastic opportunity to own a corner-lot home on a double-fenced lot with NO HOA! Need room to expand, space for RV or boat parking, or the opportunity to add a garage or expand the home? This property offers endless possibilities! With plenty of space to make it your own and a home ready for some TLC, you can customize the finishes to match your style and vision. Don’t miss your chance to unlock this property’s potential!
Residential
Press Enter for More Details, ,To favorite this property press control+s.
Active, 14656 PYLON COURT in Winter Garden, FL 34787, priced at $2.3m, ,
$2.3m
$496
Active
14656 PYLON COURT
Winter Garden, FL 34787
Welcome to this beautiful lake-view home in the desirable, gated Isles of Lake Hancock community in Horizon West / Winter Garden! This spacious 7-bedroom, 6.5-bathroom home offers approximately 4, 634 square feet of living space on an oversized 0.43-acre lot, with beautiful lake views from both the front and back of the property.
The first floor features a spacious primary suite with a sitting area and his-and-hers walk-in closets, three additional bedrooms with bathrooms, and a separate office perfect for working from home, and a formal dining area for family meals and entertaining.The split-bedroom floor plan offers added privacy and flexibility. Upstairs, you'll find three more bedrooms, two bathrooms, and a den, providing plenty of space for family and guests. The home also offers two separate garage spaces, with one currently enclosed and used as a gym that can be converted back into a garage if desired.
Enjoy Florida living with a screened-in pool, summer kitchen, solar panels, and beautiful sunset views over the lake.
Residents of this gated community enjoy tennis courts, playground and a private boat ramp. Lake Hancock is a nationally recognized water-skiing destination that hosts world-class tournaments. Located in the sought-after Horizon West / Winter Garden area, the community offers convenient access to Walt Disney World, shopping, dining, upscale golf courses, top-rated schools, and SR-429.
With plenty of space, beautiful lake views, and a great location, this home has so much to enjoy. Schedule your private showing today!
Residential
Press Enter for More Details, ,To favorite this property press control+s.
Active, 1730 NITA PLACE in Clermont, FL 34711, priced at $1.699m, ,
$1.699m
$707
Active
1730 NITA PLACE
Clermont, FL 34711
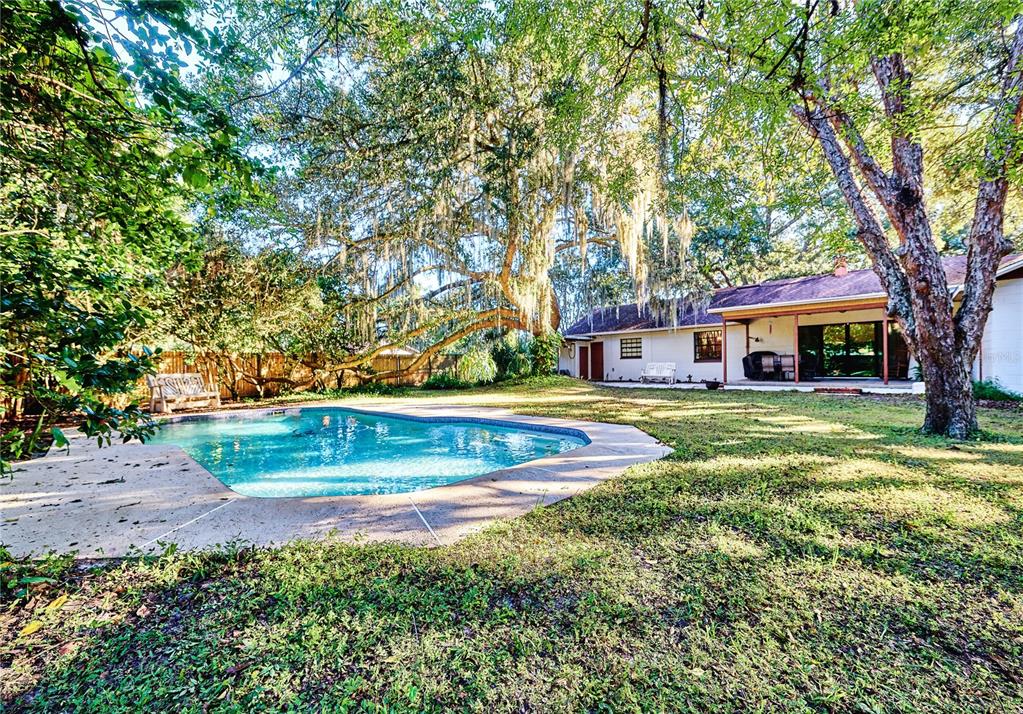
DIRECT Clermont Chain Of Lakes Access With 3 Structures! Main Pool Home, Detached Garage With 2-Car Parking And A Renovated Apartment, PLUS A HUGE Newer 30' X 75' Metal Building/Barn/Workshop Featuring PAID-OFF Solar Panels! Love Your Pool Home & Metal Building Electric Bill Being Less Than $40 A Month And Both Places Are Connected To Your Whole Home Generac Generator. All Of This Situated On 3/4 Of An Acre Within City Limits Of Clermont And With NO HOA!
Unicorns Do Exist In Central Florida, And This Property Proves It!
This 4-Bedroom, 3-Bathroom Pool Home Features A Beautifully Remodeled Kitchen, New Windows, A Pool Added In Late 2022, And A Nice Covered Rear Porch With The Perfect View Of Your Screened-In Pool. Step Outside To Your Fire Pit Area, Sandy Beach, Renovated Seawall & Dock, And DIRECT Access To The Clermont Chain Of Lakes On Lake Minnehaha!
The Detached Garage And Apartment Offers Space For 2 Vehicles And Features A Newly Updated Apartment Complete With A Full Kitchen, Bathroom, Laundry Closet And It Has A Pre-Wired Plug For A Generator. This Versatile Space Is Perfect For The In-Laws, Multi-Generational Living, Guests, Or Generating Extra Rental Income!
The Massive 30' X 75' Metal Building, Added To The Property In 2023, Offers Over 2, 200 Square Feet Of Space With 6 Large Roll Up Doors(some are Electric) For Storing Vehicles, Toys, Boats, And More! This Incredible Space Is Also PERFECT For Hosting Large Gatherings And Sharing Your Private Oasis With Friends And Family.
The Oversized 3/4-Acre Corner Property Sits At The Intersection Of Our Beloved Lakeshore Drive And Nita Place, Offering Plenty Of Room To Park Your RV, Boat, Golf Cart, And Trailers. There's Also Space To Plant That Garden You've Always Wanted Or Add A Playground For Outdoor Fun! This Property Is A Rare Find In The Highly Desirable "Original" Part Of Clermont, FL! Everything You Could Want Is Right Here On The Property Or Within Just A Couple Of Miles, Including Shopping, Dining, Schools, Medical Facilities, Historic Downtown Clermont, Boat Ramps, Waterfront Parks, Farmers Markets, And Entertainment. Enjoy Your Dock For Florida Sunny Days, Sunset/Sun Rises, Disney® Fireworks And Take Your Boat Out For A Sunset Cruise Through The Chain Of Lakes Or Head To A Local Favorite Waterfront Restaurant For Dinner! You Can Even Consider Purchasing The 2021 Tahoe Tritoon And Shore Station!
Don't Wait, Ask To See The Walk Through Video Then CALL TODAY For Your Private Showing And Come See This One-Of-A-Kind Property For Yourself!
Residential
Press Enter for More Details, ,To favorite this property press control+s.
Active, 3317 SALOMAN in Clermont, FL 34711, priced at $450,000, ,
$450,000
$241
Active
3317 SALOMAN
Clermont, FL 34711
Discover this charming house at 3317 Saloman Lane featuring three bedrooms and one full bathroom. With a generous living area of 1, 867 square feet, this property accords plenty of space for relaxation and entertainment. Situated on a 0.151-acre lot, there is ample outdoor space for various activities. The home's design maximizes the use of space, ensuring comfortable living in every room. Whether you're spending time indoors or exploring the outdoor area, this residence provides a welcoming atmosphere. The well-proportioned bedrooms, spacious living area, and single full bathroom accord practical living arrangements. This property is an excellent opportunity for those seeking a home that balances indoor comfort with outdoor potential.
Residential
Press Enter for More Details, ,To favorite this property press control+s.
Active, 14034 MAX HOOKS ROAD in Clermont, FL 34711, priced at $675,000, ,
$675,000
$301
Active
14034 MAX HOOKS ROAD
Clermont, FL 34711
Bring generations together with room for everyone to feel at home. Featuring two entrances, dual primary suites, two kitchens, two living rooms, and two laundry areas, this thoughtfully arranged home offers exceptional flexibility for multigenerational living. Enjoy the comfort of having loved ones close while giving everyone space for their own routines, meals, and downtime. The connected layout also flows comfortably as one single-family home, making the additional living areas equally appealing for those who simply want more room and convenience.
Set on 3.8 acres with just under two acres high and dry, the property pairs this versatile interior with a peaceful country setting on a newly paved road. Conservation and water stretch behind the home with no rear neighbors, yet restaurants, shopping, groceries, and everyday services in Groveland and Clermont are conveniently accessible. Connections to Highway 50, US 27, and Florida’s Turnpike make it easy to head out for work, errands, or a day exploring Central Florida.
Inside, the main kitchen features an impressive appliance package, a large pantry, and a breakfast bar that keeps conversation flowing while meals come together. The dining room provides a welcoming place to gather, whether for everyday dinners or holiday celebrations with the whole household. In the living room, a fireplace anchors one wall while another offers space for a large television, allowing you to enjoy both without compromising your furniture arrangement.
Additional rooms give you the freedom to tailor the home to your needs. A bonus room with doors, a full closet, and built-ins is well suited for an office or could accommodate a bedroom arrangement depending on how you choose to use the space. The massive laundry room offers room for crafting, organizing supplies, and setting up a second office, with space to leave projects out and keep everything within reach. A second laundry area adds another layer of convenience for multigenerational households.
Two screened, covered rear porches extend the living space outdoors, offering places to enjoy morning coffee, share a meal, or relax overlooking the natural surroundings. The acreage creates a welcome sense of openness, while the carport structure and huge pole barn provide substantial covered space for vehicles, equipment, and storage. The roof was replaced in 2018.
Nearby, Groveland’s newly opened South Lake Regional Park adds even more to the location, featuring 11 athletic fields for baseball, softball, cricket, and multipurpose sports, along with walking paths, picnic areas, and pavilions. Enjoy the ease of nearby recreation, dining, and shopping, then come home to a setting that feels removed from the bustle. Whether shared by multiple generations or enjoyed as one spacious household, this property brings together flexible living, useful acreage, and everyday convenience.
Residential
Press Enter for More Details, ,To favorite this property press control+s.
Active, 2960 ANGELONIA THORN WAY in Clermont, FL 34711, priced at $540,000, ,
$540,000
$228
Active
2960 ANGELONIA THORN WAY
Clermont, FL 34711
A thoughtfully refreshed home, inviting spaces to gather, and a community that encourages you to make the most of where you live. That's what makes this opportunity in Waterbrooke worth experiencing. There's something refreshing about walking into a home where everything feels ready for you. Freshly painted walls, brand-new carpeting, warm luxury vinyl plank flooring, and natural light filling the rooms. No renovation plans, no long list of projects. Just the opportunity to settle in and make it your own.
As you enter this REDWOOD Model, you're welcomed by an inviting foyer and a beautifully finished staircase with rich wood accents. Just beyond, a flexible room has a space to make entirely your own. Imagine a quiet home office, a reading retreat, or a dining room where conversations stretch long after dinner.
Continue toward the back of the home, and the layout opens into the spaces where everyday life happens. The kitchen anchors the main living area with crisp cabinetry, quartz countertops, stainless steel appliances, a geometric tile backsplash, and an oversized island. It's easy to picture mornings gathered around the island before the day begins, preparing dinner while catching up on everyone's day, or entertaining friends without feeling separated from the conversation.
Just beyond the sliding glass doors, the covered and screened-in lanai extends your living space outdoors. Brick pavers, a ceiling fan, and generous room for seating create an inviting setting for morning coffee, weekend gatherings, or unwinding after a long day. It's one of those spaces that makes you appreciate Florida living year-round.
Upstairs, the home transitions into a more private retreat. Brand-new carpeting adds warmth throughout the second level, where three bedrooms has comfortable spaces to recharge. The spacious primary suite features a large bathroom with dual vanities, a separate shower, and a soaking tub positioned beneath a window. It's a welcome place to slow down at the end of the day. Two additional bedrooms has the flexibility for guests and whatever life requires next.
But the experience of living here extends well beyond the home itself.
Behind the gates of Waterbrooke, life takes on a more relaxed pace. Imagine starting your morning with a walk along the neighborhood's landscaped paths, fitting in a workout at the community fitness center, or spending a Saturday afternoon beside the expansive resort-style pool. With a splash pad, playground, clubhouse, dog park, and green spaces, there are opportunities to get outside, stay active, and enjoy the neighborhood without planning an entire day around it. The community's **NO CDD fees** make its extensive amenities even more appealing.
And then there's the location.
Set among Clermont's rolling hills, Waterbrooke places you between the charm of Clermont and the energy of neighboring Winter Garden. Spend your weekends exploring the waterfront at Lake Minneola, cycling along the West Orange Trail, visiting local farmers markets, or enjoying the restaurants and shops of historic downtown Winter Garden. Winter Garden Village has additional shopping and dining, while nearby grocery stores and everyday conveniences make the weekly routine simple. With access to State Road 50, Highway 27, Highway 429, and Florida's Turnpike, you're connected to the greater Orlando area while enjoying a neighborhood that feels comfortably removed from the pace of the city.
Residential
Press Enter for More Details, ,To favorite this property press control+s.
Active, 14028 VISTA DEL LAGO BOULEVARD in Clermont, FL 34711, priced at $535,000, ,
$535,000
$192
Active
14028 VISTA DEL LAGO BOULEVARD
Clermont, FL 34711
Welcome to your own private oasis in the desirable The Vistas community in Clermont! Situated on an oversized 0.34-acre corner lot, this beautiful 4-bedroom home offers approximately 2, 780 square feet of living space, combining comfort, versatility, and the Florida lifestyle.
Step outside and discover the true highlight of this property: a private swimming pool surrounded by a spacious screened-in lanai, perfect for relaxing, entertaining guests, and enjoying Florida's beautiful weather year-round.
Inside, the home features two spacious bedroom suites, each with its own private bathroom, providing exceptional comfort and privacy for family members and guests. One of the home's most distinctive features is the expansive upstairs loft, a versatile space with a cozy, attic-inspired feel that can easily be transformed into a home office, media room, game room, or peaceful reading retreat.
The generous corner lot, offering approximately 14, 860 square feet of land, provides additional outdoor space and a sense of openness that makes this property truly special.
Conveniently located in Clermont's The Vistas community, with easy access to US-27, shopping, supermarkets, restaurants, and everyday conveniences.
Private pool, spacious loft, two private suites, and an oversized corner lot — all in one exceptional property! Don't miss the opportunity to make this beautiful Clermont home yours. Schedule your private showing today!
Residential
Press Enter for More Details, ,To favorite this property press control+s.
Active, 17361 BAL HARBOUR DRIVE in Winter Garden, FL 34787, priced at $689,900, ,
$689,900
$235
Active
17361 BAL HARBOUR DRIVE
Winter Garden, FL 34787
Welcome to this spacious 4-bedroom, 2.5-bath home offering approximately 2, 931 square feet in the desirable Waterside at Johns Lake community. The open floor plan features a versatile front room ideal for a home office, formal dining room, or additional living space. The kitchen offers granite countertops, stainless-steel appliances, abundant cabinetry, and an open connection to the family room. An additional flex room provides even more space for entertaining, relaxing, or creating a game room.
All four bedrooms are located upstairs, including a generous primary suite with a walk-in closet, dual-sink vanity, and walk-in shower. Additional features include an interior laundry room, attached two-car garage, and a covered paver lanai for enjoying the Florida lifestyle. Community amenities include a pool, clubhouse, fitness center, playground, sidewalks, and access to Johns Lake. Conveniently located near shopping, dining, Downtown Winter Garden, Hamlin, and FL-429.
Residential
Press Enter for More Details, ,To favorite this property press control+s.
Active, 5705 NEW INDEPENDENCE PARKWAY in Winter Garden, FL 34787, priced at $399,900, ,
$399,900
$228
Active
5705 NEW INDEPENDENCE PARKWAY
Winter Garden, FL 34787
WELCOME HOME TO 5705 NEW INDEPENDENCE PARKWAY! Discover the perfect blend of COMFORT, CHARM, and RESORT-STYLE LIVING in the highly desirable INDEPENDENCE / SIGNATURE LAKES COMMUNITY of WINTER GARDEN, FLORIDA! This inviting 3-BEDROOM, 2.5-BATH TOWNHOME offers 1, 751 SQ. FT. OF LIVING SPACE, a PRIVATE REAR-ENTRY 2-CAR GARAGE, and a wonderful opportunity to enjoy everything that makes Central Florida living so special. From the moment you arrive, the CHARMING FRONT PORCH welcomes you home. Step inside to discover a bright, OPEN-CONCEPT FLOOR PLAN filled with NATURAL LIGHT, creating a comfortable setting for everyday living, entertaining friends, or simply unwinding after a long day. The SPACIOUS KITCHEN features GRANITE COUNTERTOPS, generous cabinet storage, and plenty of room to gather, while UPDATED LAMINATE FLOORING adds warmth throughout the main living areas. A NEWER HVAC SYSTEM INSTALLED IN 2025 provides an added touch of comfort and peace of mind. Upstairs, the PRIMARY SUITE offers a relaxing retreat with a PRIVATE ENSUITE BATHROOM and WALK-IN CLOSET. Two additional bedrooms provide flexible space for guests, hobbies, or a HOME OFFICE. Whether you're enjoying your morning coffee on the FRONT PORCH, hosting dinner with loved ones, or relaxing on the PRIVATE PATIO, this home offers room to create lasting memories. Life in INDEPENDENCE is about so much more than the home itself! Residents enjoy an exceptional collection of RESORT-STYLE AMENITIES, including TWO COMMUNITY POOLS, FITNESS CENTERS, a CLUBHOUSE, PARKS, PLAYGROUNDS, DOG PARKS, TENNIS AND BASKETBALL COURTS, SCENIC WALKING TRAILS, and COMMUNITY LAKE ACCESS. Neighborhood gatherings and community events create opportunities to connect, unwind, and truly feel at home. And the LOCATION is equally impressive! Nestled in the heart of HORIZON WEST, you're conveniently located near HAMLIN TOWN CENTER, HISTORIC DOWNTOWN WINTER GARDEN, the WEST ORANGE TRAIL, and WALT DISNEY WORLD, with easy access to shopping, dining, entertainment, major roadways, and area schools. LOCATION, COMFORT, COMMUNITY, AND RESORT-STYLE LIVING — ALL IN ONE PLACE! With 3 BEDROOMS, 2.5 BATHROOMS, 1, 751 SQ. FT., A PRIVATE 2-CAR GARAGE, and an incredible array of NEIGHBORHOOD AMENITIES, 5705 NEW INDEPENDENCE PARKWAY is more than just a place to live — it's a place to feel at HOME. WELCOME HOME TO INDEPENDENCE, WINTER GARDEN!
Residential