Start of property details
Share this property:
852 N JACKS LAKE ROAD
Clermont, FL 34711
2 days ago
NEW
$445,000
Active
3
Beds
3
Baths
2
Garage
2,375
Sqft
0.30
Acres
MLS# G5117648
Cumulative Days on Market: 281 · Includes prior listings · Currently listed since 09/12/26 · Data provided by the MLS.

Property Description

Short Sale. SHORT SALE - SUBJECT TO LENDER APPROVAL. This sale is contingent upon approval of the sale price and terms by the Seller's lienholder(s). Sale price, terms, and closing timeline are subject to change based on third-party lender approval. Seller and Listing Broker make no representations or warranties as to the timeframe or outcome of the short sale approval process.

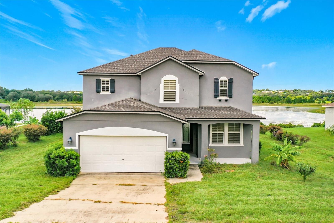
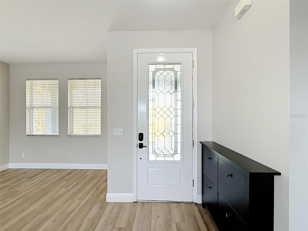
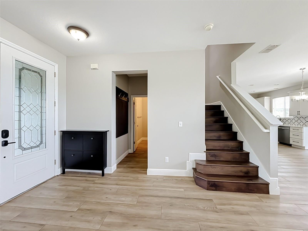
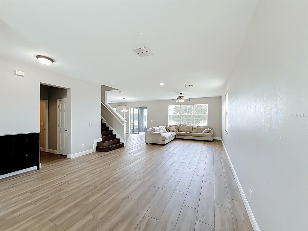
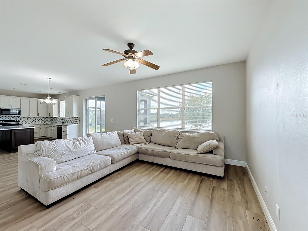
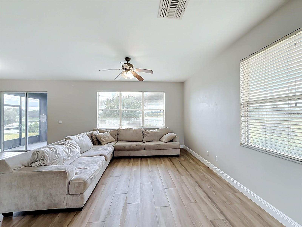
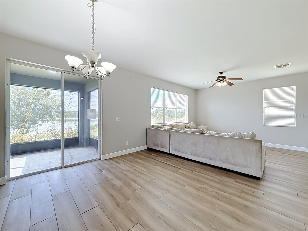
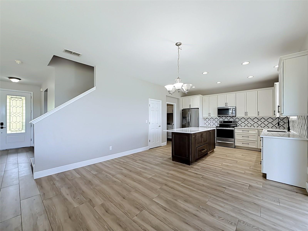
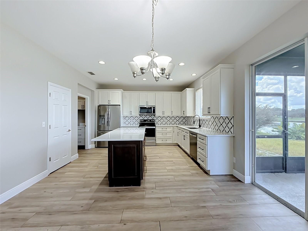
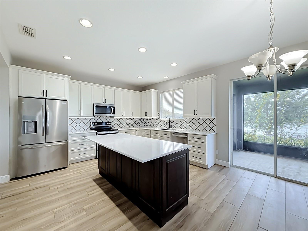
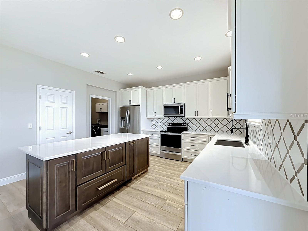
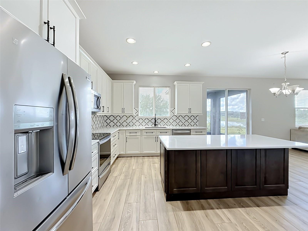
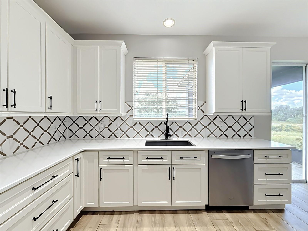
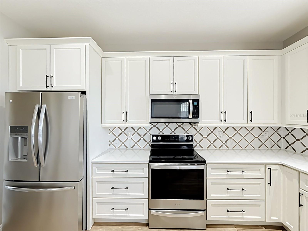
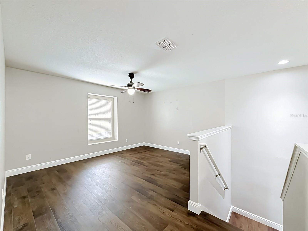
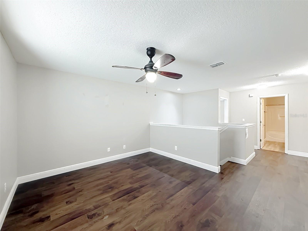
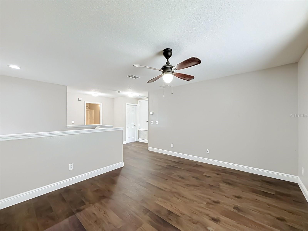
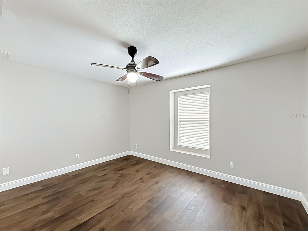
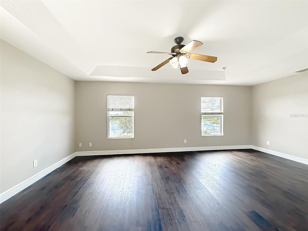
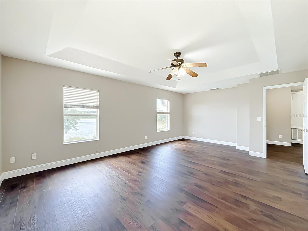
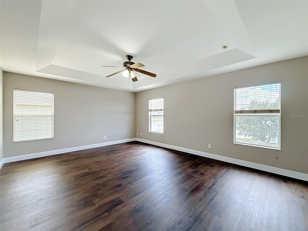
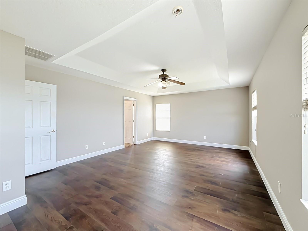
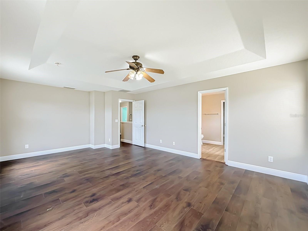
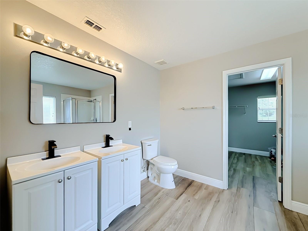
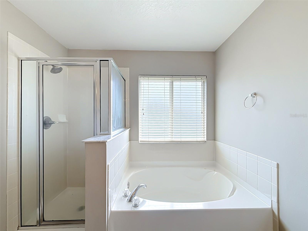
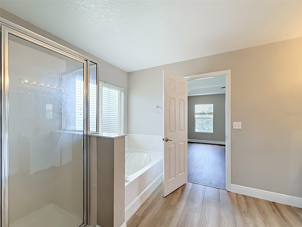
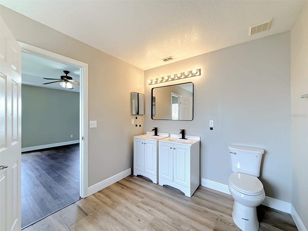
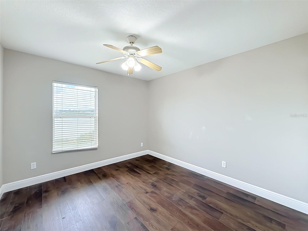
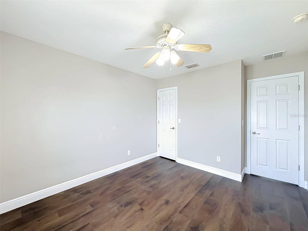
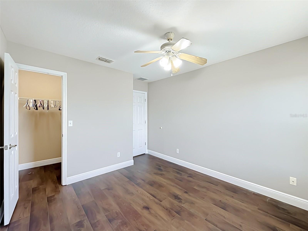
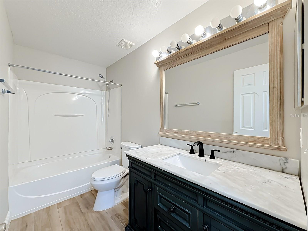
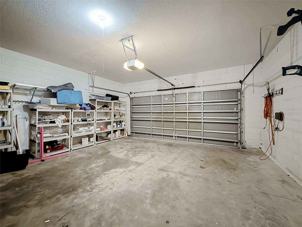
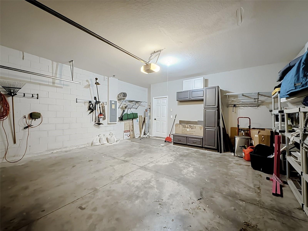
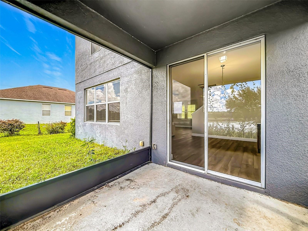
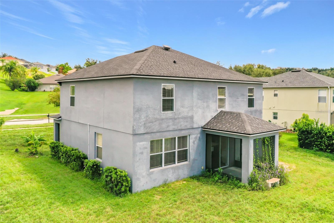
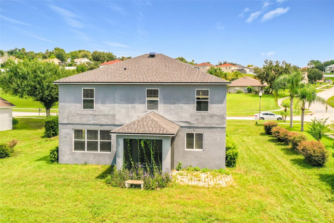
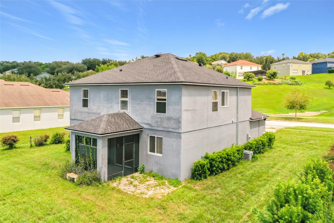
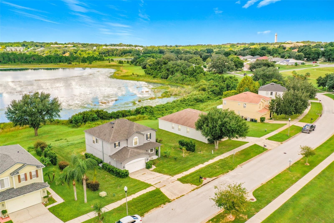
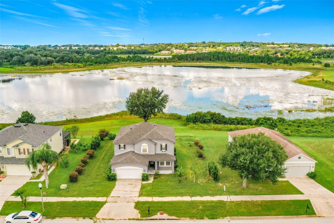
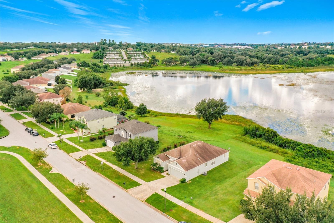
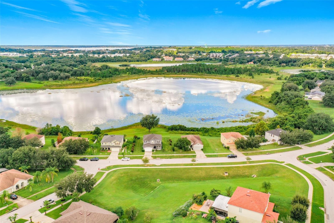
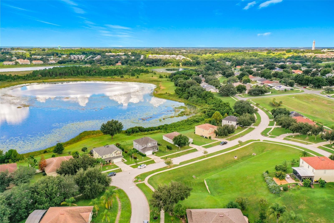
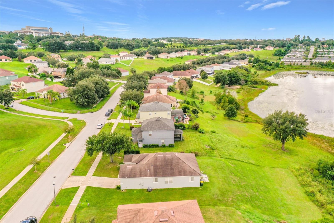
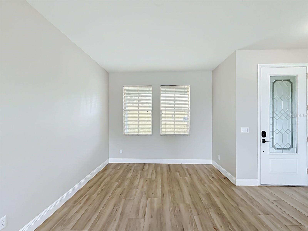
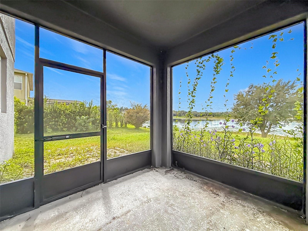
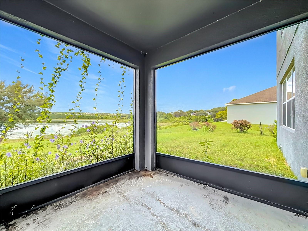
There's something special about ending the day with the lake in view. This charming 3BR / 2.5BA two-story home in the Lakeview Pointe community sits directly on Jacks Lake, offering lake views and lake frontage. The open floor plan and high ceilings make gathering easy, and the kitchen's solid wood cabinets and stone counters are built to be enjoyed for years. Upstairs, the primary suite with walk-in closet offers a quiet retreat. A two-car attached garage completes the picture. Clermont shopping, dining, and schools are all convenient. Buyer to verify all information, room dimensions, HOA details, and lot lines independently.

Ask a Local Expert

Property Highlights

Property Type
Residential
Property Sub Type
Single Family Residence
Bedrooms
3
Total Bathrooms
3
Living Area
2,375 Sqft
Price / Sqft
$187
Acres
0.30
Year Built
2006
Cumulative Days On Market
279

Location

Area
34711 - Clermont
City/Township
CLERMONT
Direction Faces
East
Water View
Yes
Waterfront
Yes
View
Water
Subdivision
CLERMONT LAKEVIEW POINTE
County
Lake
Zoning
R-1

Lake/Waterfront Information

Water Body Name
JACKS LAKE
Waterfront Features
Lake Front
Water View
Yes

Property Details
Price
$445,000
Property Type
Residential
Property Sub Type
Single Family Residence
Flood Zone Code
X

Building

Levels
Two
Total Area
3,021 Sqft

Interior Features

Bedrooms and Bathrooms

Total Bathrooms
3
Full Bathrooms
2
1/2 Bathrooms
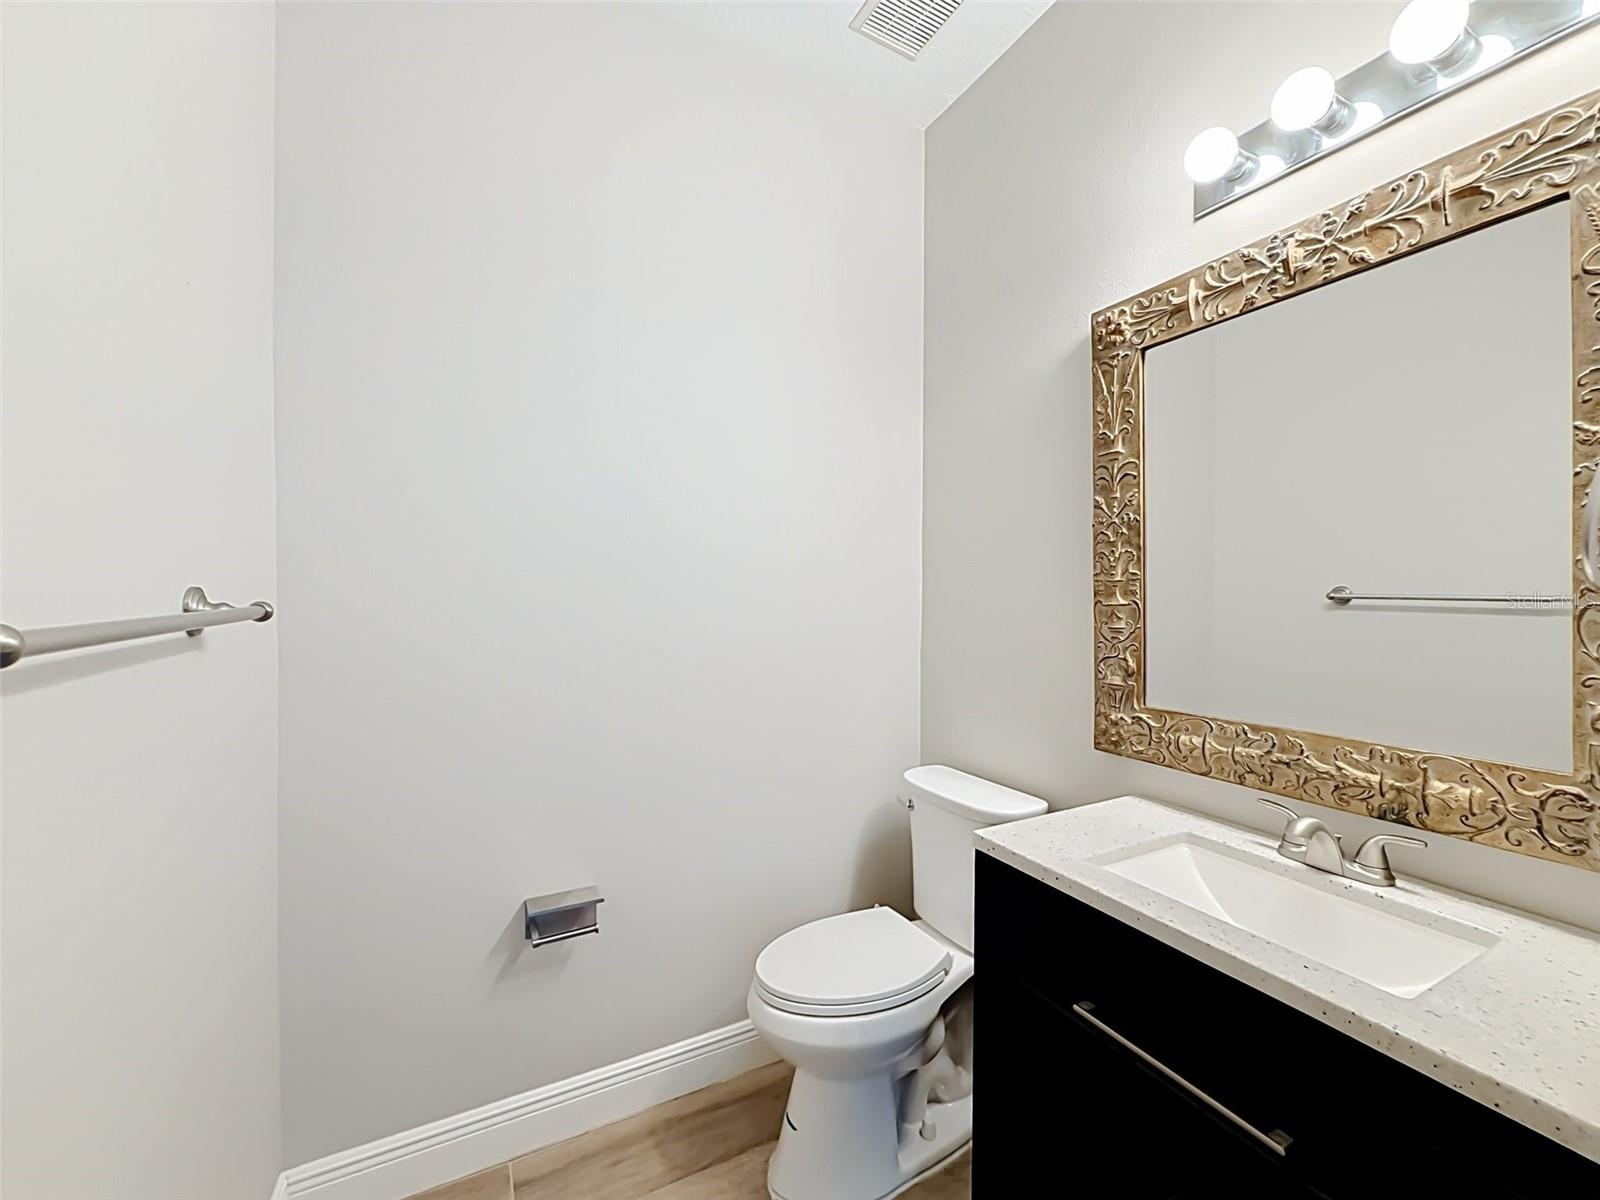
1
Bedrooms
3

Area and Spaces

Living Area
2,375 Sqft

Appliances

Appliances
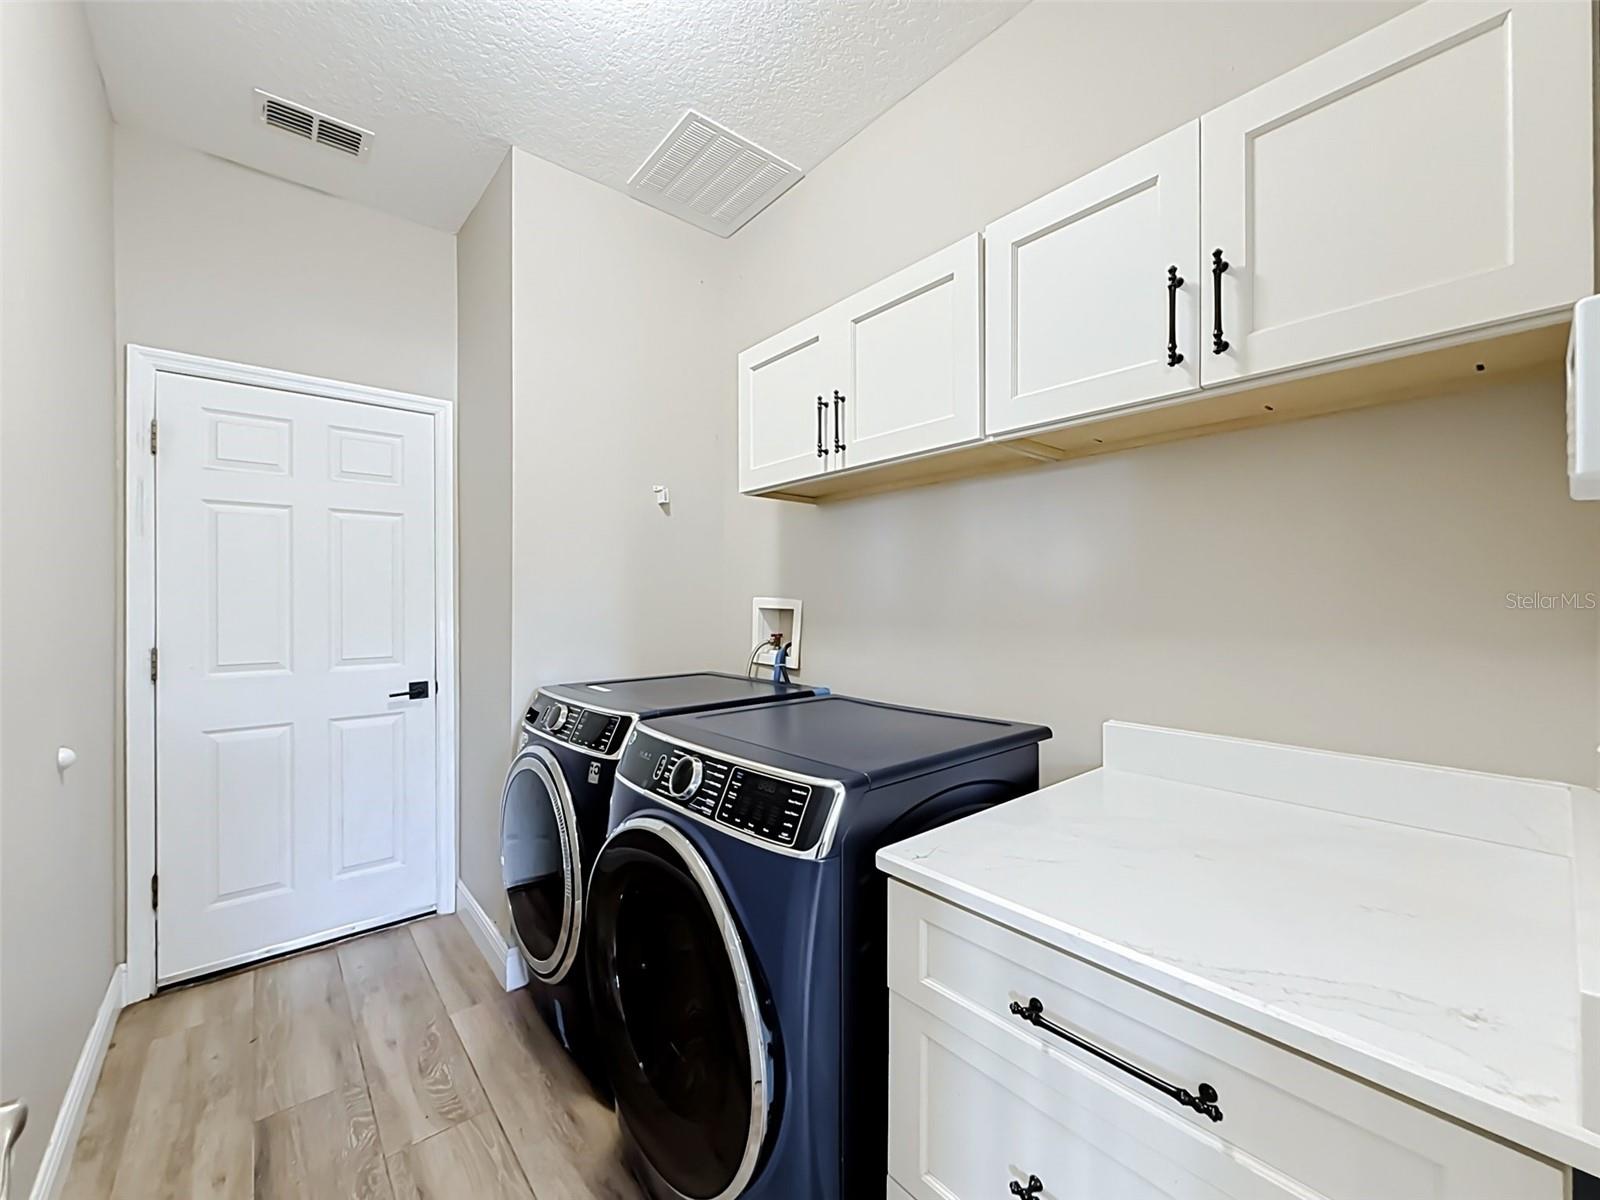
Dishwasher, Microwave, Range, Refrigerator

Interior Features

Interior Features
Ceiling Fans(s), High Ceilings, Open Floorplan, Primary Bedroom Upstairs, Solid Wood Cabinets, Stone Counters, Thermostat, Walk-In Closet(s)
Flooring
Carpet
Laundry Features
Inside
Furnished
Unfurnished

Heating and Cooling

Heating Features
Central

Building Details
Construction

Year Built
2006
Foundations
Slab

Materials
Construction Materials
Block, Stucco, Frame
Roof
Shingle

Terms

Terms

Ownership
Fee Simple

Rental Terms

Pets Allowed
Yes

Terms

Special Conditions
Short Sale
Special Terms
Cash, Conventional, FHA, VA Loan
Cumulative Days On Market
279

Taxes

Tax

Tax (Annual)
$5,511

HOA

Has HOA
Yes
Association Fee
$523 /yr

Heating, Cooling & Utilities

Cooling Features
Central Air

Utilities

Utilities
Cable Connected, Electricity Connected, Public, Sewer Connected, Water Connected
Sewer
Public Sewer
Water Source
Public

Lot

Acres
0.30
Lot Size Area Sq Ft
12,962
Lot Features
City Limits, Irregular Lot, Oversized Lot, Sidewalk, Paved
Road Surface
Asphalt, Paved

Exterior Features

Exterior Features
Lighting, Sidewalk

Parking

Garage Capacity
2
Listed by Century 21 Hancock, 352-708-5650
Listing Data last updated 09/13/2026 11:00 pm
Get a Link to this Property: Copy To Clipboard
QR Code link to this property

Phone:
Connect with:

Payment Calculator

per month. fixed. % interest.
$
%
$
%
Principal & Interest
+ Home Insurance
+ Property Tax
+ HOA Fees
per month
Total interest paid over s will be:
All estimates and provided for informational purposes only. Actual amounts may vary. The output of the tool is not a loan offer or solicitation, nor is it financial or legal advice. Information, rates, programs and loan scenarios shown are for example only as of 14-Sep-2026 and are subject to change without notice. Interest rates provided by the St. Louis Federal Reserve Economic Data (FRED). All products are subject to credit and property approval. Not all products are available in all states or for all loan amounts. Other restrictions and limitations apply. Contact your preferred lender for the pricing associated with your specific transaction. Calculations are generated by Open Source mortgage calculation software tools using common mathematical formulas. All calculations should be independently verified.
Get Walk Score Content

Property History

Yesterday
Property information last updated
Yesterday
Status Active. This is the most recent date the listing was placed on market.
Cumulative Days on Market: 281 days (includes prior listings) · Currently listed since September 12, 2026. Data provided by the MLS.

Similar Properties