Start of property details
Share this property:
12902 COLONNADE CIRCLE
Clermont, FL 34711
today
NEW
$699,000
Active
4
Beds
3
Baths
2
Garage
2,468
Sqft
0.50
Acres
MLS# G5117727
Cumulative Days on Market: Less than 1 · Includes prior listings · Currently listed since 09/14/26 · Data provided by the MLS.

Property Description

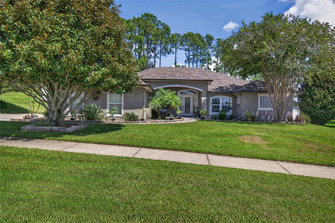
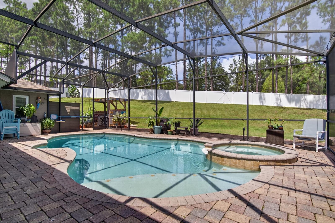
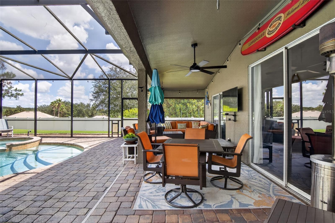
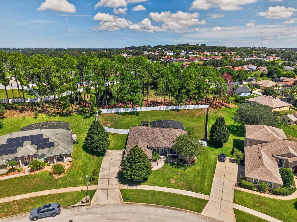
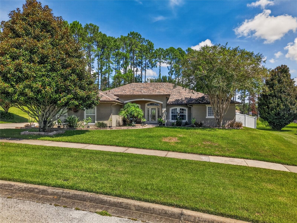
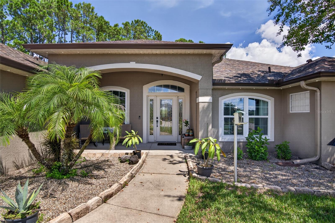
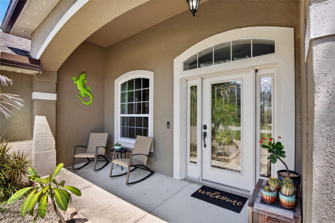
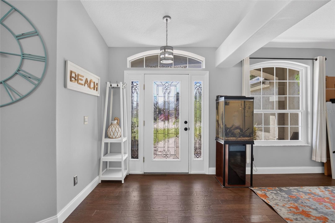
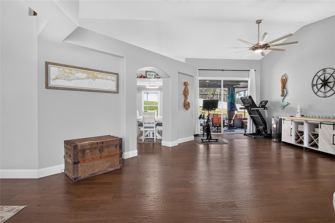
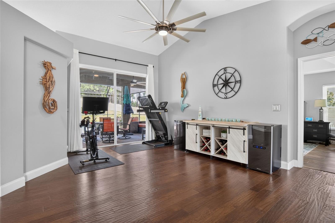
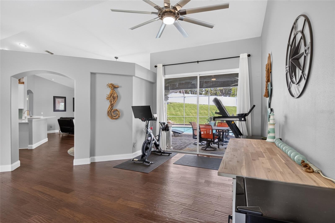
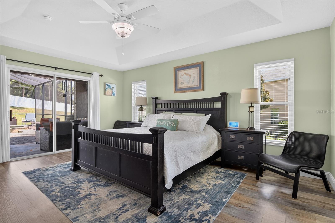
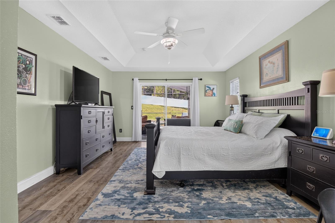
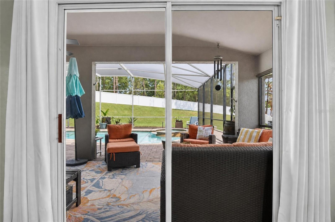
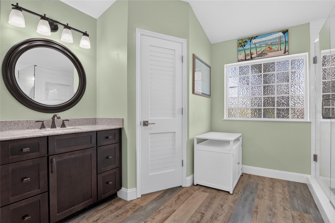
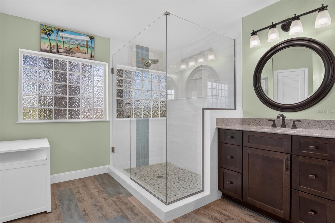
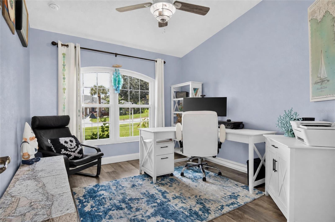
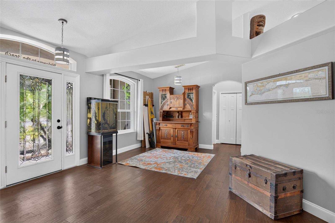
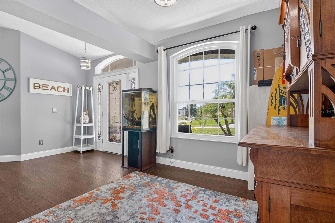
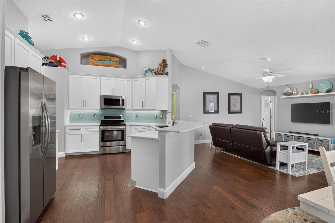
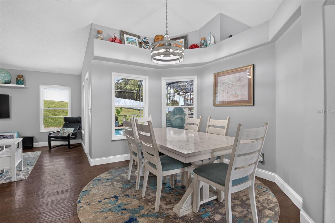
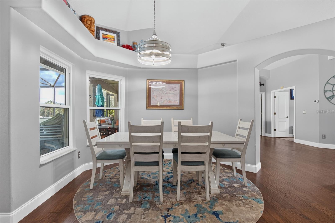
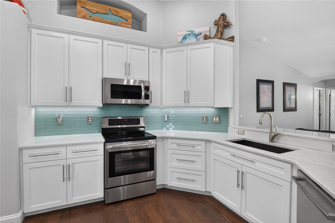
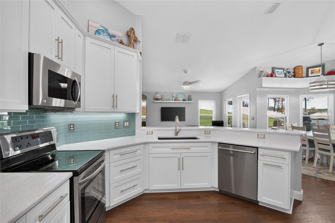
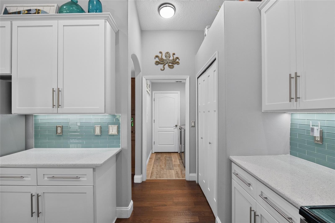
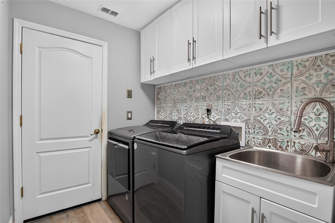
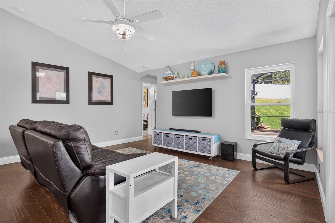
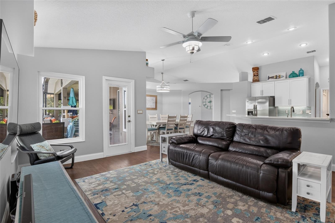
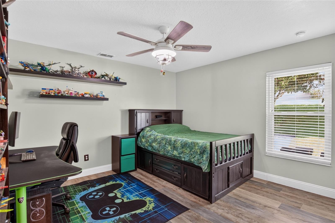
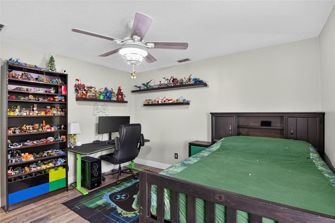
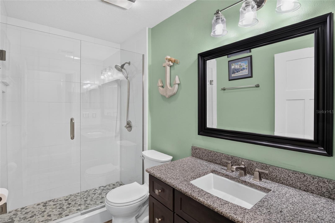
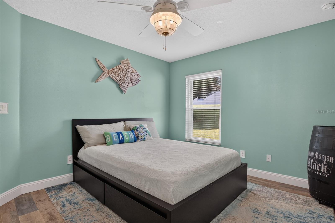
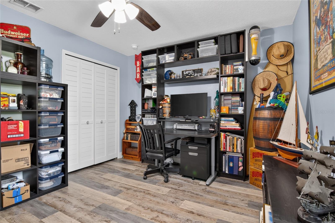
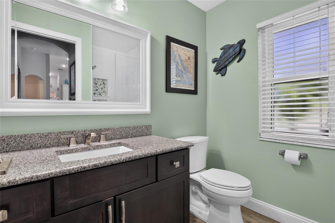
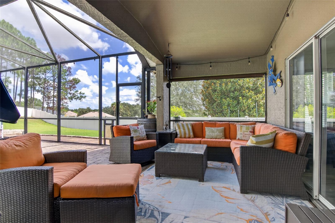
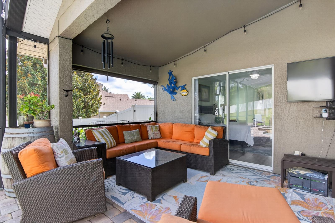
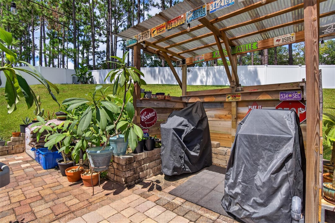
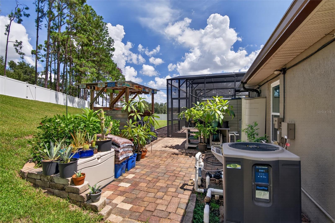
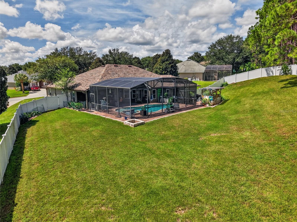
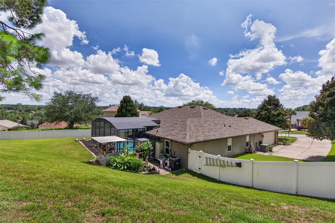
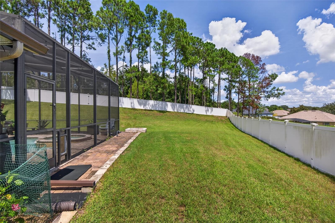
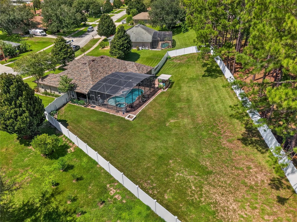
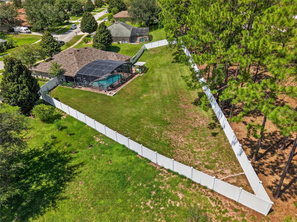
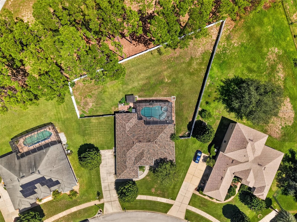
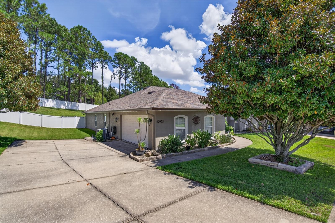
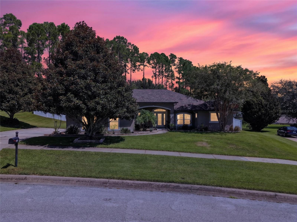
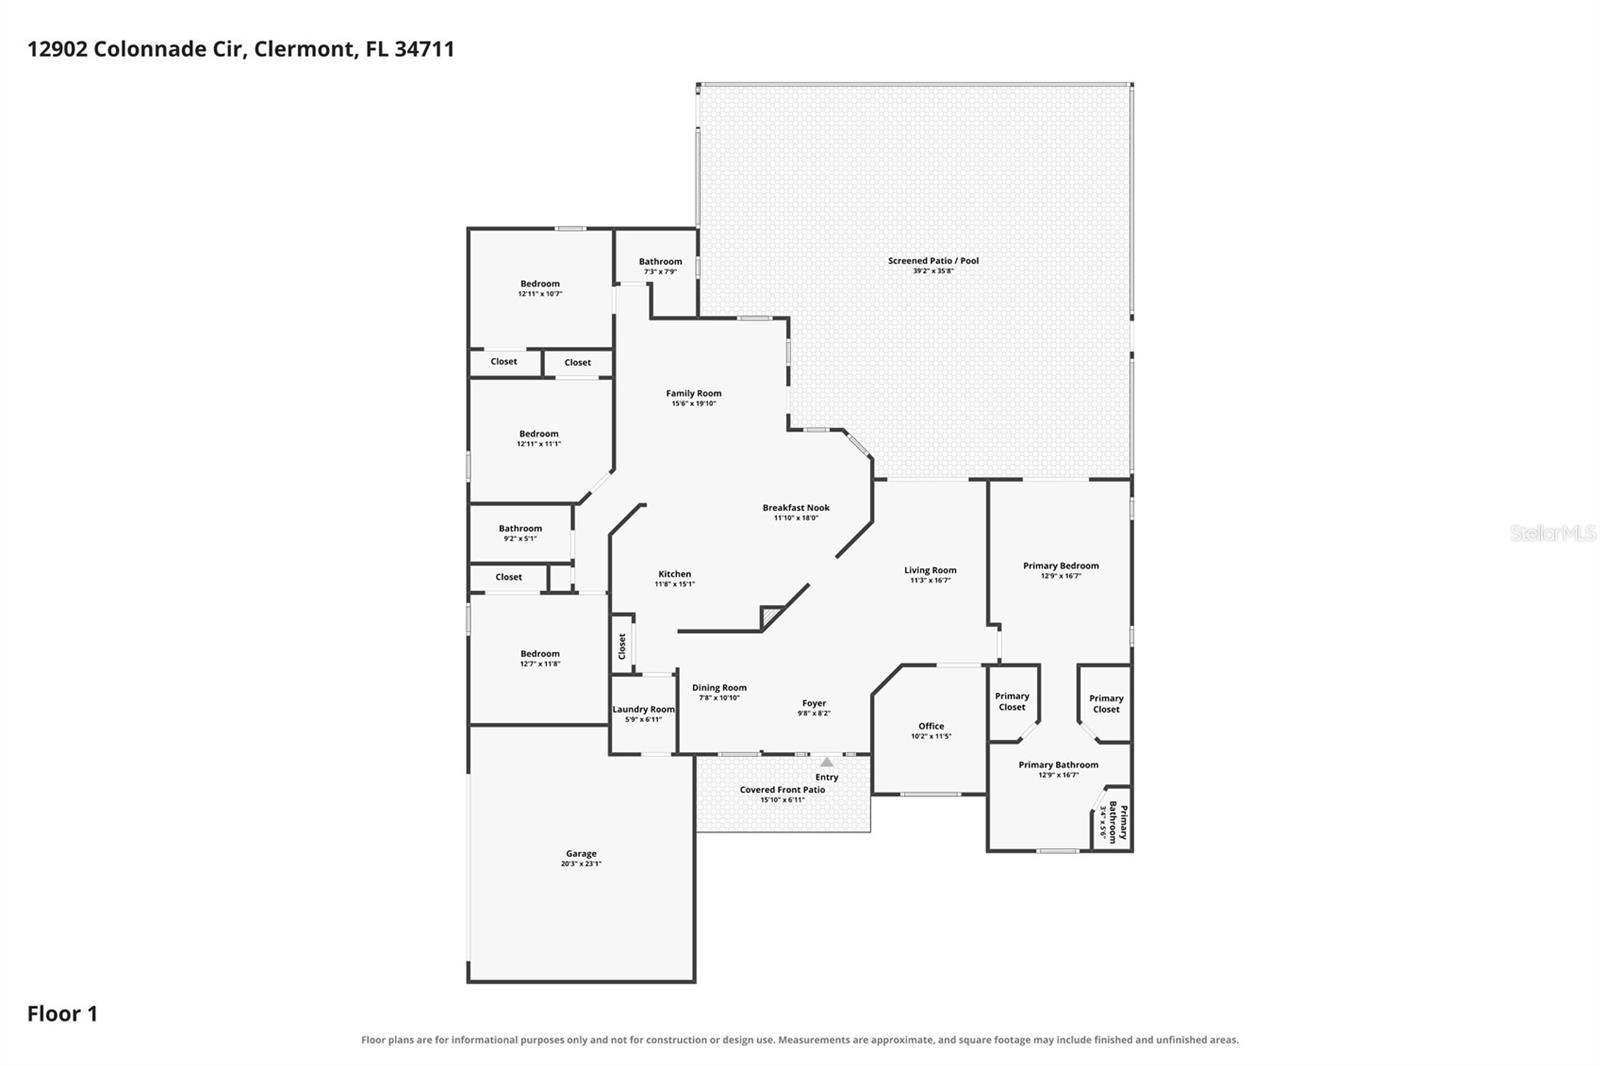
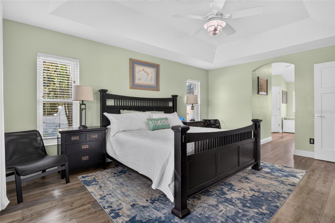
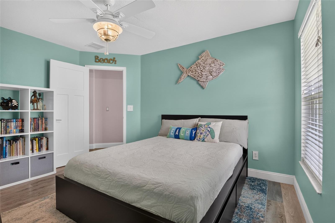
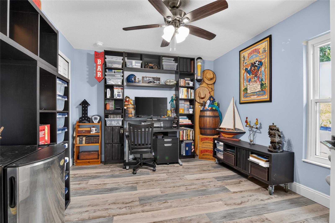
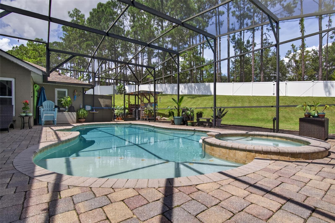
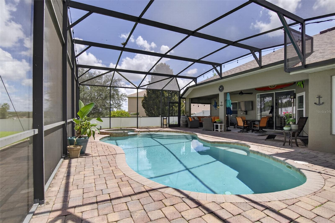
Your pool home oasis awaits you! Centrally located near most everything, including close proximity to major roadways, shops, restaurants, schools, and the beautiful Clermont Chain of Lakes. It also is only 4.5 miles from historic downtown Clermont, approximately 20 miles from Walt Disney World, and less than 30 miles from the Orlando International Airport. This home features a split floor plan, luxury vinyl plank and real hardwood flooring throughout, all new windows (2025 and 2026), a new roof (2026), whole house gutters (2026), Govee lights strung along under the entire roof line, and newer pool heater, pool cage re-screen (screens on top provide additional UV protection), exterior and interior paint, remodeled kitchen with quartz countertops and under cabinet lighting, remodeled bathrooms with granite countertops (all three), and interior doors and closet doors. Not much has been left untouched in this home! The bright and airy primary bedroom has a tray ceiling, large patio sliding door with direct access to the pool deck, and an ensuite bathroom with dual (separate) vanities, two large walk-in closets, a private water closet, and beautifully tiled shower. On the other side of the house are three additional bedrooms and two additional full bathrooms. Two bedrooms and one bathroom are located near each other toward the front of the house, while the remaining bedroom and bathroom are at the rear. In the heart of this area, you will find an open-concept family room, kitchen, and breakfast nook: spacious and generously laid out for excellent form and function, and a door with direct access to the pool deck. The remodeled kitchen is crisp and clean and has a breakfast bar perfect for serving holiday gatherings or lining with seating for casual meals at home. Additional interior highlights include: an office / den (or possible 5th bedroom) with double doors, a dining room immediately adjacent to the foyer, and a living room with gorgeous views out to the pool and large backyard through the oversized sliding door, and that can be seen directly when entering through the front door. Rounding out the interior is a laundry room with an updated utility sink and above cabinet storage and a two-car attached garage with pulldown access stairs leading to attic storage. Outside, the fully screened lanai and pool deck feature a heated, saltwater pool and spa, perfect to spend time in during those hot summer days or to unwind after a long day. But that’s not all! An entertainer's paradise, you have ample covered lanai seating areas, pavers inside and directly around the outside of the pool cage, a fire pit, and a larger pavered space outside the screen complete with a covered grill gazebo area. You also get a sizable, fully-fenced backyard (with three gates) and no immediate rear neighbors. In fact, the tree-lined area behind the fence is owned and maintained by the HOA. Speaking of HOA, this home has a low HOA fee, and it also sits on a half acre of land…IN CLERMONT! What’s not to love?! Call today to see this beautiful home. Paradise awaits!

Ask a Local Expert

Property Highlights

Property Type
Residential
Property Sub Type
Single Family Residence
Architectural Style
Traditional
Bedrooms
4
Total Bathrooms
3
Living Area
2,468 Sqft
Price / Sqft
$283
Acres
0.50
Year Built
2005
Condition
Completed

Location

Area
34711 - Clermont
City/Township
CLERMONT
Direction Faces
South
View
Trees/Woods
Subdivision
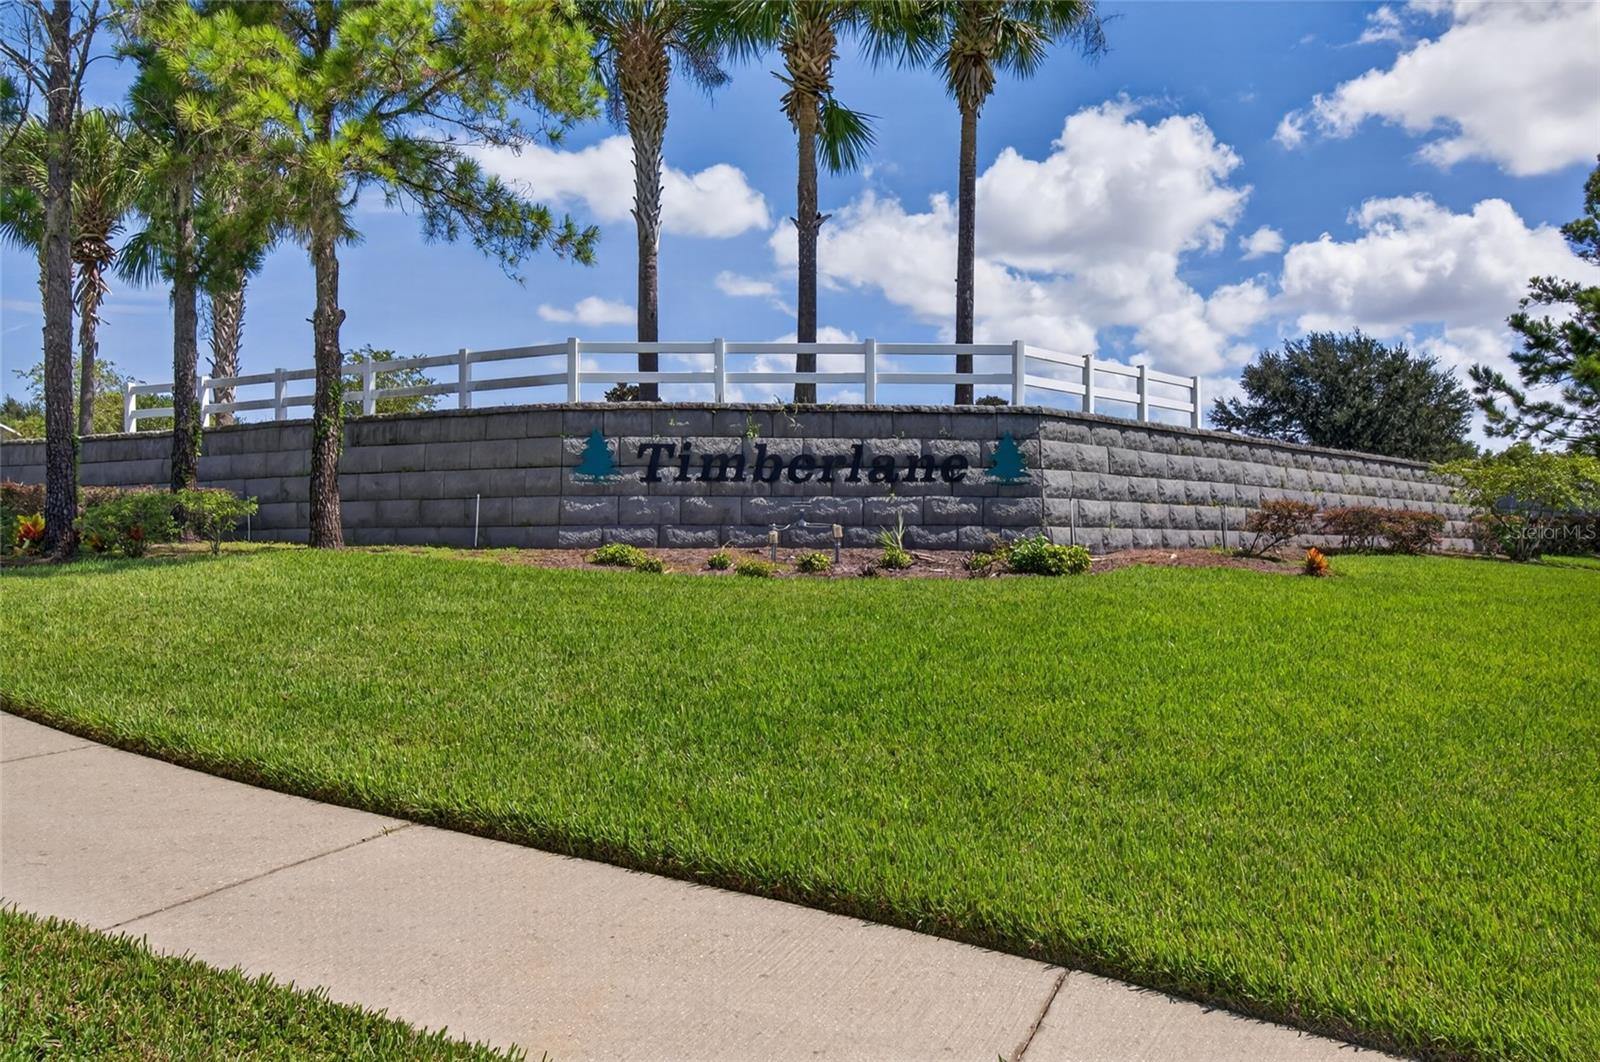
TIMBERLANE PH I SUB
County
Lake
Zoning
R-2

Property Details
Price
$699,000
Condition
Completed
Property Type
Residential
Property Sub Type
Single Family Residence
Flood Zone Code
X

Building

Levels
One
Total Area
3,265 Sqft

Community

Community Features
Deed Restrictions

Local Schools

Elementary School
Pine Ridge Elem
Middle School
East Ridge Middle
High School
East Ridge High

Interior Features

Bedrooms and Bathrooms

Total Bathrooms
3
Full Bathrooms
3
Bedrooms
4

Area and Spaces

Living Area
2,468 Sqft

Appliances

Appliances
Dishwasher, Disposal, Dryer, Electric Water Heater, Exhaust Fan, Microwave, Range, Refrigerator, Washer

Interior Features

Interior Features
Ceiling Fans(s), Eat-in Kitchen, High Ceilings, Kitchen/Family Room Combo, Living Room/Dining Room Combo, Primary Bedroom Main Floor, Solid Wood Cabinets, Split Bedroom, Stone Counters, Thermostat, Walk-In Closet(s), Window Treatments
Flooring
Luxury Vinyl, Wood
Laundry Features
Electric Dryer Hookup, Inside, Laundry Room, Washer Hookup
Window Features
Blinds, Double Pane Windows, Drapes, ENERGY STAR Qualified Windows, Low-Emissivity Windows, Rods, Tinted Windows
Security Features
Smoke Detector(s)
Furnished
Unfurnished

Heating and Cooling

Heating Features
Heat Pump

Building Details
Construction

Architectural Style
Traditional
Year Built
2005
Foundations
Slab

Materials
Construction Materials
Block, Stucco
Roof
Shingle

Terms

Terms

Ownership
Fee Simple

Rental Terms

Pets Allowed
Cats OK, Dogs OK

Terms

Special Conditions
None
Special Terms
Cash, Conventional, FHA, VA Loan

Taxes

Tax

Tax (Annual)
$3,536

HOA

Has HOA
Yes
Association Fee
$225 /6mo
Association Fee Includes
Common Area Taxes

Heating, Cooling & Utilities

Cooling Features
Central Air

Utilities

Utilities
BB/HS Internet Available, Cable Connected, Electricity Connected, Public, Sewer Connected, Sprinkler Meter, Underground Utilities, Water Connected
Sewer
Public Sewer
Water Source
Public

Lot

Acres
0.50
Lot Size Area Sq Ft
21,622
Lot Features
Irregular Lot, Landscaped, Oversized Lot, Sidewalk, Sloped, Paved
Road Surface
Paved

Exterior Features

Exterior Features
Fire Pit, Lighting, Permeable Paving, Private Mailbox, Private Yard, Rain Gutters, Sidewalk, Sprinkler Metered
Patio And Porch Features
Covered, Enclosed, Front Porch, Patio, Rear Porch, Screened
Fencing
Vinyl

Parking

Garage Capacity
2
Parking Features
Driveway, Garage Door Opener, Garage Faces Side

Pool Features

Has Private Pool
Yes
Pool Features
Deck, Gunite, Heated, In Ground, Salt Water, Screen Enclosure, Tile
Spa
Yes
Spa Features
Heated, In Ground
Listed by Century 21 Hancock, 352-708-5650
Listing Data last updated 09/13/2026 11:00 pm
Get a Link to this Property: Copy To Clipboard
QR Code link to this property

Phone:
Connect with:

Payment Calculator

per month. fixed. % interest.
$
%
$
%
Principal & Interest
+ Home Insurance
+ Property Tax
+ HOA Fees
per month
Total interest paid over s will be:
All estimates and provided for informational purposes only. Actual amounts may vary. The output of the tool is not a loan offer or solicitation, nor is it financial or legal advice. Information, rates, programs and loan scenarios shown are for example only as of 14-Sep-2026 and are subject to change without notice. Interest rates provided by the St. Louis Federal Reserve Economic Data (FRED). All products are subject to credit and property approval. Not all products are available in all states or for all loan amounts. Other restrictions and limitations apply. Contact your preferred lender for the pricing associated with your specific transaction. Calculations are generated by Open Source mortgage calculation software tools using common mathematical formulas. All calculations should be independently verified.
Get Walk Score Content

Property History

Today
Property information last updated
Today
Status Active. This is the date the listing was placed on market.
Cumulative Days on Market: Less than 1 days (includes prior listings) · Currently listed since September 14, 2026. Data provided by the MLS.

Similar Properties