Start of property details
Share this property:
15928 CITRUS KNOLL DRIVE
Winter Garden, FL 34787
today NEW · Active
$1,549,000
$314 / Sqft
6
Beds
6
Baths
2
Garage
4,930
Sqft
0.31
Acres
MLS# G5119894
Cumulative Days on Market: 1 · Includes prior listings · Currently listed since 11/07/26 · Data provided by the MLS.

Property Description

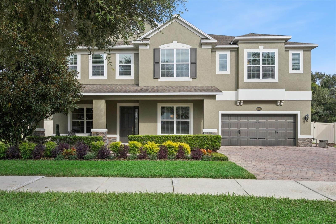
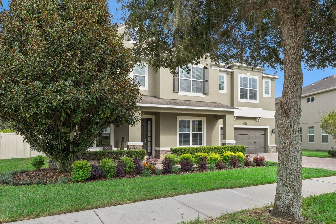
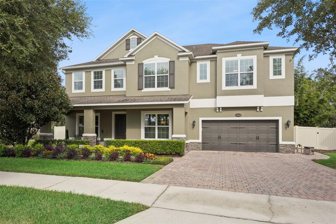
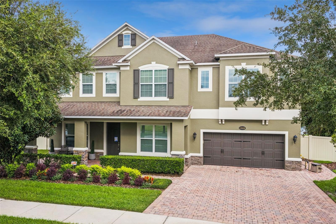
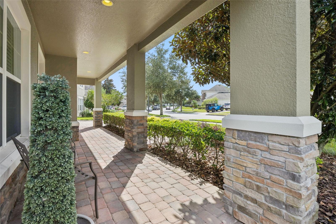
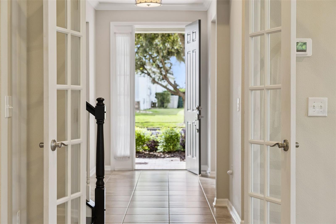
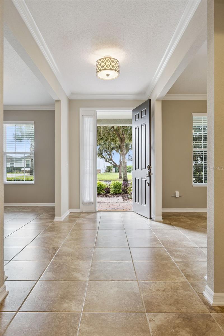
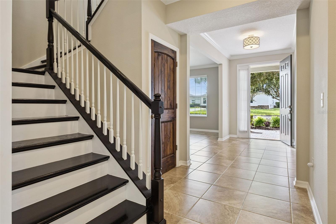
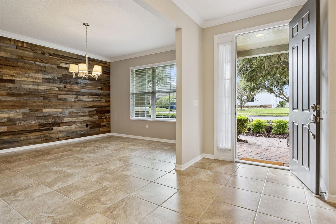
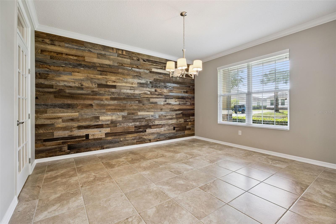
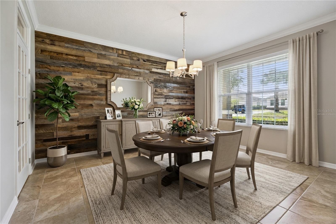
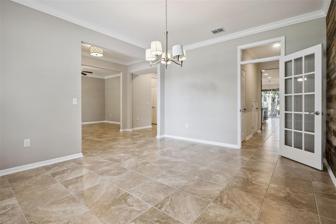
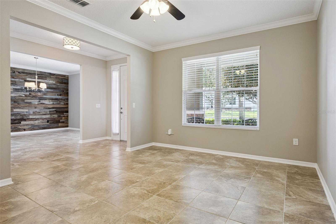
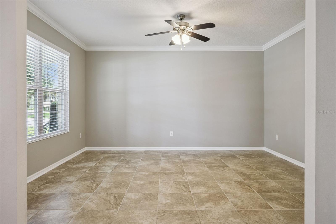
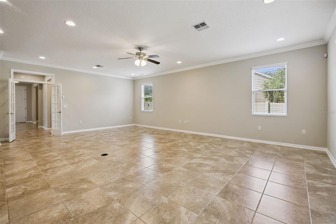
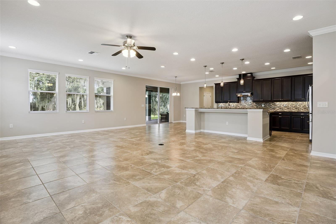
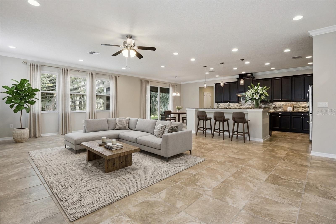
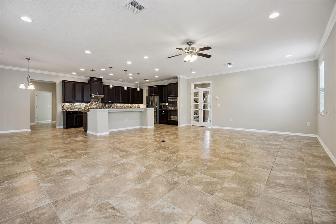
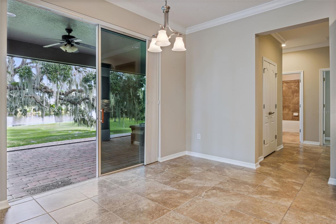
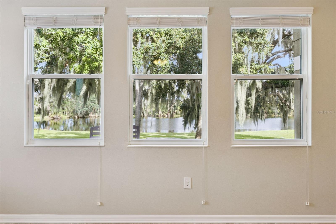
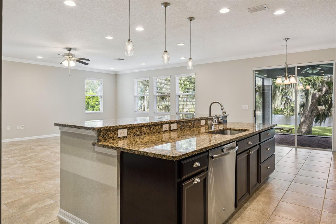
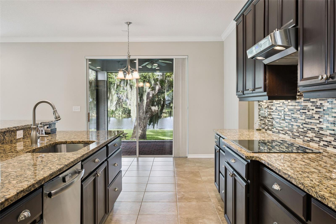
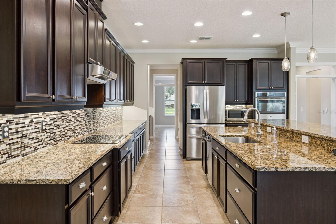
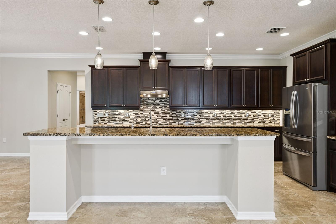
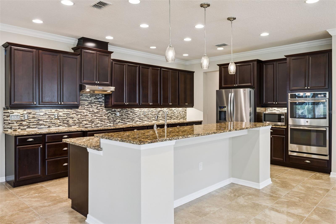
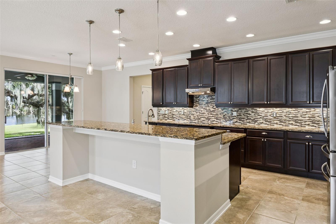
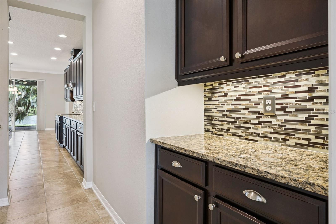
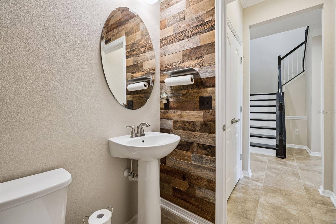
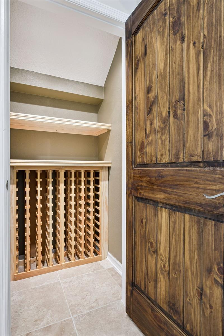
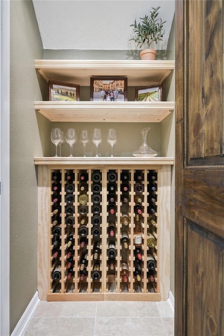
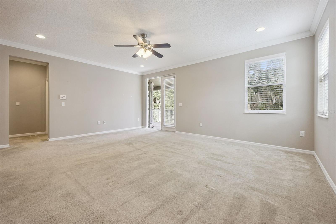
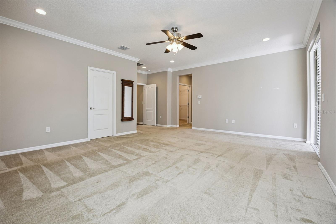
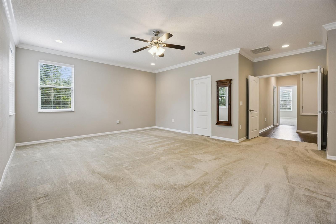
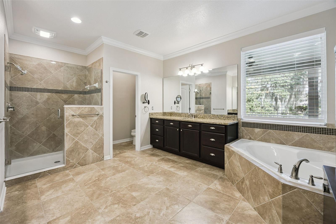
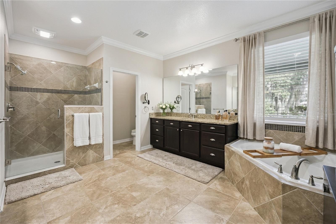
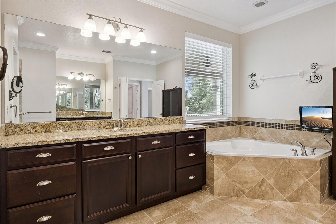
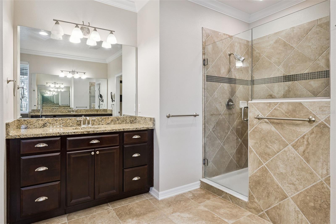
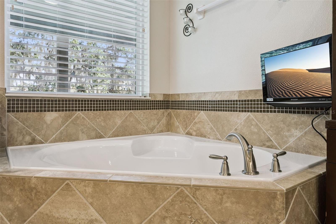
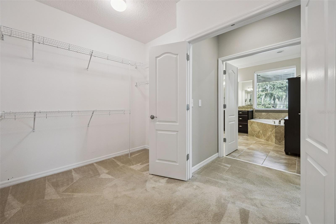
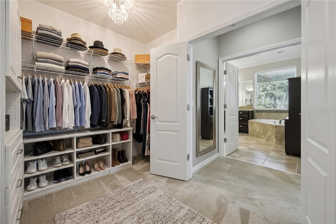
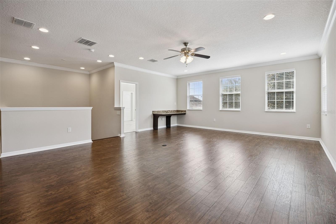
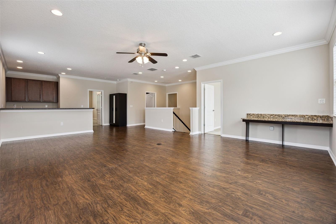
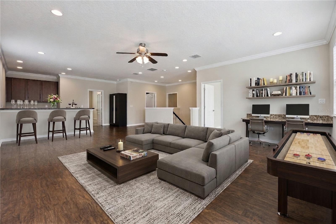
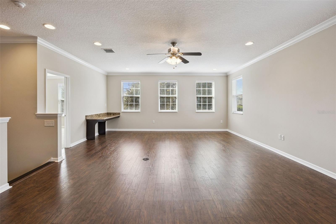
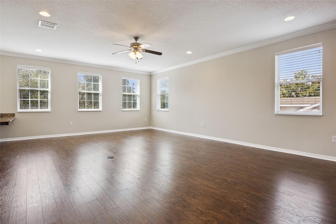
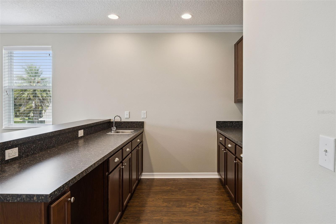
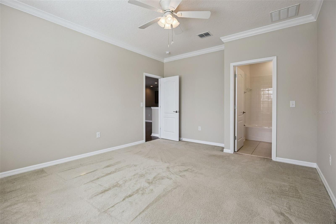
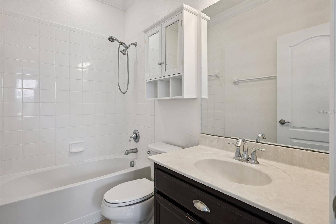
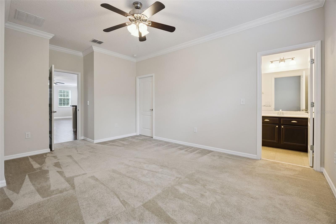
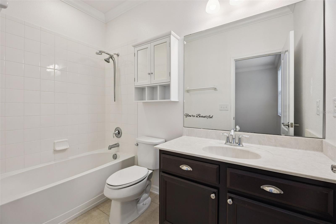
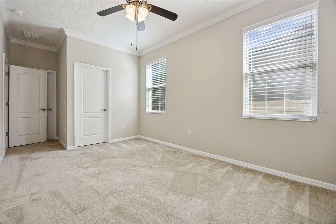
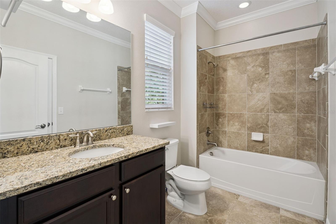
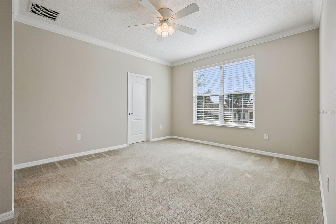
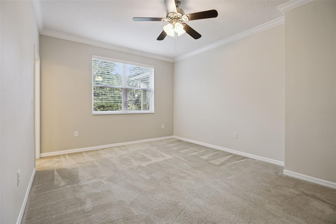
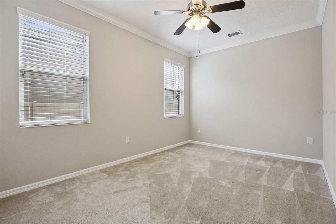
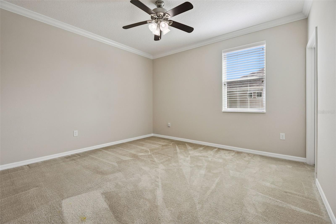
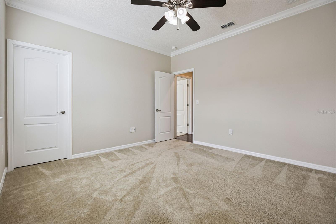
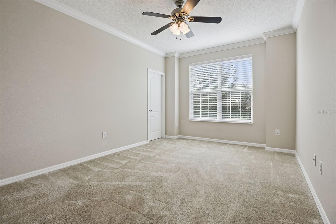
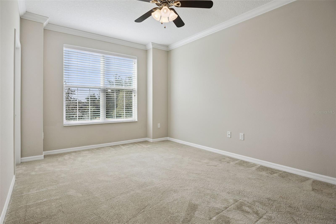
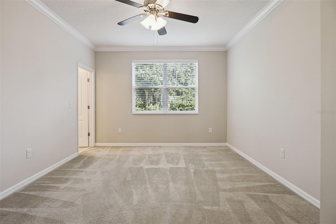
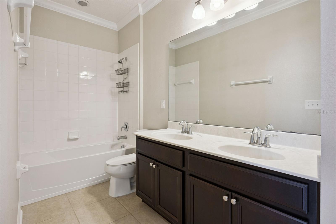
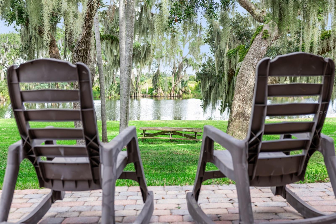
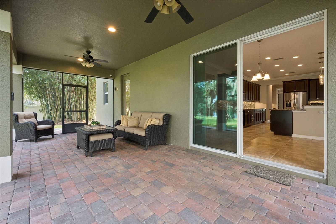
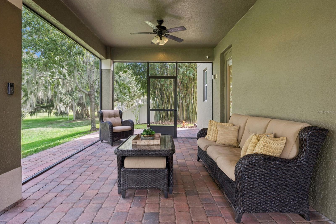
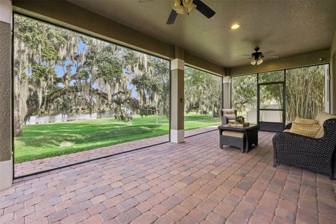
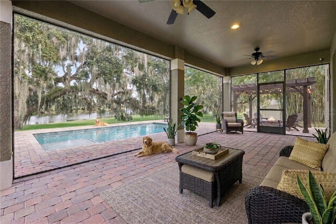
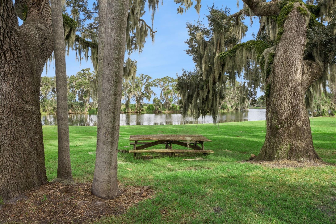
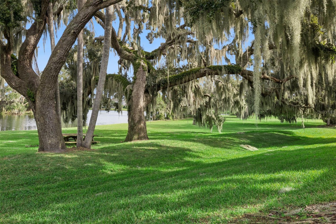
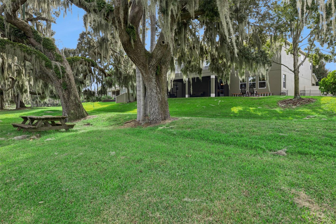
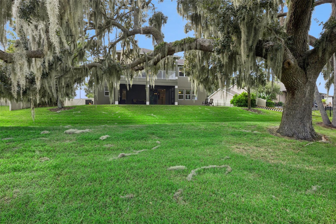
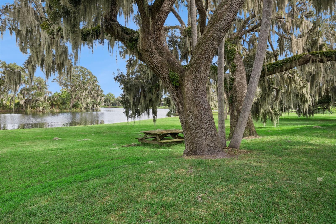
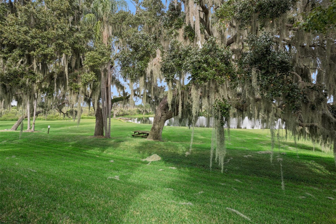
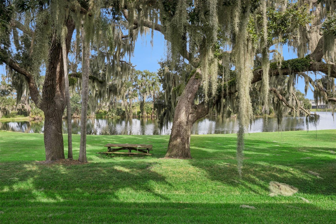
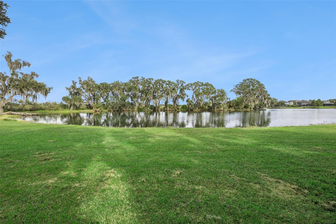
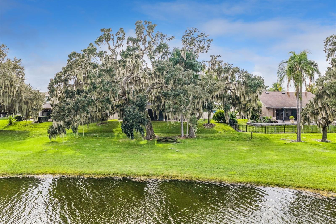
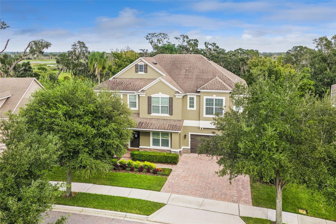
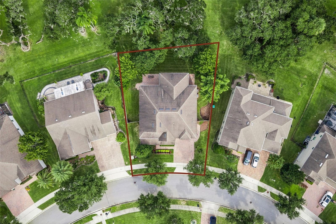
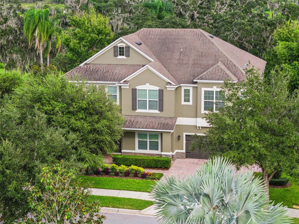
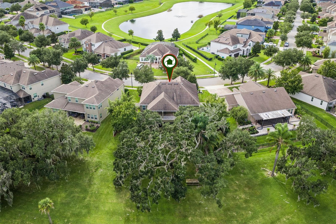
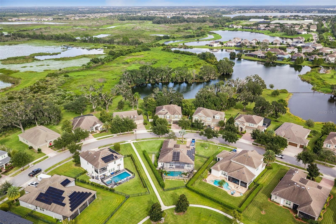
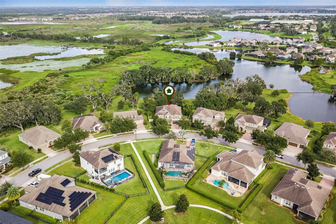
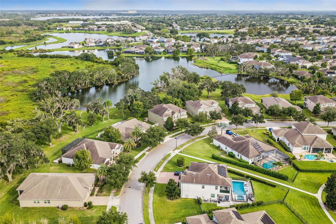
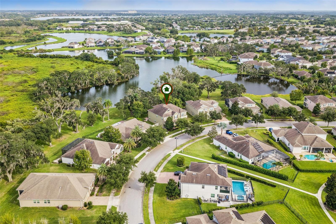
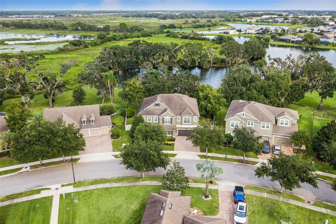
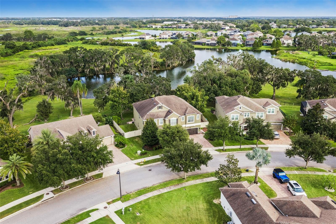
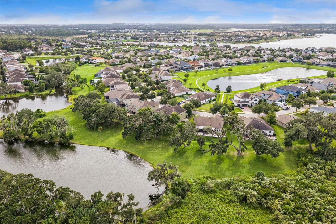
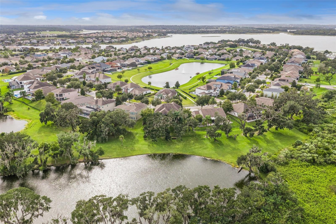
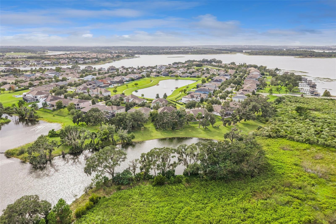
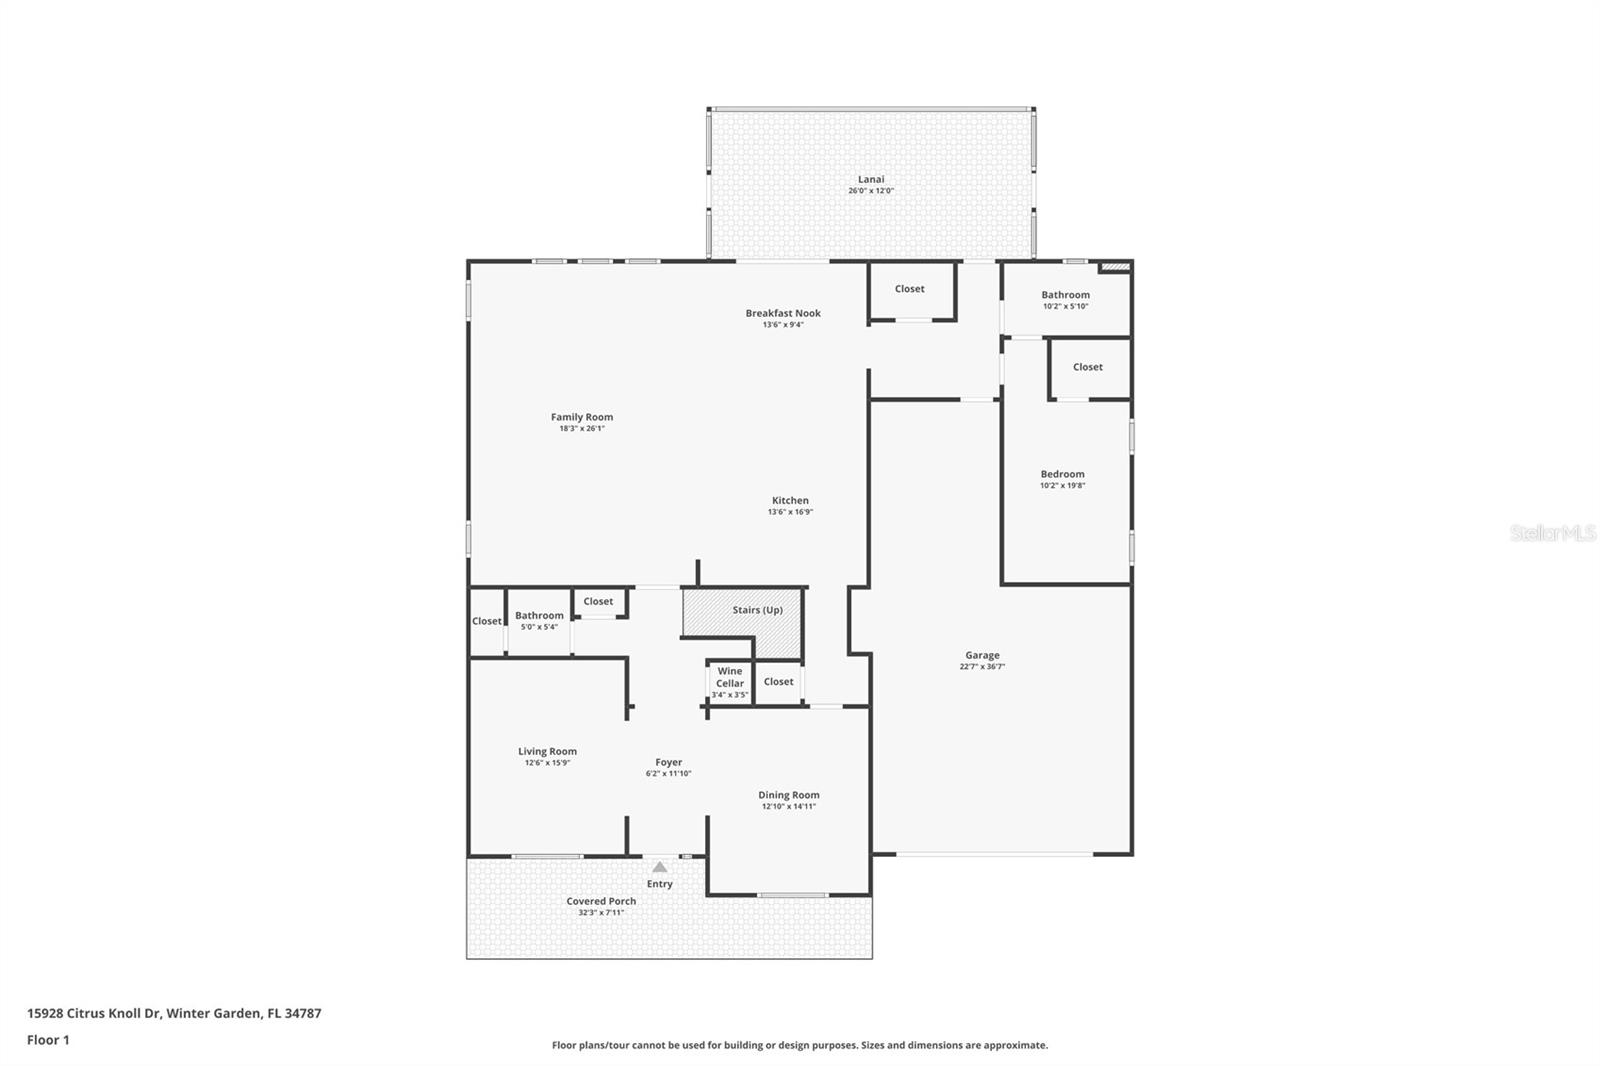
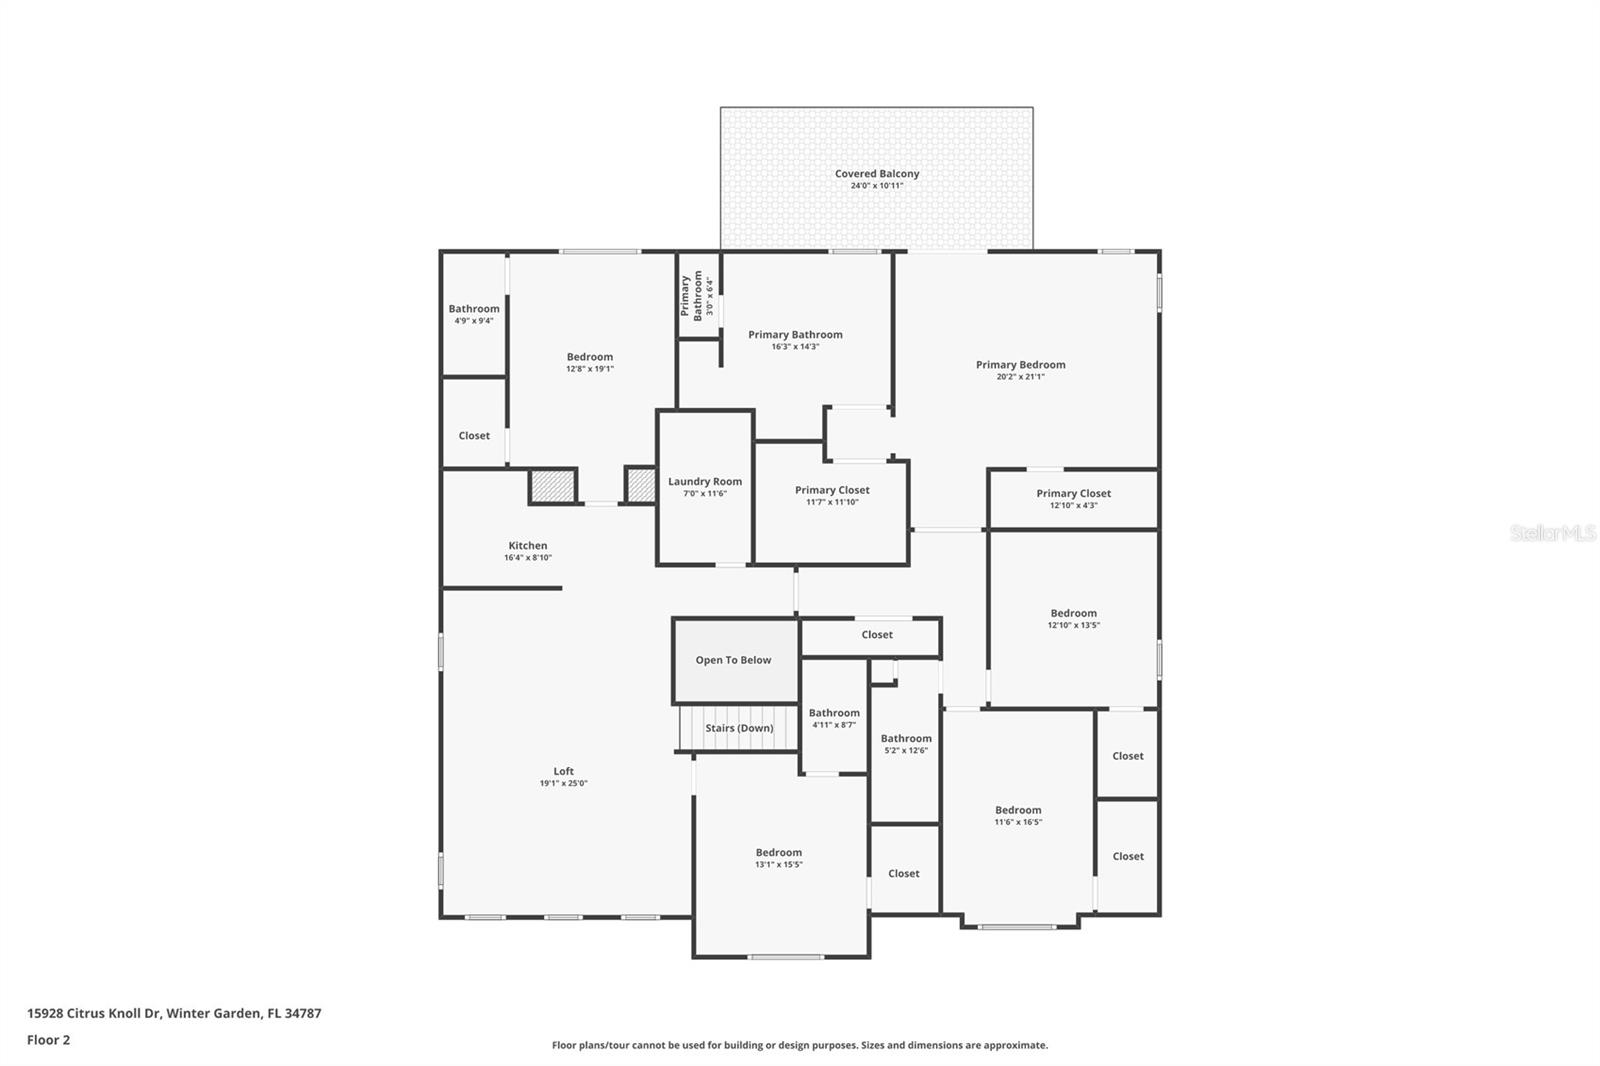
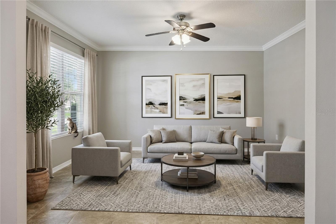
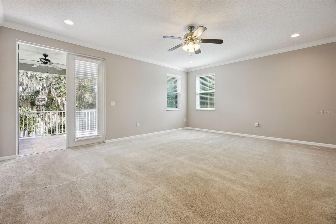
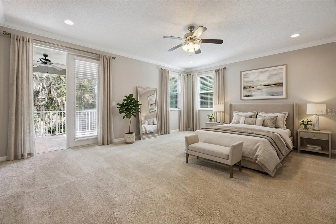
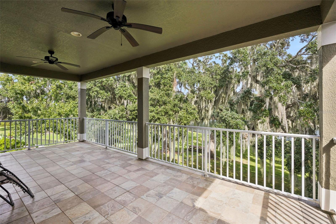
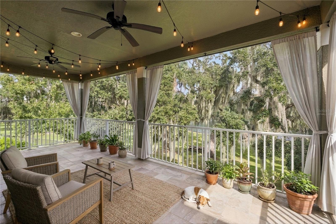
Virtually Staged. LUXURY LAKEFRONT LIVING AT ITS FINEST! Welcome to 15928 Citrus Knoll Drive, Winter Garden, FL 34787, an exceptional lakefront residence offering an impressive combination of elegance, space, and an extraordinary natural setting. Situated along the shores of Lake Burnett, a private conservation lake surrounded by majestic old oak trees draped in beautiful Spanish moss, this remarkable property offers a peaceful and picturesque backdrop for luxury living. Featuring 6 spacious bedrooms, and 5 1 / 2 bathrooms, this expansive home is thoughtfully designed for entertaining and comfortable everyday living. The interior showcases ceramic tile flooring throughout the entire first floor, elegant crown molding, and freshly painted walls in a neutral palette. The chef-inspired kitchen is sure to impress, featuring GE stainless steel appliances, a double oven, vent hood, and expansive counter space and storage, ideal for preparing meals and entertaining. Formal living and dining spaces provide an elegant setting for special occasions, while an additional butler's bar offers even more room to entertain. The luxurious primary suite offers a private retreat, complete with a screened-in balcony overlooking the majestic oak trees and serene waters of Lake Burnett. Enjoy your morning coffee or unwind in the evening while taking in the beautiful natural surroundings. The spacious primary bath features dual vanities, a large walk-in shower, and a relaxing soaking tub. The thoughtfully designed bedroom layout offers exceptional flexibility, including a convenient first-floor guest bedroom with en-suite bathroom access, ideal for visitors or multigenerational living. Two additional bedrooms feature private en-suite bathrooms and walk-in closets, providing comfort and privacy for family members and guests alike. The expansive bonus room, complete with its own bar area, creates the ultimate entertainment destination and offers endless possibilities as a game or media room. Beyond the home, enjoy an exceptional gated community lifestyle which Hickory Hammock offers, with amenities including a community fishing dock, tennis courts, clubhouse, and fitness center. The crown jewel of this property is undoubtedly its setting on Lake Burnett, where mature oak trees, graceful Spanish moss, and the peaceful conservation lake create a truly special Florida lifestyle. A rare opportunity to experience elegant lakefront living, generous entertaining spaces, and exceptional community amenities in desirable Winter Garden. This is more than a home—it's a lifestyle! (Roof 2015, A / C 2015 / 2025, Water Heaters 2023).

Property Highlights

Property Type
Residential
Property Sub Type
Single Family Residence
Architectural Style
Traditional
Bedrooms
6
Total Bathrooms
6
Living Area
4,930 Sqft
Price / Sqft
$314
Acres
0.31
Year Built
2015
Condition
Completed
Cumulative Days on Market
1

Location

Area
34787 - Winter Garden/Oakland
City/Township
WINTER GARDEN
Direction Faces
East
Water View
Yes
Waterfront
Yes
View
Trees/Woods, Water
Subdivision
HICKORY HAMMOCK PH 1D
County
Orange
Zoning
PUD

Lake/Waterfront Information

Water Body Name
LAKE BURNETT
Waterfront Features
Lake Front
Water View
Yes

Property Details
Price
$1,549,000
Condition
Completed
Property Type
Residential
Property Sub Type
Single Family Residence
Flood Zone Code
X

Building

Levels
Two
Total Area
6,550 Sqft

Community

Community Features
Street Lights

Local Schools

Elementary School
Whispering Oak Elem
Middle School
Hamlin Middle
High School
West Orange High

Interior Features

Bedrooms and Bathrooms

Total Bathrooms
6
Full Bathrooms
5
1/2 Bathrooms
1
Bedrooms
6

Area and Spaces

Living Area
4,930 Sqft

Appliances

Appliances
Built-In Oven, Cooktop, Dishwasher, Disposal, Dryer, Electric Cooktop, Electric Water Heater, Microwave, Range Hood, Refrigerator, Washer

Interior Features

Interior Features
Built-in Features, Cathedral Ceiling(s), Ceiling Fans(s), Crown Molding, Eat-in Kitchen, High Ceilings, Kitchen/Family Room Combo, Primary Bedroom Upstairs, Solid Wood Cabinets, Split Bedroom, Stone Counters, Vaulted Ceiling(s), Walk-In Closet(s), Window Treatments
Flooring
Carpet, Ceramic Tile
Laundry Features
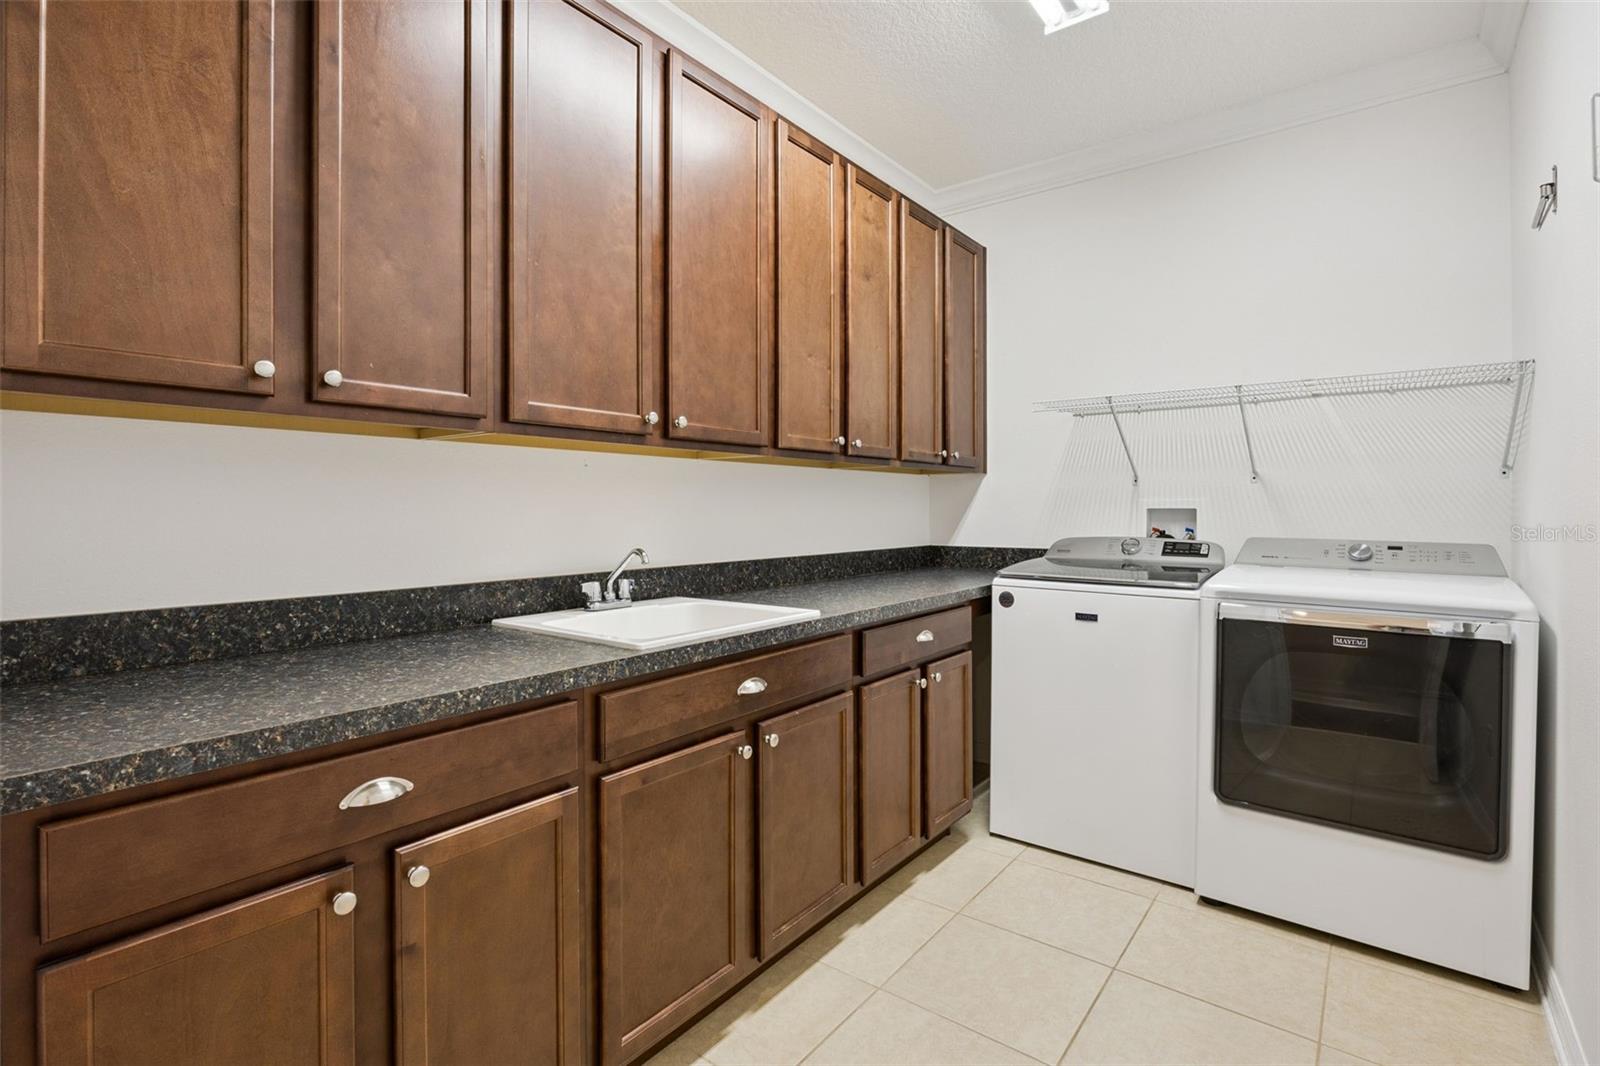
Inside, Laundry Room, Upper Level
Window Features
Blinds
Security Features
Gated Community, Security System, Smoke Detector(s)
Furnished
Unfurnished

Heating and Cooling

Heating Features
Central

Building Details
Construction

Architectural Style
Traditional
Builders Model
Grandview
Builder
MI Homes
Year Built
2015
Foundations
Slab

Materials
Construction Materials
Block, Stucco
Roof
Shingle

Terms

Terms

Ownership
Fee Simple

Rental Terms

Pets Allowed
Breed Restrictions

Terms

Special Conditions
None
Special Terms
Cash, Conventional
Cumulative Days on Market
1

Taxes

Tax

Tax (Annual)
$7,964

HOA

Has HOA
Yes
Association Fee
$235 /mo

Heating, Cooling & Utilities

Cooling Features
Central Air

Utilities

Utilities
Fire Hydrant, Public
Sewer
Public Sewer
Water Source
Public

Lot

Acres
0.31
Lot Size Area Sq Ft
13,509
Lot Features
Conservation Area, Landscaped, Oversized Lot
Road Surface
Asphalt, Paved

Exterior Features

Exterior Features
Dog Run, Lighting, Sidewalk
Patio And Porch Features
Covered, Deck, Enclosed, Screened
Fencing
Vinyl

Parking

Garage Capacity
2
Listed by Era Grizzard Real Estate, 352-394-5900
Listing Data last updated 11/08/2026 12:40 pm
Get a Link to this Property: Copy To Clipboard
QR Code link to this property

Phone:
Connect with:

Payment Calculator

per month. fixed. % interest.
$
%
$
%
Principal & Interest
+ Home Insurance
+ Property Tax
+ HOA Fees
per month
Total interest paid over s will be:
All estimates and provided for informational purposes only. Actual amounts may vary. The output of the tool is not a loan offer or solicitation, nor is it financial or legal advice. Information, rates, programs and loan scenarios shown are for example only as of 8-Nov-2026 and are subject to change without notice. Interest rates provided by the St. Louis Federal Reserve Economic Data (FRED). All products are subject to credit and property approval. Not all products are available in all states or for all loan amounts. Other restrictions and limitations apply. Contact your preferred lender for the pricing associated with your specific transaction. Calculations are generated by Open Source mortgage calculation software tools using common mathematical formulas. All calculations should be independently verified.
Get Walk Score Content

Property History

Today
Property information last updated
Today
Status Active. This is the most recent date the listing was placed on market.
Cumulative Days on Market: 1 day (includes prior listings) · Currently listed since November 7, 2026. Data provided by the MLS.

Similar Properties