Start of property details
Share this property:
519 TEAGARDEN COURT
Winter Garden, FL 34787
LISTING FEATURED · Active
$819,500
$268 / Sqft
4
Beds
3
Baths
2
Garage
3,061
Sqft
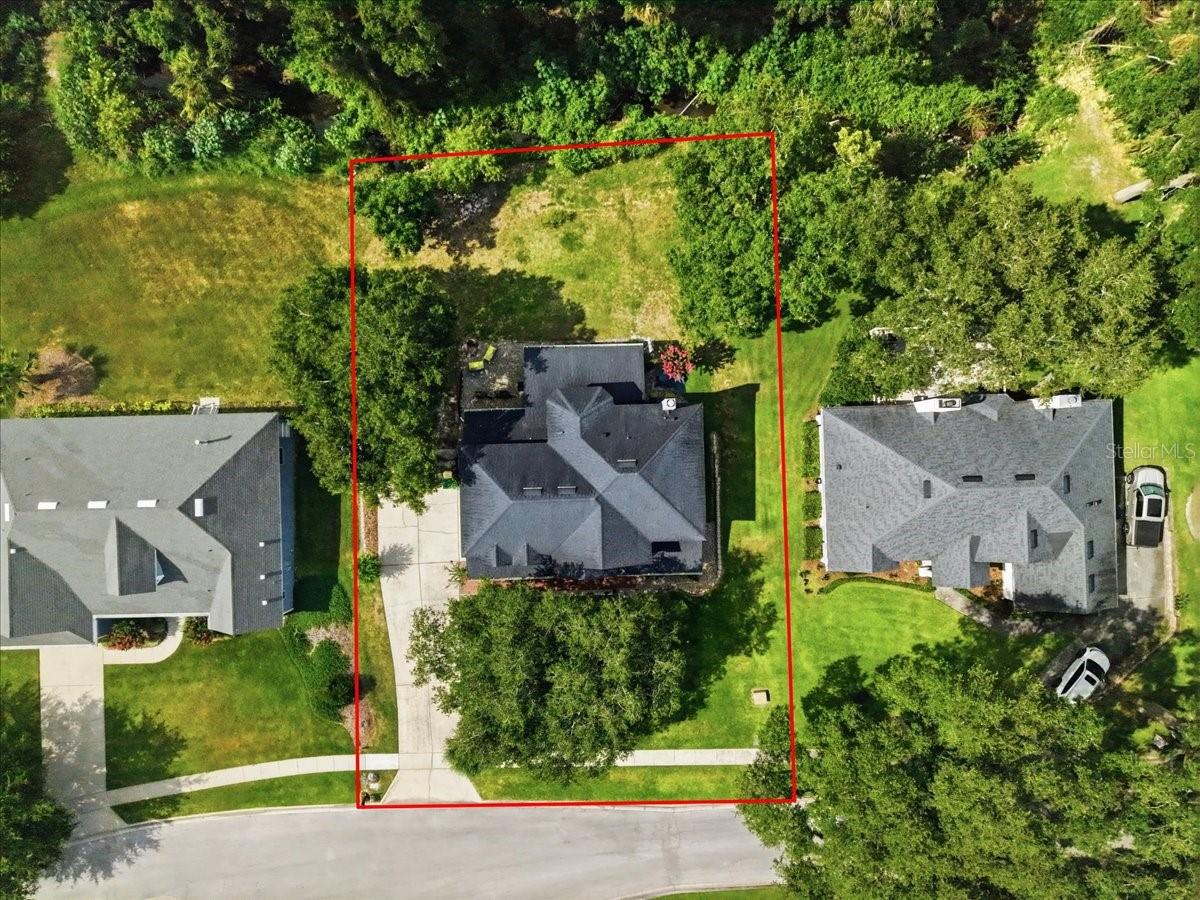
0.39
Acres
MLS# O6416709
Cumulative Days on Market: 121 · Includes prior listings · Currently listed since 11/09/26 · Data provided by the MLS.

Property Description

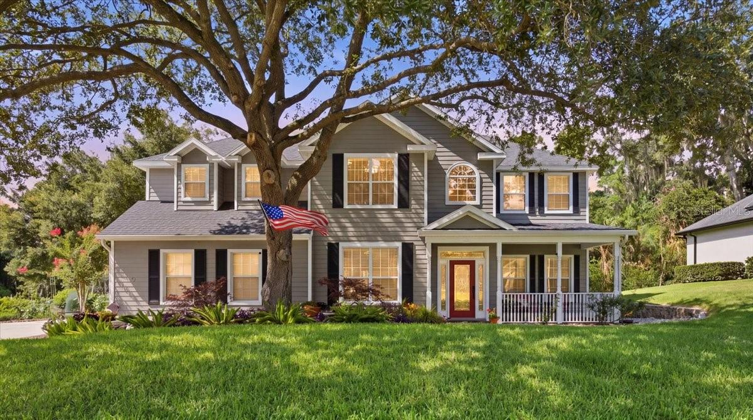
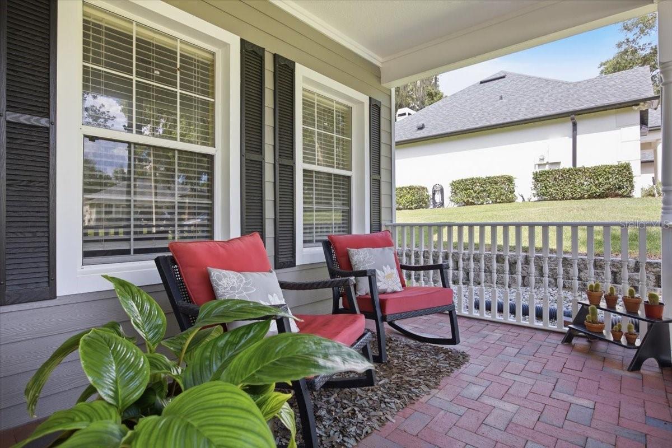
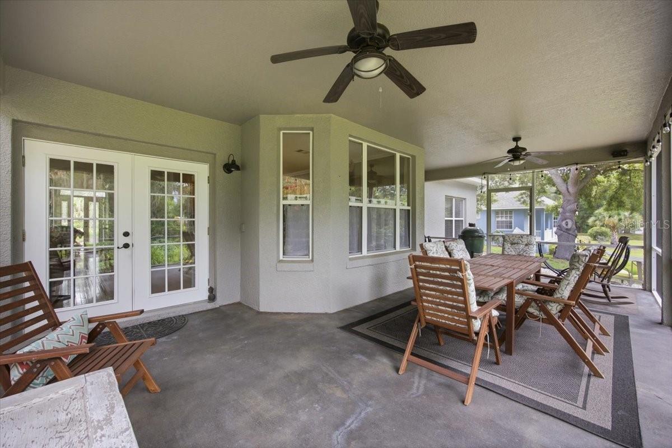
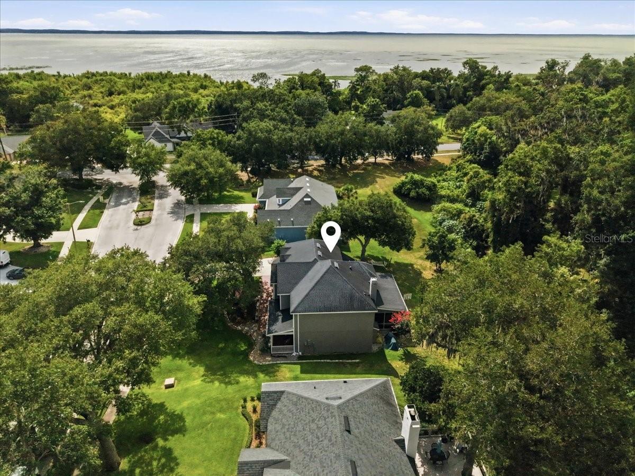
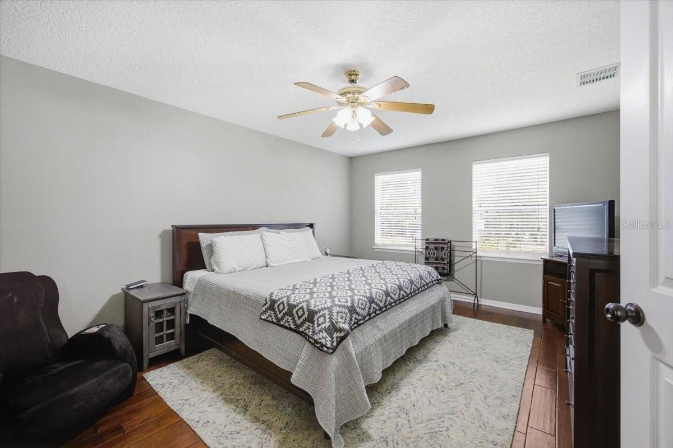
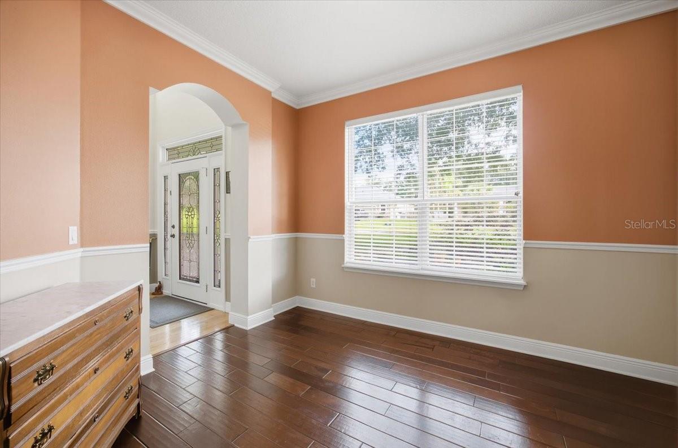
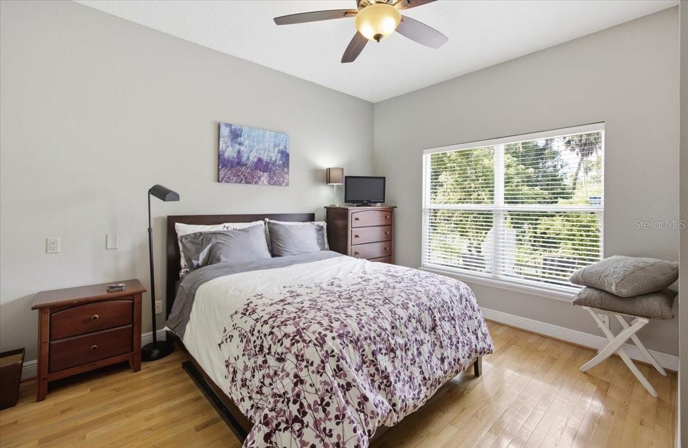
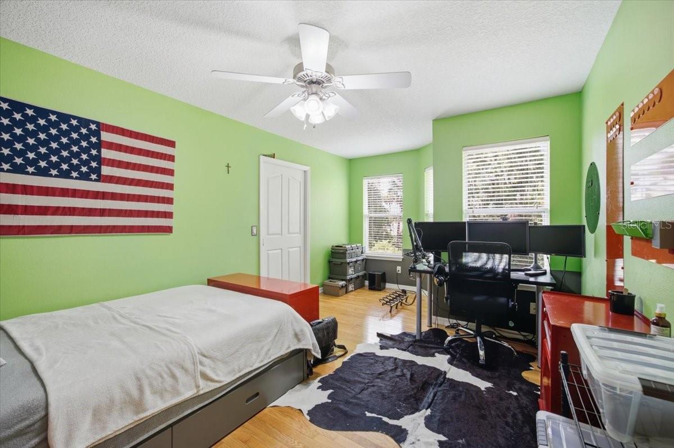
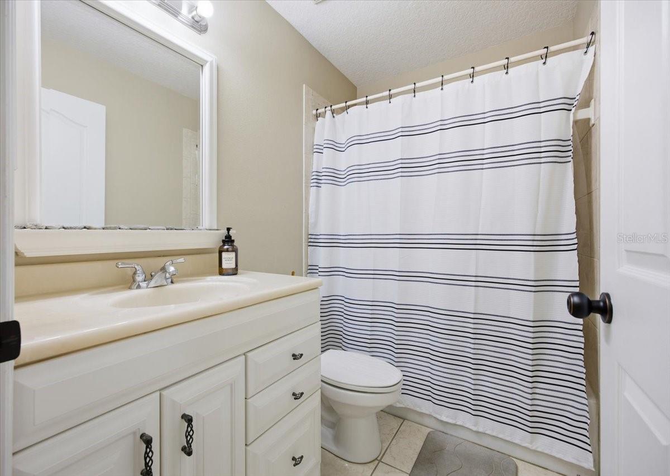
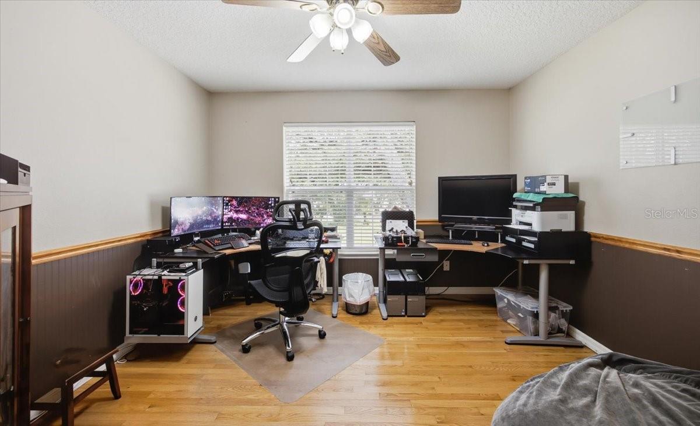
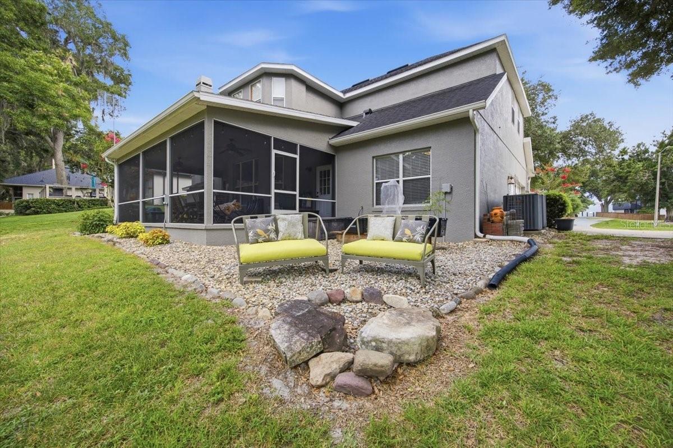
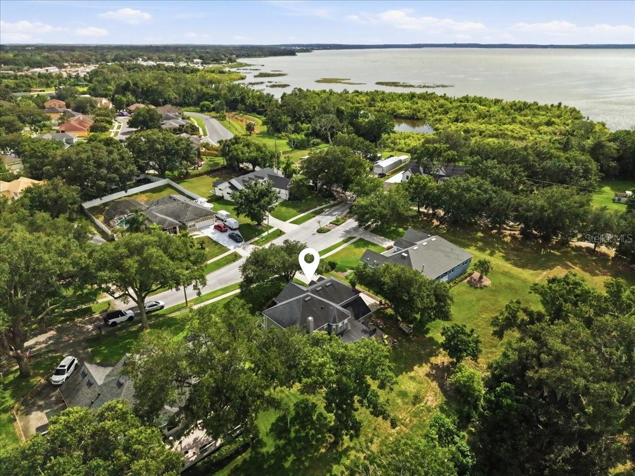
Priced to Sell! Contingency offer fell through~ Now is your opportunity to own this Gorgeous home!~ A Private Creekside Retreat nestled in the heart of North Winter Garden-where your backyard feels like a nature getaway * yet downtown Plant Street is a quick golf cart ride! Situated in an intimate cul-de-sac community of only 9 homes! With super low HOA, This Custom-built 4 Bedroom 3 Bath Home with Bonus Room offers Oversized Bedrooms and walk in closets with plenty of storage in a peaceful setting that feels like a vacation escape * The Backyard Oasis features a Large Screened in Porch overlooking a picturesque running creek flowing toward Lake Apopka creating a Truly Serene outdoor experience~ Enjoy the view with morning coffee!

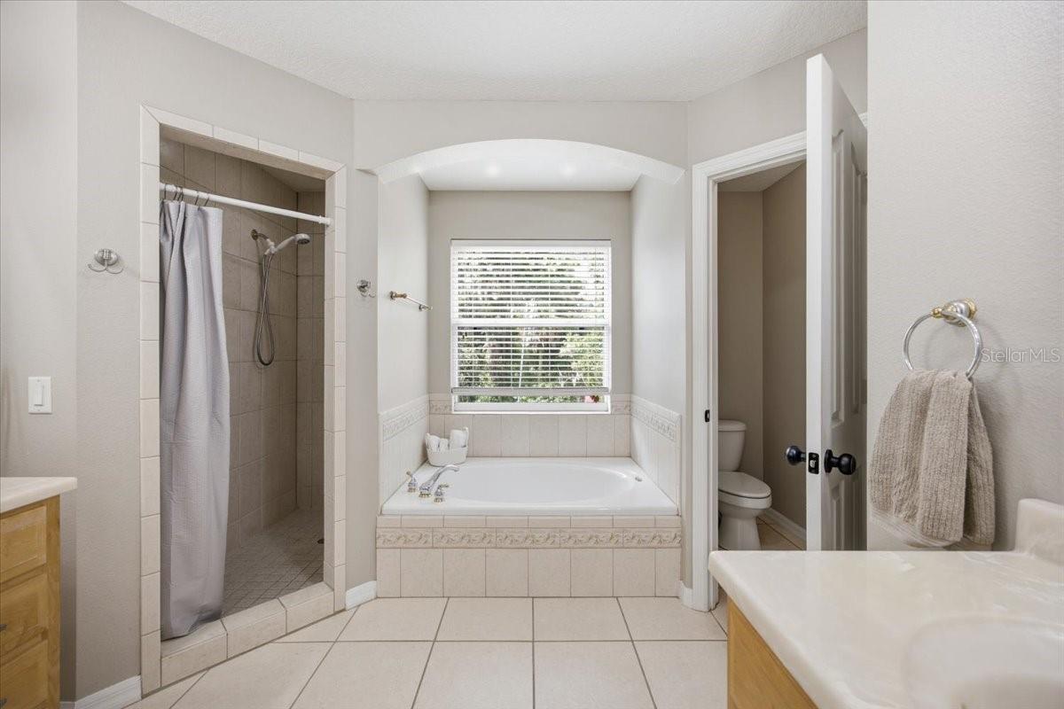
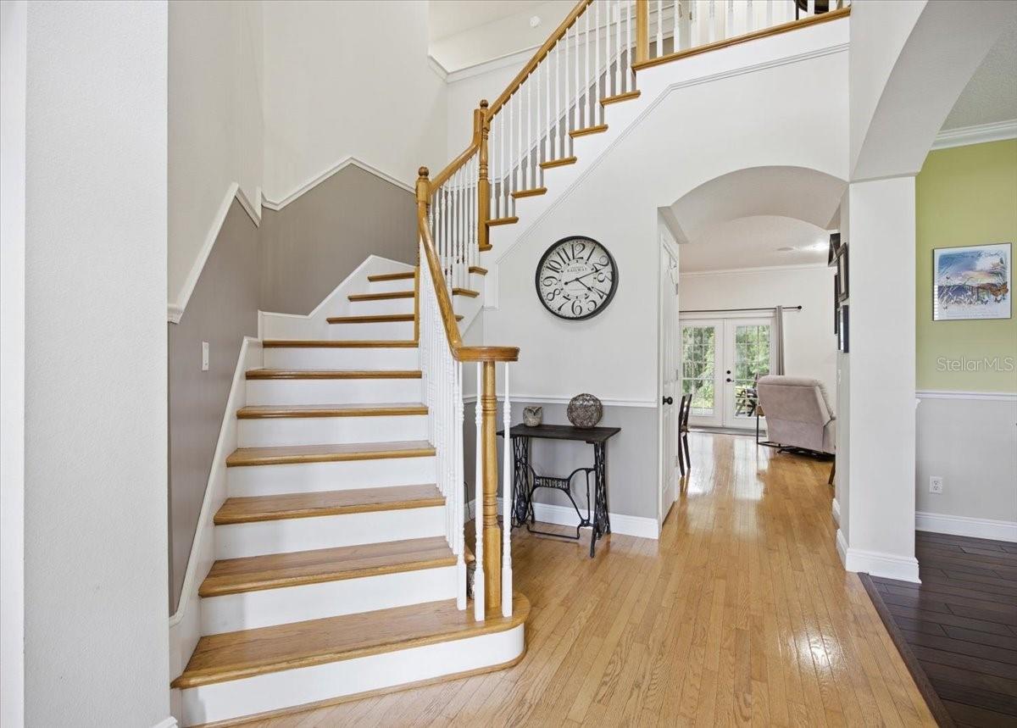
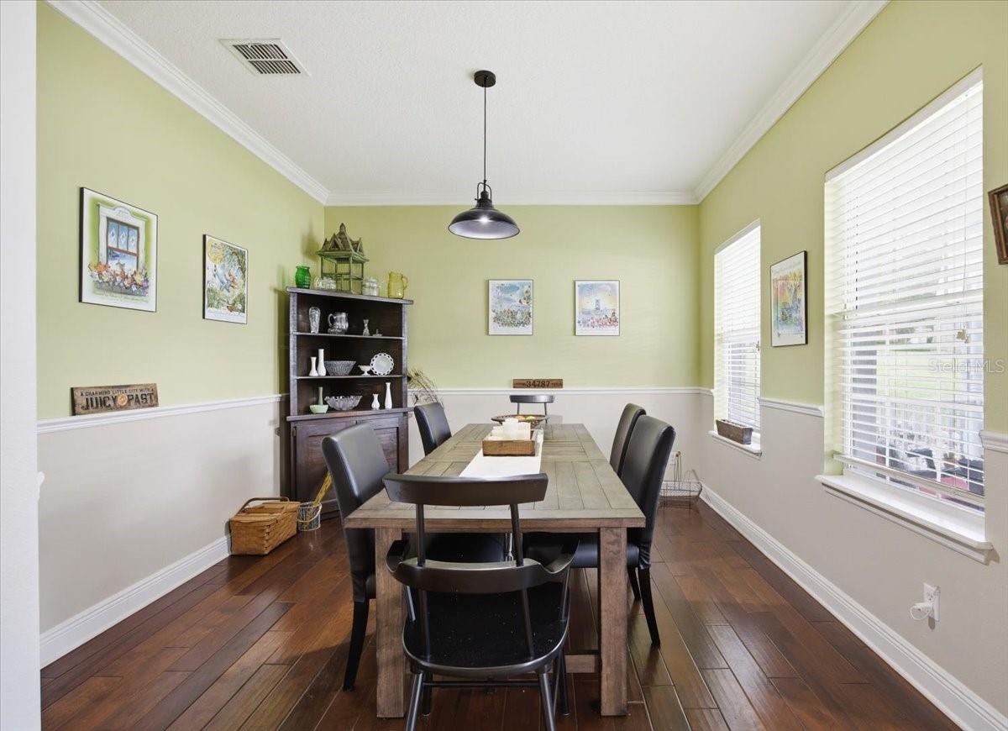
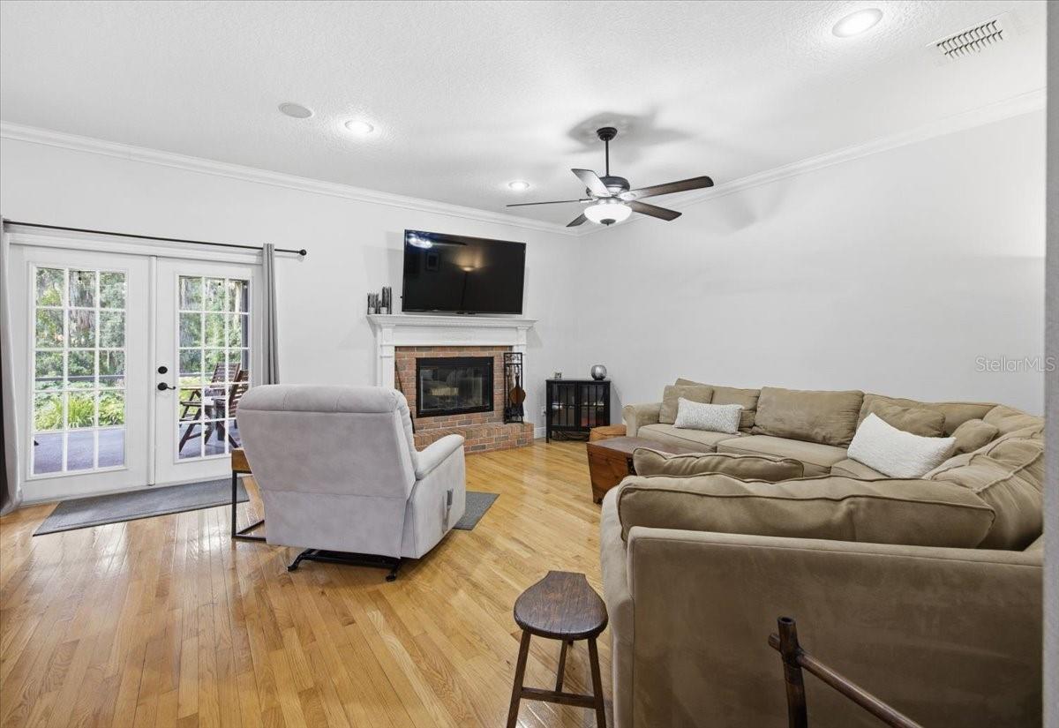
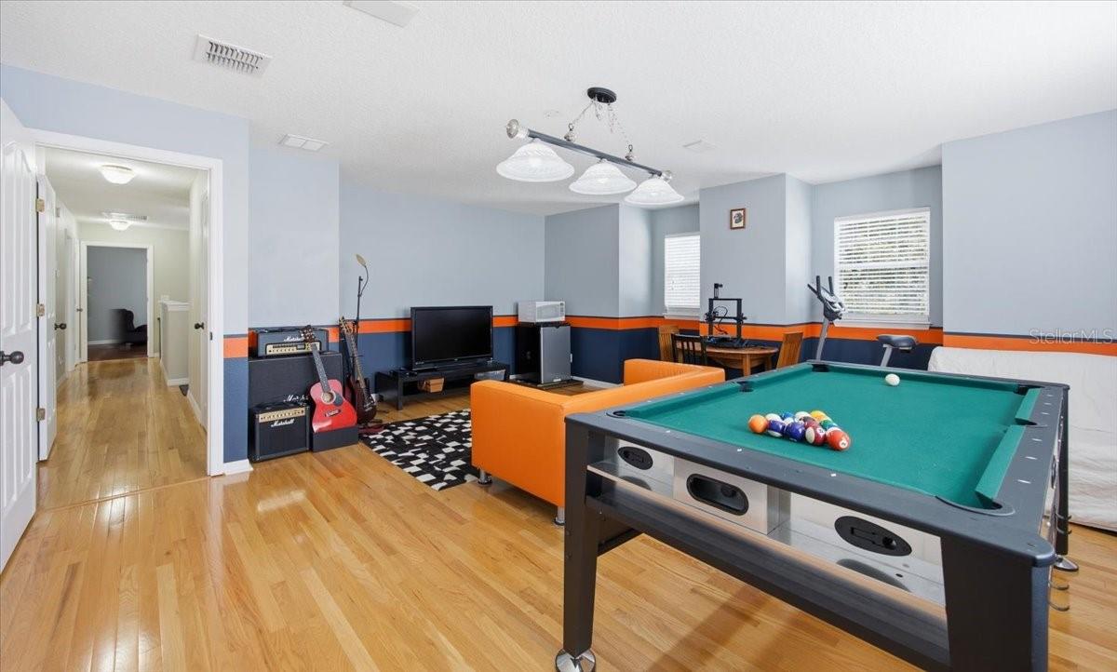
Lovingly Maintained, this Home showcases high ceilings and warm wood flooring, a thoughtfully designed floor plan and a stunning Primary Suite tucked among the trees~ The spacious Ensuite Bath has a spa like feel including a Garden tub and separate shower.

This special property combines Privacy with Convenience. Enjoy close proximity to Newton Park on the shores of Lake Apopka and a quick golf cart ride to Downtown Winter Garden where you’ll find popular restaurants, shopping, the Garden Theatre, splash pad, award-winning Farmers Market, and Plant Street Market.

A rare opportunity to enjoy natural beauty and the sought-after Winter Garden lifestyle—welcome home!

Property Highlights

Property Type
Residential
Property Sub Type
Single Family Residence
Architectural Style
Custom
Bedrooms
4
Total Bathrooms
3
Living Area
3,061 Sqft
Price / Sqft
$268
Acres
0.39
Year Built
2002
Cumulative Days on Market
121

Location

Area
34787 - Winter Garden/Oakland
City/Township
WINTER GARDEN
Direction Faces
South
Water View
Yes
Waterfront
Yes
View
Trees/Woods, Water
Subdivision
TEACUP SPGS COVE
County
Orange
Zoning
R-1

Lake/Waterfront Information

Waterfront Features
Creek
Water View
Yes

Property Details

Price
$819,500
Property Type
Residential
Property Sub Type
Single Family Residence
Flood Zone Code
X

Building

Levels
Two
Stories
2
Total Area
4,000 Sqft

Community

Community Features
Street Lights

Interior Features

Bedrooms and Bathrooms

Total Bathrooms
3
Full Bathrooms
3
Bedrooms
4

Area and Spaces

Living Area
3,061 Sqft

Appliances

Appliances
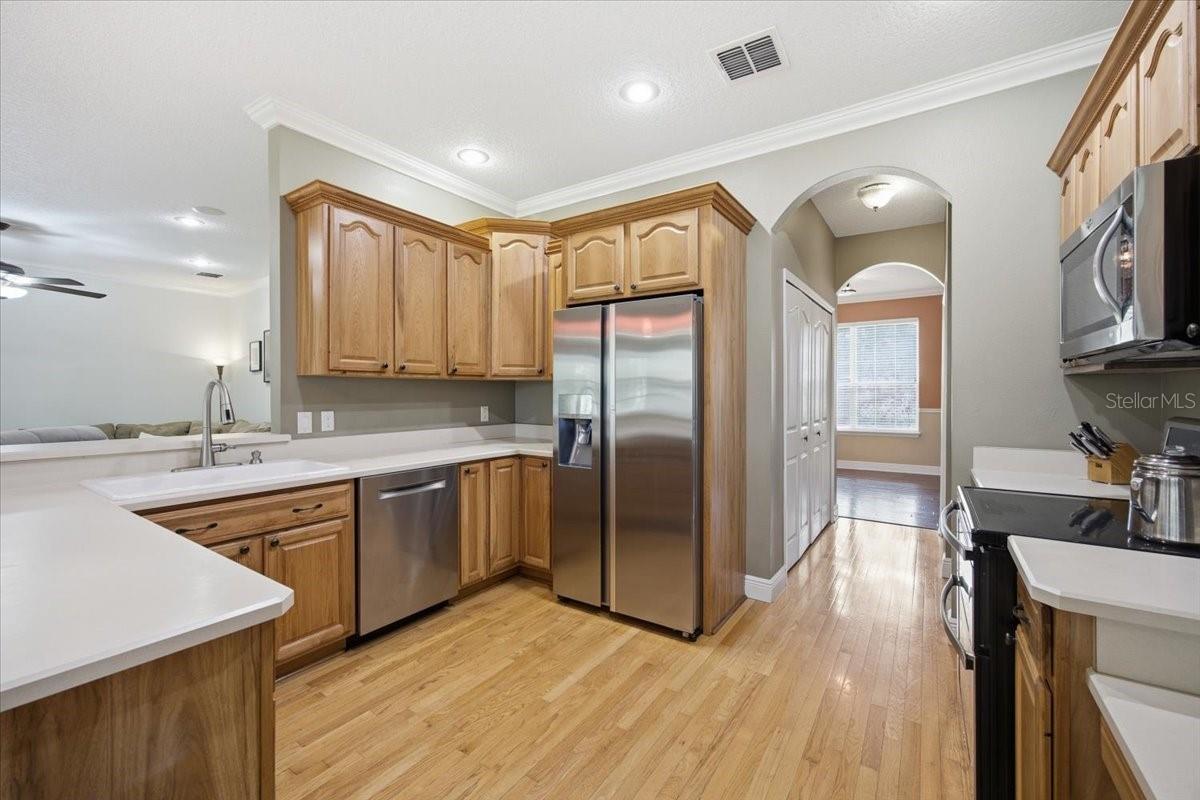
Convection Oven, Disposal, Dryer, Electric Water Heater, Microwave, Range, Range Hood, Refrigerator, Washer

Interior Features

Interior Features
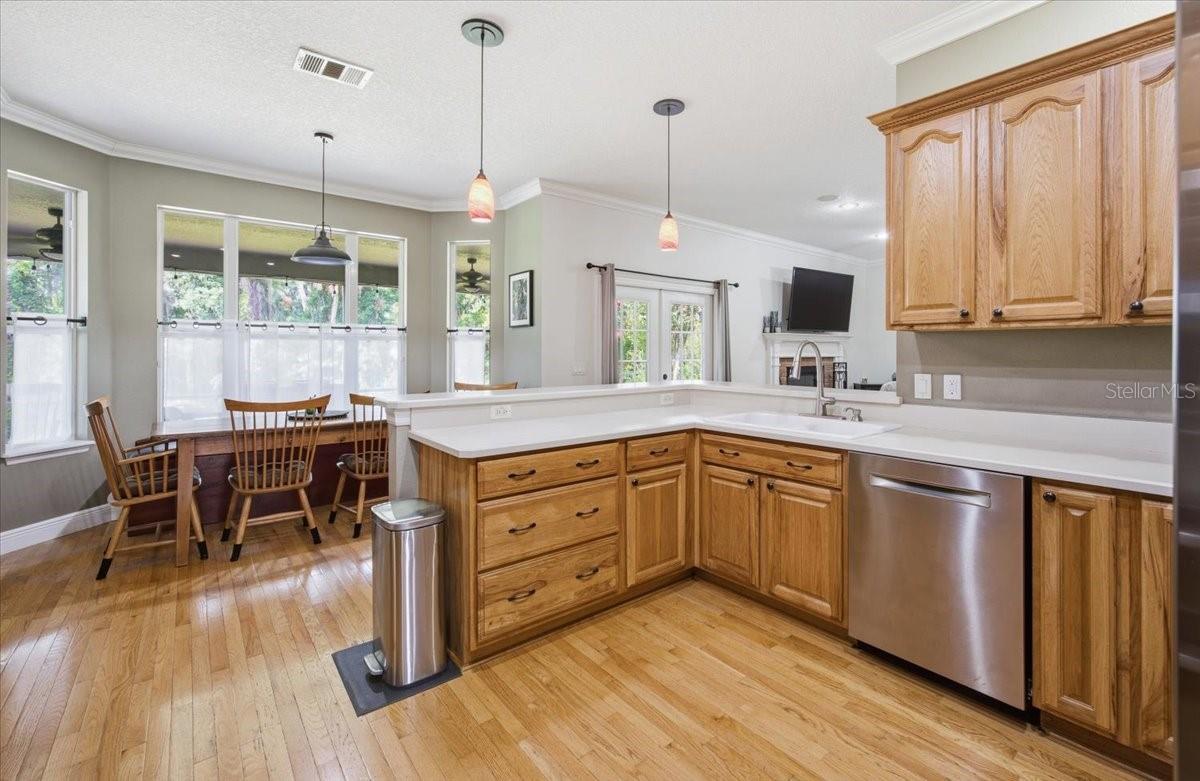
Ceiling Fans(s), Chair Rail, Eat-in Kitchen, Kitchen/Family Room Combo, Solid Wood Cabinets, Walk-In Closet(s)
Flooring
Carpet, Ceramic Tile, Hardwood, Wood
Laundry Features
Inside, Upper Level
Security Features
Security System Owned, Smoke Detector(s)
Fireplace Features
Family Room, Insert, Wood Burning
Furnished
Unfurnished

Heating and Cooling

Heating Features
Electric, Heat Pump
Has Fireplace
Yes

Building Details

Construction

Architectural Style
Custom
Year Built
2002
Foundations
Slab

Materials

Construction Materials
Block, Cement Siding, Stucco, Frame
Roof
Shingle

Terms

Terms

Ownership
Fee Simple

Rental Terms

Pets Allowed
Yes

Terms

Special Conditions
None
Special Terms
Cash, Conventional
Cumulative Days on Market
121

Taxes

Tax

Tax (Annual)
$3,495.91

HOA

Has HOA
Yes
Association Fee
$360 /yr
Association Fee Includes
Other

Heating, Cooling & Utilities

Cooling Features
Central Air

Utilities

Utilities
BB/HS Internet Available, Cable Available, Electricity Connected, Fiber Optics, Public, Underground Utilities
Sewer
Private Sewer
Water Source
Public

Lot

Acres
0.39
Lot Size Area Sq Ft
16,827
Lot Features
City Limits, Landscaped, Sidewalk, Paved
Road Surface
Asphalt

Exterior Features

Exterior Features
Rain Gutters, Sidewalk
Patio And Porch Features
Rear Porch, Screened

Parking

Garage Capacity
2
Parking Features
Driveway, Garage Door Opener, Oversized
Listed by Windsor Realty Group INC, 407-877-3463
Listing Data last updated 11/10/2026 12:20 pm
Get a Link to this Property: Copy To Clipboard
QR Code link to this property

Phone:
Connect with:

Payment Calculator

per month. fixed. % interest.
$
%
$
%
Principal & Interest
+ Home Insurance
+ Property Tax
+ HOA Fees
per month
Total interest paid over s will be:
All estimates and provided for informational purposes only. Actual amounts may vary. The output of the tool is not a loan offer or solicitation, nor is it financial or legal advice. Information, rates, programs and loan scenarios shown are for example only as of 10-Nov-2026 and are subject to change without notice. Interest rates provided by the St. Louis Federal Reserve Economic Data (FRED). All products are subject to credit and property approval. Not all products are available in all states or for all loan amounts. Other restrictions and limitations apply. Contact your preferred lender for the pricing associated with your specific transaction. Calculations are generated by Open Source mortgage calculation software tools using common mathematical formulas. All calculations should be independently verified.
Get Walk Score Content

Property History

Today
Property information last updated
Today
Status Active. This is the most recent date the listing was placed on market.
7 days ago
Date of last price change
Cumulative Days on Market: 121 days (includes prior listings) · Currently listed since November 9, 2026. Data provided by the MLS.

Similar Properties