Start of property details
Share this property:
3292 WINDBEAM COURT
Winter Garden, FL 34787
1 day ago
NEW
$899,000
Active
3
Beds
4
Baths
3
Garage
2,872
Sqft
0.19
Acres
MLS# O6433620
Cumulative Days on Market: Less than 1 · Includes prior listings · Currently listed since 09/24/26 · Data provided by the MLS.

Property Description

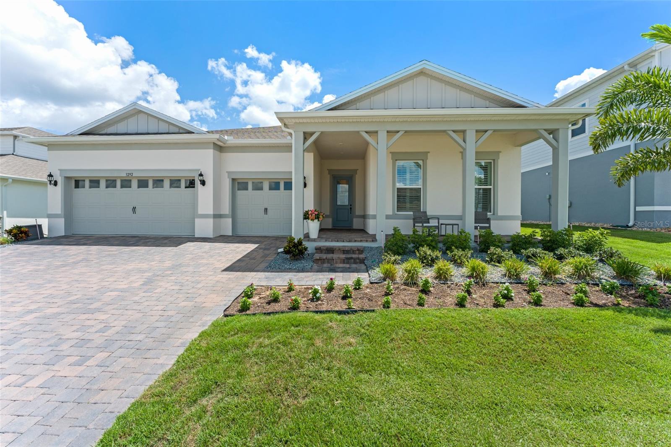
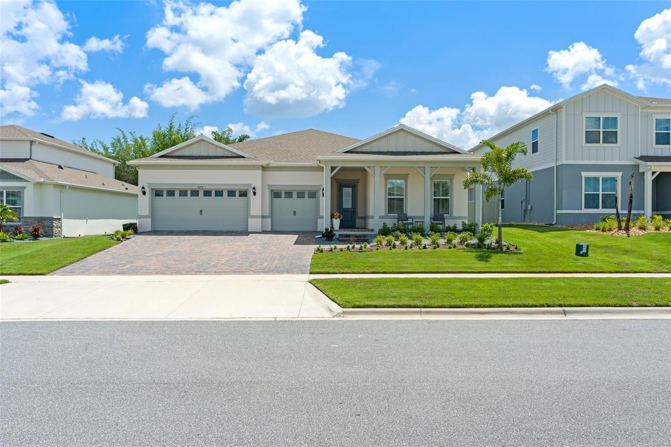
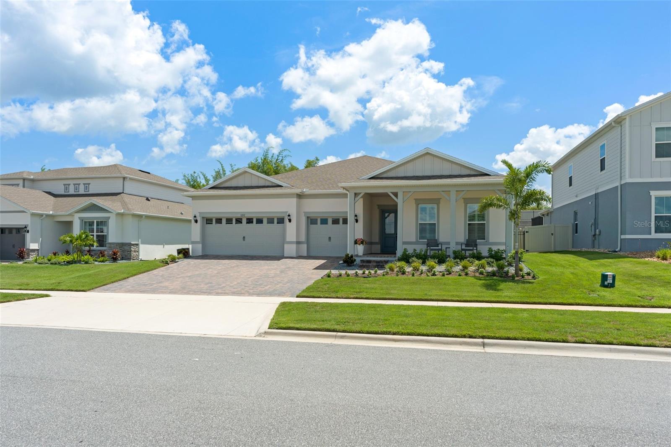
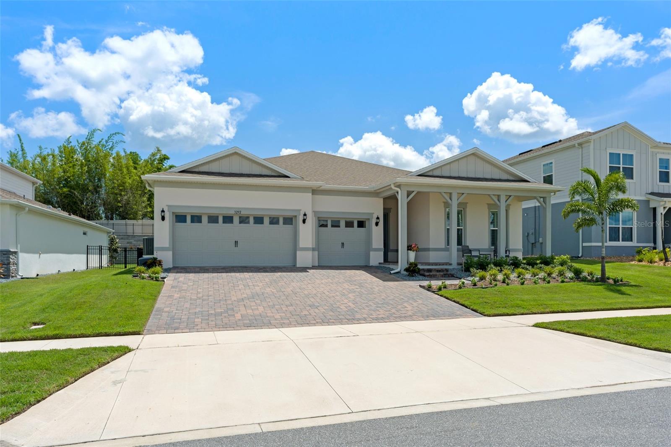
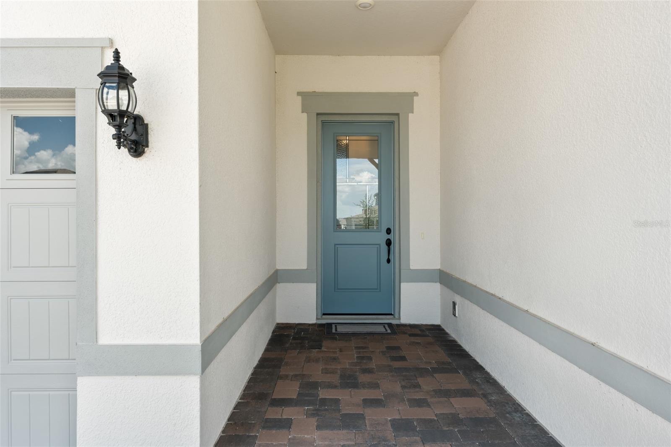
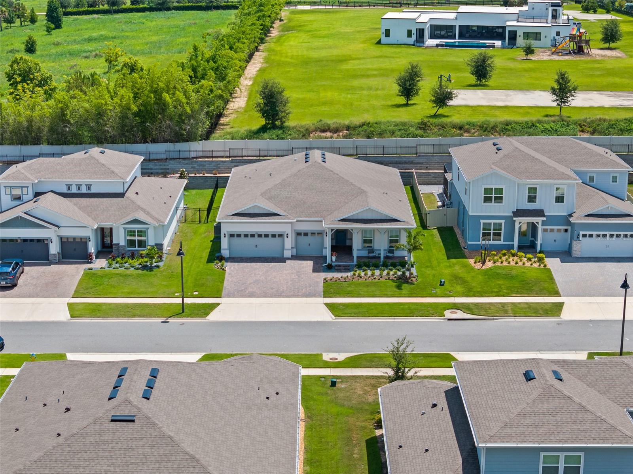
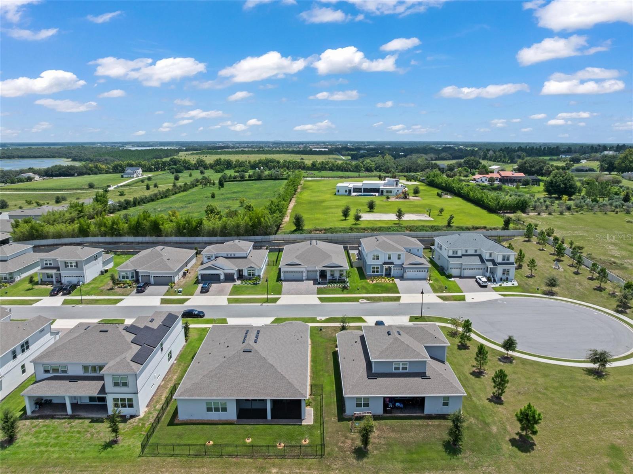
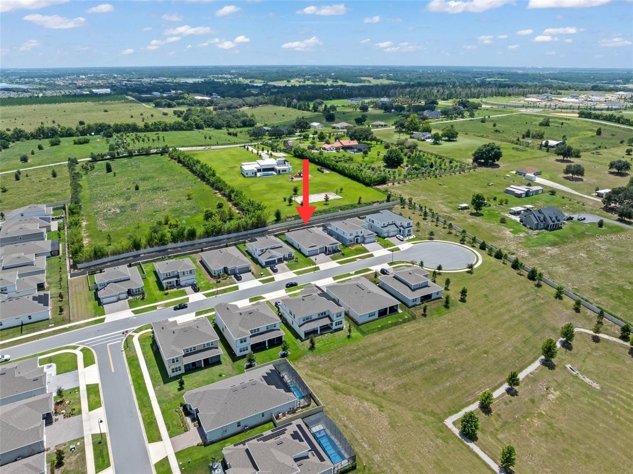
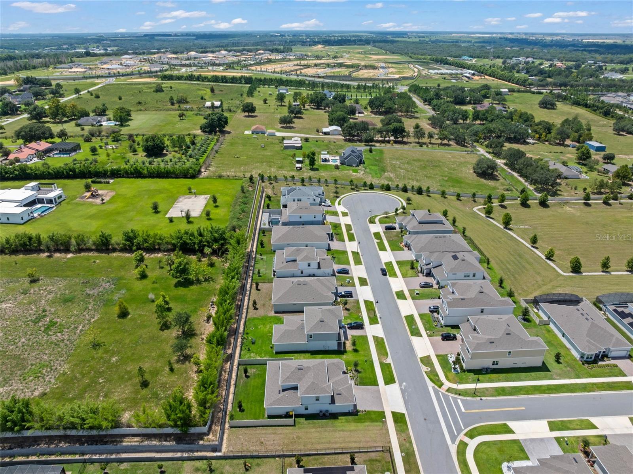
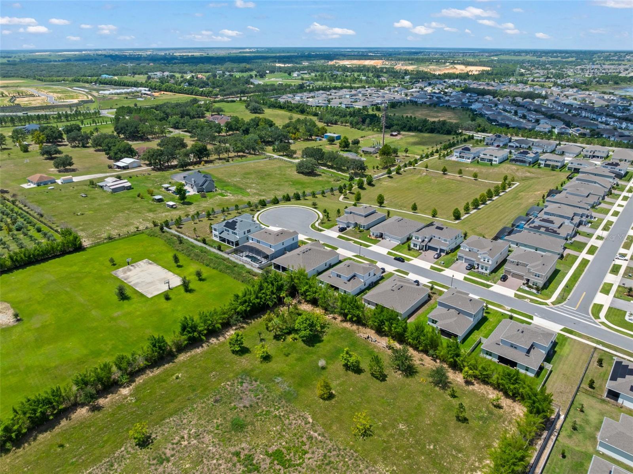
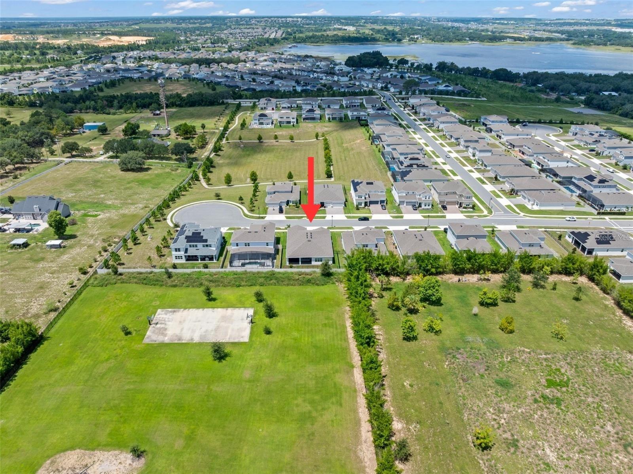
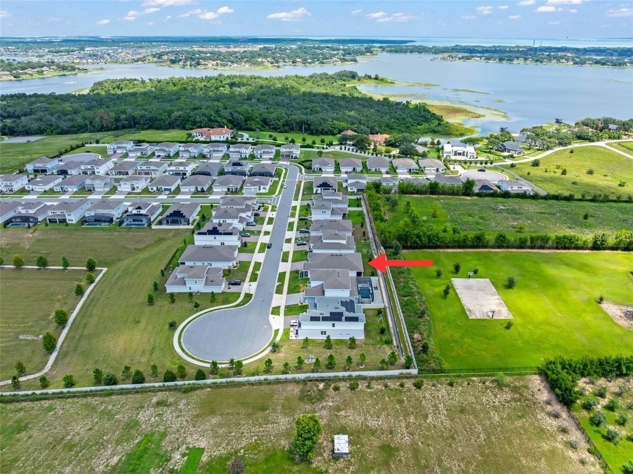
Welcome to an exceptional Winter Garden residence where refined finishes, thoughtful upgrades, and effortless indoor-outdoor living come together beautifully. Ideally situated in the Estates at Lakeview Preserve, 3292 Windbeam Ct. offers an elevated lifestyle in a beautifully appointed home designed for both everyday living and entertaining.

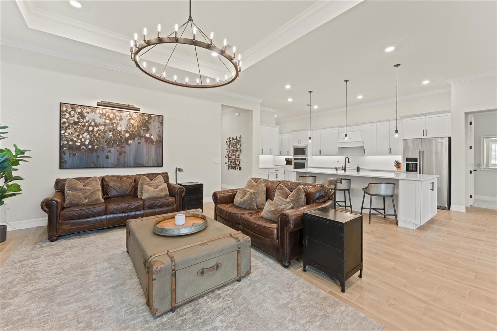
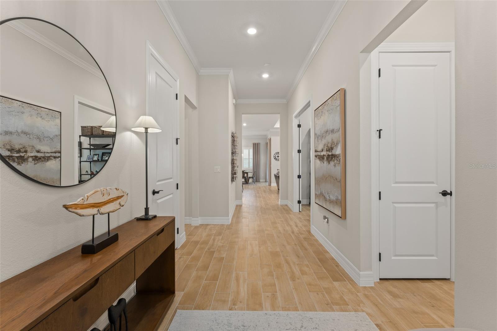
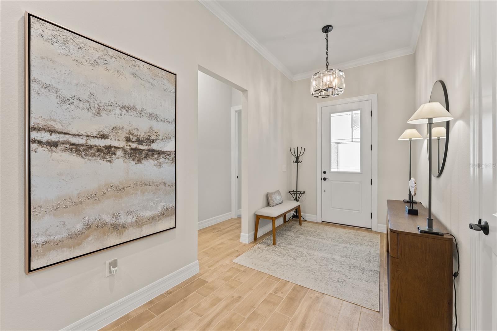
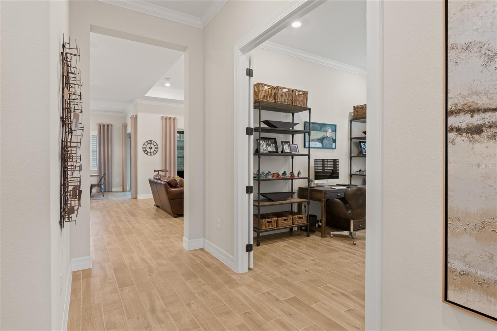
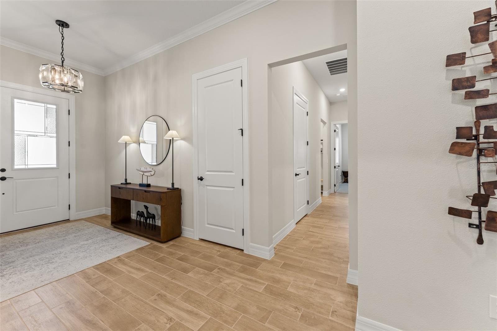
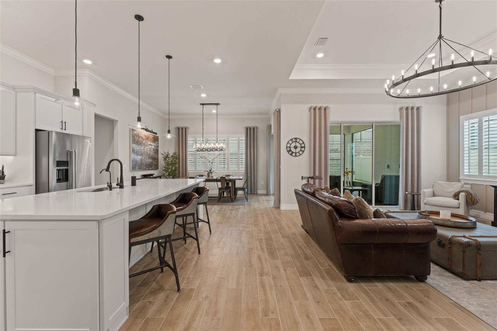
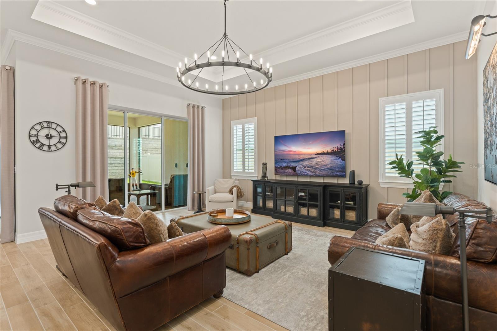
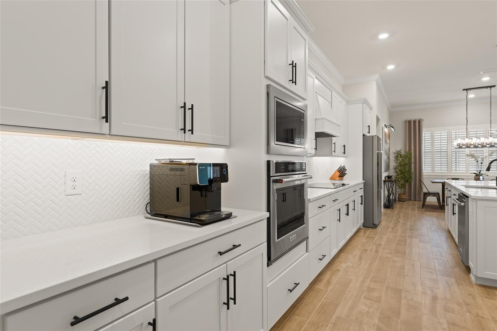
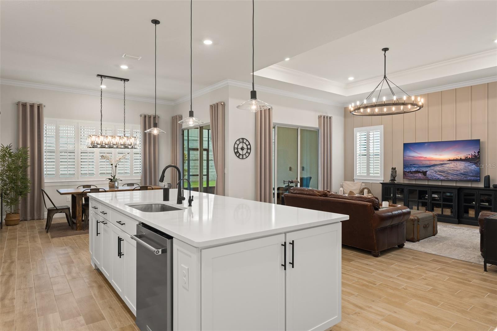
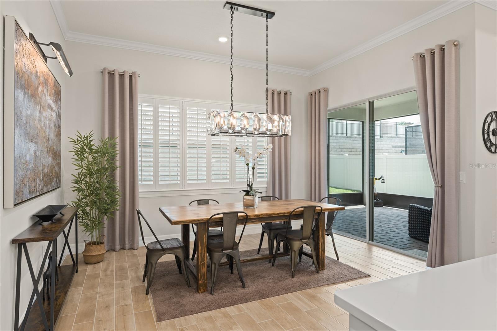
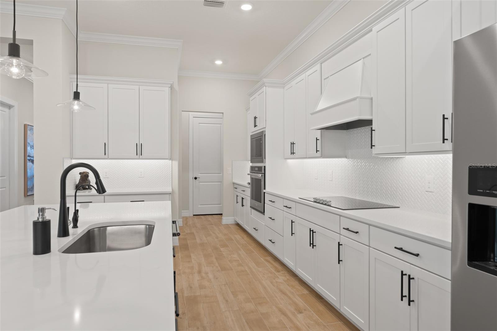
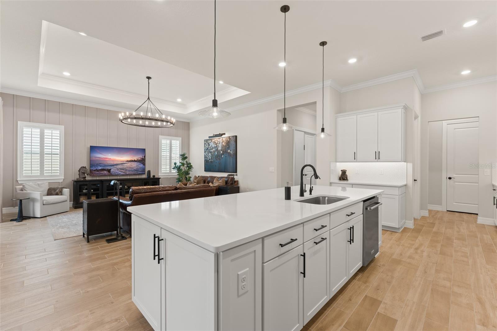
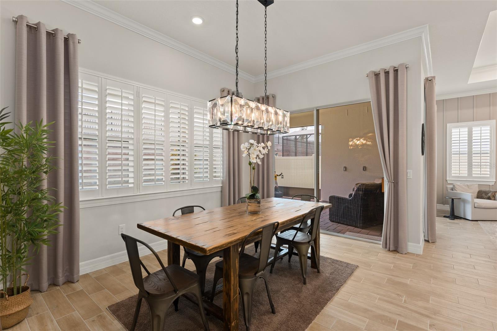
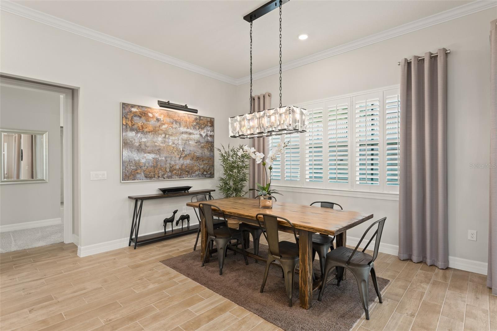
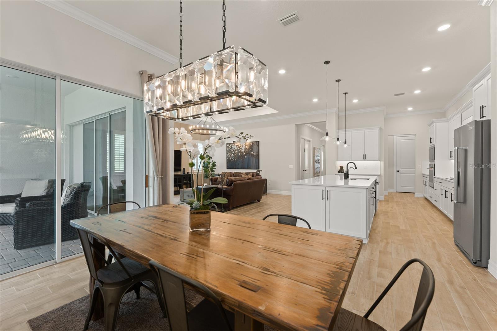
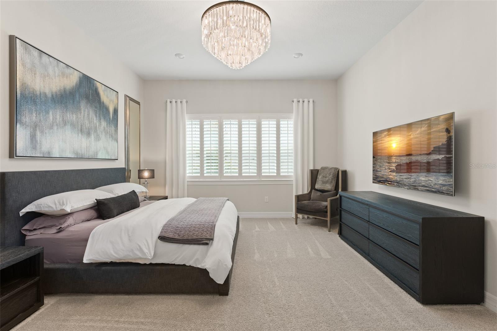
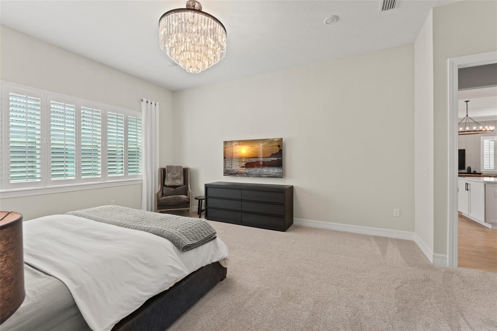
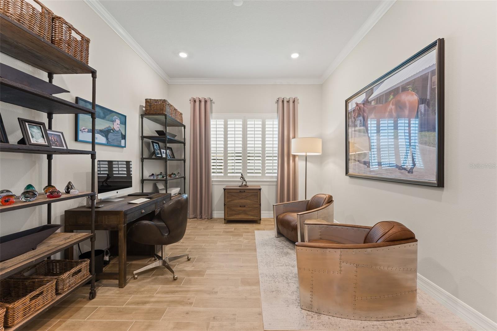
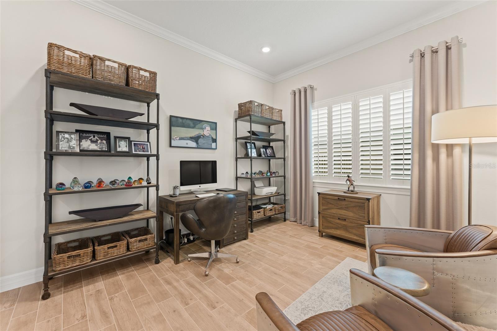
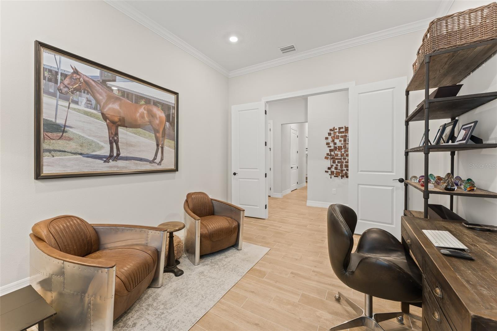
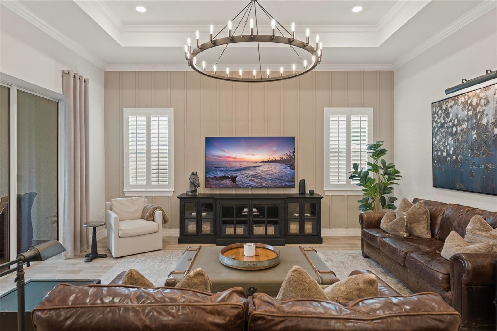
Meticulously maintained and enhanced with nearly $75, 000 in upgrades, this residence showcases sophisticated design and exceptional attention to detail throughout. Restoration Hardware lighting, custom millwork, elegant window treatments, plantation shutters, and high-end finishes create a cohesive, polished aesthetic. Beautiful wood-look tile flooring and crown molding flow throughout the main living areas, while custom wall accents in the family room add warmth and architectural character.

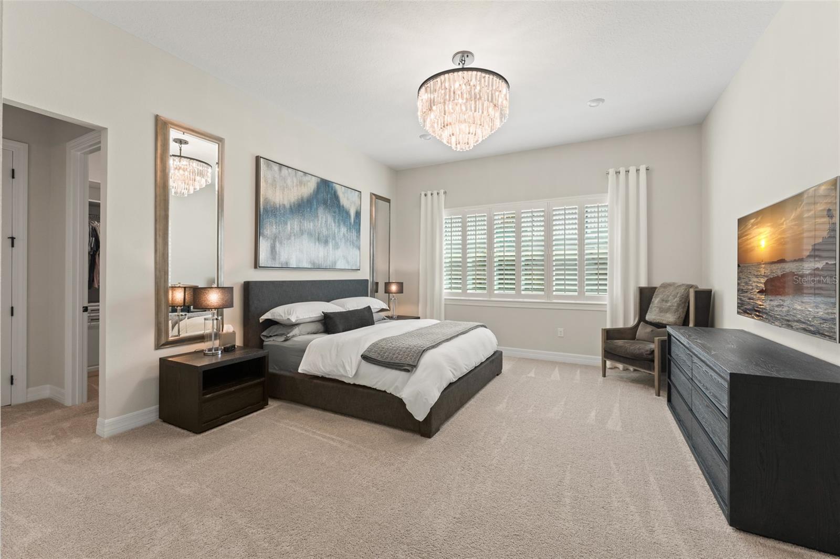
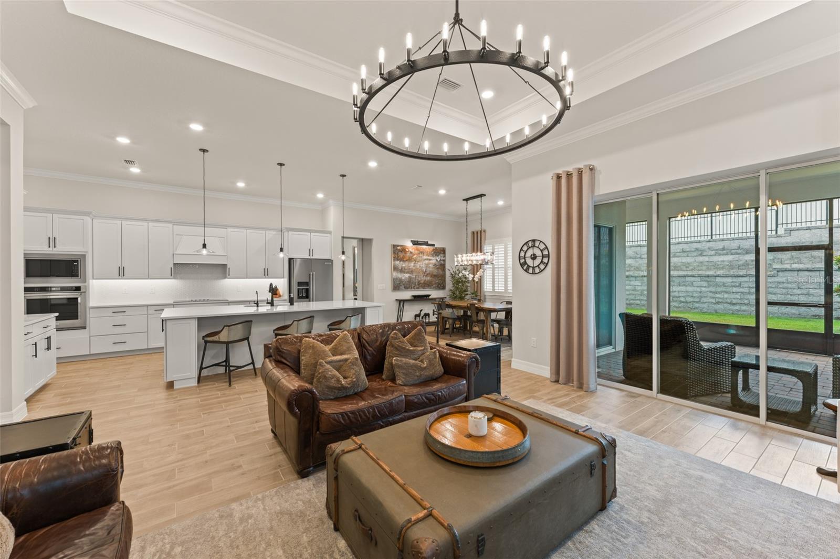
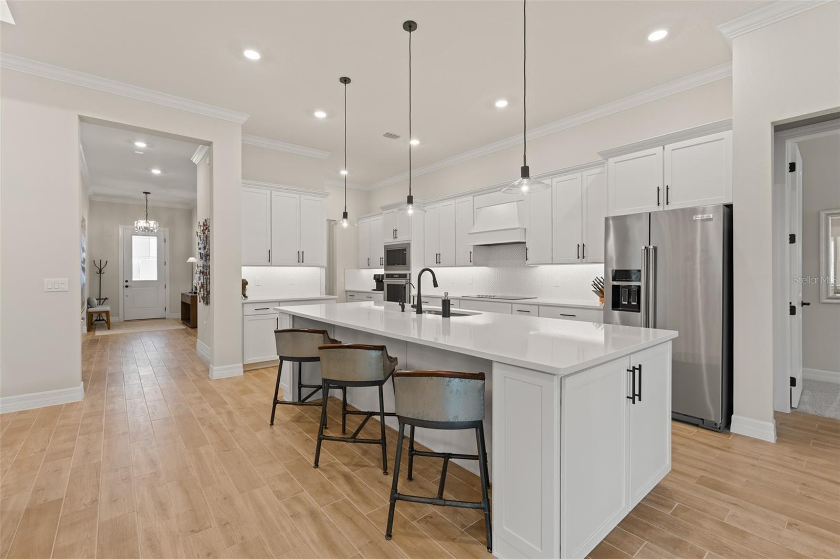
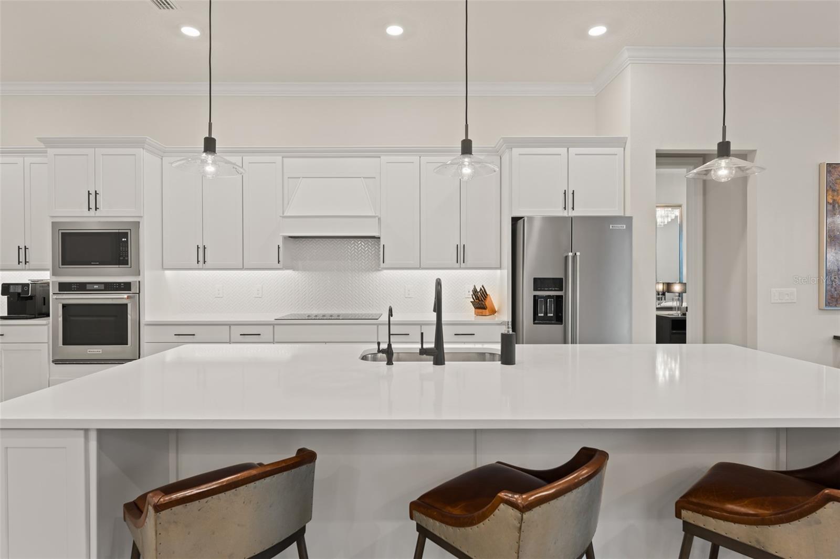
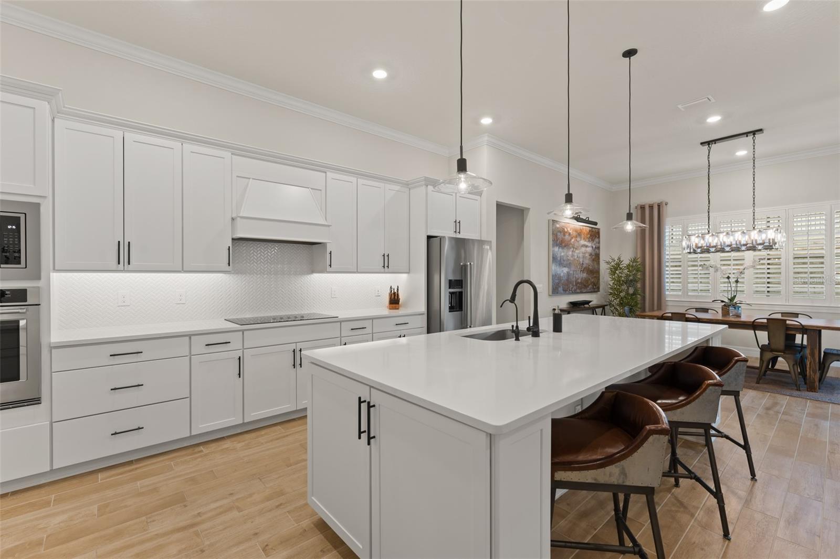
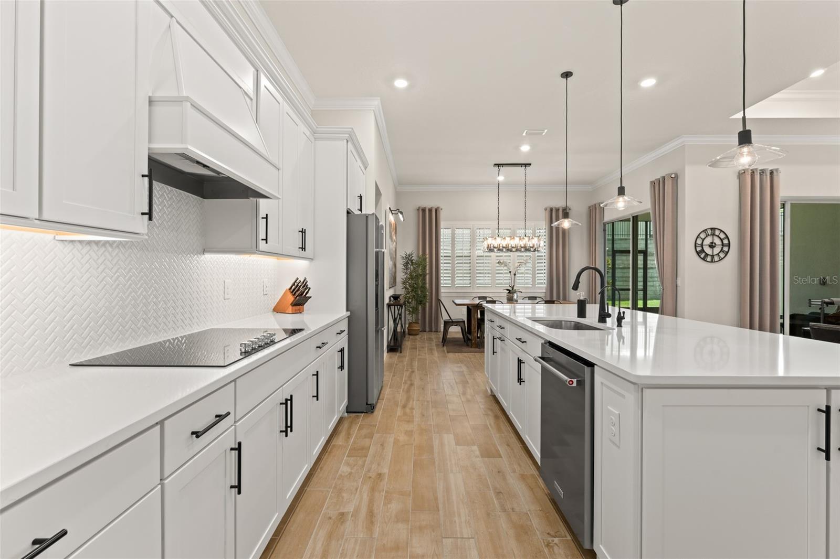
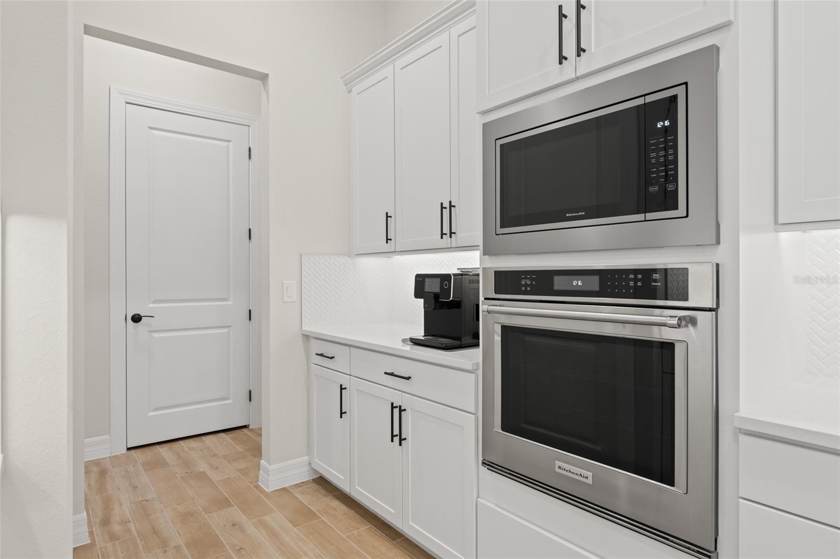
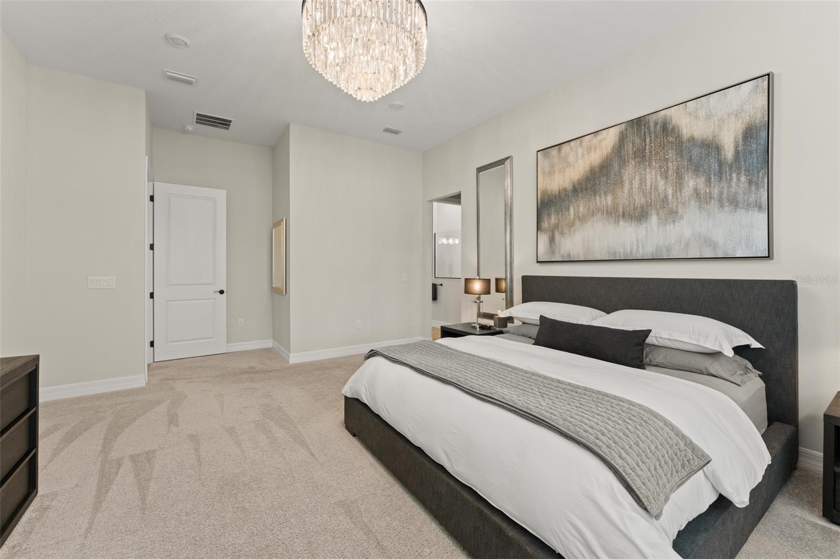
The stunning Restoration Hardware lighting collection makes an immediate impression, from the dramatic entry chandelier and kitchen pendants to the living and dining room chandeliers, primary bedroom chandelier, and custom picture lighting. The beautifully appointed kitchen combines style and functionality with Statuario quartz countertops and upgraded 42-inch soft-close cabinetry, creating an inviting space for gathering.

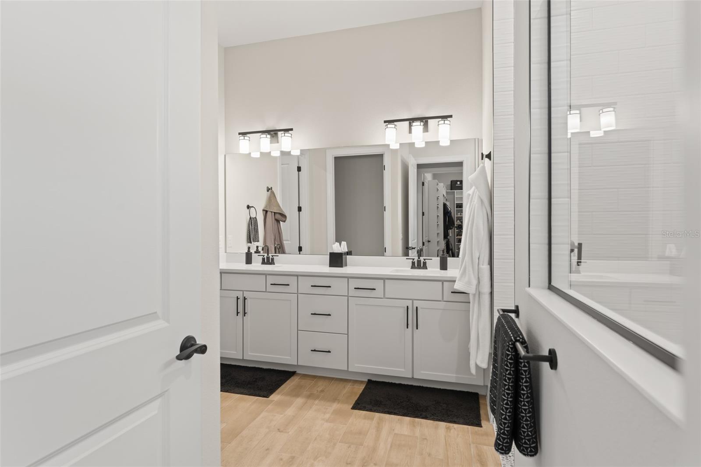
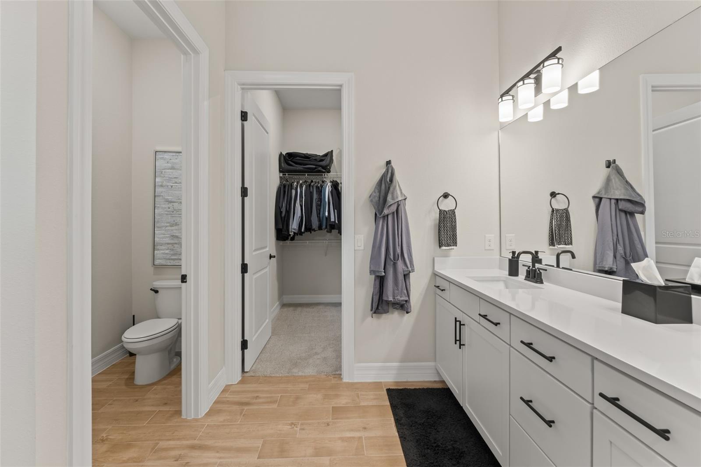
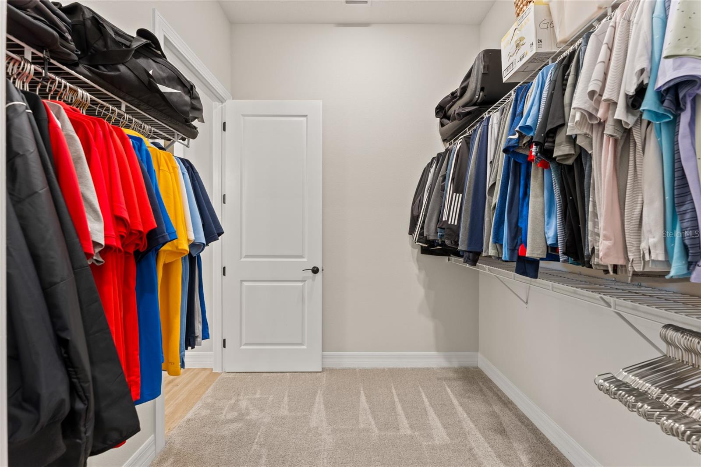
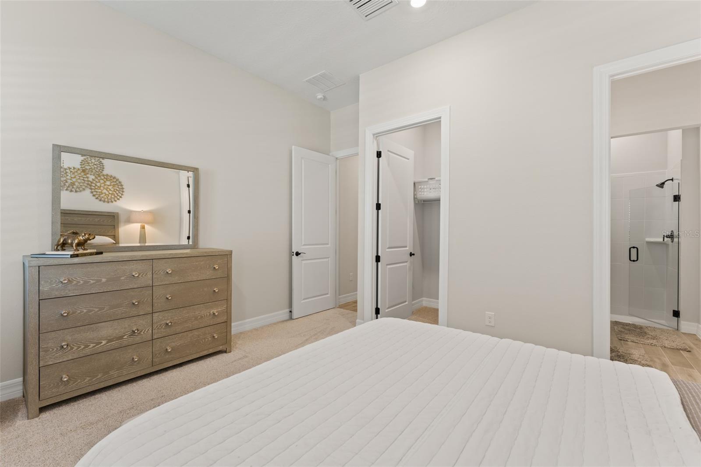
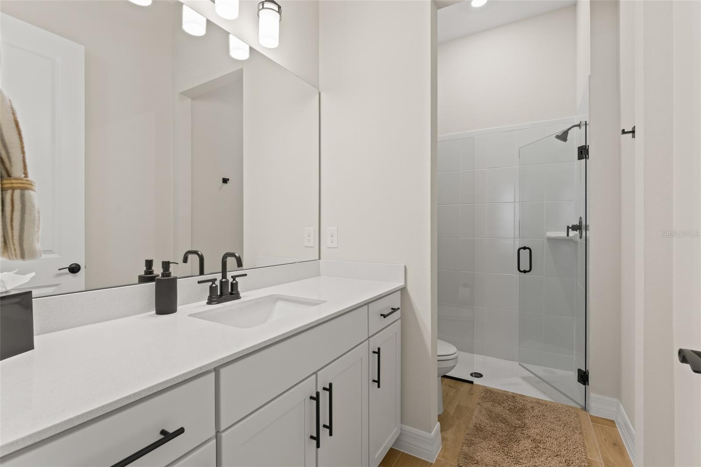
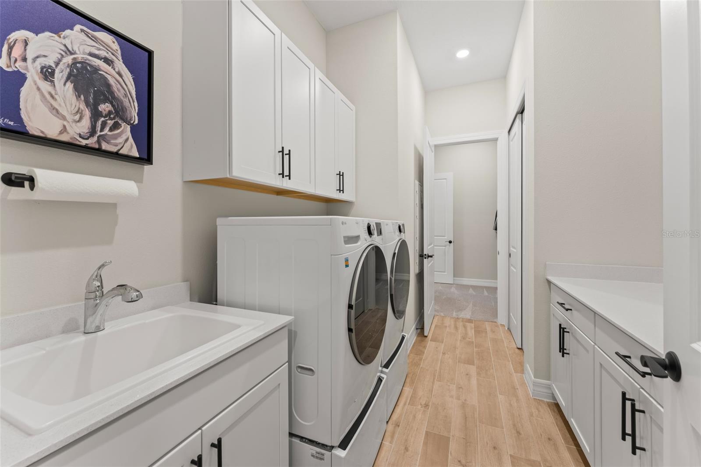
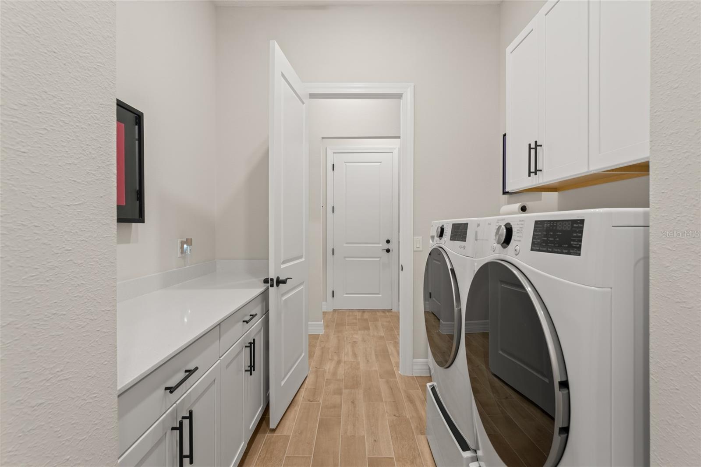
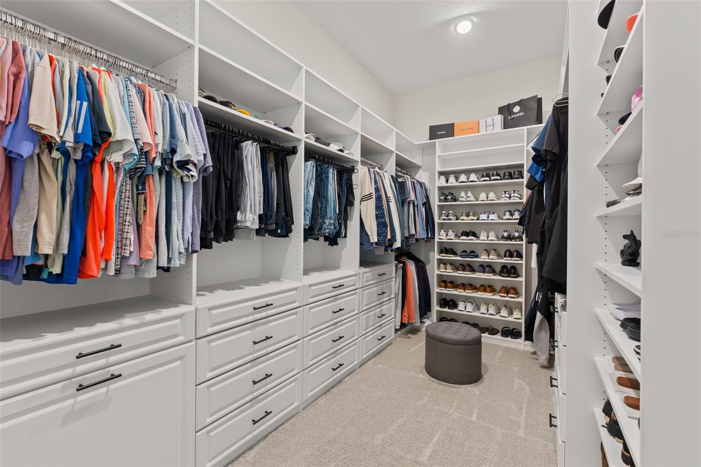
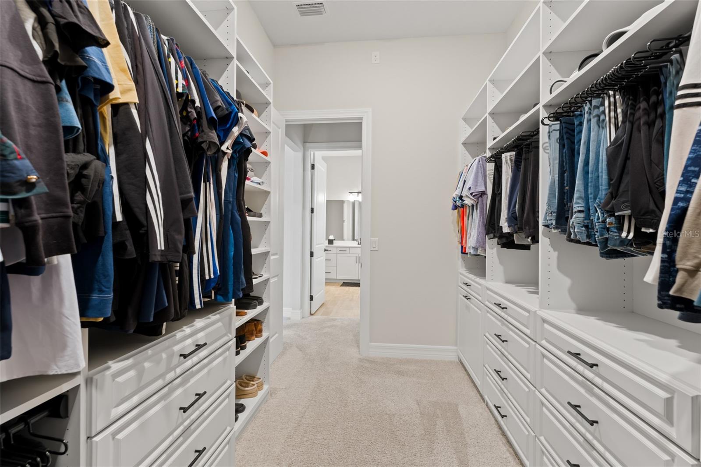
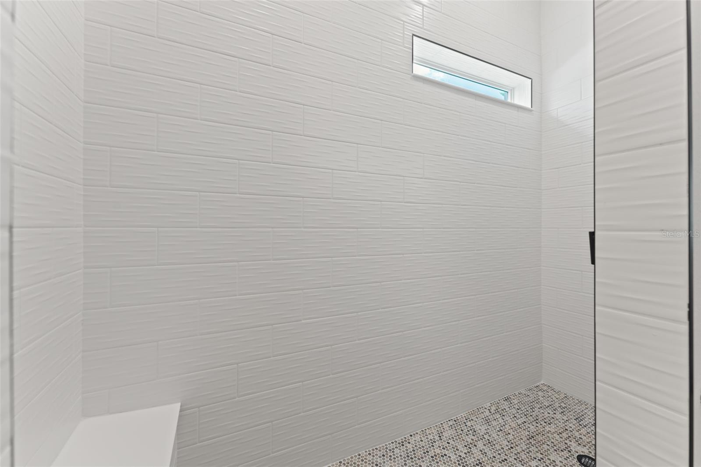
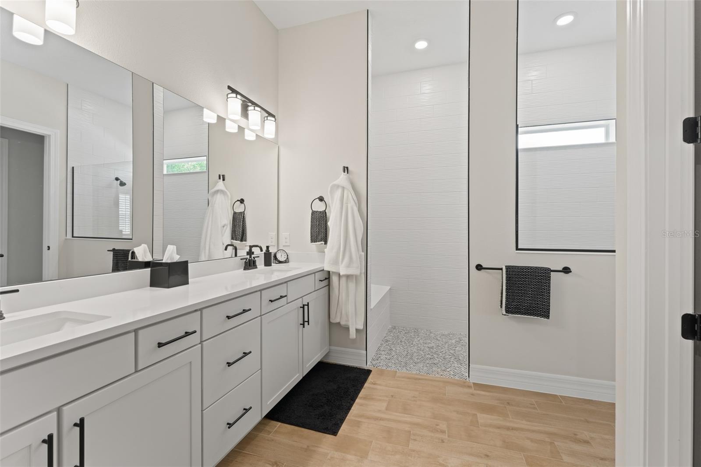
The luxurious primary suite is a true retreat, featuring a custom Closets by Design walk-in closet and an impressive spa-inspired super shower. A second closet connects directly to the laundry room and is outfitted with upgraded cabinetry, countertops, and sink for exceptional organization and convenience.
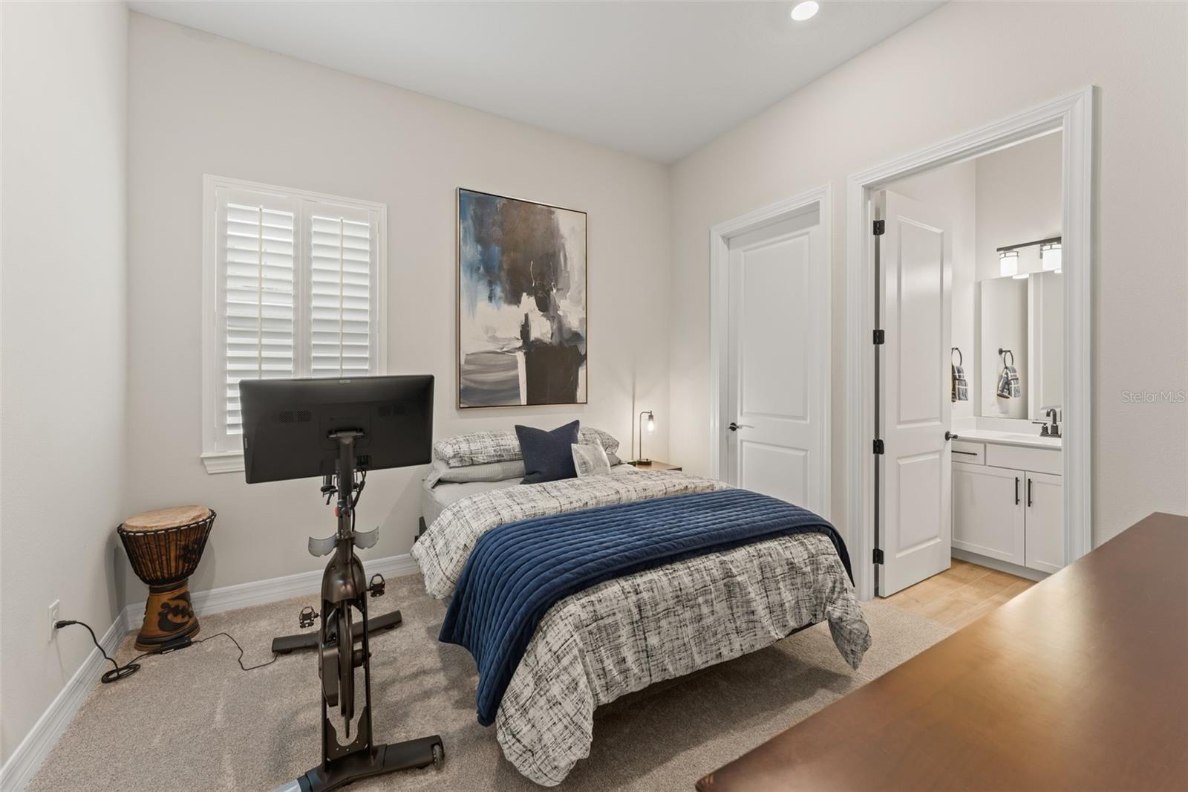
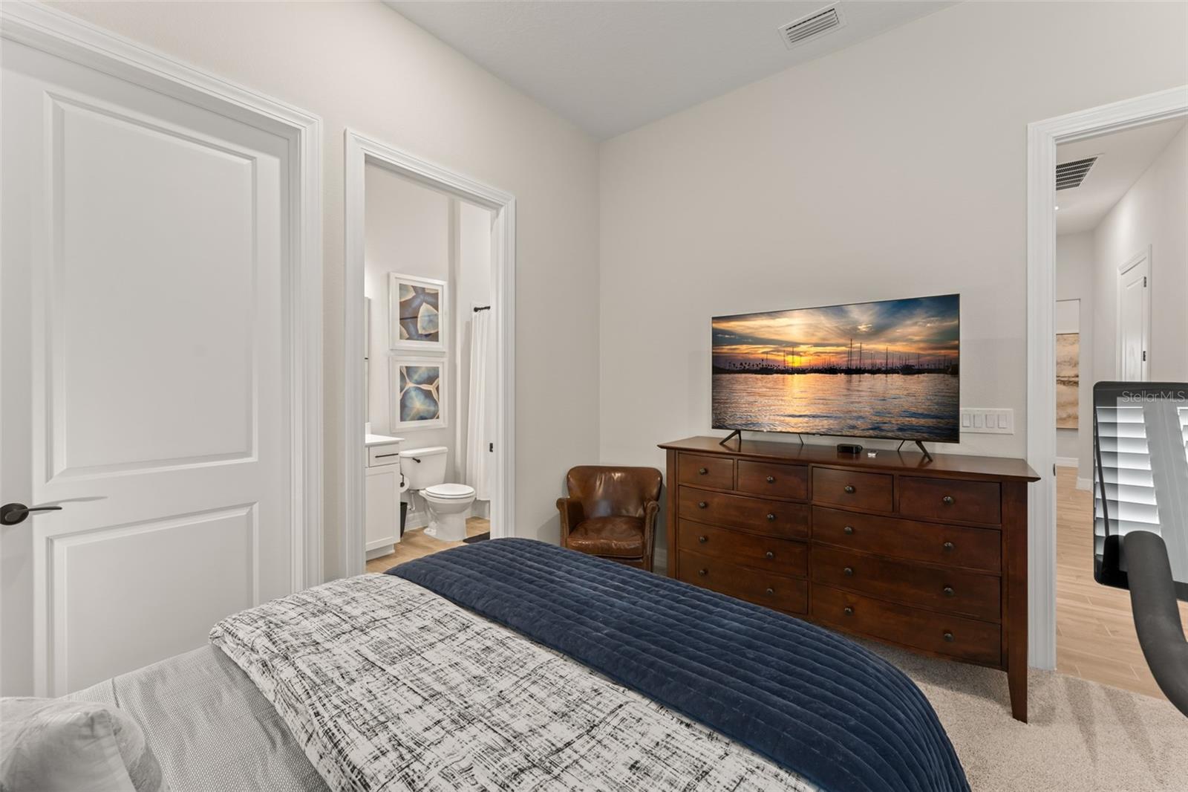
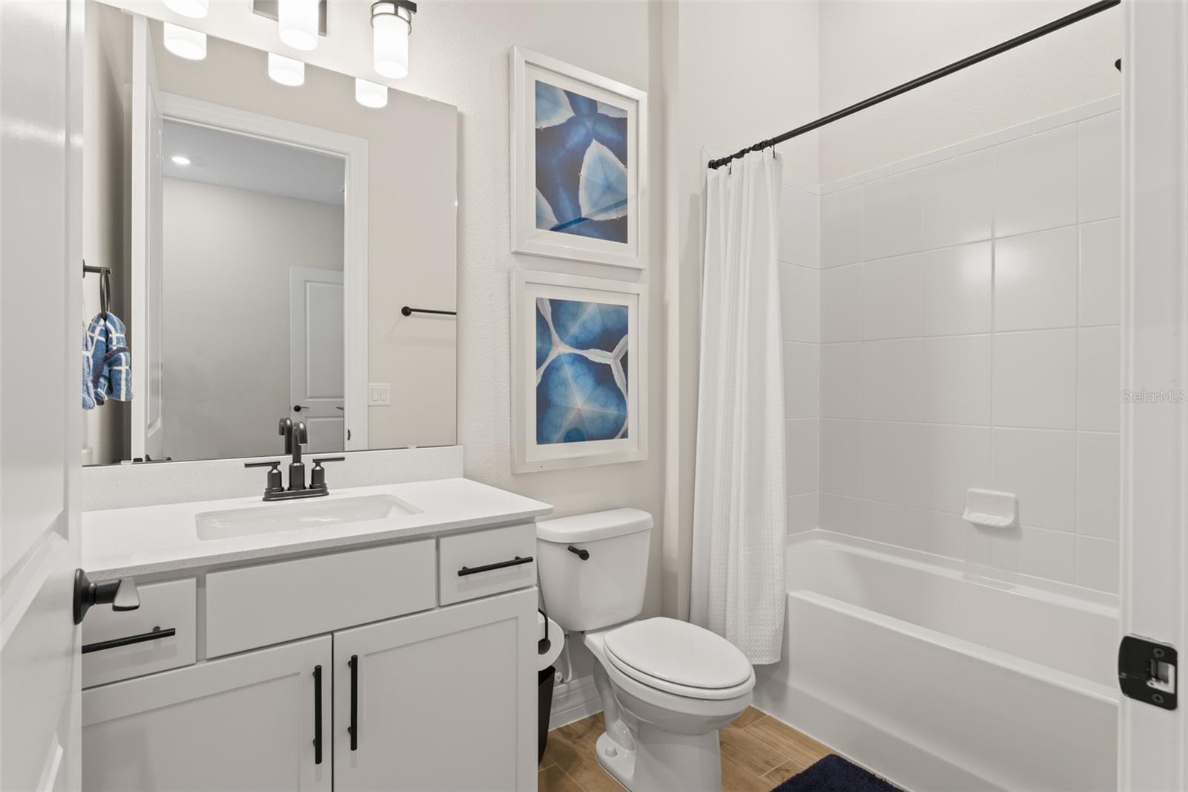
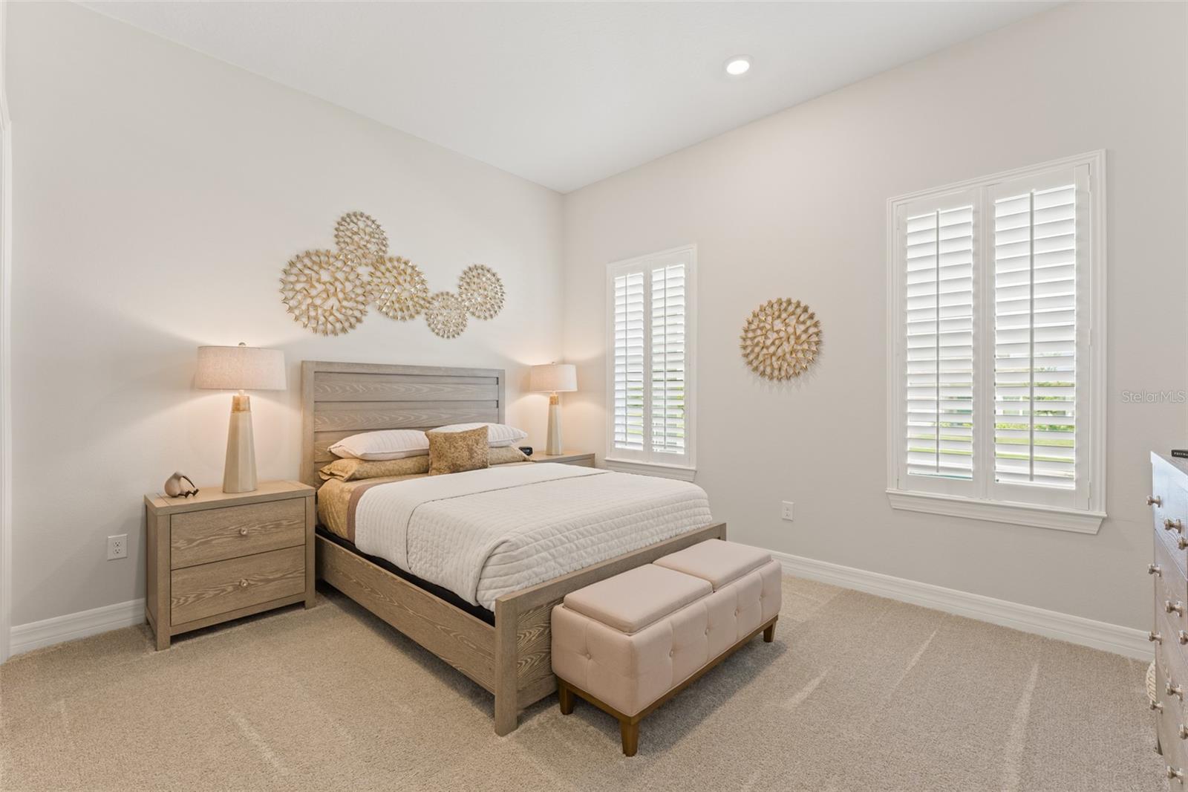
A versatile enclosed flex room provides the perfect setting for a private home office, study, or additional living space. The split-bedroom floor plan offers generously sized secondary bedrooms, each featuring its own ensuite bath.

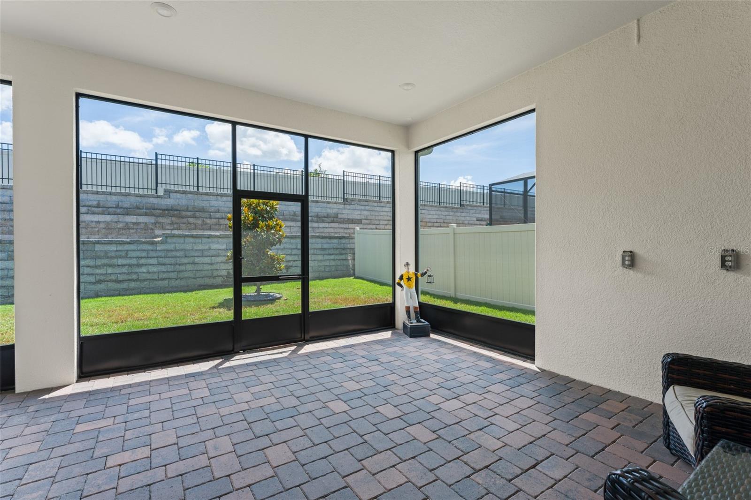
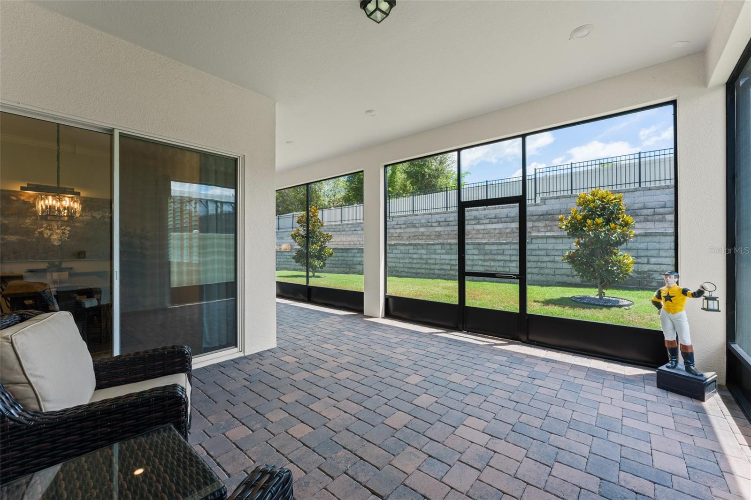
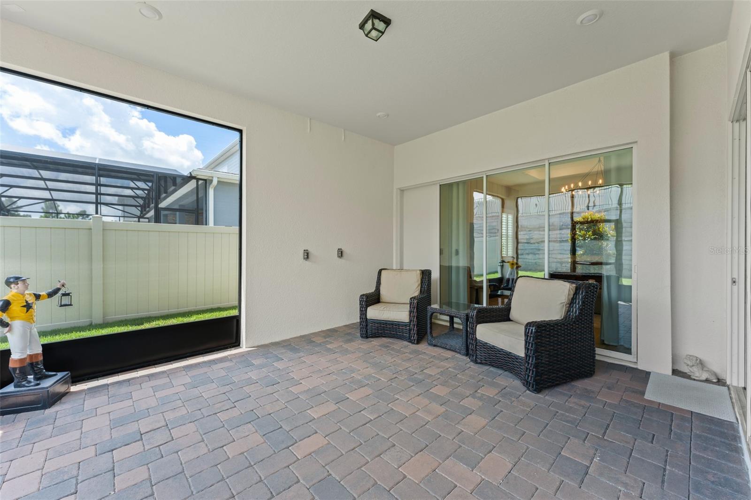
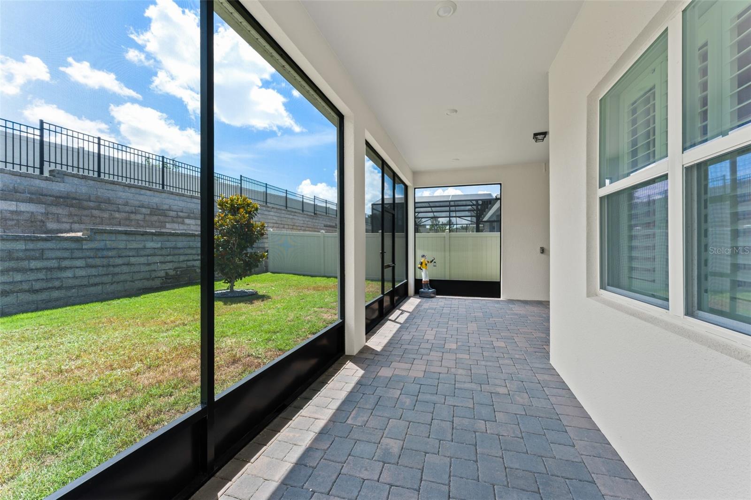
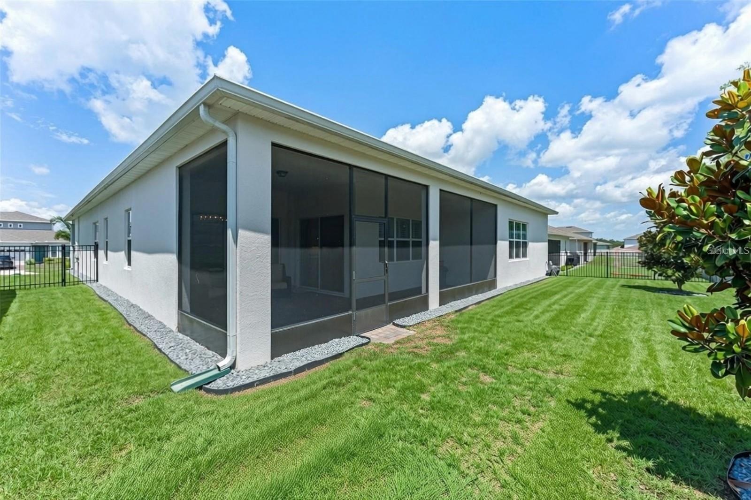
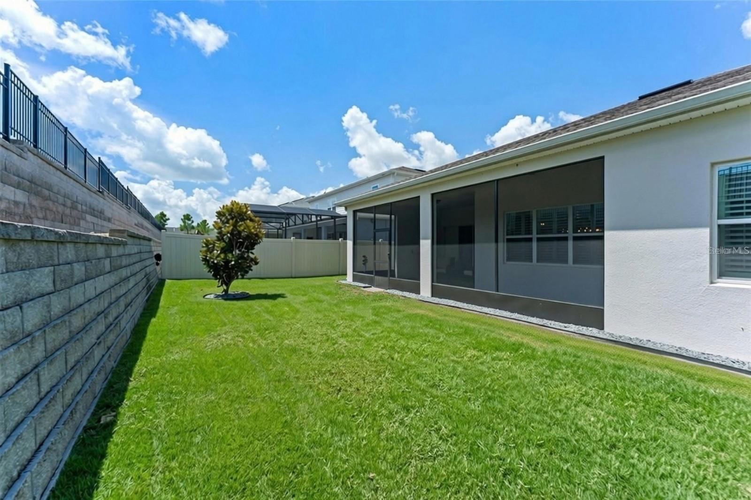
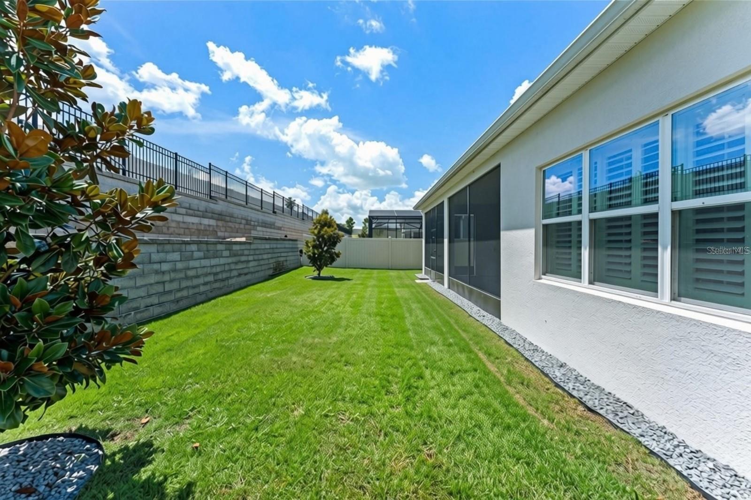
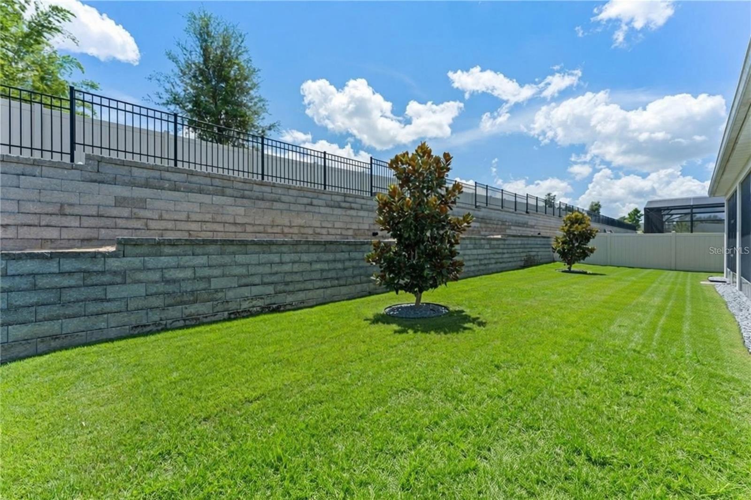
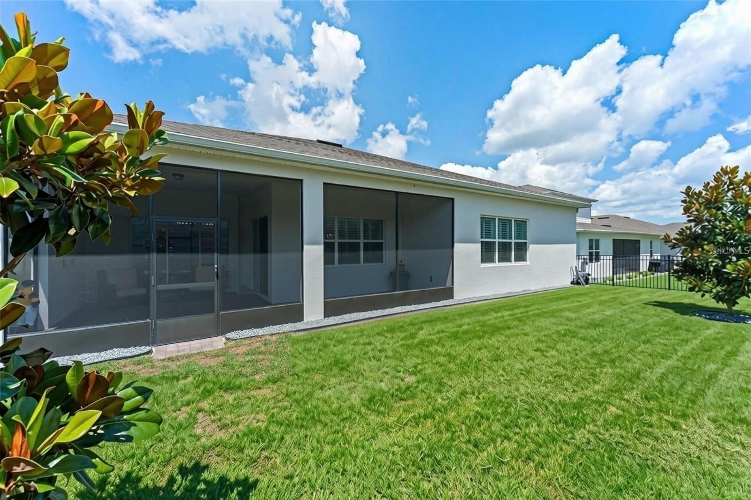
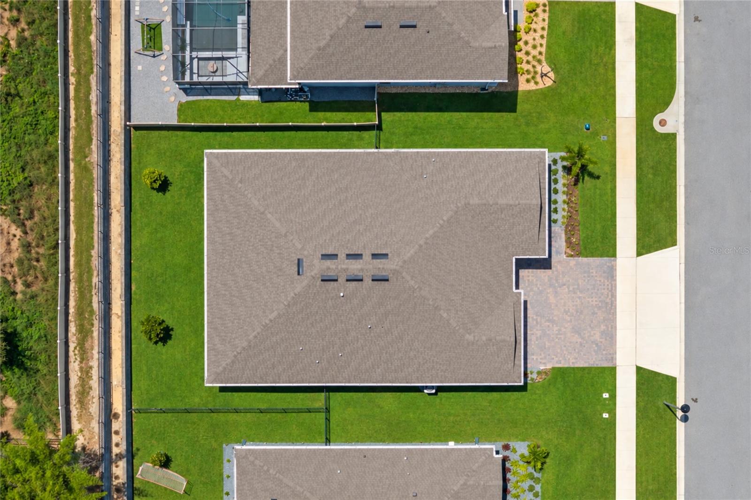
Pocket sliding doors seamlessly open to the oversized screened-in lanai, extending the living space outdoors and creating an ideal setting for morning coffee, relaxed evenings, or entertaining guests. The outdoor living area features a custom screen enclosure, and plumbing for your new outdoor kitchen, while the fully enclosed yard provides added privacy and functionality. Additional exterior and garage enhancements include gutters, and an epoxy-finished garage floor.


Further upgrades include a Puragain whole-house water filtration system with reverse osmosis drinking water, adding comfort and convenience to an already exceptional home.

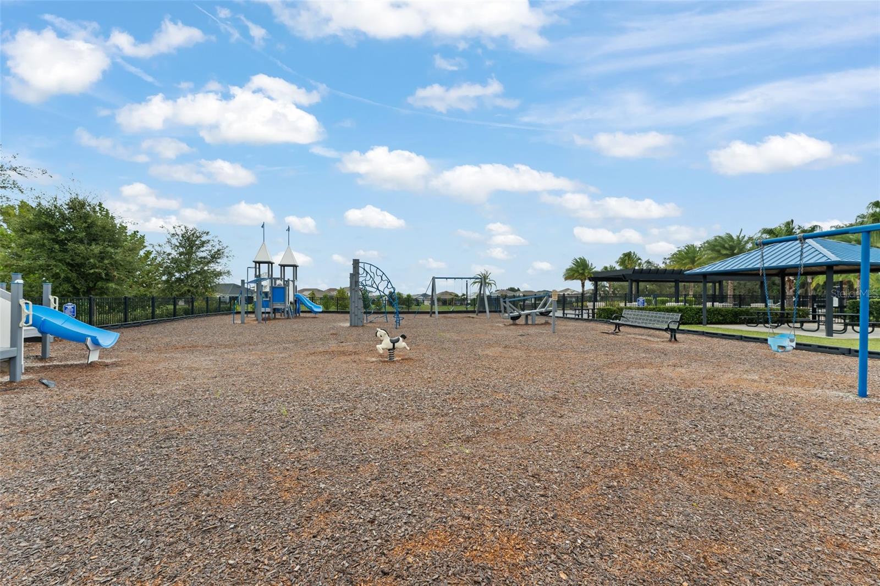
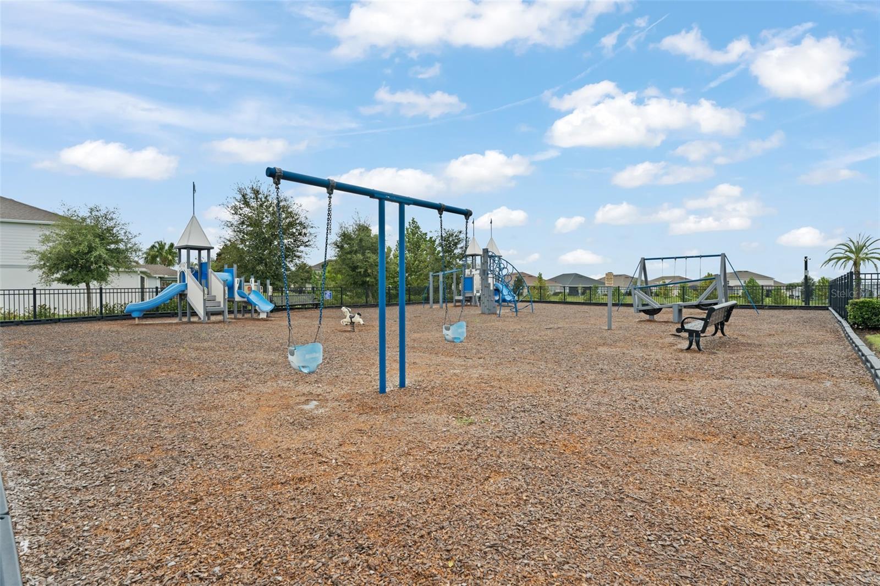
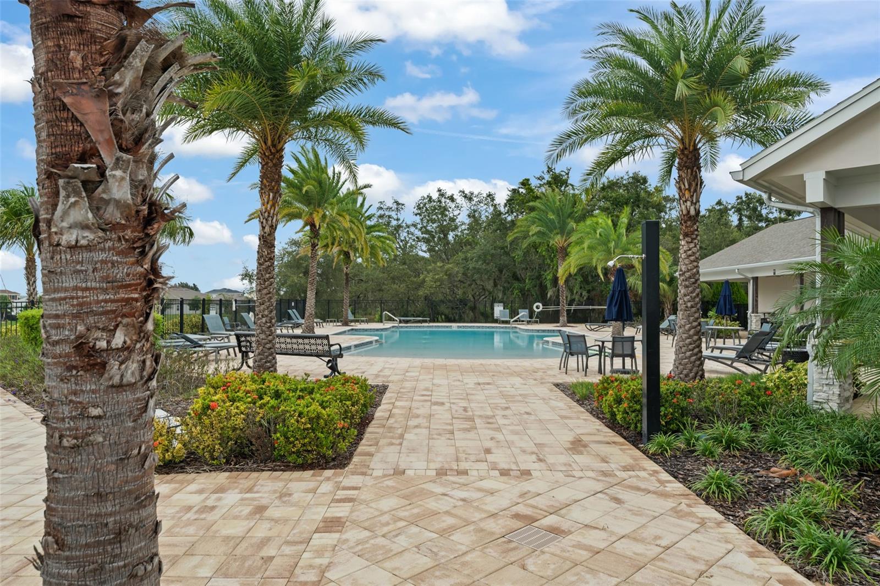
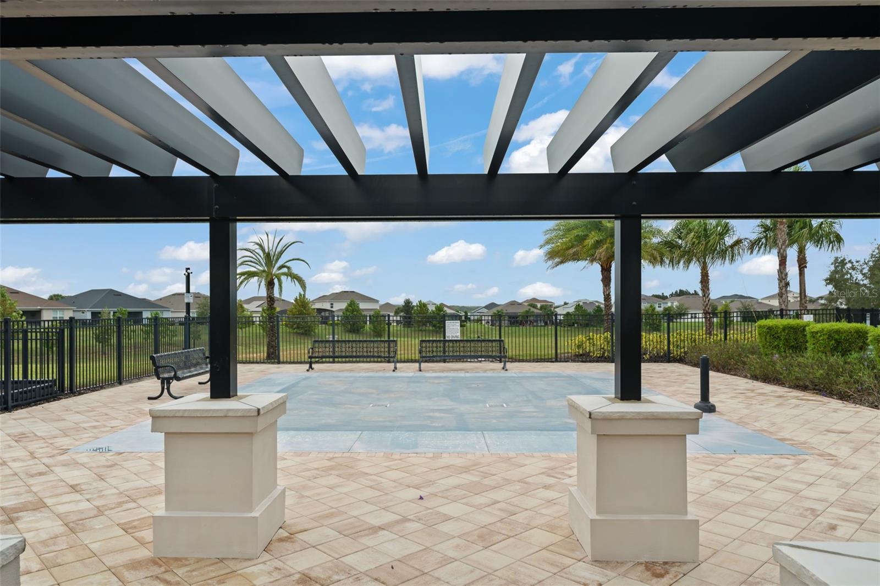
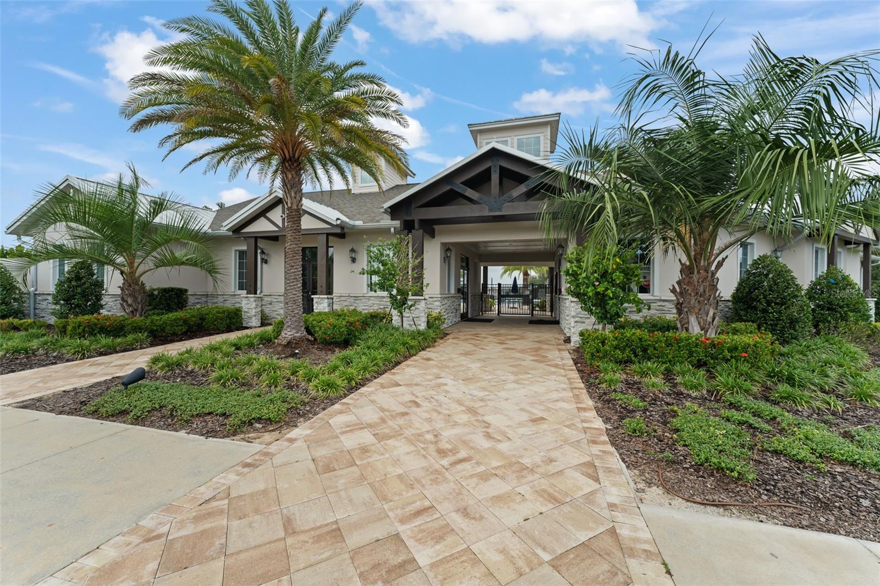
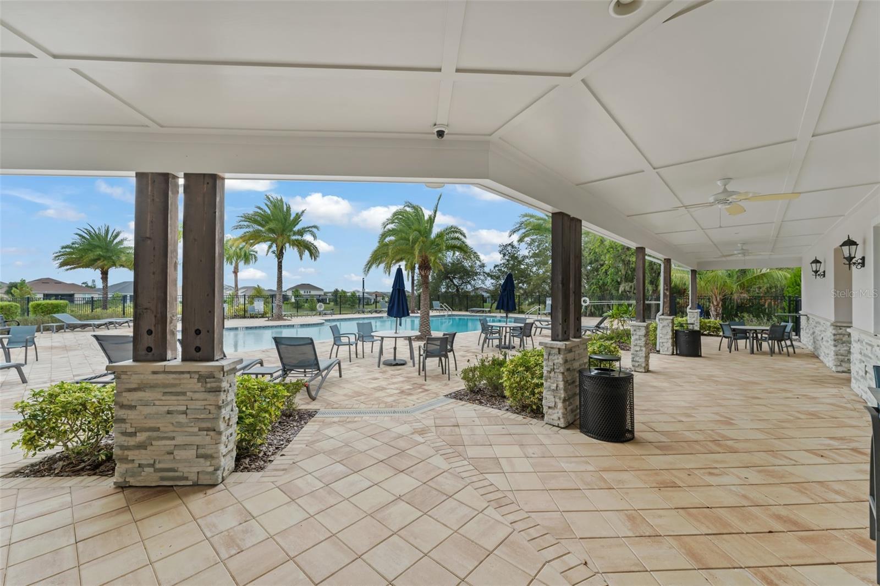
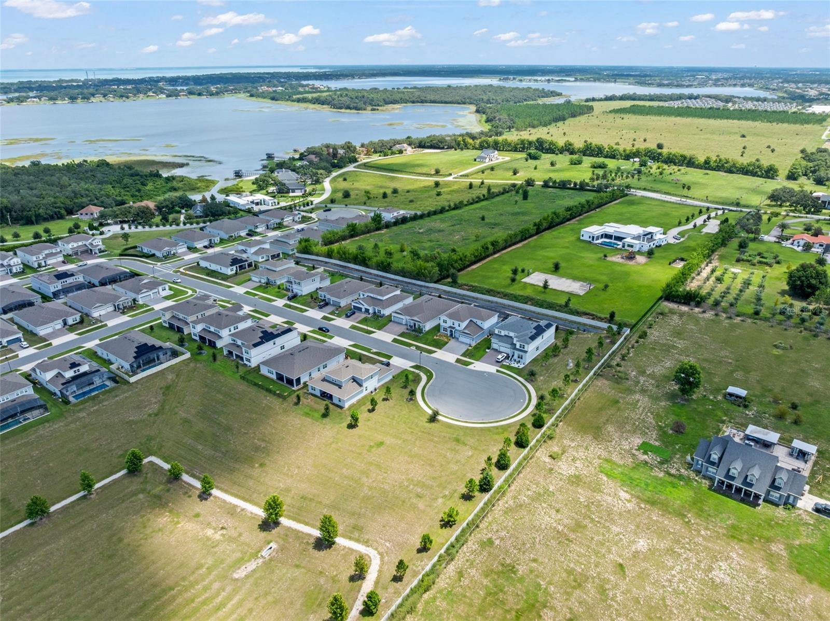
The Estates at Lakeview Preserve is a private section featuring spacious 70-foot homesites and three-car garages, while residents enjoy access to the exceptional amenities of Lakeview Preserve, including a resort-style pool, playground, fitness center, kayak launch, and community dock with access to Johns Lake.

Every detail has been thoughtfully selected and beautifully executed, offering the next owner a truly move-in-ready home with an impressive collection of upgrades in one of Winter Garden’s desirable communities. Don’t miss the opportunity to make this exceptional residence your own!

Ask a Local Expert

Property Highlights

Property Type
Residential
Property Sub Type
Single Family Residence
Bedrooms
3
Total Bathrooms
4
Living Area
2,872 Sqft
Price / Sqft
$313
Acres
0.19
Year Built
2024
Condition
Completed

Location

Area
34787 - Winter Garden/Oakland
City/Township
WINTER GARDEN
Direction Faces
West
Subdivision
ESTATES AT LAKEVIEW PRESERVE
County
Lake
Zoning
RESI

Property Details
Price
$899,000
Condition
Completed
Property Type
Residential
Property Sub Type
Single Family Residence
Flood Zone Code
X

Building

Levels
One
Stories
1
Total Area
4,112 Sqft

Community

Community Features
Fitness Center, Park, Playground, Pool, Sidewalks

Local Schools

Elementary School
Lost Lake Elem
Middle School
Windy Hill Middle
High School
East Ridge High

Interior Features

Bedrooms and Bathrooms

Total Bathrooms
4
Full Bathrooms
3
1/2 Bathrooms
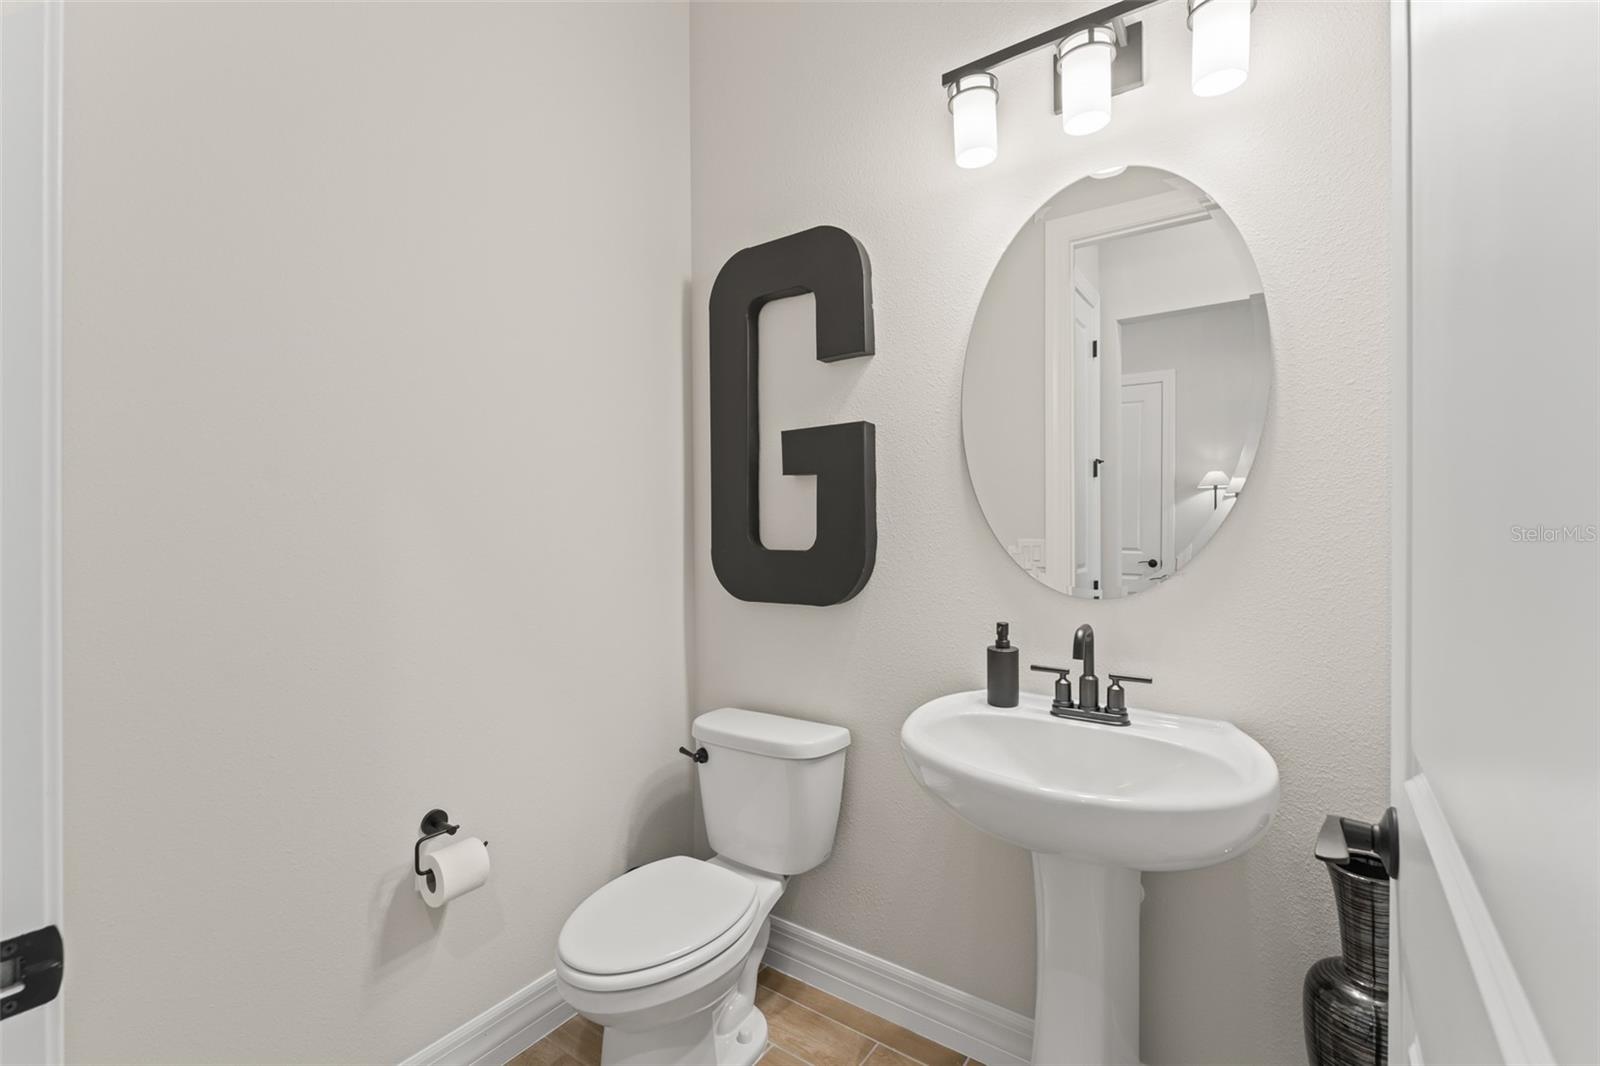
1
Bedrooms
3

Area and Spaces

Living Area
2,872 Sqft

Appliances

Appliances
Built-In Oven, Cooktop, Dishwasher, Disposal, Dryer, Electric Water Heater, Microwave, Range Hood, Refrigerator, Washer, Water Filtration System

Interior Features

Interior Features
Crown Molding, Eat-in Kitchen, Kitchen/Family Room Combo, Living Room/Dining Room Combo, Open Floorplan, Primary Bedroom Main Floor, Stone Counters, Tray Ceiling(s), Walk-In Closet(s), Window Treatments
Flooring
Carpet, Tile
Laundry Features
Inside, Laundry Room
Security Features
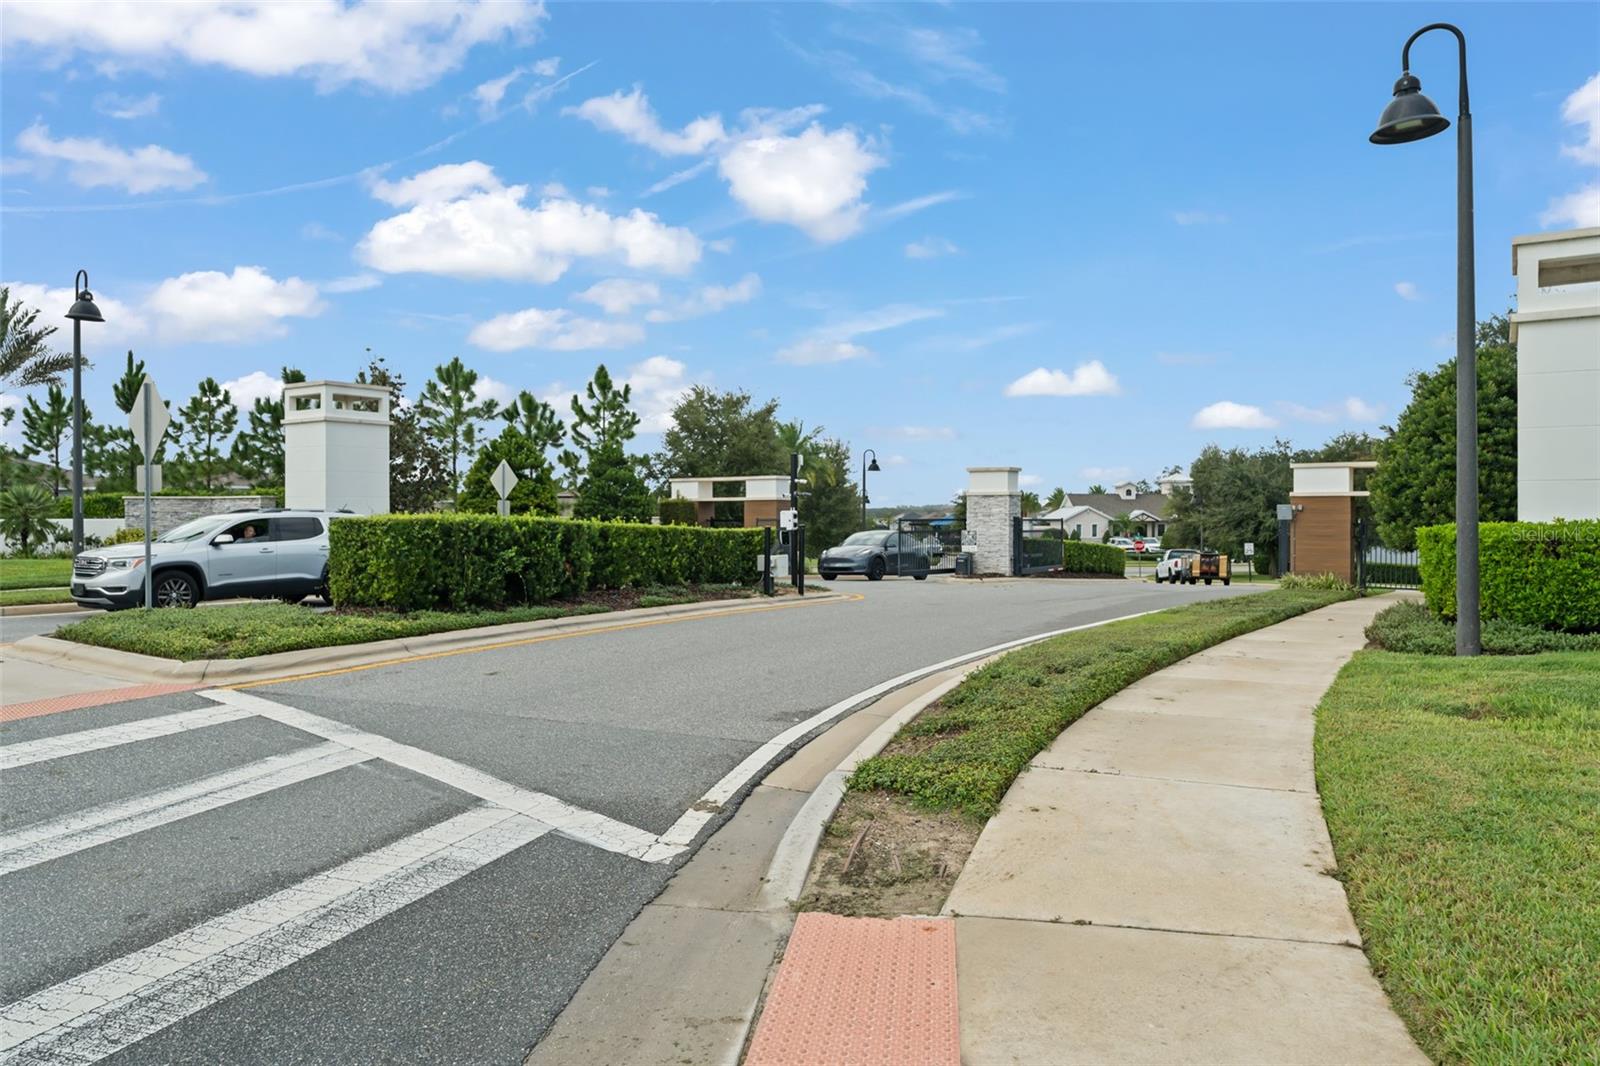
Gated Community, Smoke Detector(s)
Furnished
Unfurnished

Heating and Cooling

Heating Features
Central, Electric

Building Details
Construction

Builders Model
Renown
Builder
Pulte Homes
Year Built
2024
Foundations
Slab

Materials
Construction Materials
Block, Concrete, Stucco
Roof
Shingle

Terms

Terms

Ownership
Fee Simple

Rental Terms

Pets Allowed
Yes

Terms

Special Conditions
None
Special Terms
Cash, Conventional, VA Loan

Taxes

Tax

Tax (Annual)
$9,755.08

HOA

Has HOA
Yes
Association Fee
$155 /mo
Association Ammenities
Fitness Center, Gated, Park, Playground, Pool, Recreation Facilities
Association Fee Includes
Pool, Management, Private Road, Recreational Facilities

Heating, Cooling & Utilities

Cooling Features
Central Air

Utilities

Utilities
Electricity Connected, Public, Sewer Connected, Water Connected
Sewer
Public Sewer
Water Source
Public

Lot

Acres
0.19
Lot Size Area Sq Ft
8,400
Lot Features
Cul-De-Sac, Landscaped, Sidewalk, Paved
Number of Lots
1
Road Surface
Paved

Exterior Features

Exterior Features
Lighting, Rain Gutters, Sidewalk
Patio And Porch Features
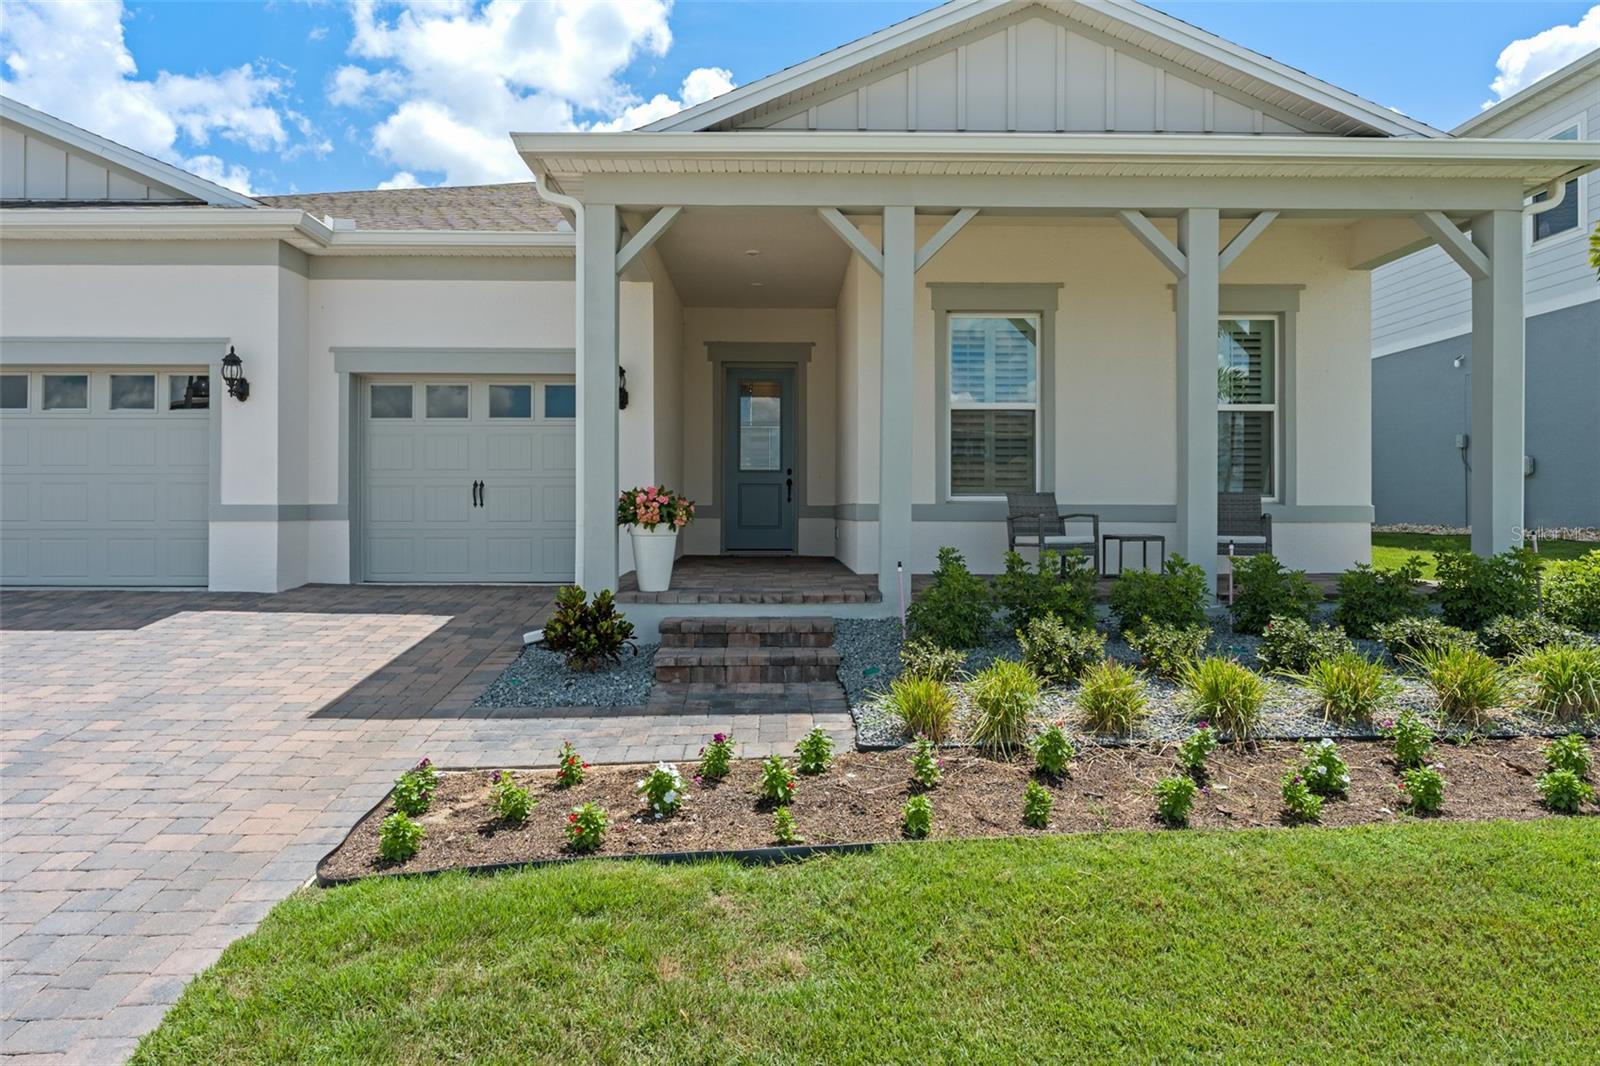
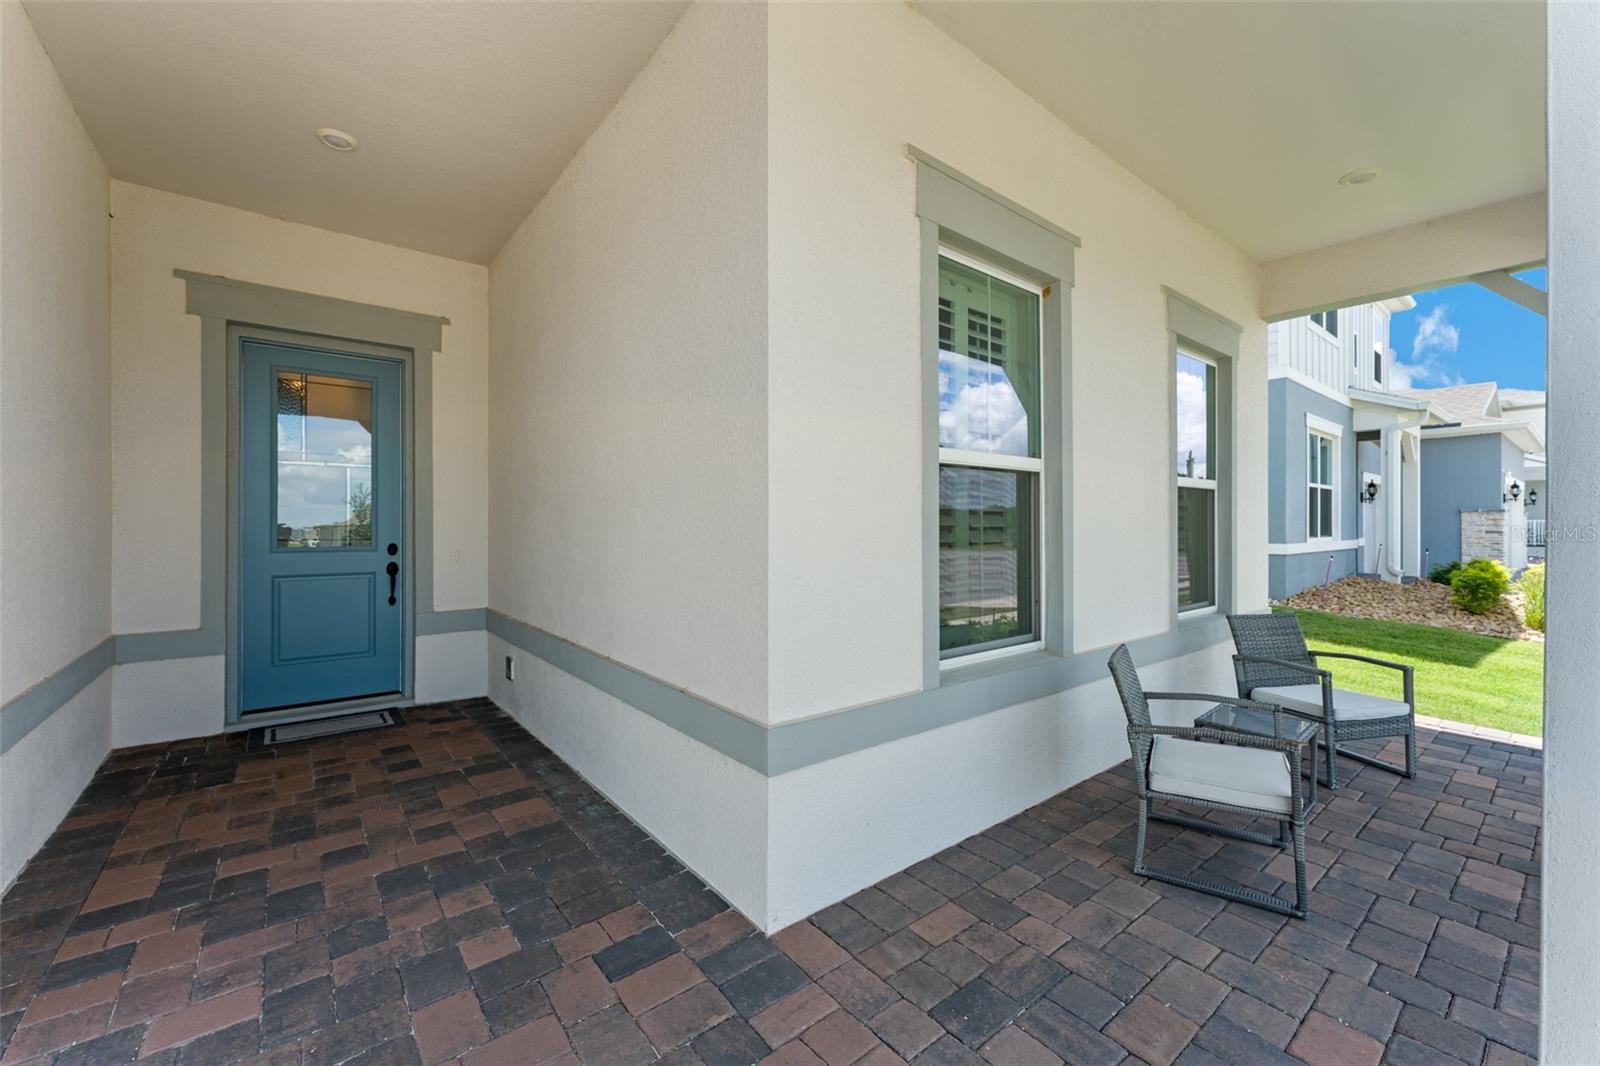
Covered, Front Porch, Rear Porch, Screened

Parking

Garage Capacity
3
Parking Features
Driveway
Listed by Exp Realty LLC, 888-883-8509
Listing Data last updated 09/24/2026 06:40 pm
Get a Link to this Property: Copy To Clipboard
QR Code link to this property

Phone:
Connect with:

Payment Calculator

per month. fixed. % interest.
$
%
$
%
Principal & Interest
+ Home Insurance
+ Property Tax
+ HOA Fees
per month
Total interest paid over s will be:
All estimates and provided for informational purposes only. Actual amounts may vary. The output of the tool is not a loan offer or solicitation, nor is it financial or legal advice. Information, rates, programs and loan scenarios shown are for example only as of 24-Sep-2026 and are subject to change without notice. Interest rates provided by the St. Louis Federal Reserve Economic Data (FRED). All products are subject to credit and property approval. Not all products are available in all states or for all loan amounts. Other restrictions and limitations apply. Contact your preferred lender for the pricing associated with your specific transaction. Calculations are generated by Open Source mortgage calculation software tools using common mathematical formulas. All calculations should be independently verified.
Get Walk Score Content

Property History

Today
Property information last updated
Today
Status Active. This is the date the listing was placed on market.
Today
Date of last price change
Cumulative Days on Market: Less than 1 days (includes prior listings) · Currently listed since September 24, 2026. Data provided by the MLS.

Similar Properties