Start of property details
Share this property:
8819 SONOMA COAST DRIVE
Winter Garden, FL 34787
1 day ago
NEW
$799,000
Active
4
Beds
4
Baths
2
Garage
3,327
Sqft
0.14
Acres
MLS# O6440859
Cumulative Days on Market: Less than 1 · Includes prior listings · Currently listed since 09/12/26 · Data provided by the MLS.

Property Description

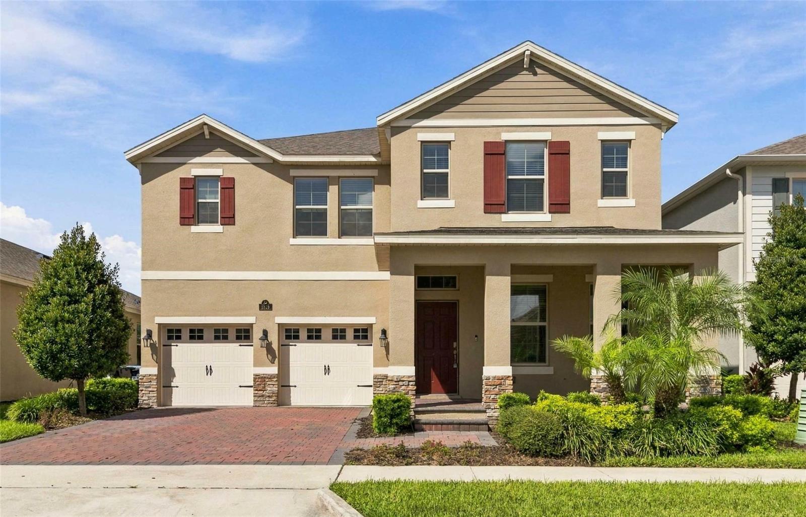
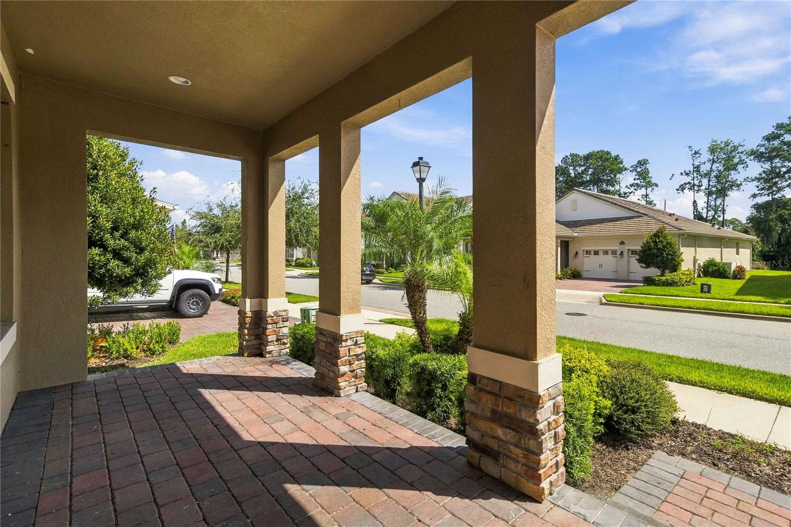
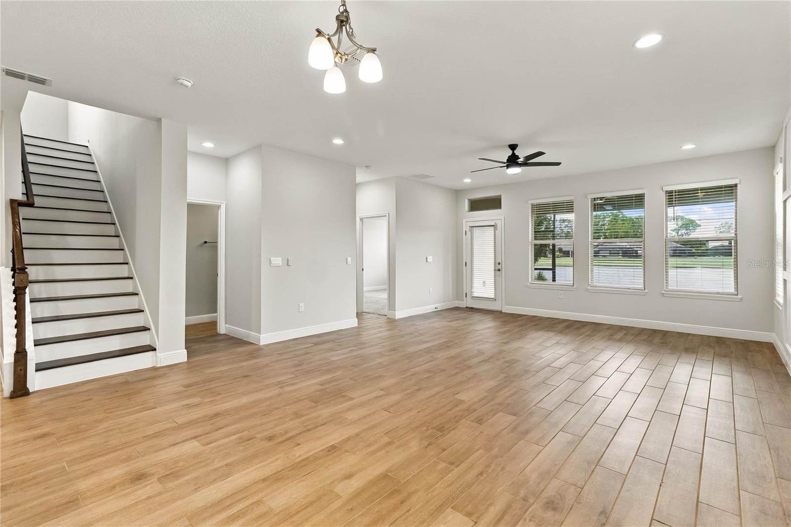
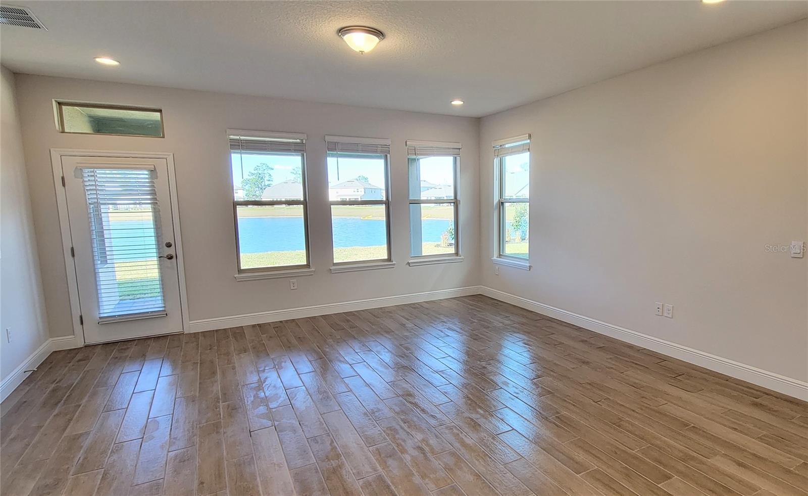
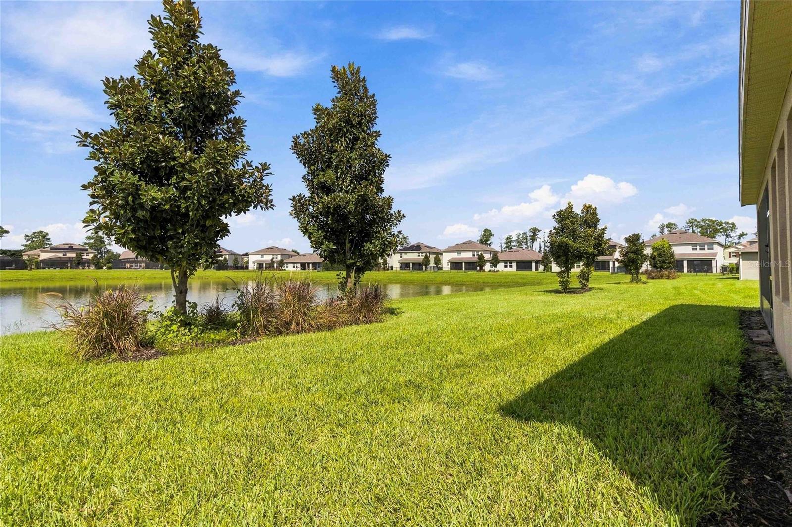
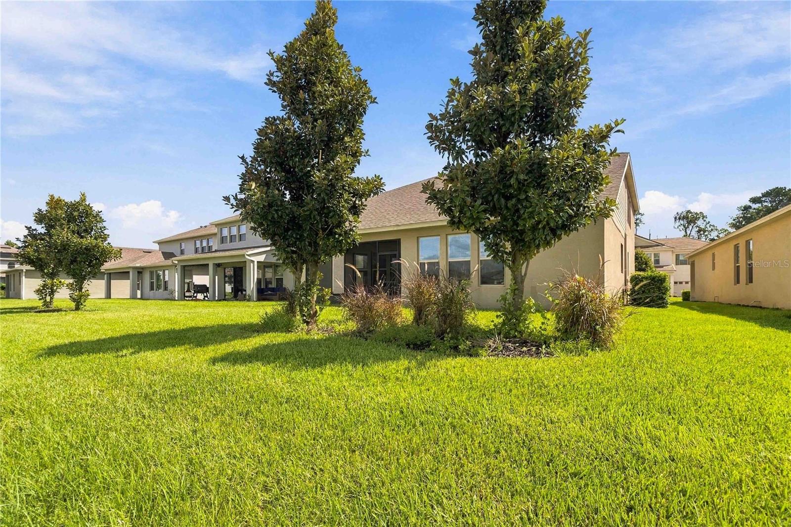
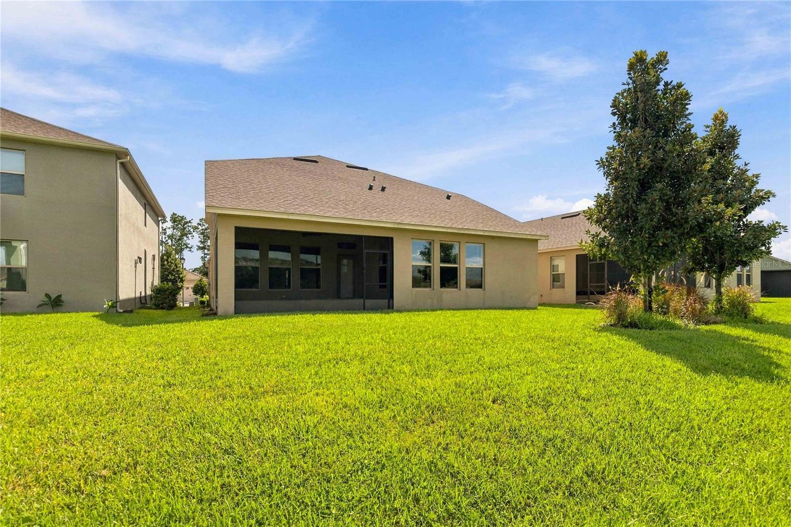
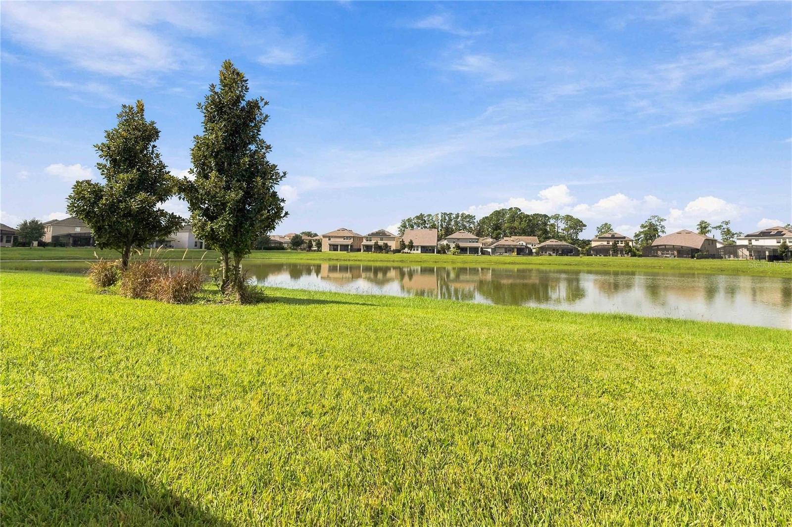
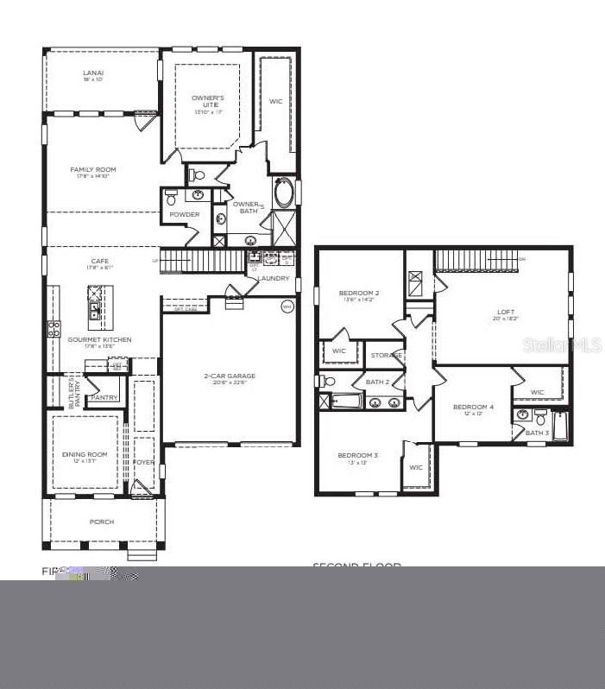
Amazing, 4 bedroom, 3.5 bath 3327sqft, WATERFRONT home in highly desirable Waterleigh west of Disney. This luxurious home has a
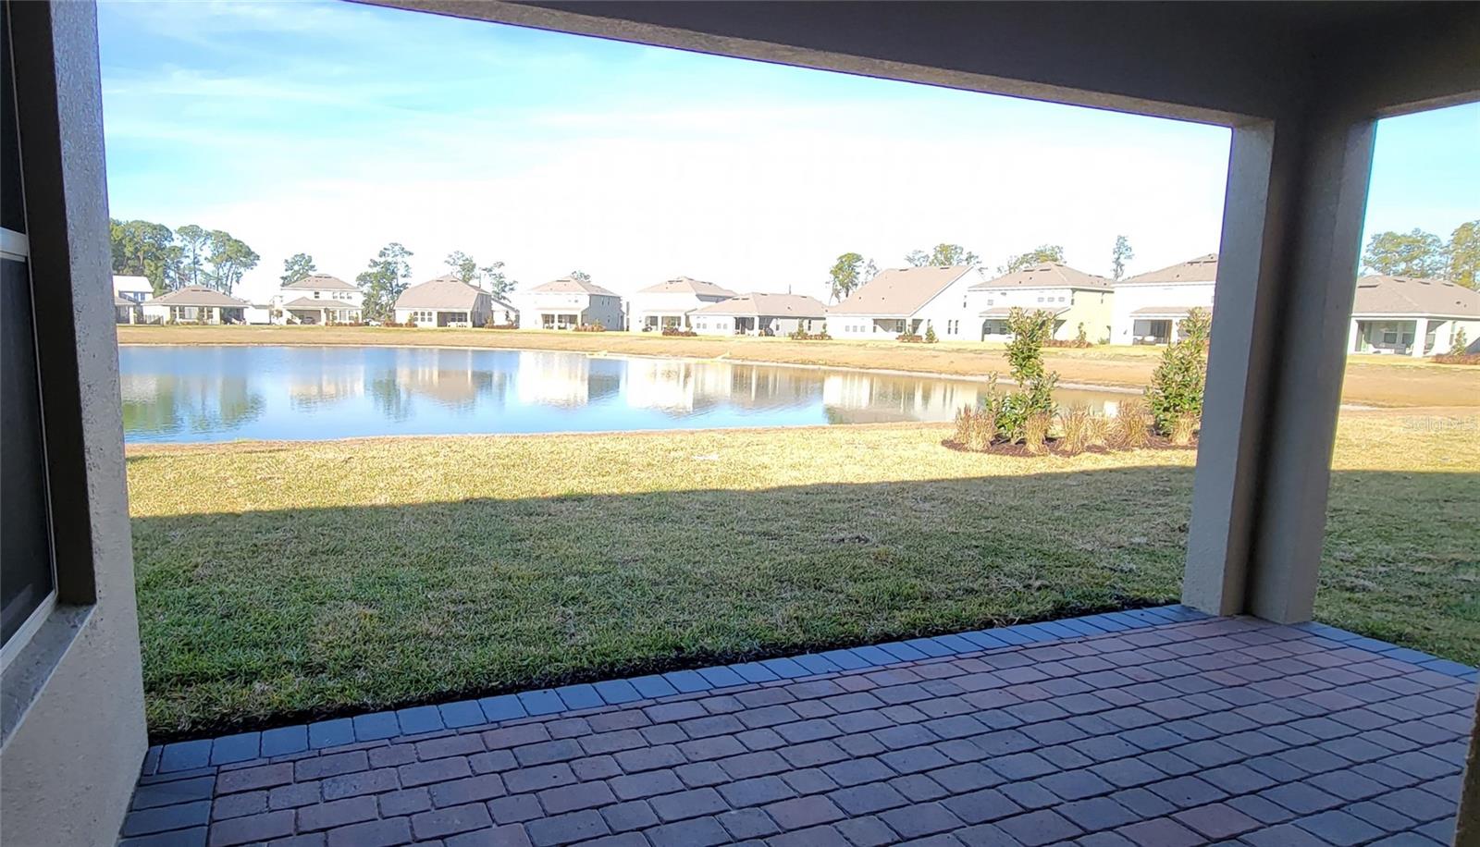
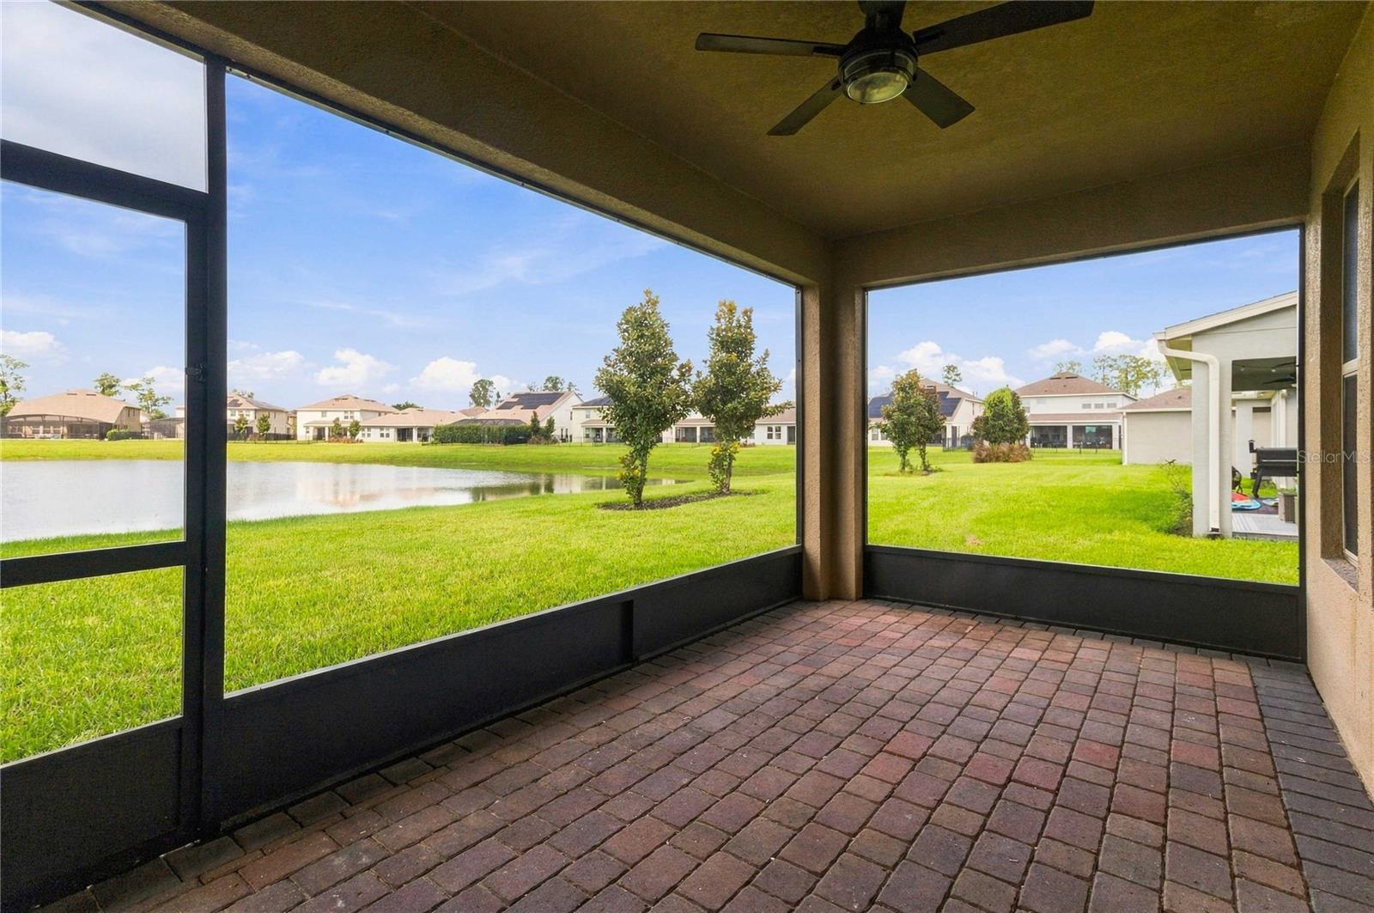
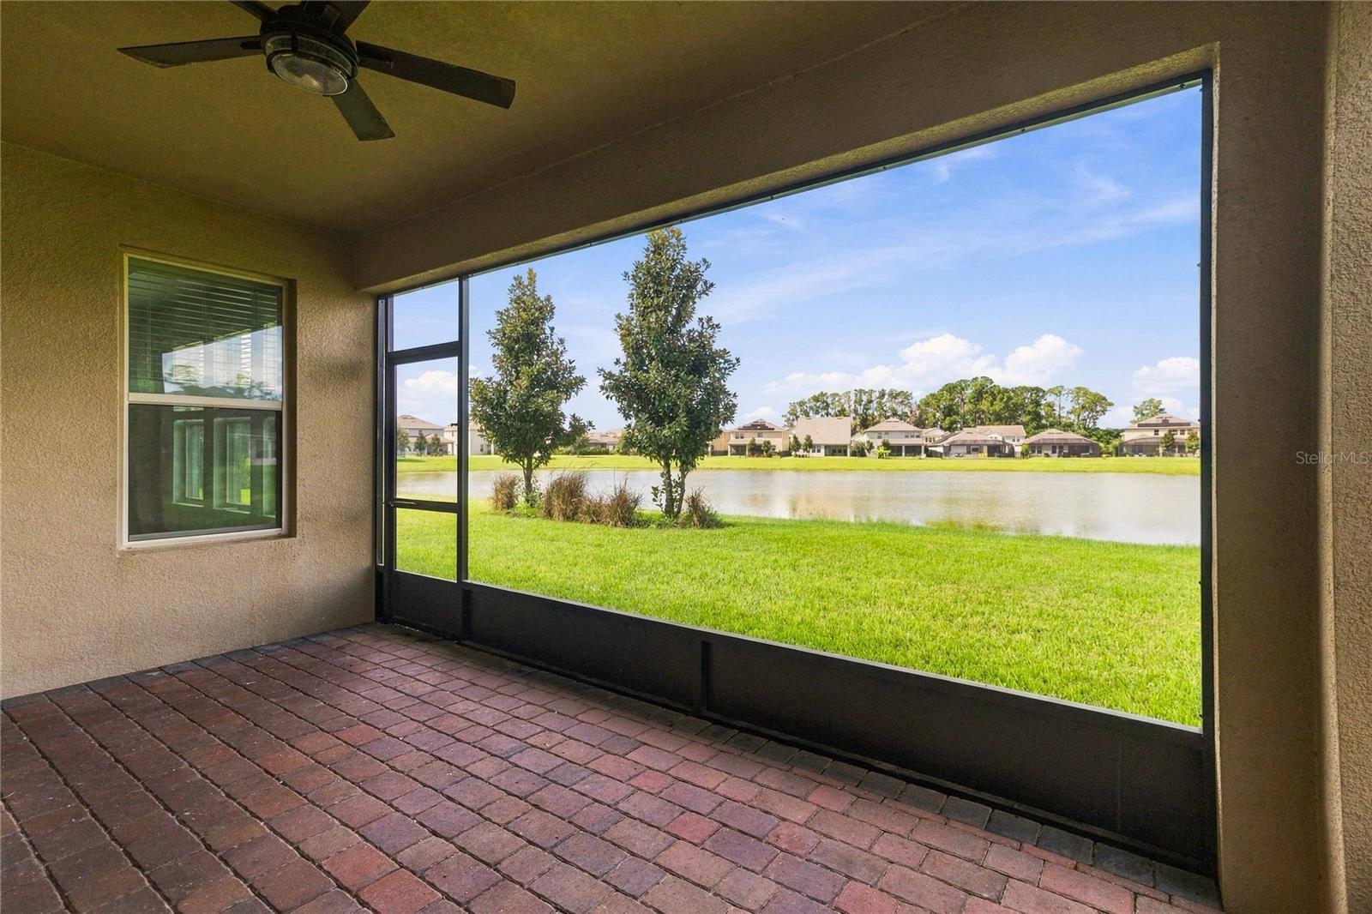
large covered and paved front porch to watch the morning rise and day go by and a large covered back paved patio to enjoy those peaceful,
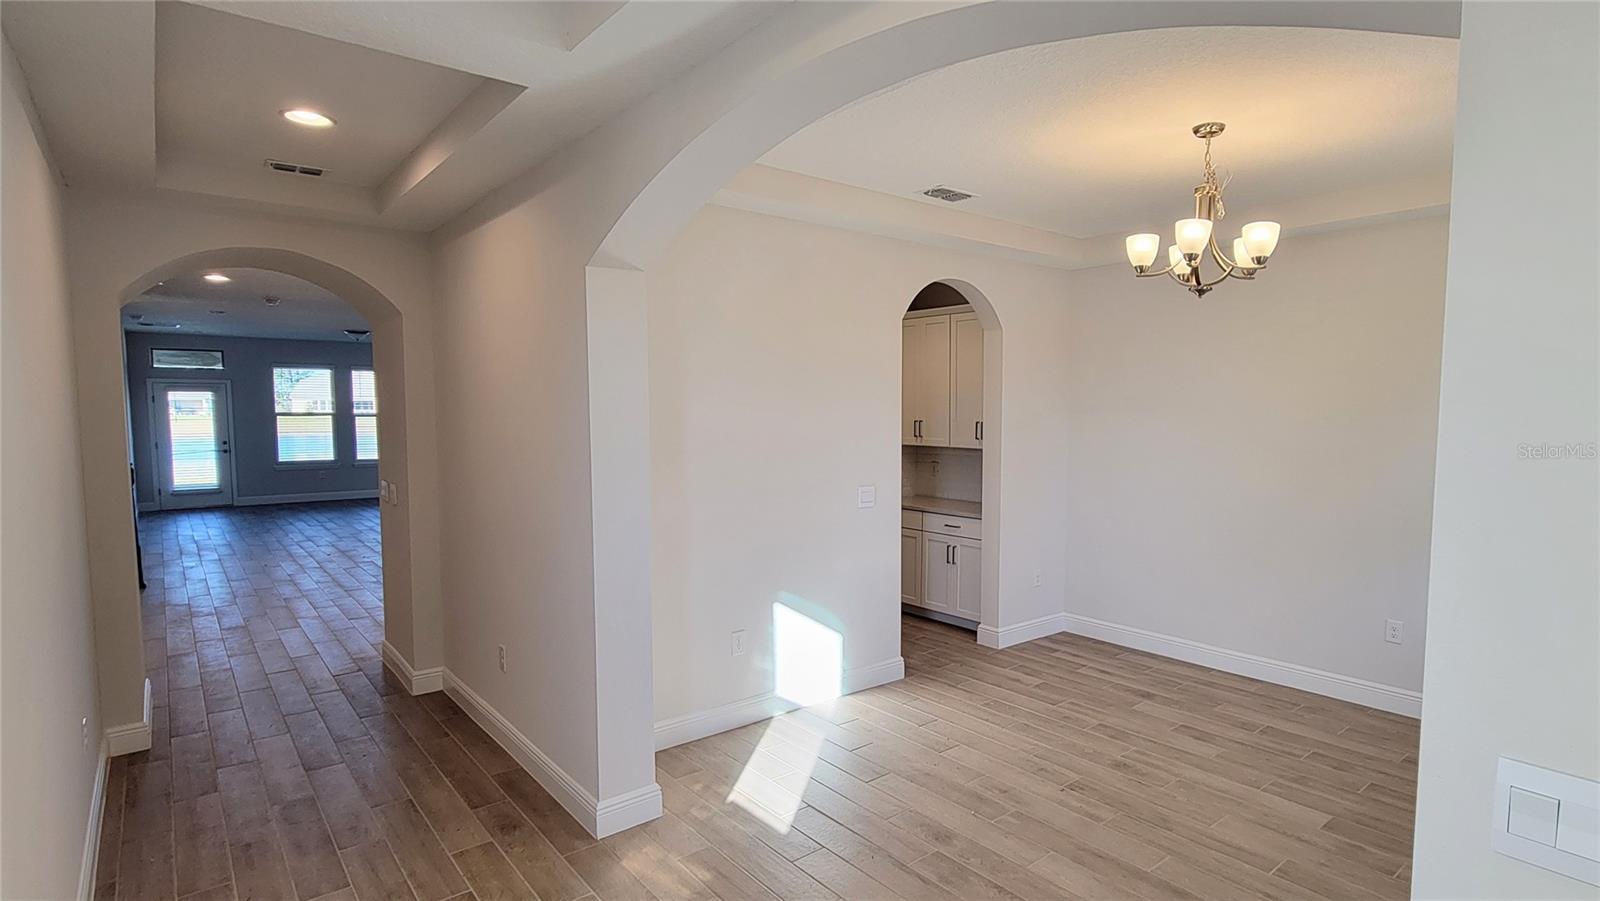
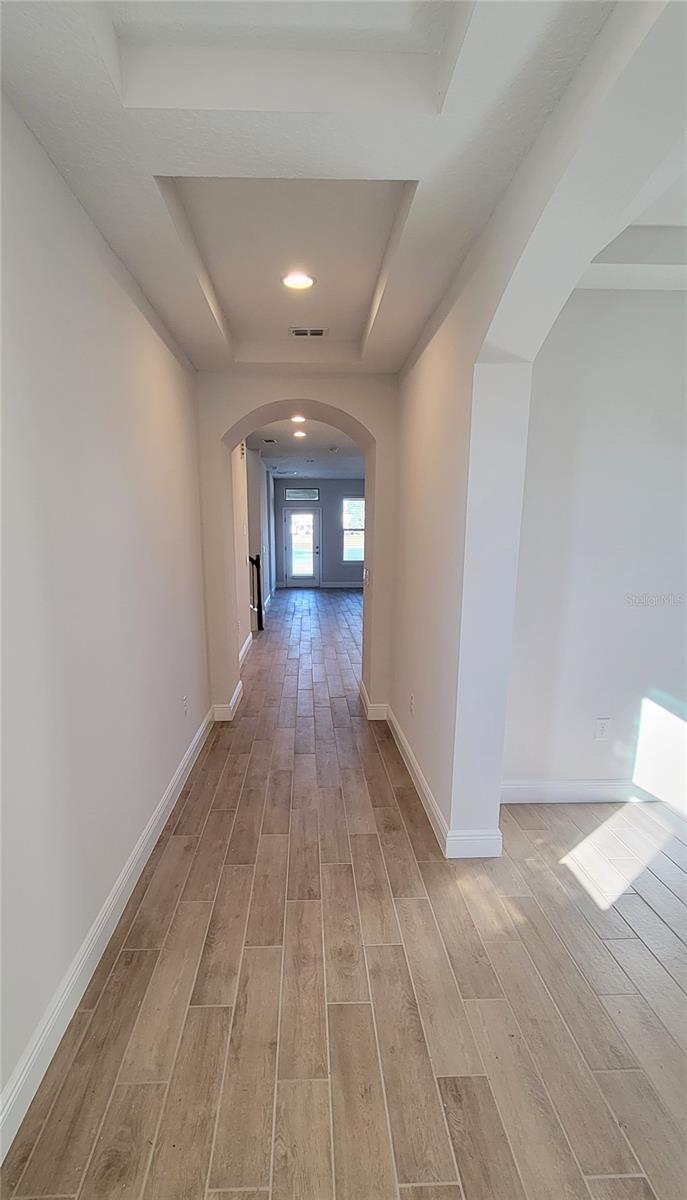
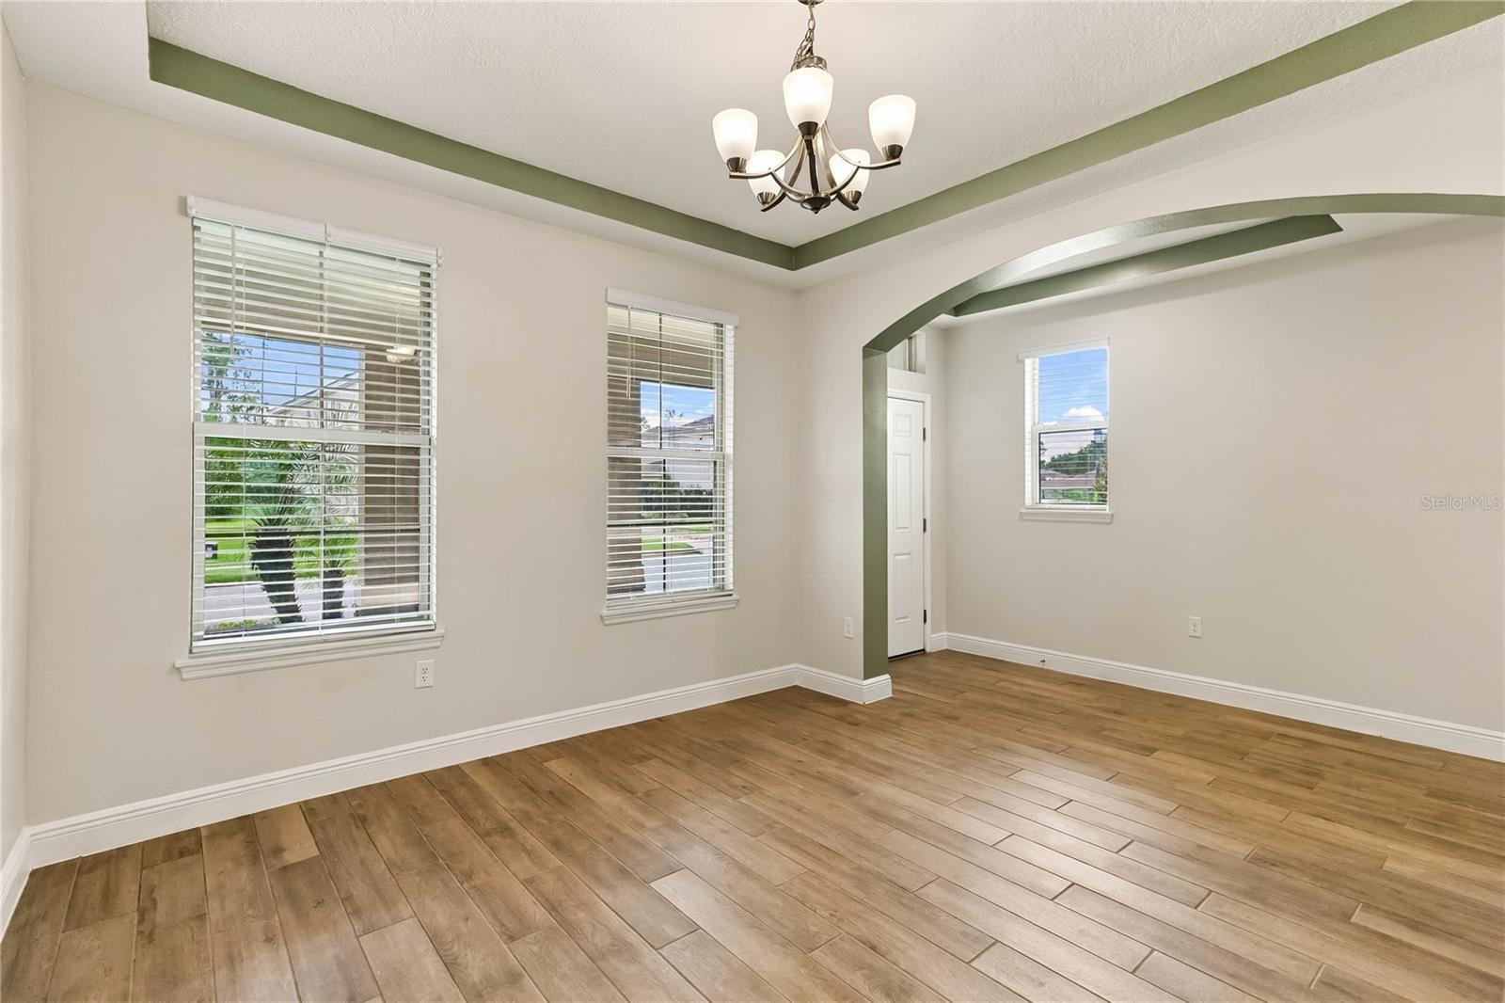
colorful, sunsets over the water with about 50 feet of frontage. The foyer and front formal dining room have elegant arched hallways and
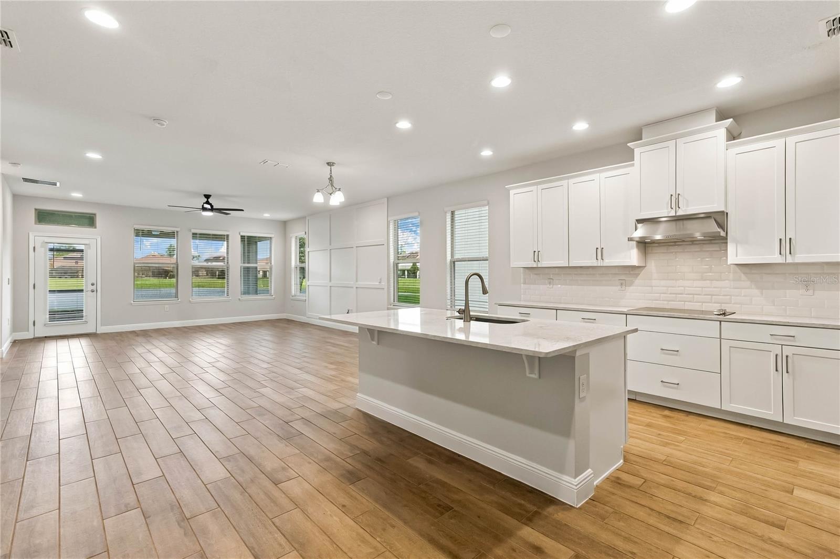
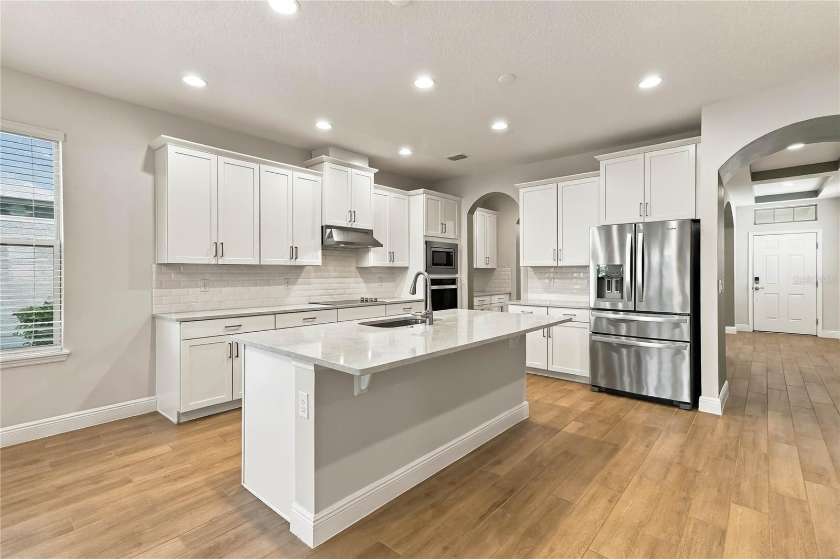
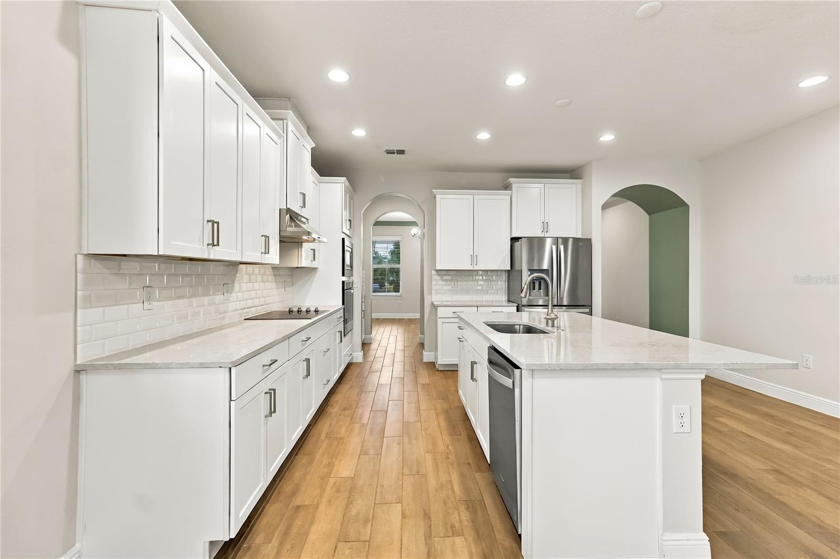
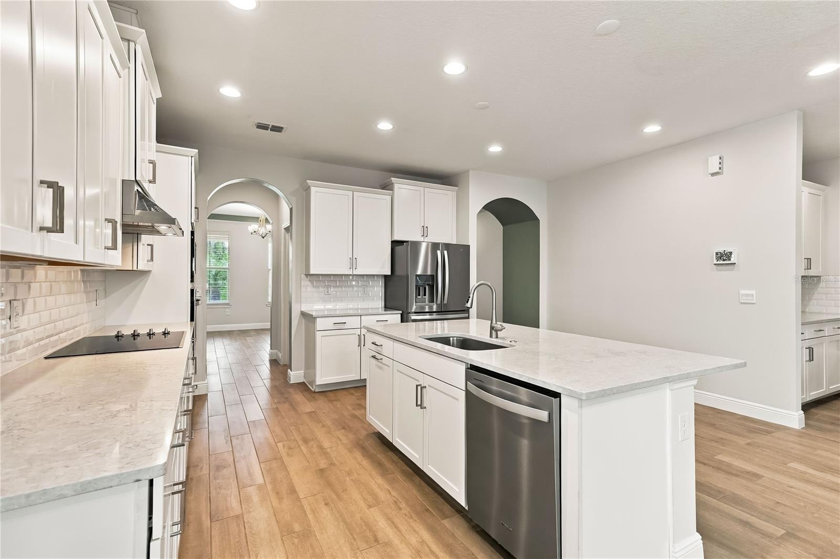
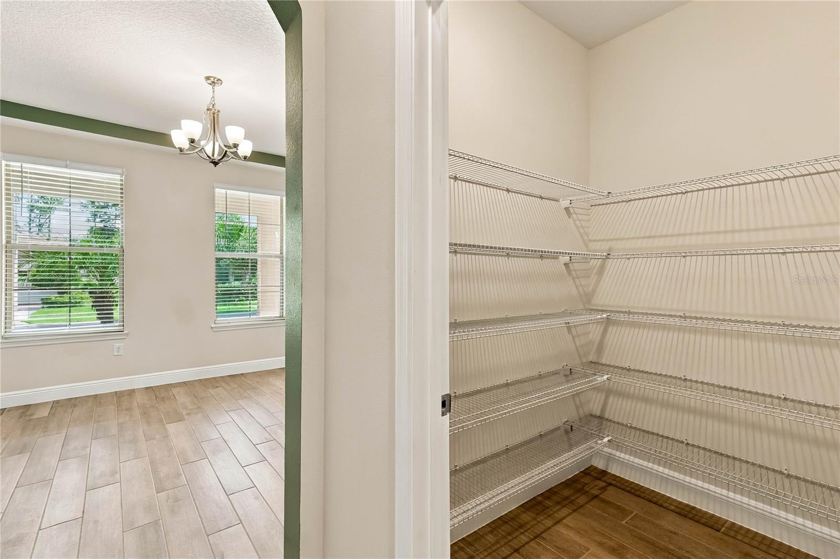
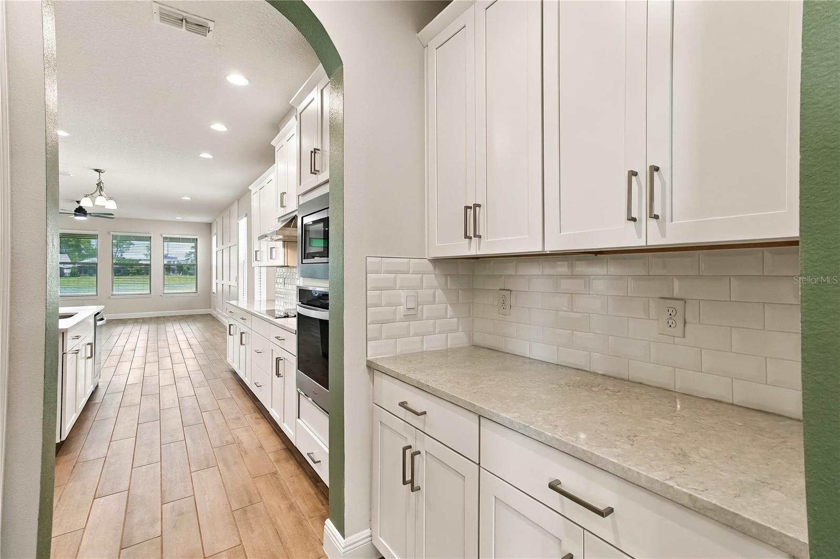
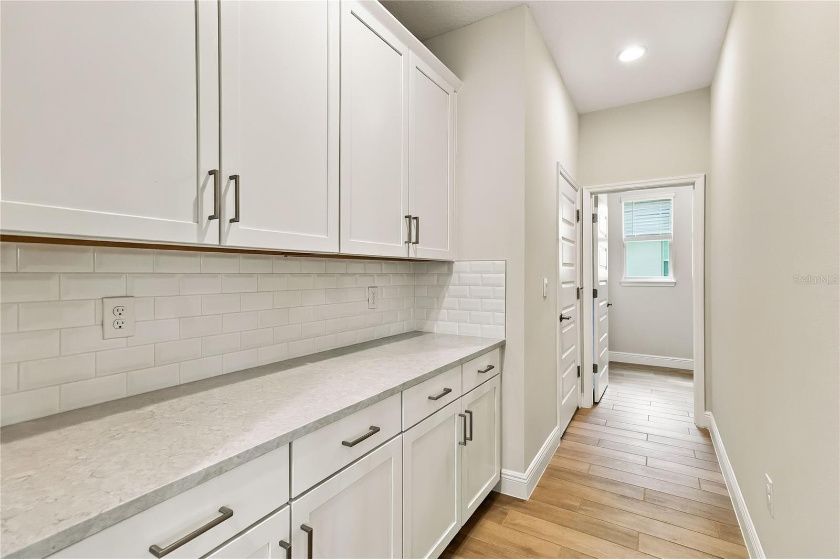
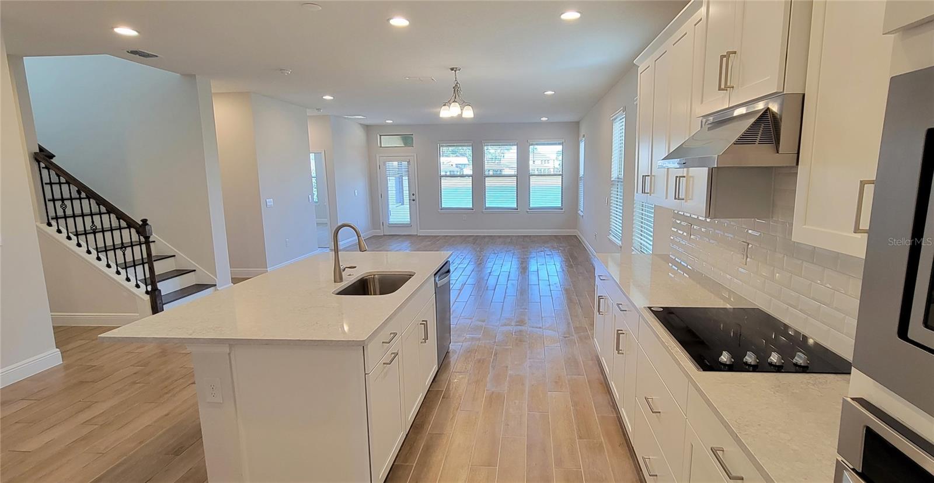
coffered ceilings. Walk into the main living area through the main hall or through the Butlers pantry to the Gourmet kitchen. Next to the Butlers
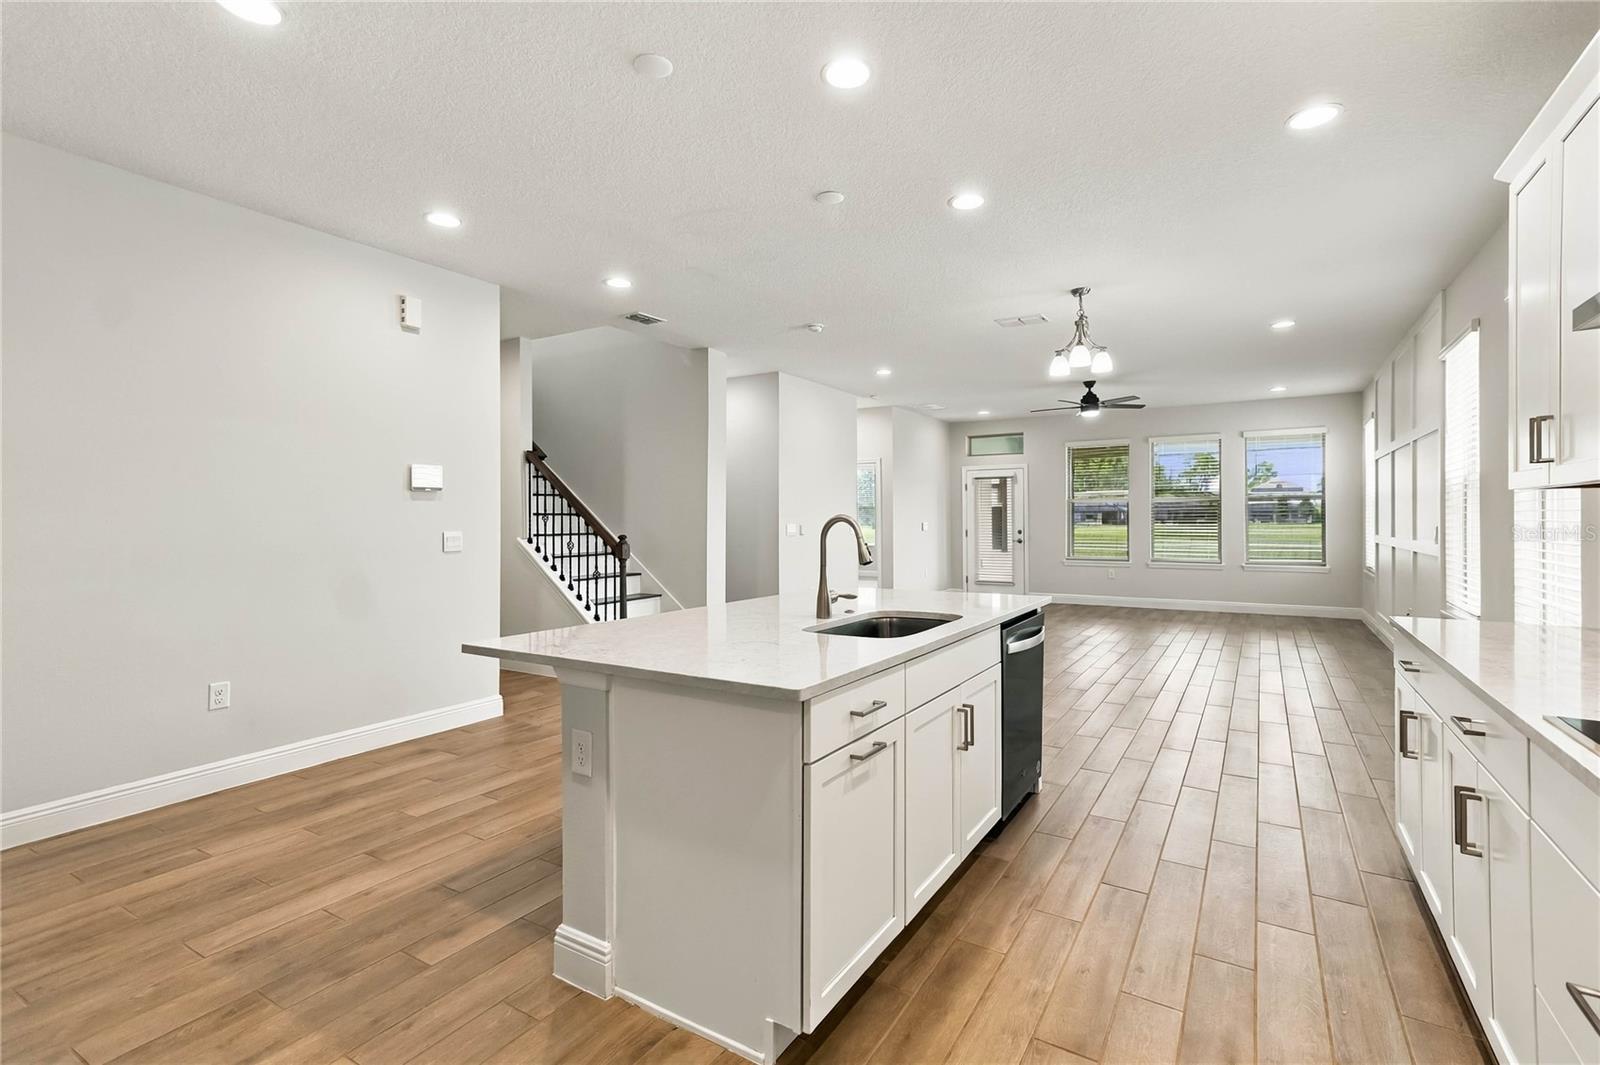
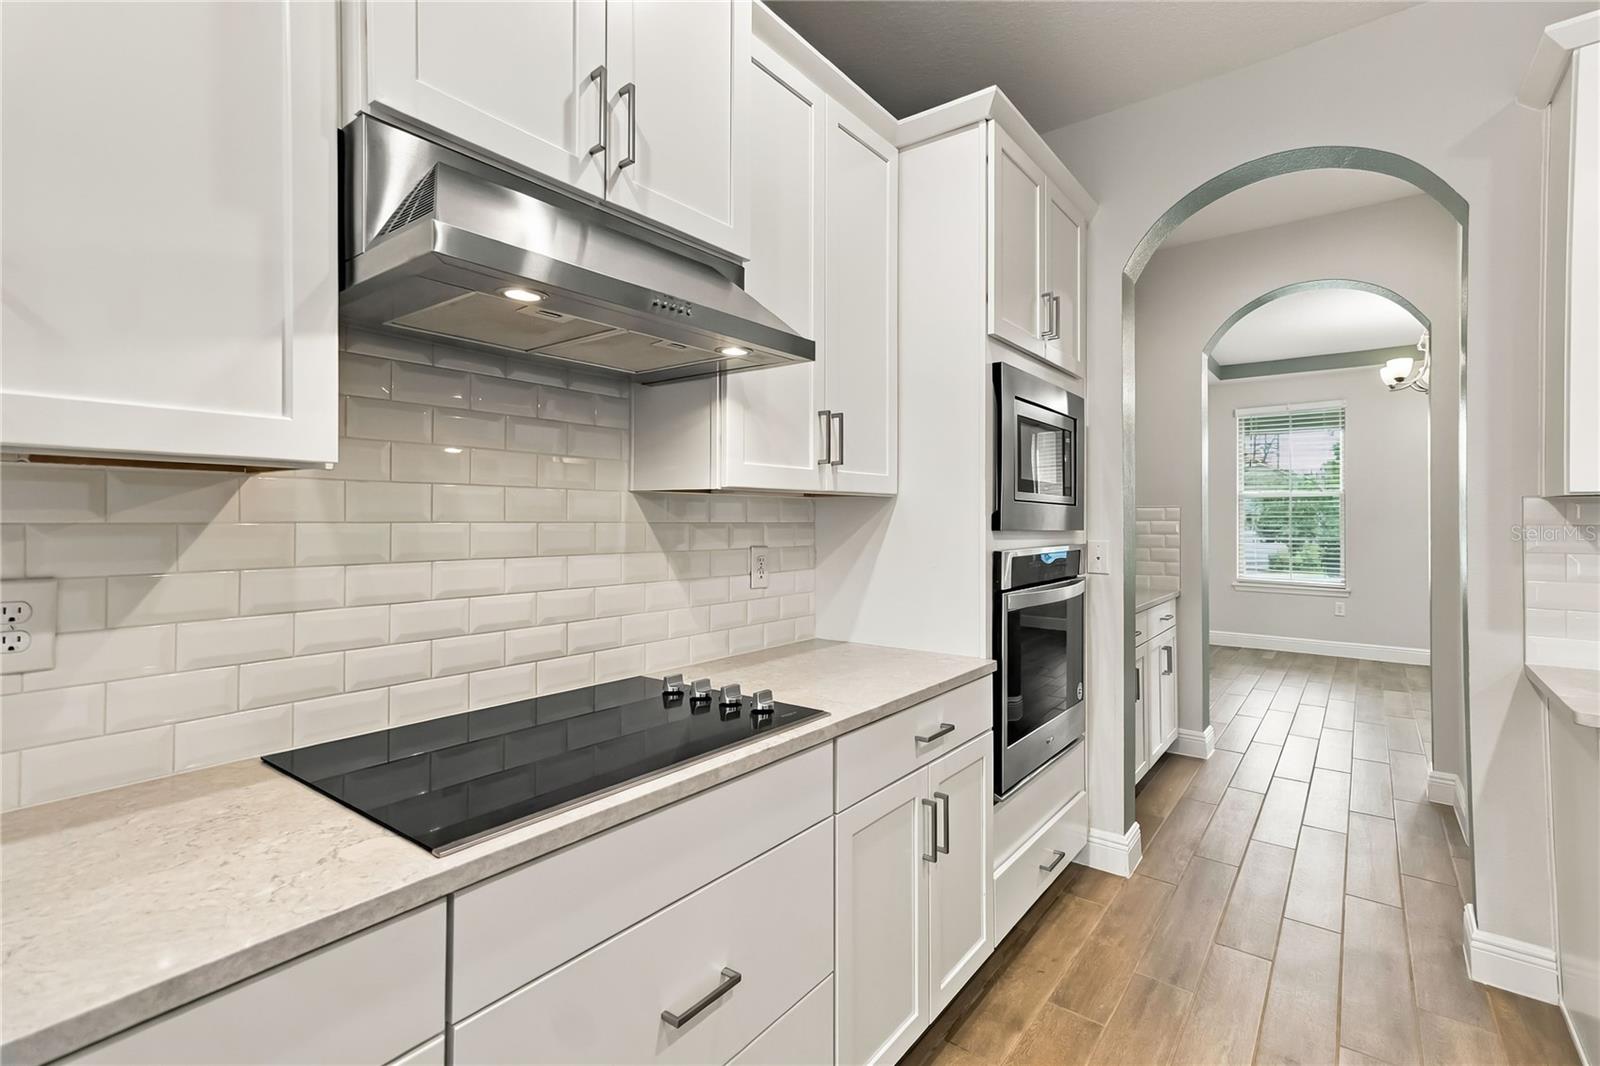
pantry is a large walk-in closet pantry for extra storage. The Gourmet kitchen has light, tiered, cabinets with crown molding, all stainless steel
appliances, and accented by gorgeous Quartz counters. glass cooktop with separate built in microwave and oven. (French door fridge with
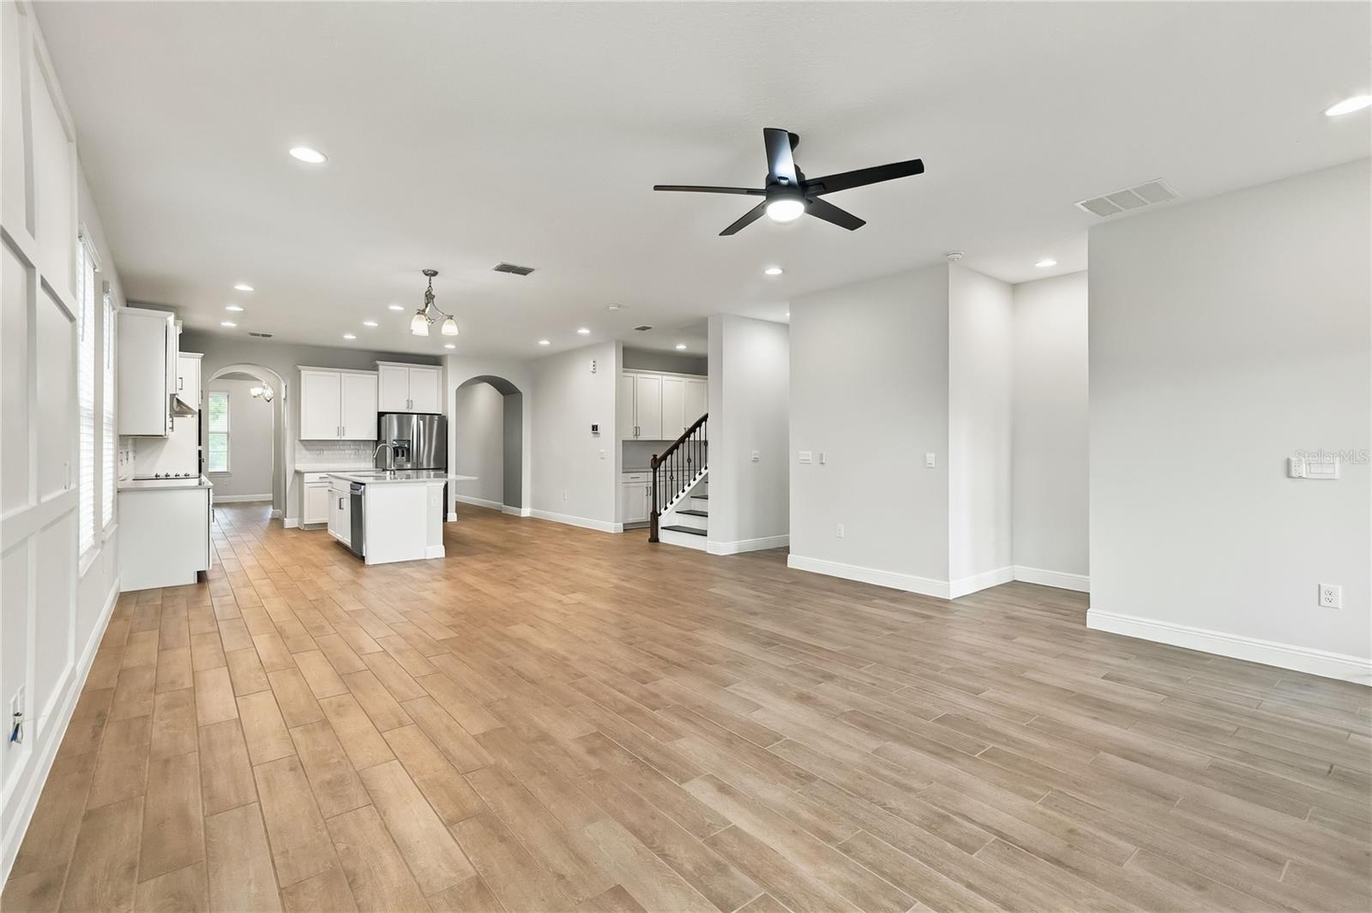
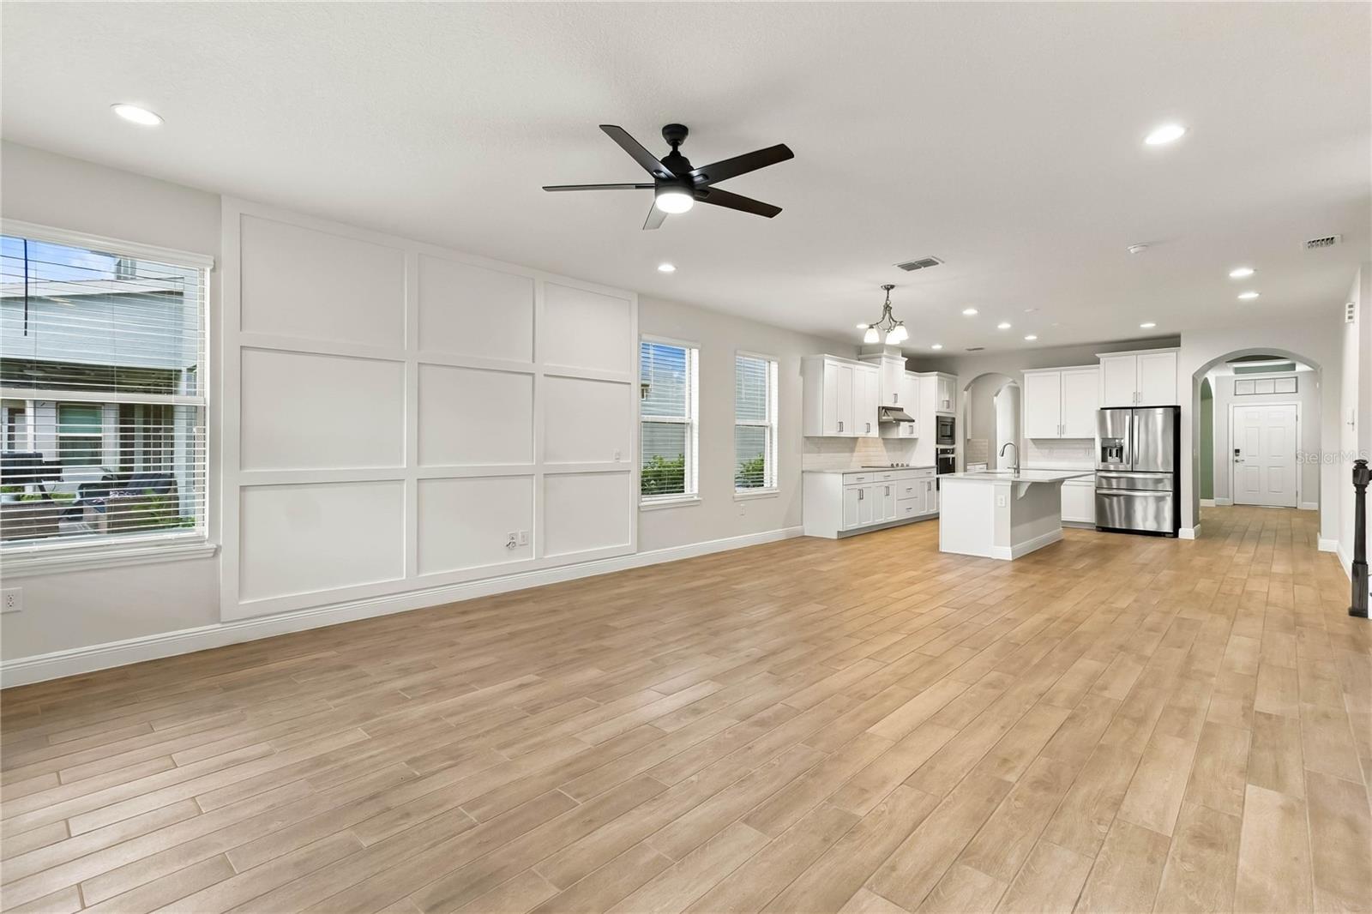
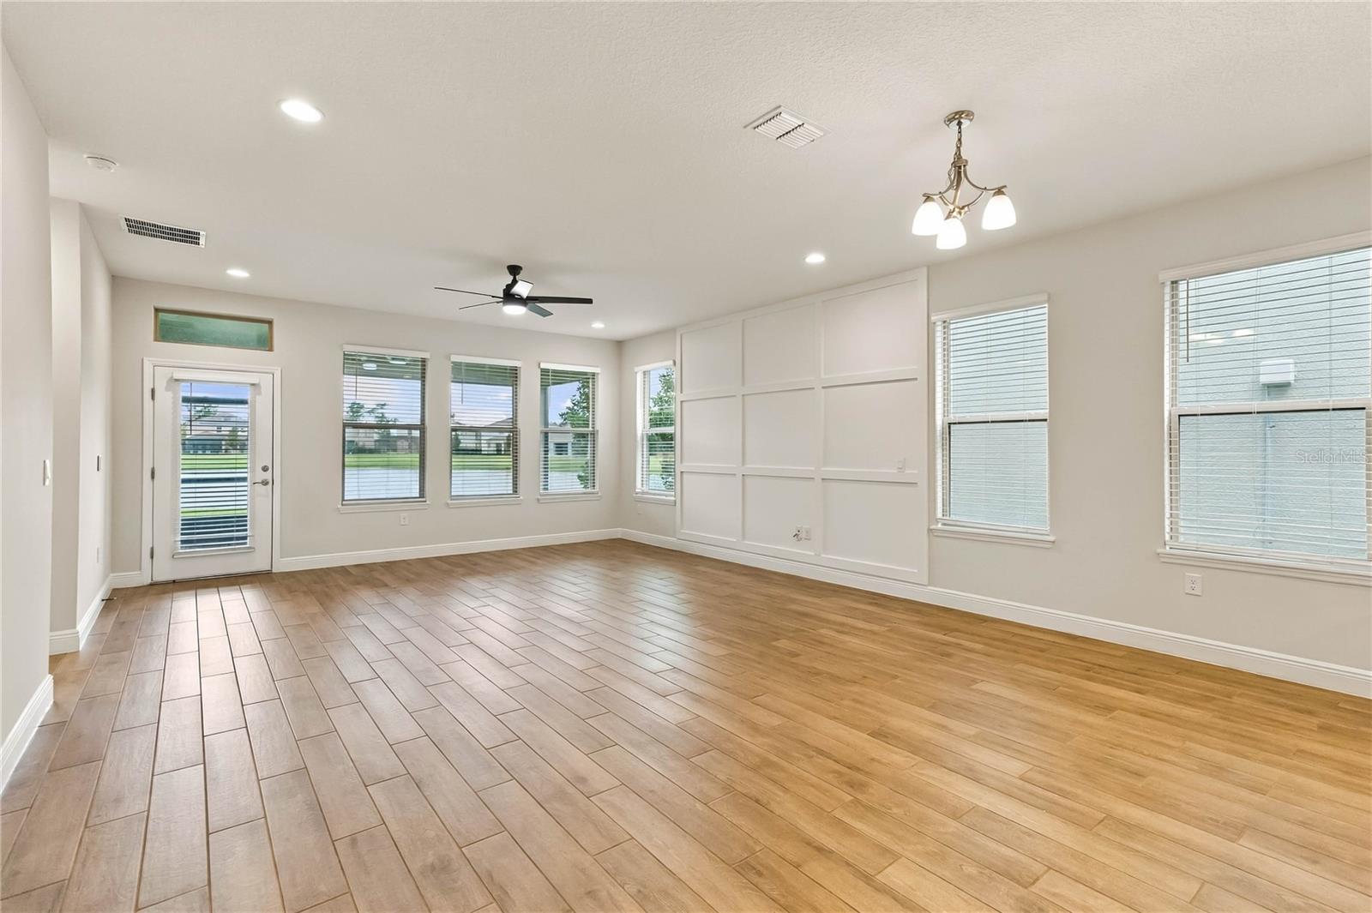
bottom freezer will be installed.) The large sink island features the sink and breakfast bar overlooking the family and cafe area with plenty of
windows and door for great neutral light and amazing views of the water and large back yard . The home has tall ceilings and tiled with wood
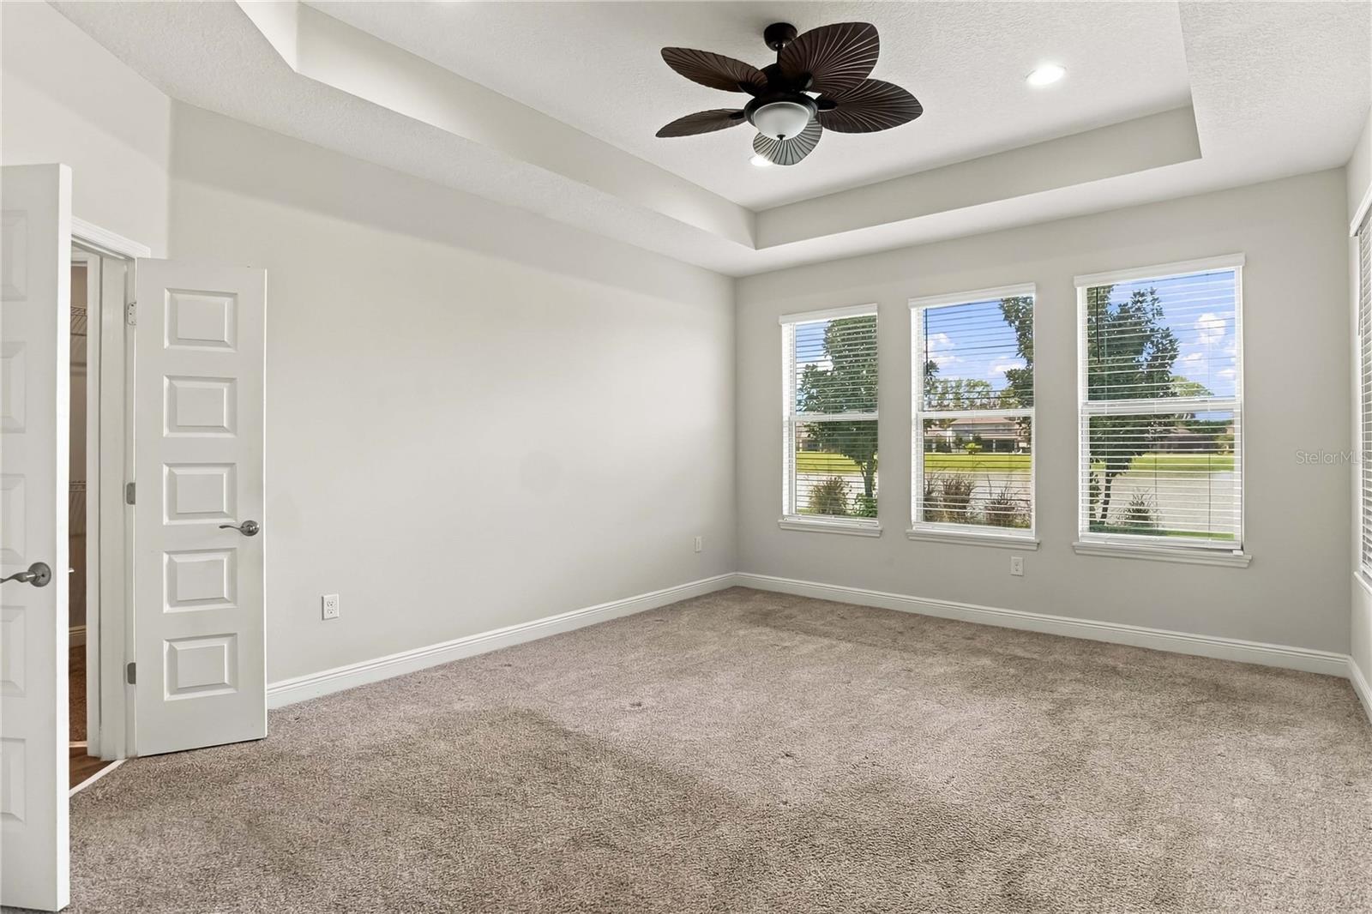
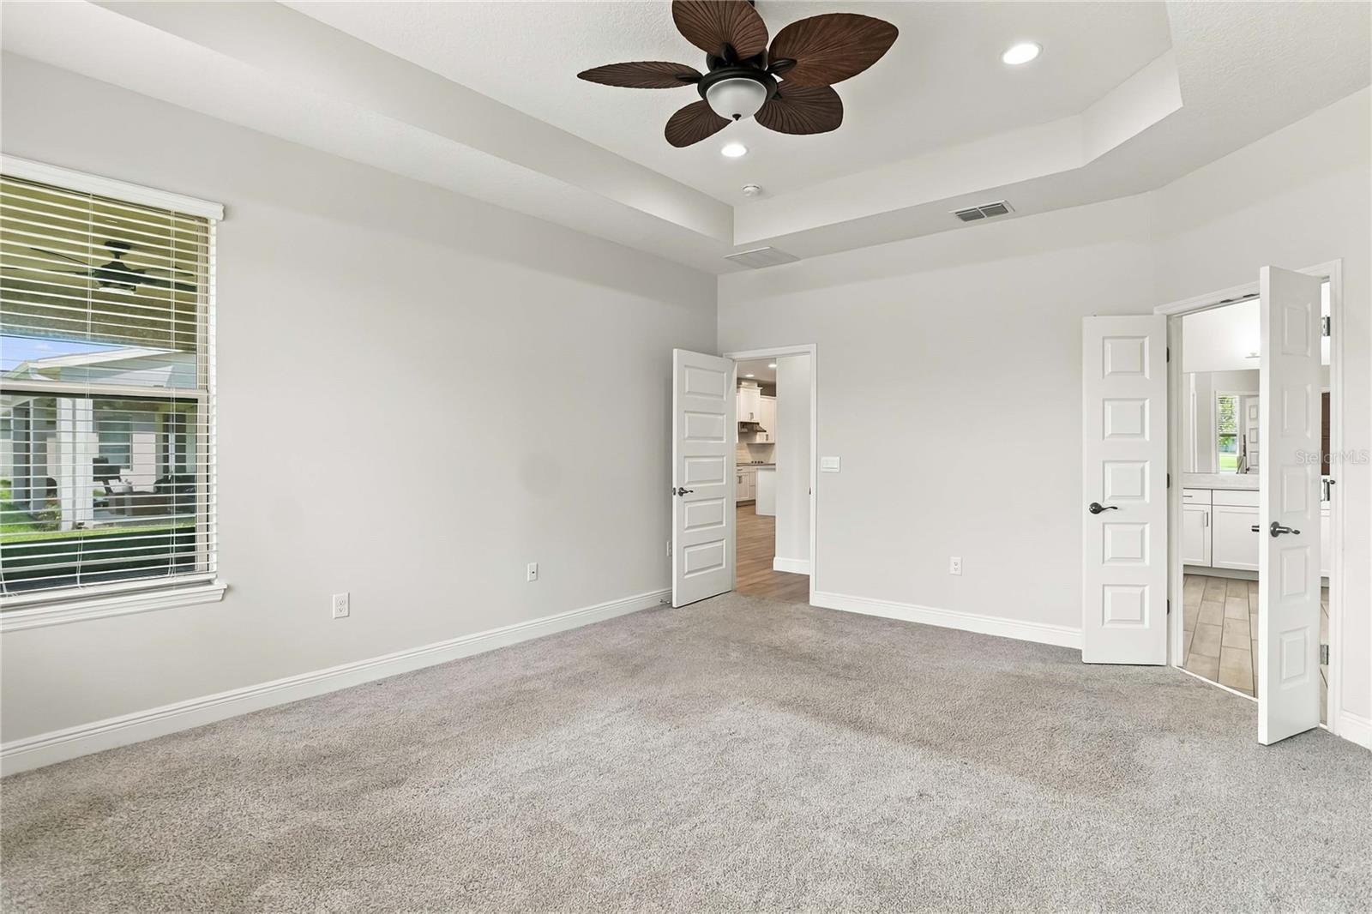
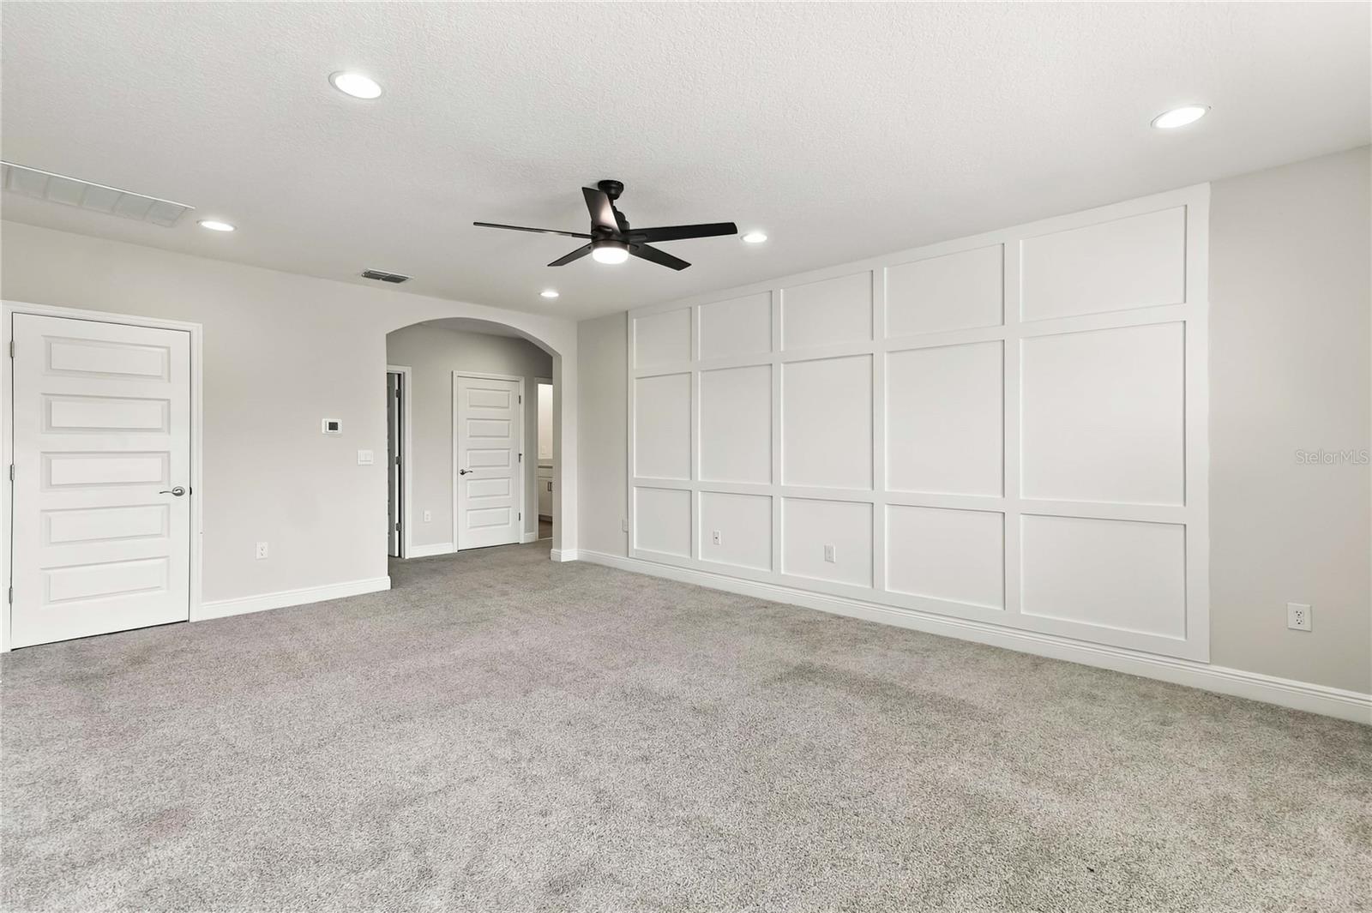
plank type tile throughout the first floor except for the first floor Master bedroom. The Master also faces West overlooking the pond for great
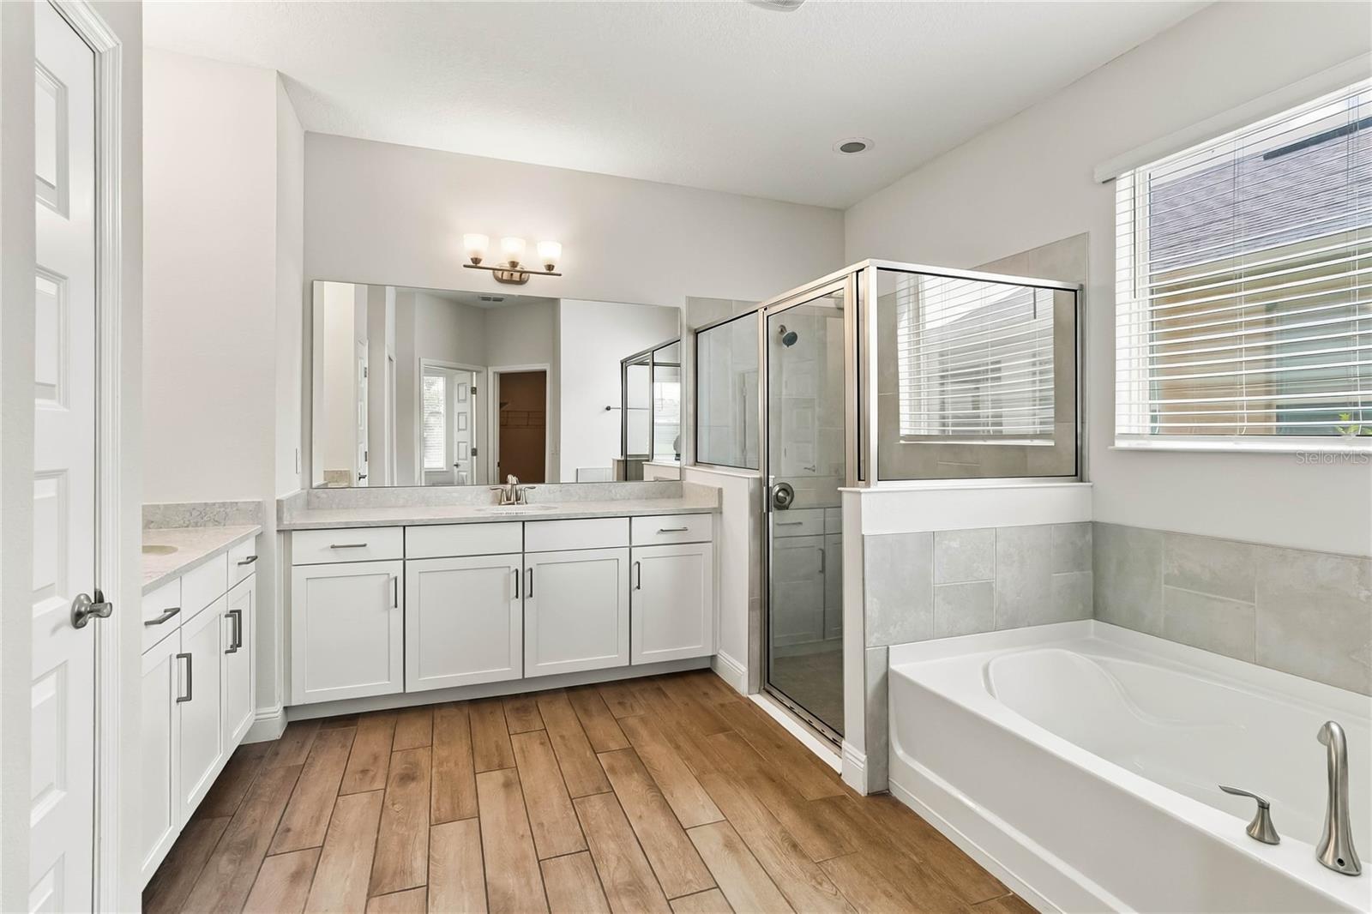
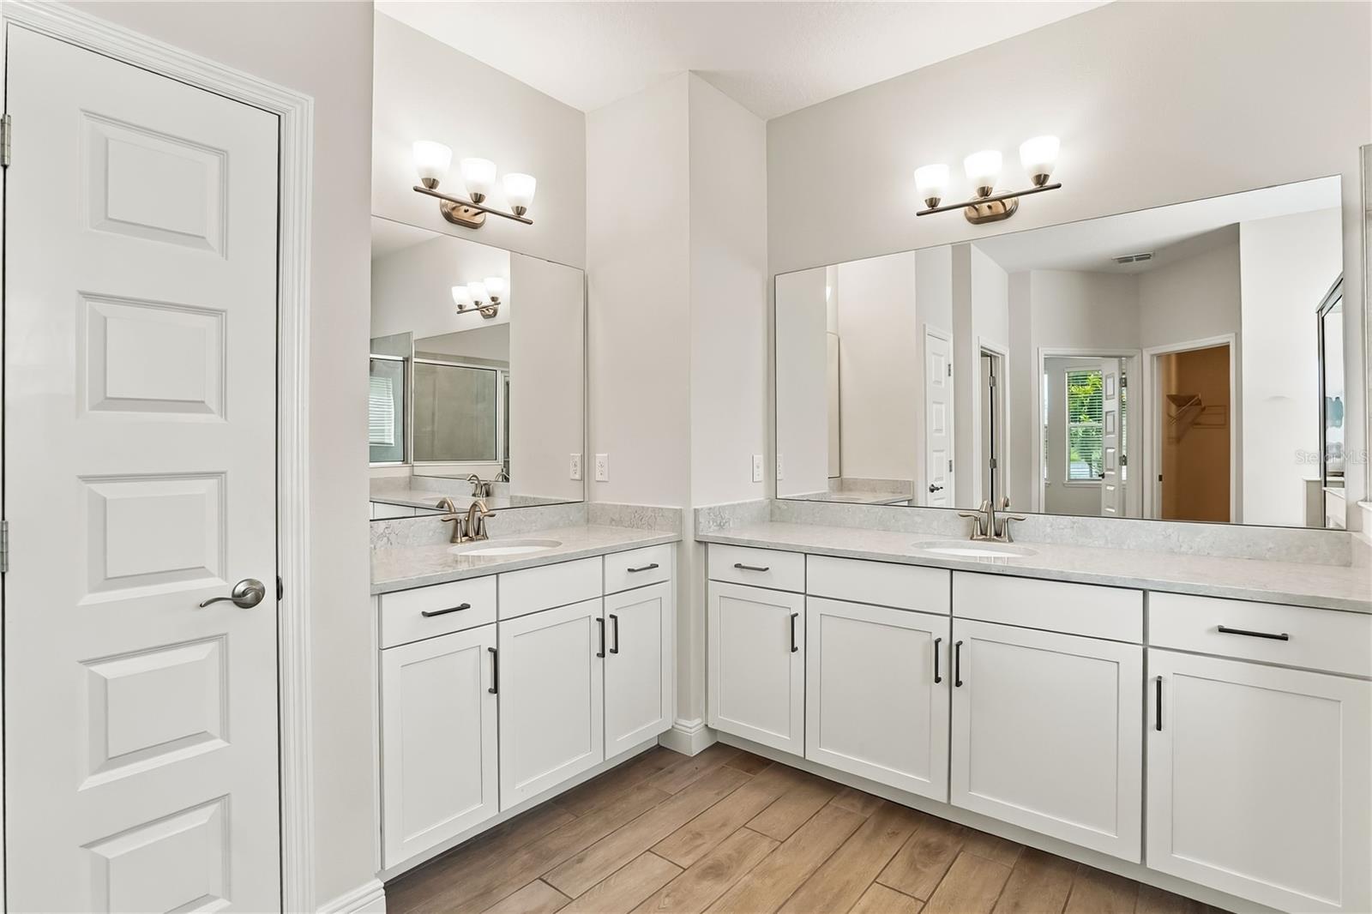
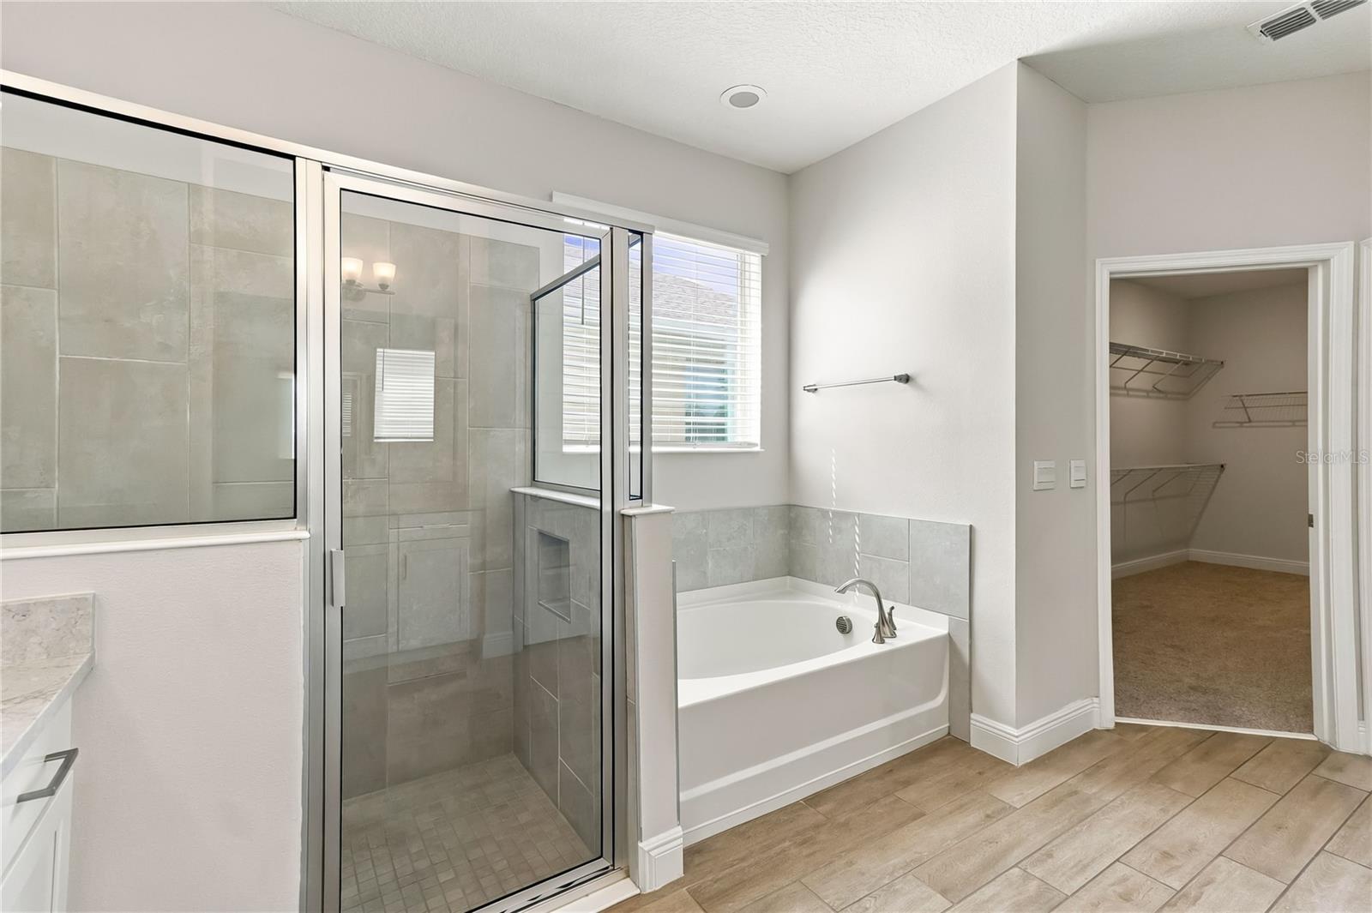
sunset views. Very large with coffered ceilings and lots of light. The cute double doors lead into the spacious master-bath with large separate
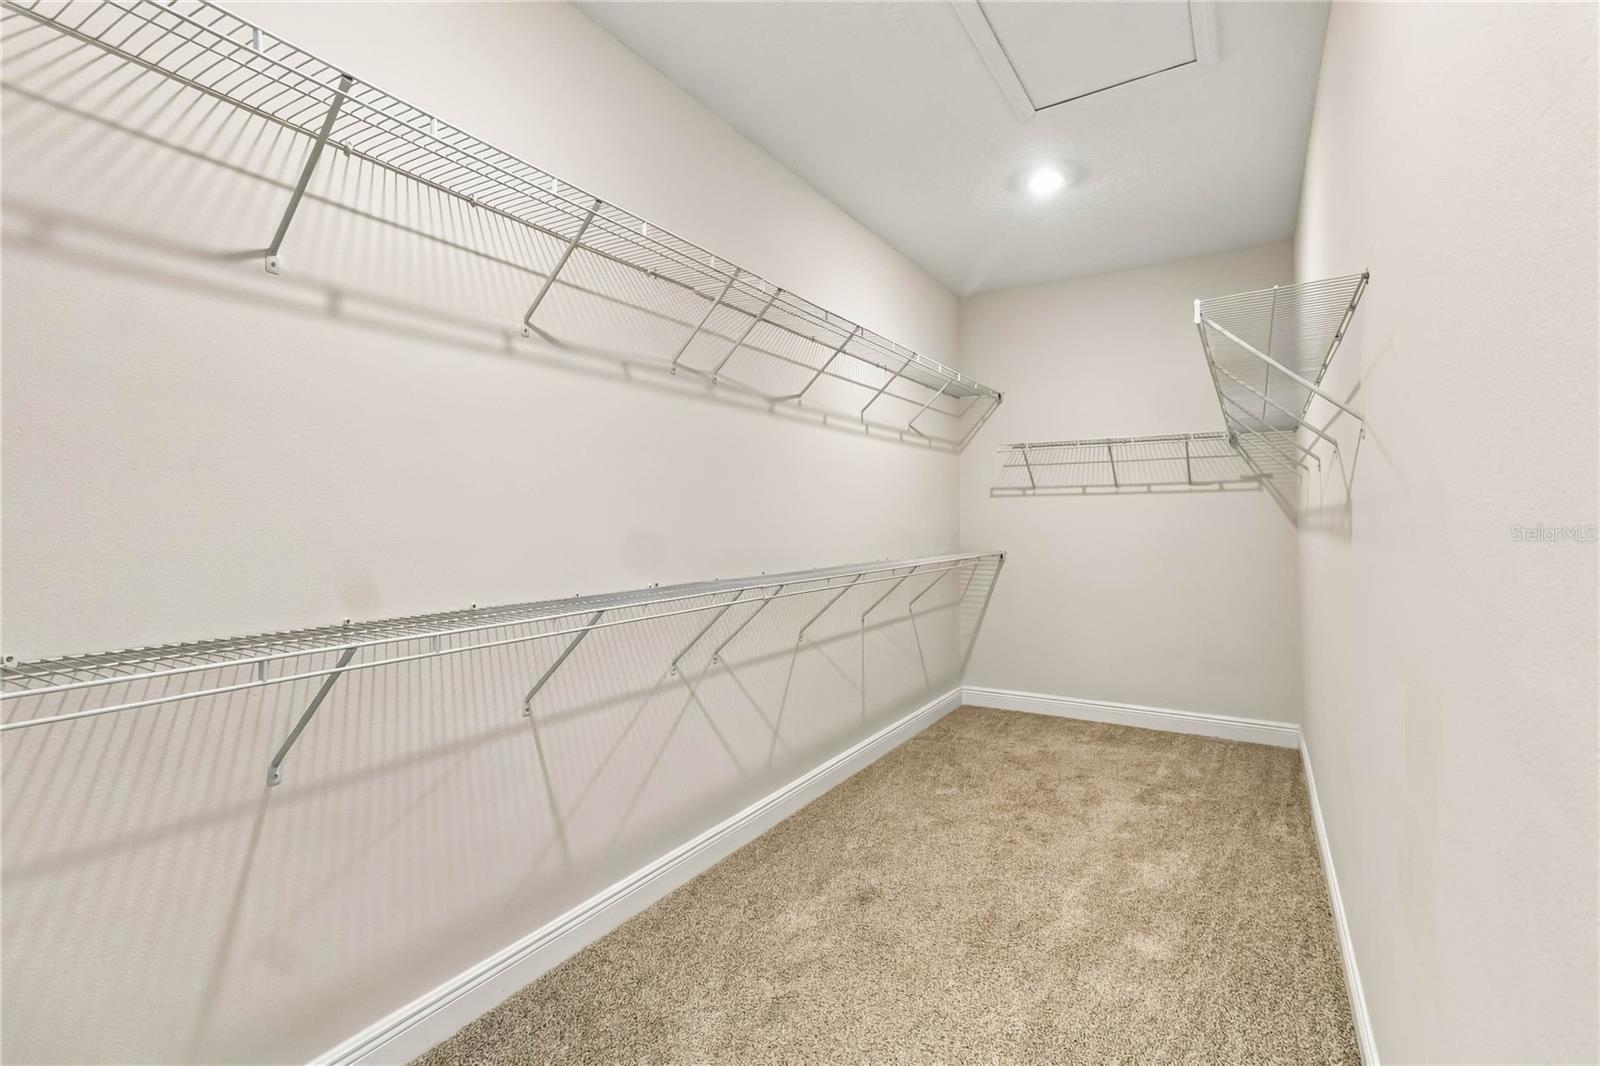
vanities, double sinks, separate shower stall, separate toilet room, garden tub, linen closet, and Massive clothes closet. Back in the main great
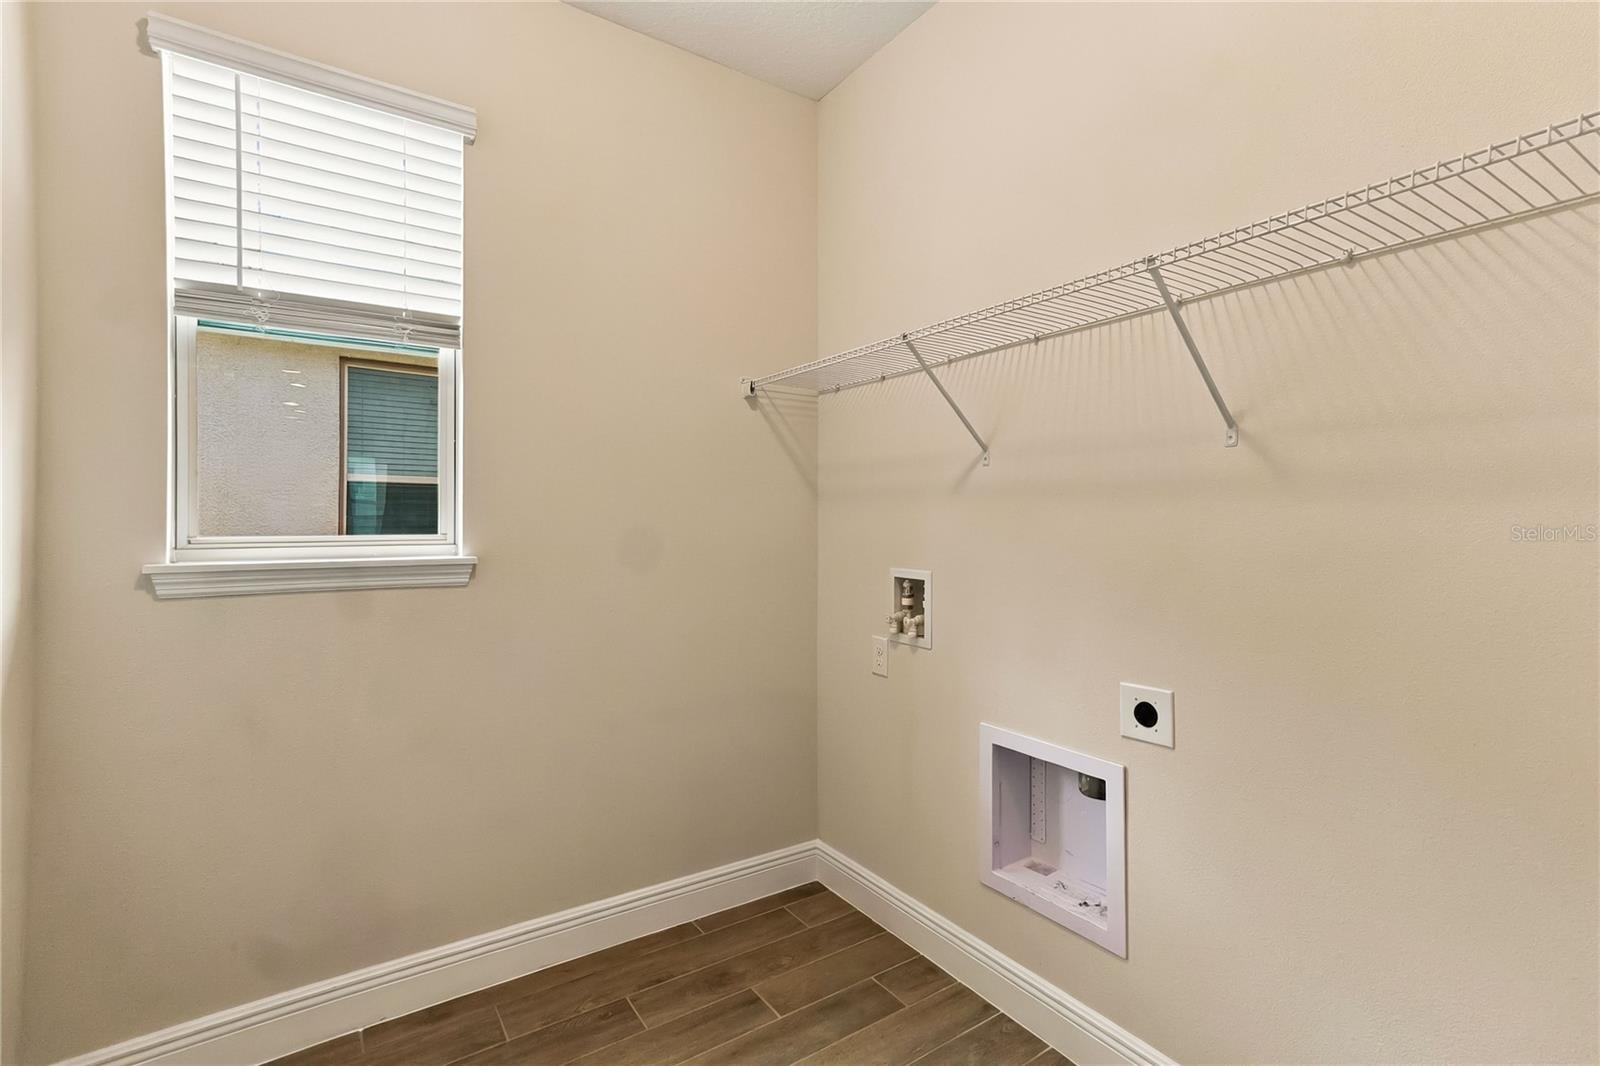
room is a hall filled with more cabinet storage space, leading to the large laundry room, garage, and stairs. The beautiful wood stairs and iron
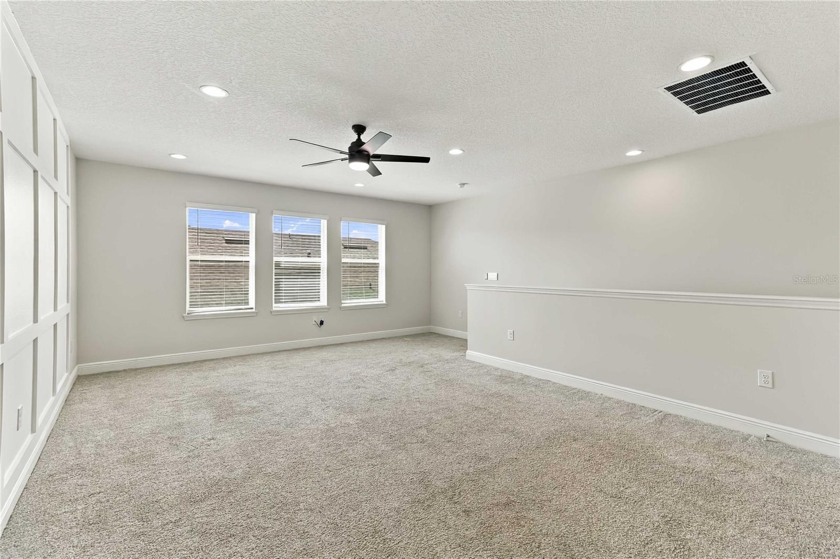
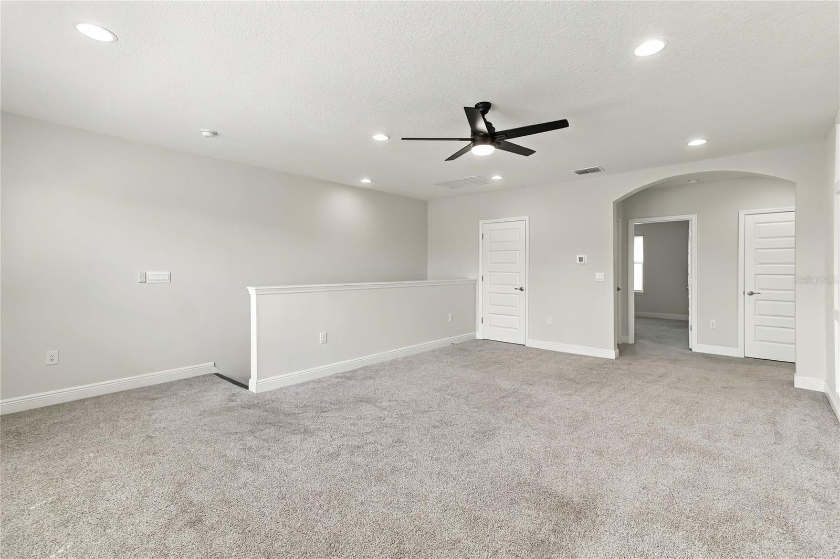
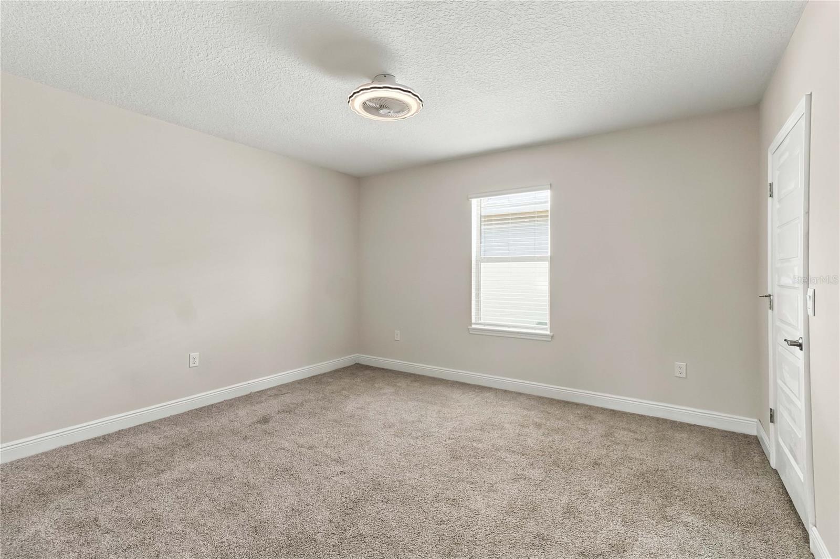
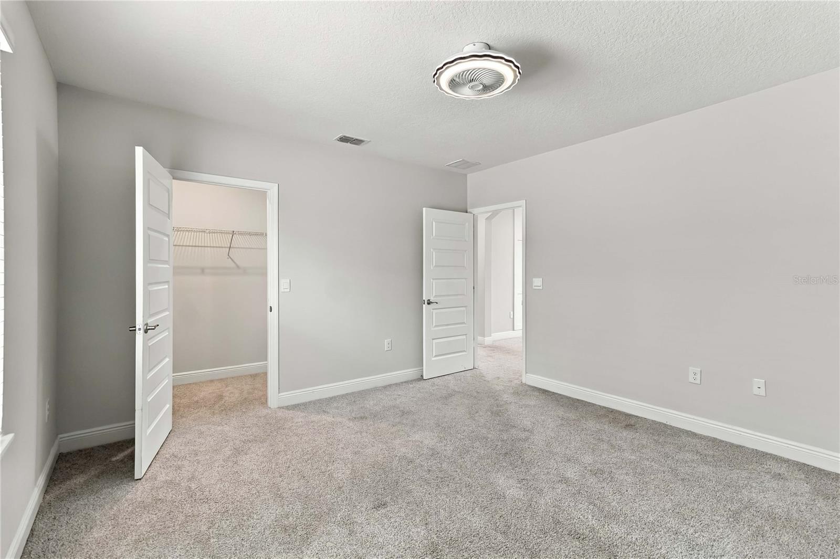
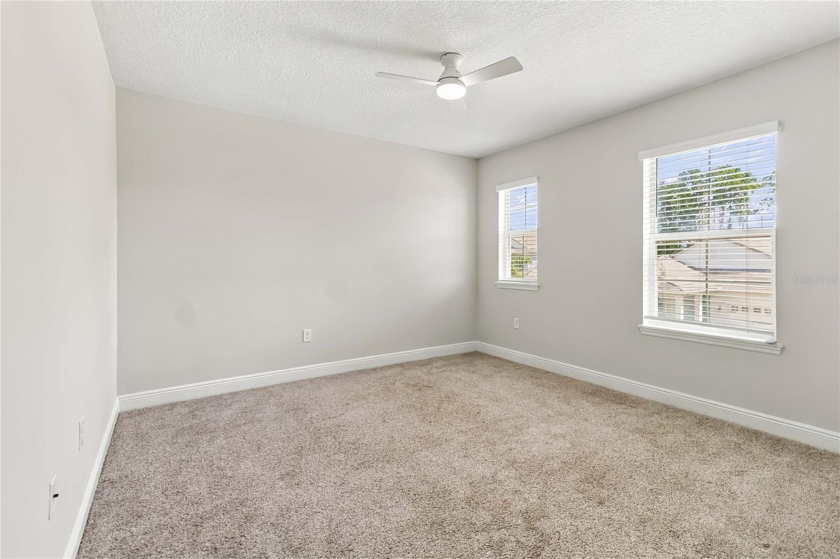
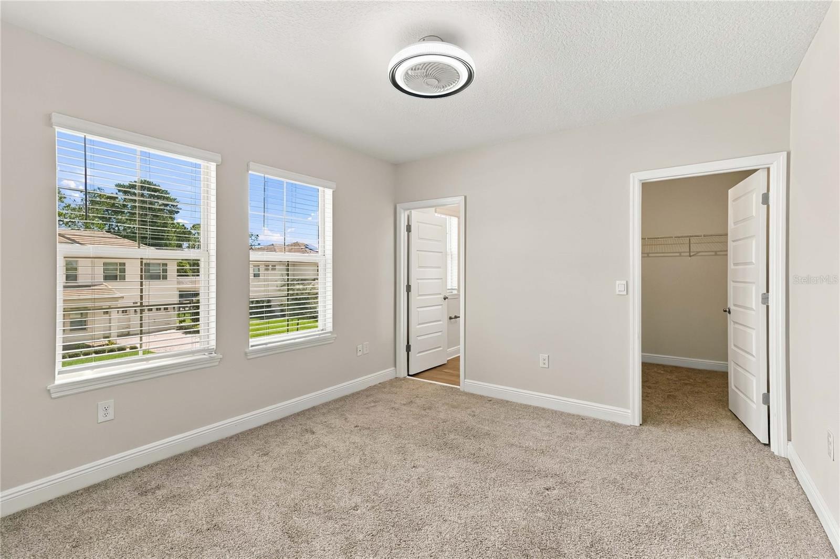
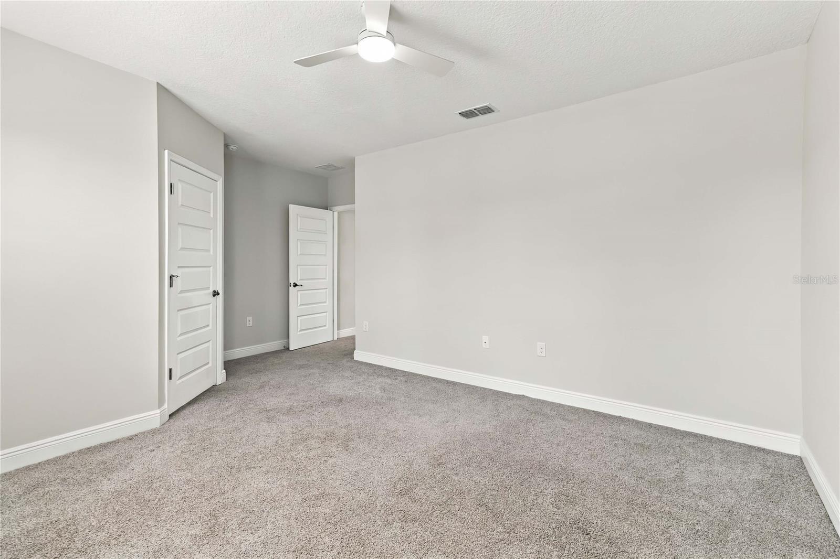
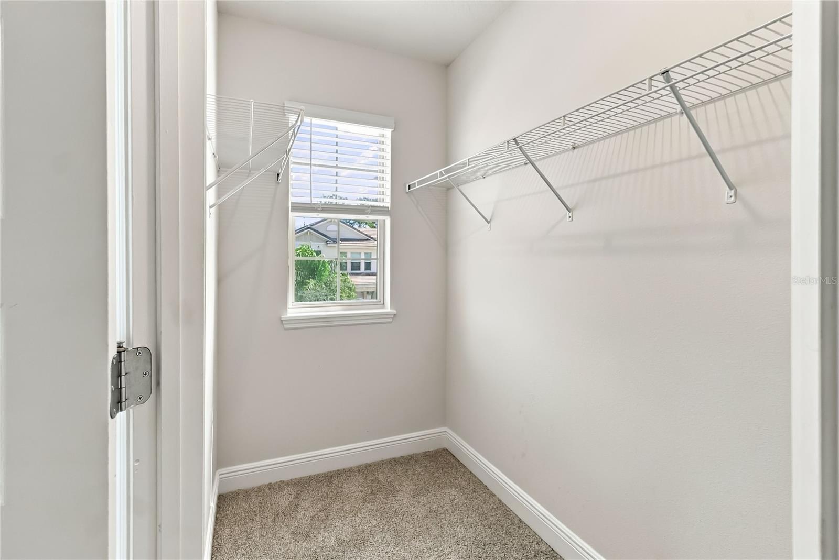
rail leads up to a spacious 20x18 loft / game room. All of the bedrooms have walk-in closets. One has a separate private bath, and the other two
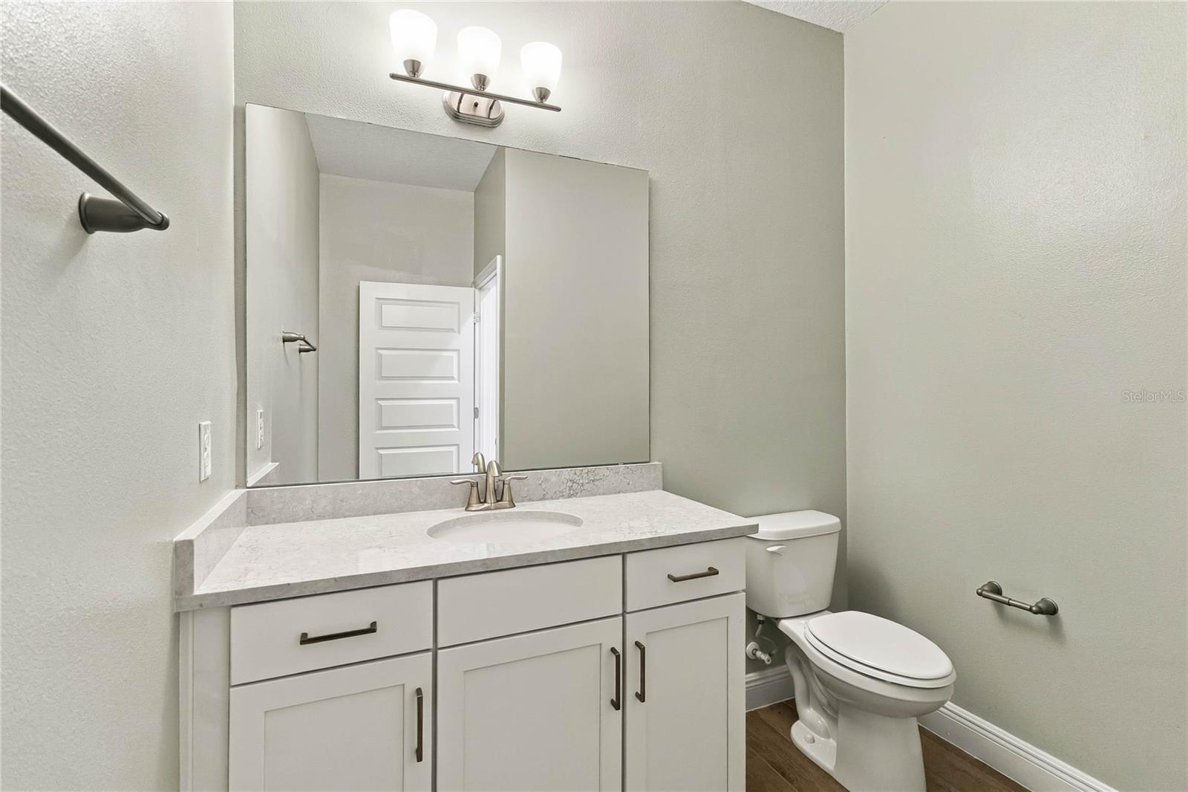
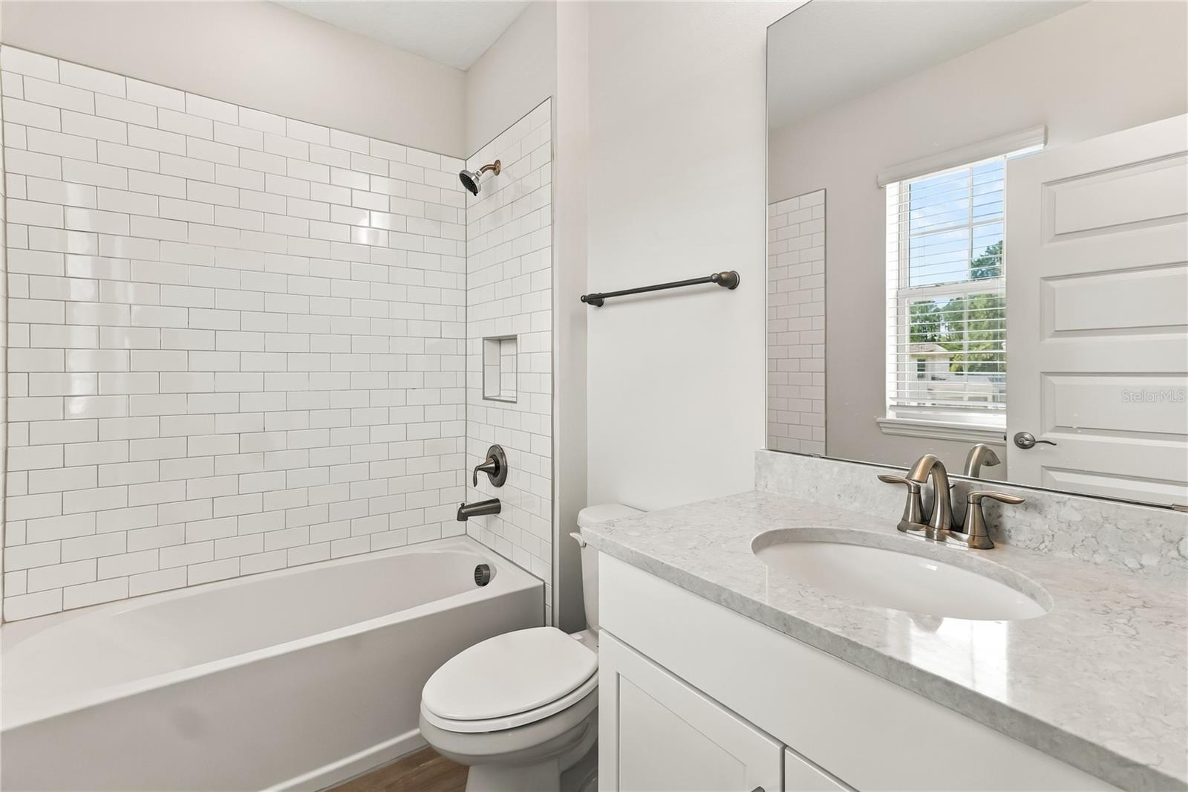
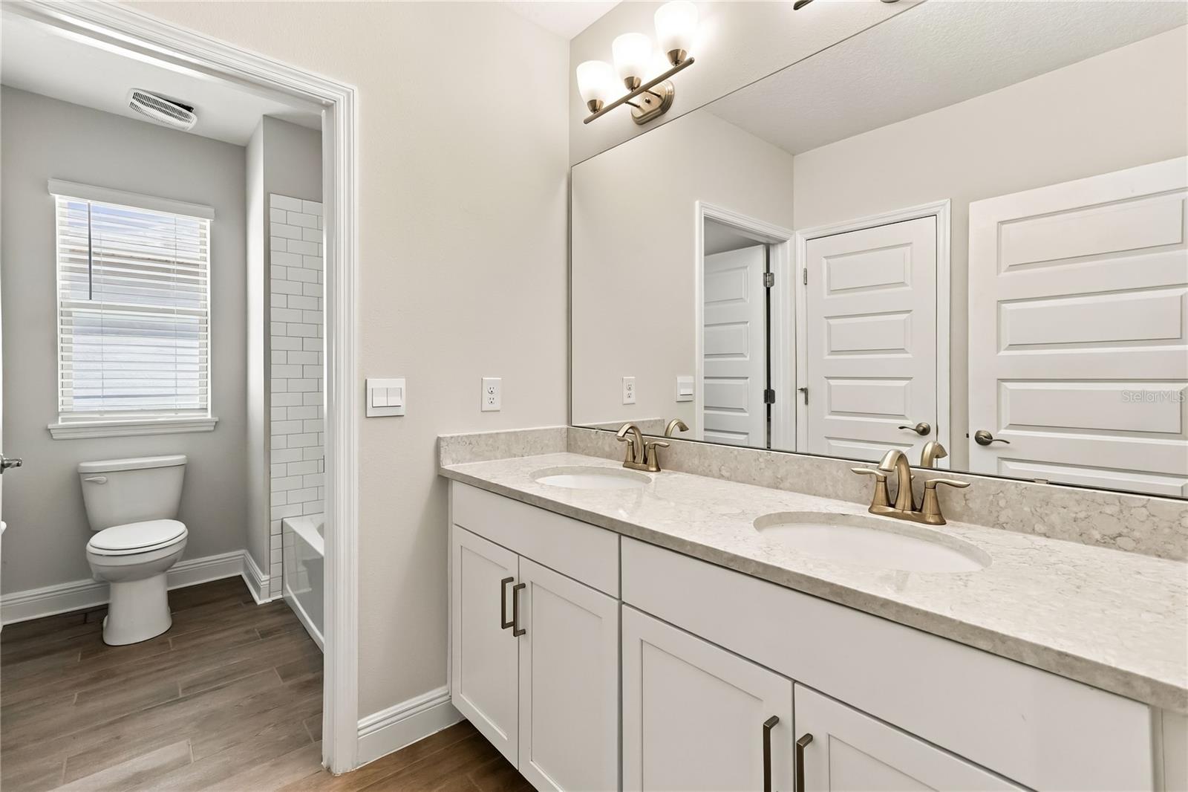
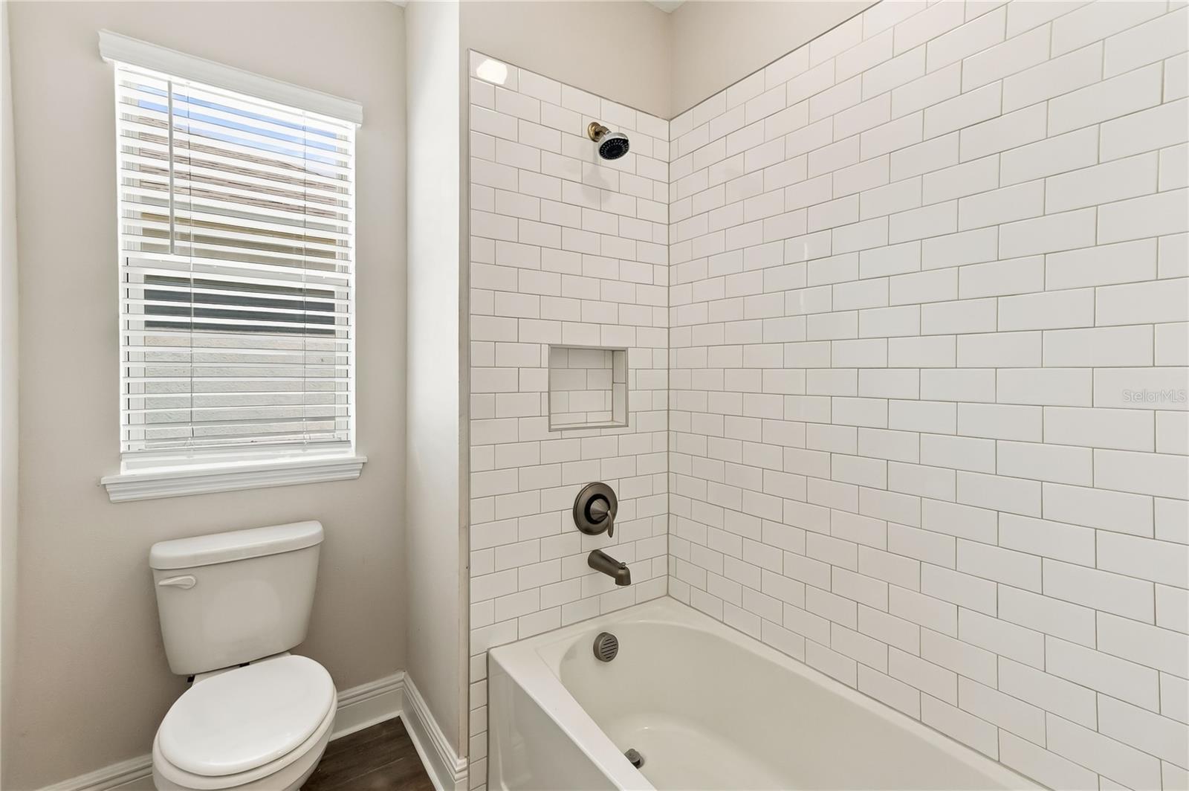
split bedrooms share a hall bath split with dual sinks and separate room for baths and toilet for maximum use. The home has modern decor
styled raised panel doors throughout and plenty of storage space. This home has Smart technology for easy use and remote functionality. This
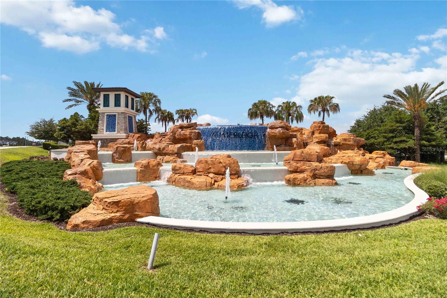
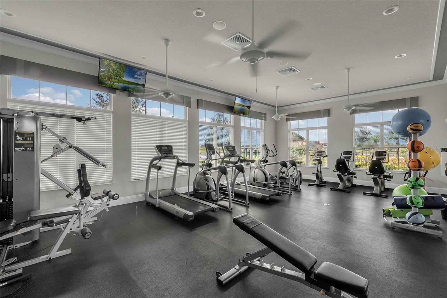
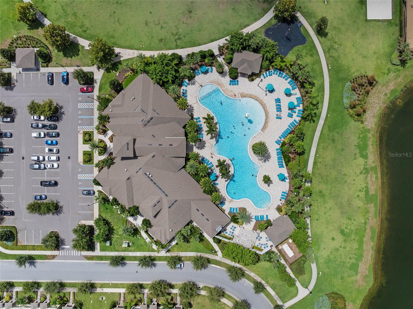
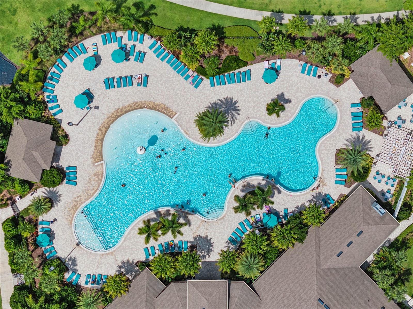
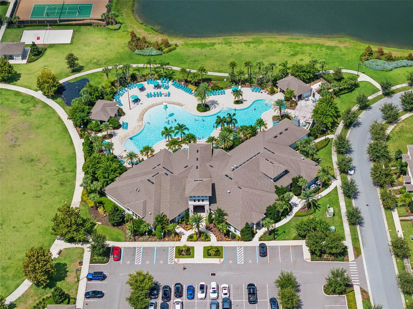
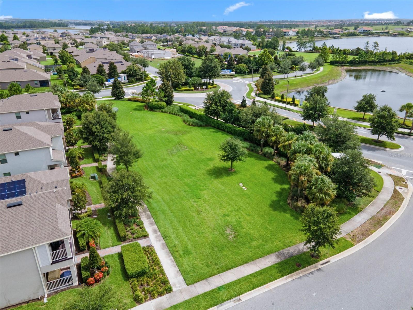
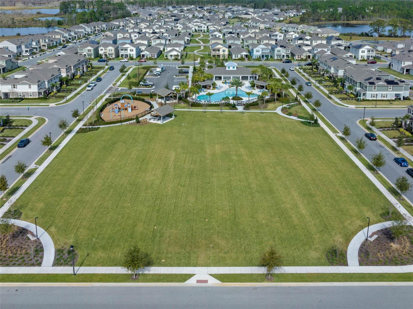
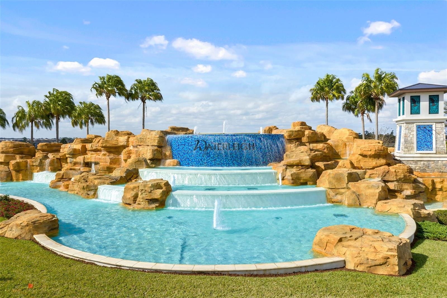
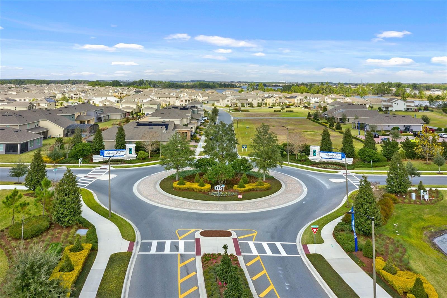
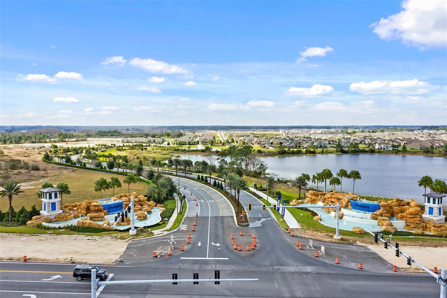
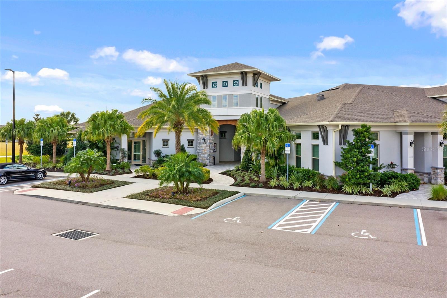
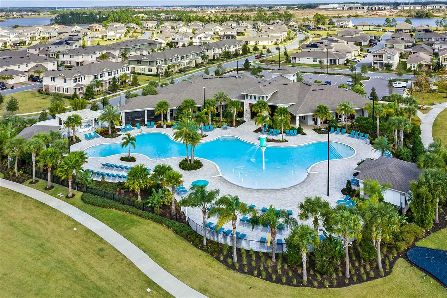
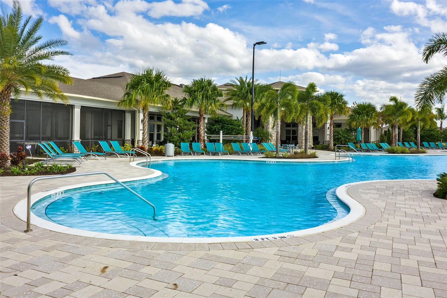
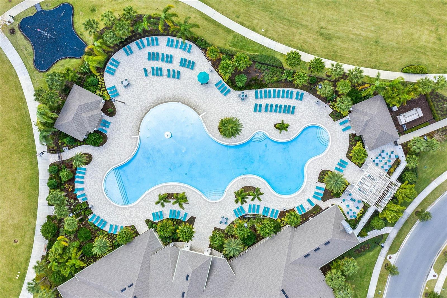
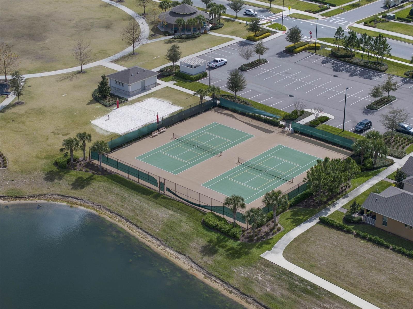
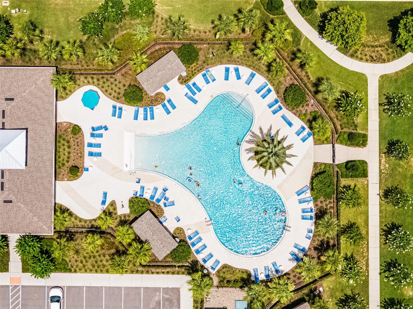
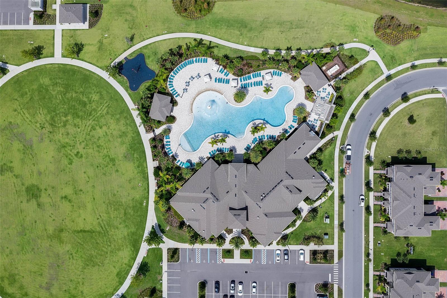
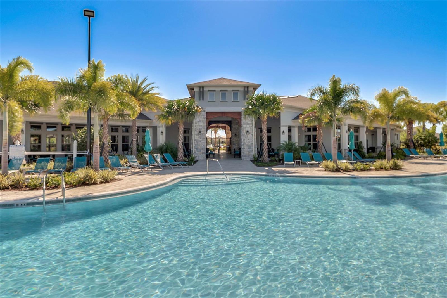
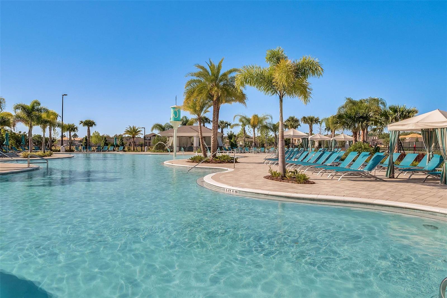
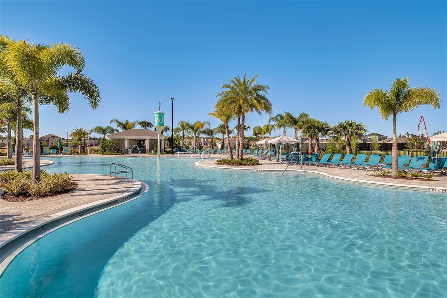
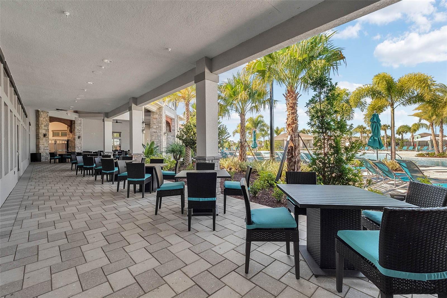
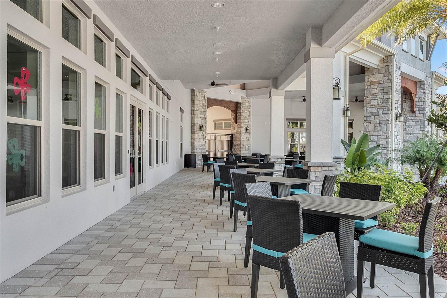
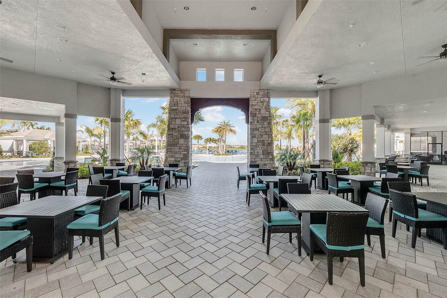
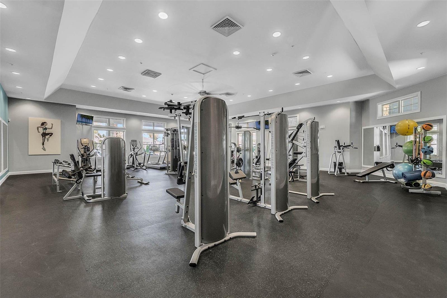
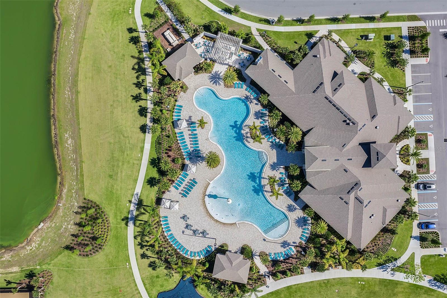
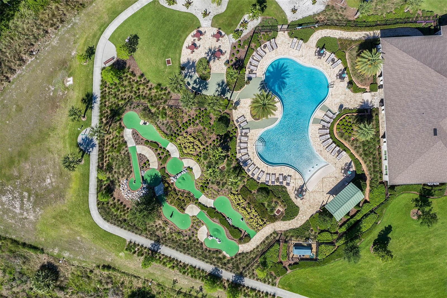
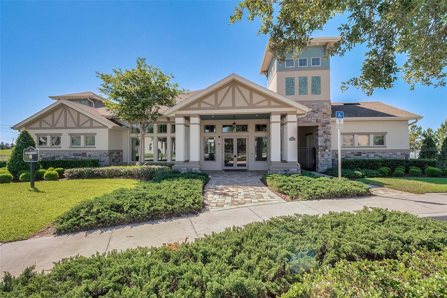
amazing home is in the highly desirable community “Waterleigh.” Located just off the 429 west of Disney, This community amenities include a
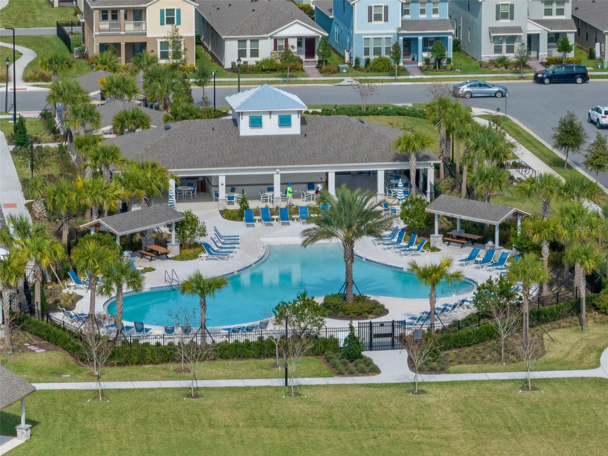
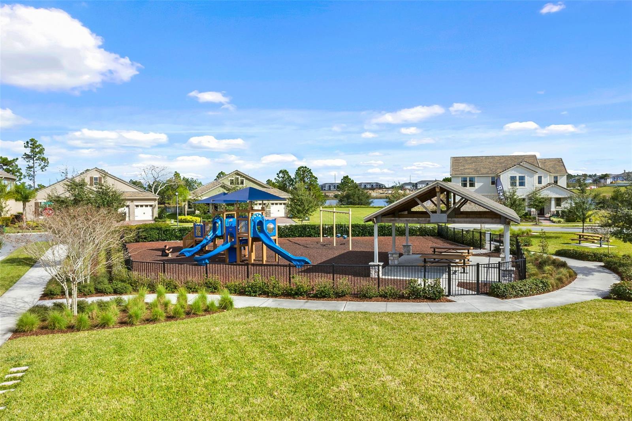
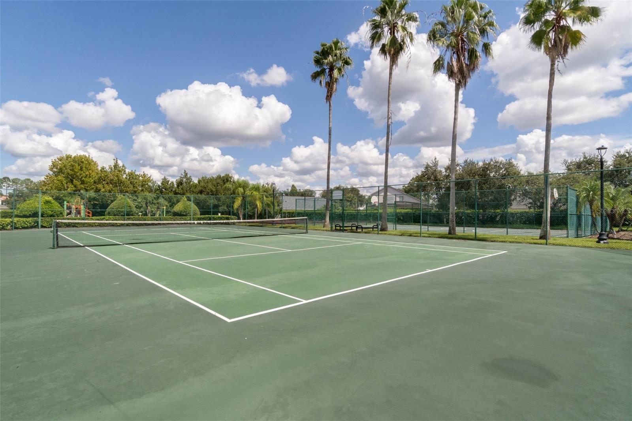
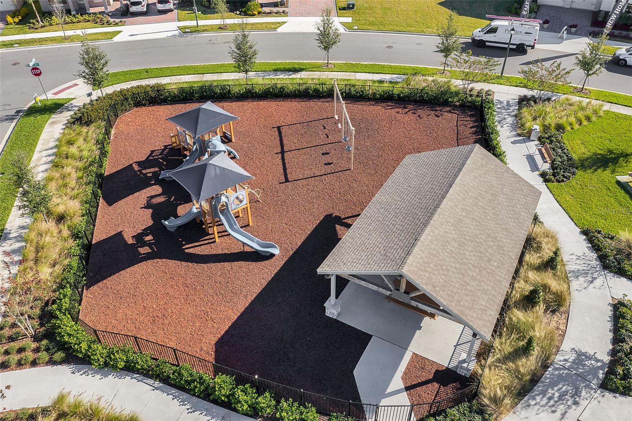
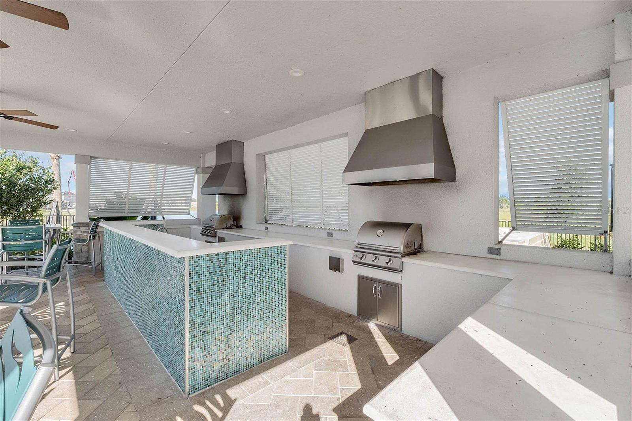
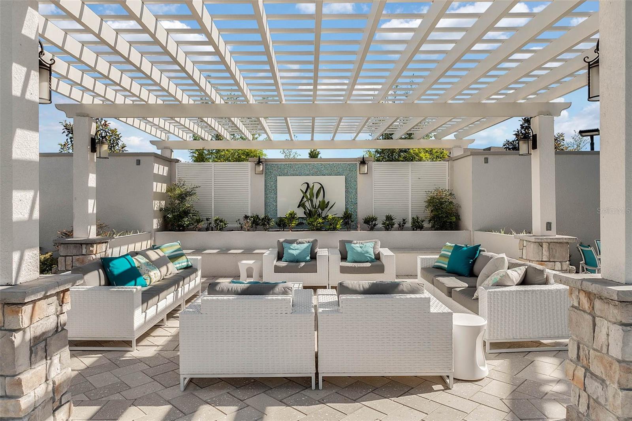
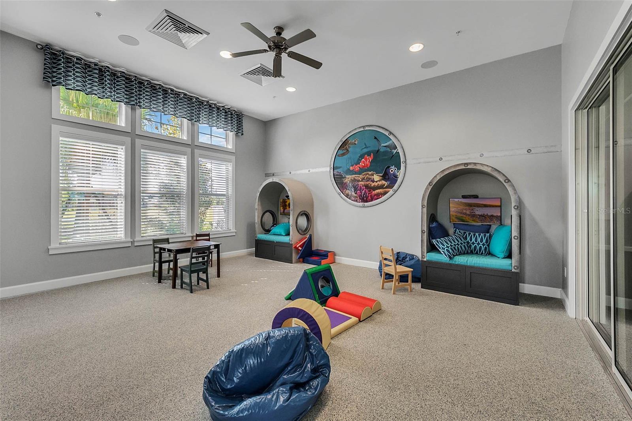
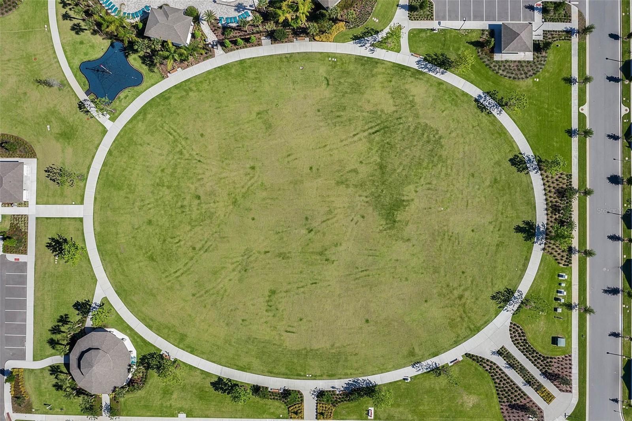
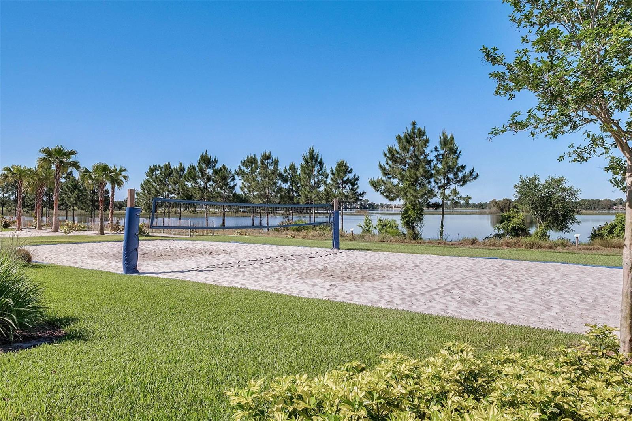
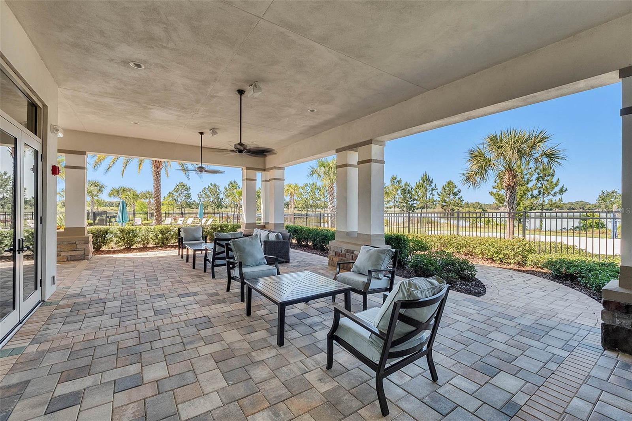
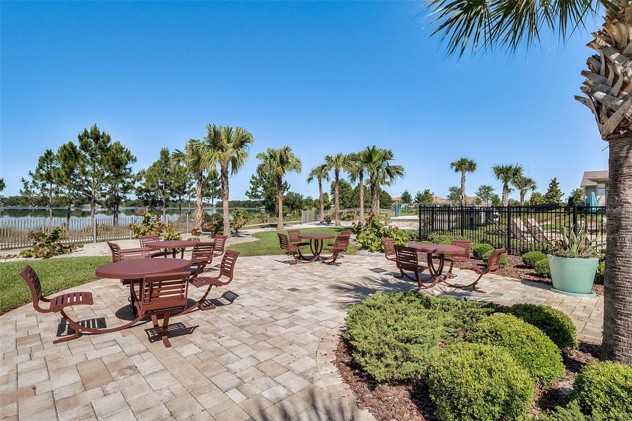
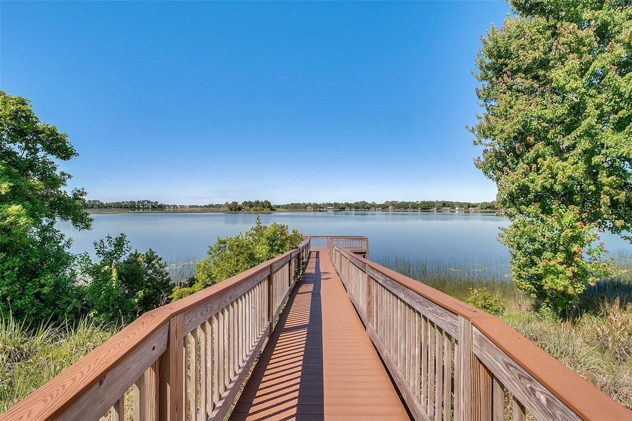
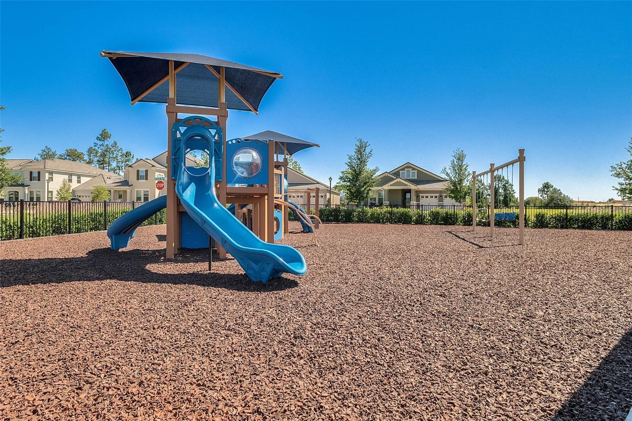
huge resort style pool, fitness gym, club house, dog park, huge sports fields, playground, beach volleyball, Tennis, lake view BBQ / picnic area,
with sidewalks that wind around the scenic lakes, nature, and community for a relaxing and enjoyable lifestyle with periodic fitness stops if you
choose. Fast and easy access anywhere. New Florida Hospital, restaurants and shopping are all close and many more are being built nearby.
Great schools; Water Spring Elementary, Water Spring Middle, and Horizon Highschool.

Ask a Local Expert

Property Highlights

Property Type
Residential
Property Sub Type
Single Family Residence
Architectural Style
Traditional
Bedrooms
4
Total Bathrooms
4
Living Area
3,327 Sqft
Price / Sqft
$240
Acres
0.14
Year Built
2021
Cumulative Days On Market
1

Location

Area
34787 - Winter Garden/Oakland
City/Township
WINTER GARDEN
Direction Faces
East
Subdivision
WATERLEIGH
County
Orange
Zoning
P-D

Property Details
Price
$799,000
Property Type
Residential
Property Sub Type
Single Family Residence
Flood Zone Code
X

Building

Levels
Two
Total Area
4,176 Sqft

Community

Community Features
Street Lights

Local Schools

Elementary School
Atwater Bay Elementary
Middle School
Water Spring Middle
High School
Horizon High School

Interior Features

Bedrooms and Bathrooms

Total Bathrooms
4
Full Bathrooms
3
1/2 Bathrooms
1
Bedrooms
4

Area and Spaces

Living Area
3,327 Sqft

Appliances

Appliances
Cooktop, Dishwasher, Electric Water Heater, Microwave

Interior Features

Interior Features
Open Floorplan, Primary Bedroom Main Floor, Solid Surface Counters, Stone Counters, Thermostat, Tray Ceiling(s), Walk-In Closet(s)
Flooring
Carpet, Ceramic Tile
Laundry Features
Inside
Furnished
Unfurnished

Heating and Cooling

Heating Features
Central, Electric

Building Details
Construction

Architectural Style
Traditional
Builders Model
Sea Cliff
Builder
D.R. Horton
Year Built
2021
Foundations
Slab

Materials
Construction Materials
Block, Stucco
Roof
Shingle

Terms

Terms

Ownership
Fee Simple

Rental Terms

Pets Allowed
Yes

Terms

Special Conditions
None
Special Terms
Cash, Conventional, FHA, VA Loan
Cumulative Days On Market
1

Taxes

Tax

Tax (Annual)
$11,941

HOA

Has HOA
Yes
Association Fee
$267 /mo

Heating, Cooling & Utilities

Cooling Features
Central Air

Utilities

Utilities
Cable Available, Electricity Available, Phone Available, Sewer Connected
Sewer
Public Sewer
Water Source
Public

Lot

Acres
0.14
Lot Size Area Sq Ft
6,178
Lot Features
Sidewalk, Paved
Road Surface
Paved

Exterior Features

Exterior Features
Sidewalk, Sprinkler Metered
Patio And Porch Features
Covered, Front Porch, Rear Porch

Parking

Garage Capacity
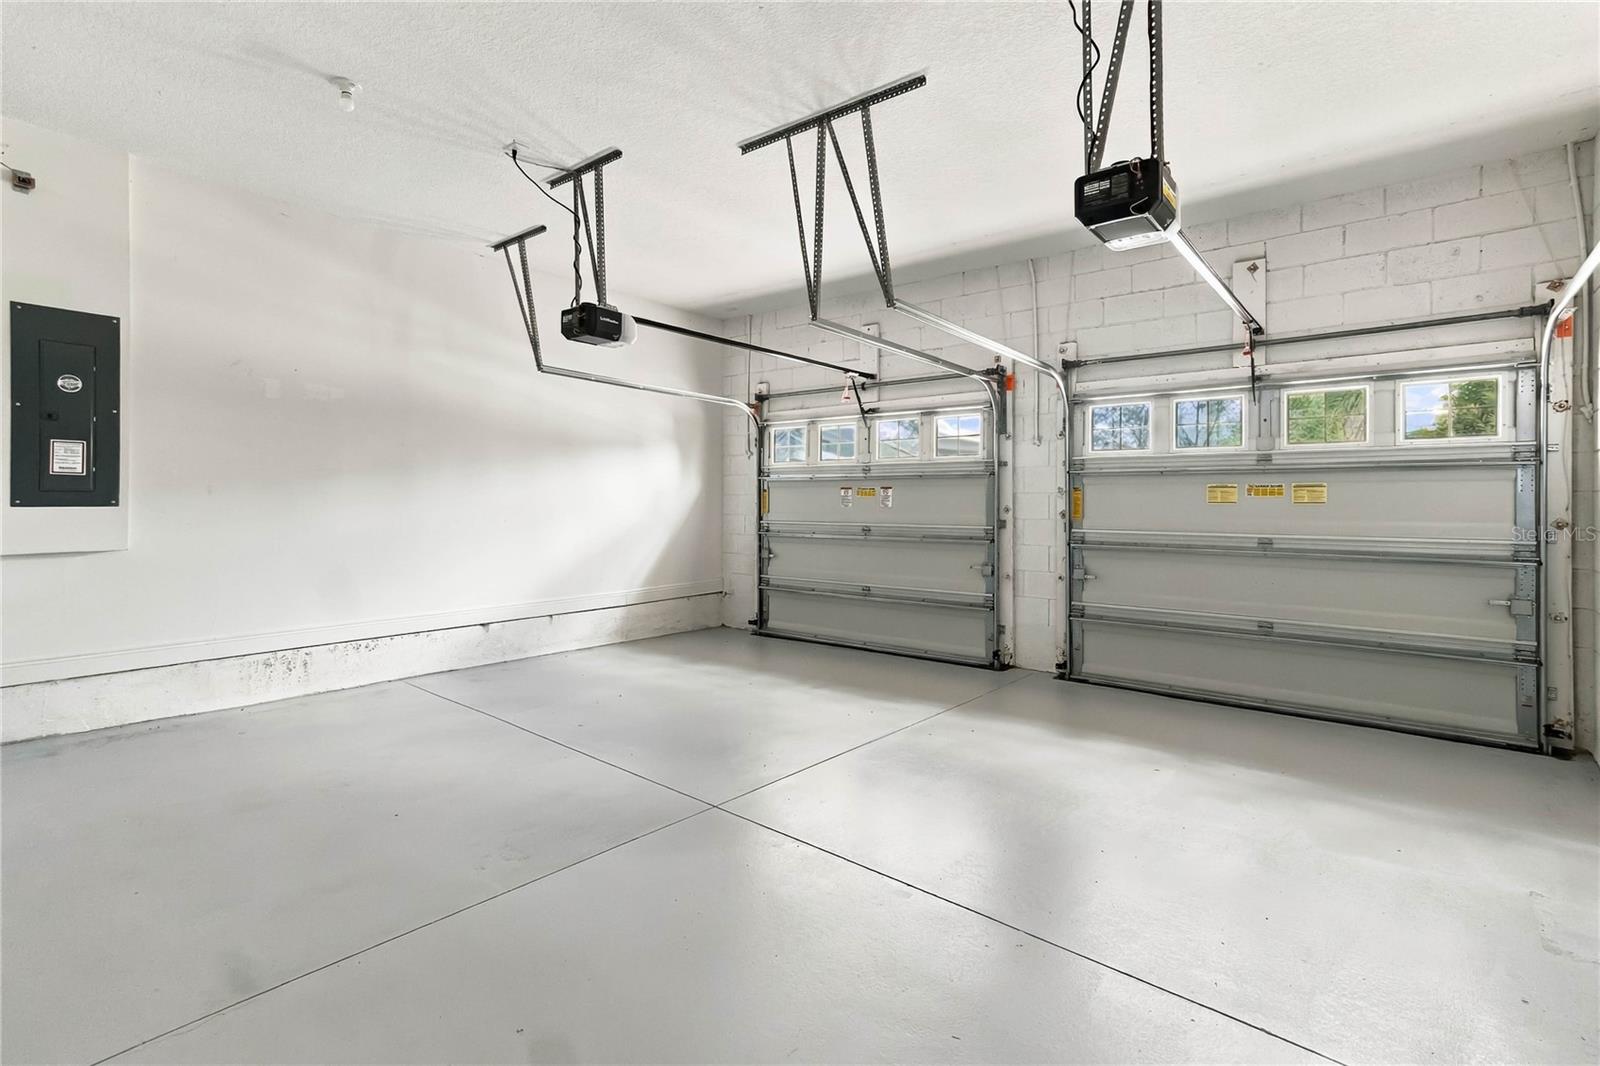
2
Listed by Spring Realty One LLC, 407-340-1754
Listing Data last updated 09/13/2026 11:00 pm
Get a Link to this Property: Copy To Clipboard
QR Code link to this property

Phone:
Connect with:

Payment Calculator

per month. fixed. % interest.
$
%
$
%
Principal & Interest
+ Home Insurance
+ Property Tax
+ HOA Fees
per month
Total interest paid over s will be:
All estimates and provided for informational purposes only. Actual amounts may vary. The output of the tool is not a loan offer or solicitation, nor is it financial or legal advice. Information, rates, programs and loan scenarios shown are for example only as of 14-Sep-2026 and are subject to change without notice. Interest rates provided by the St. Louis Federal Reserve Economic Data (FRED). All products are subject to credit and property approval. Not all products are available in all states or for all loan amounts. Other restrictions and limitations apply. Contact your preferred lender for the pricing associated with your specific transaction. Calculations are generated by Open Source mortgage calculation software tools using common mathematical formulas. All calculations should be independently verified.
Get Walk Score Content

Property History

Today
Property information last updated
Yesterday
Status Active. This is the date the listing was placed on market.
Cumulative Days on Market: Less than 1 days (includes prior listings) · Currently listed since September 12, 2026. Data provided by the MLS.

Similar Properties