
Start of property details


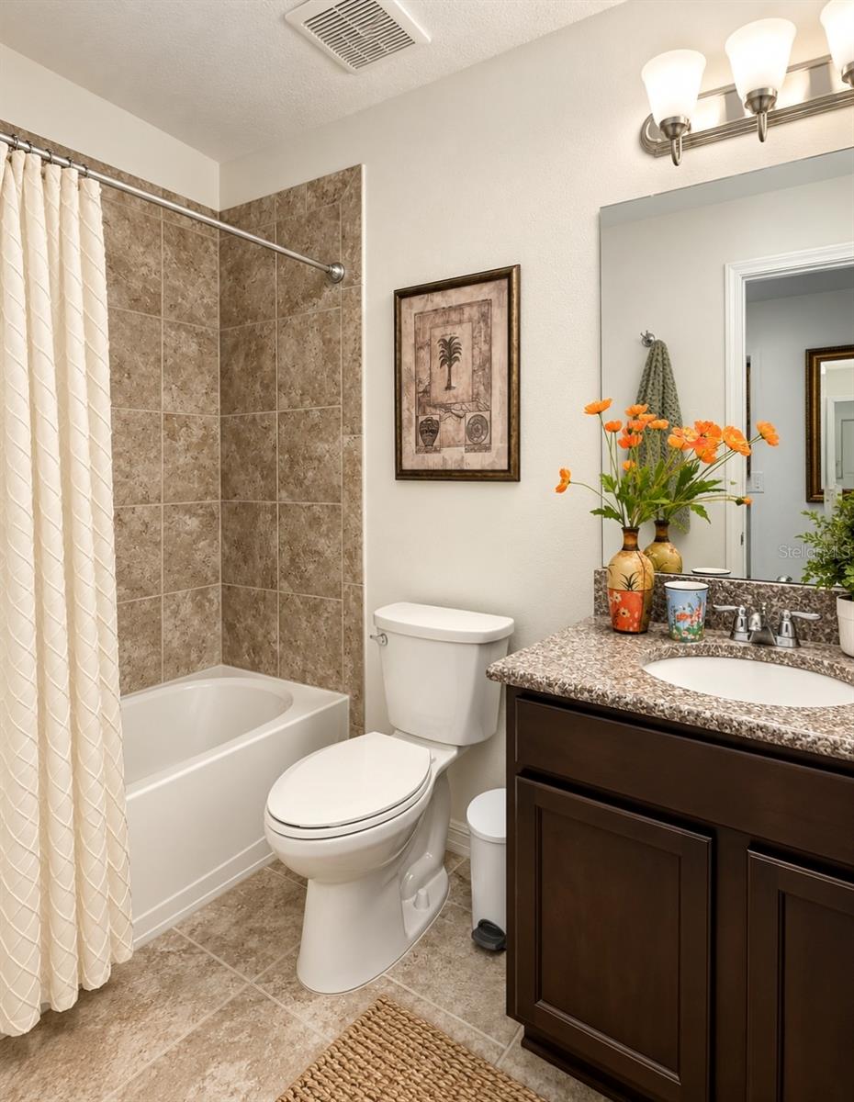
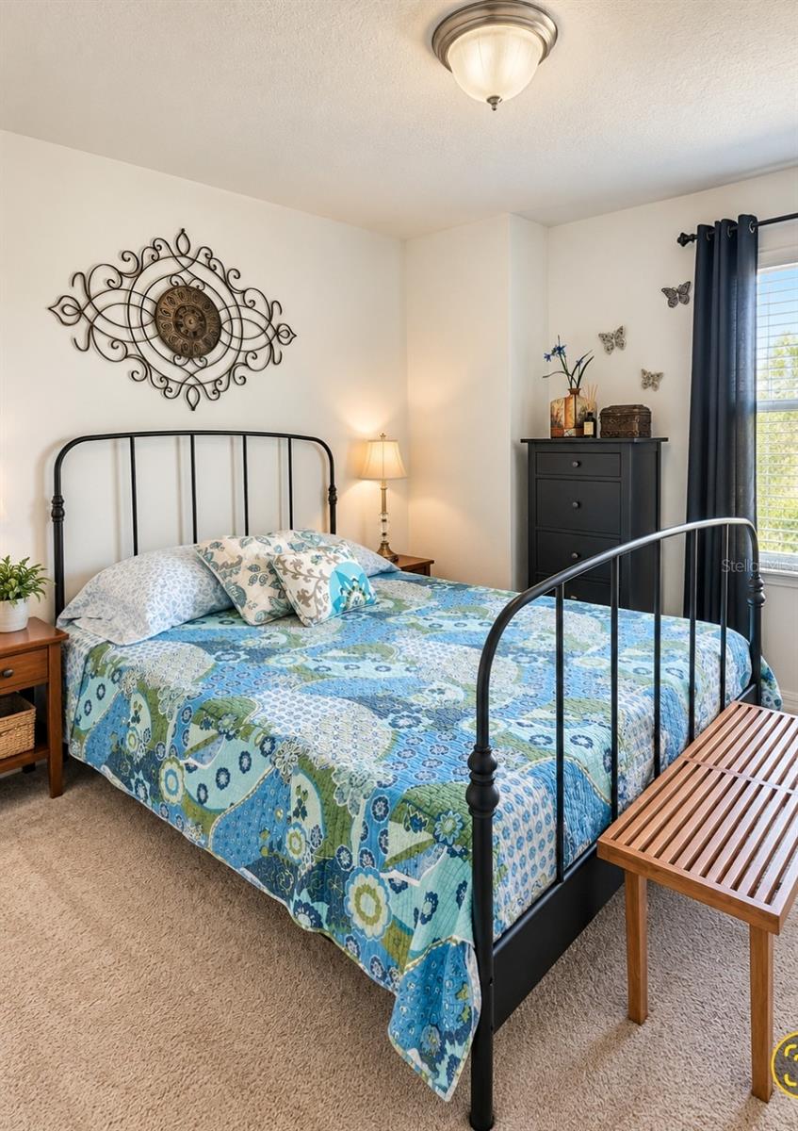
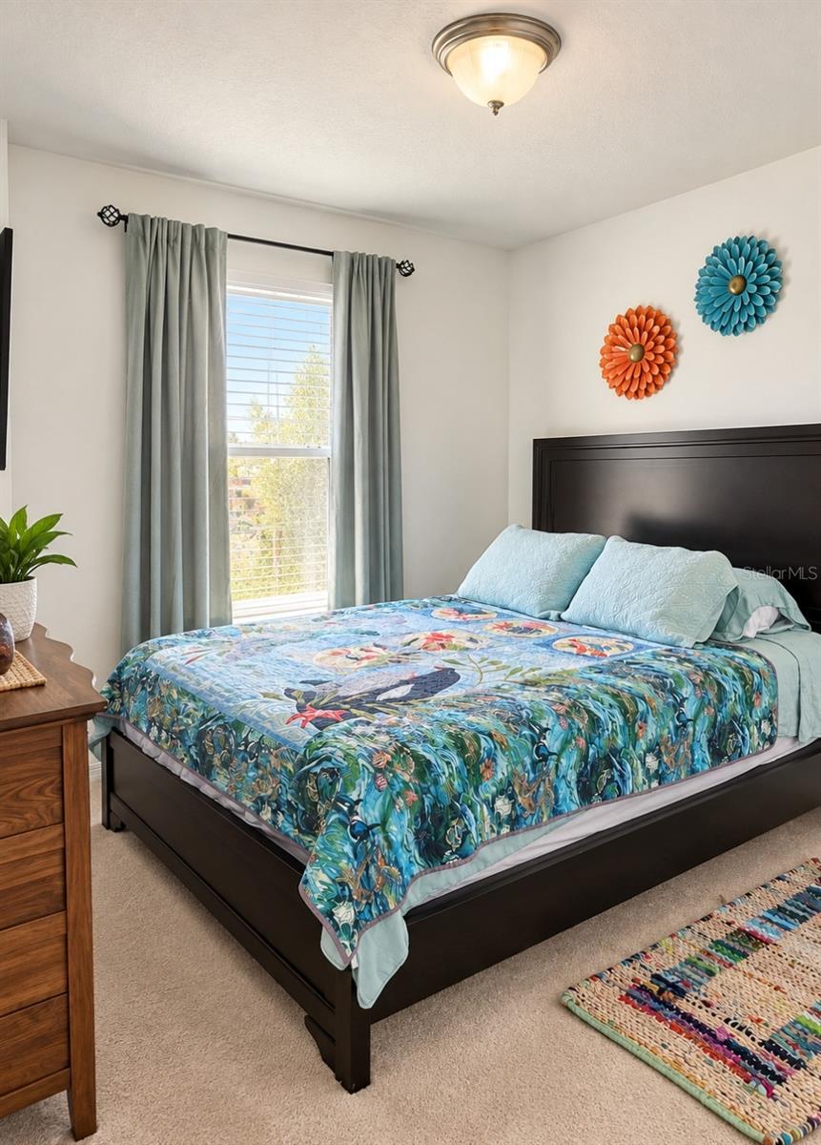
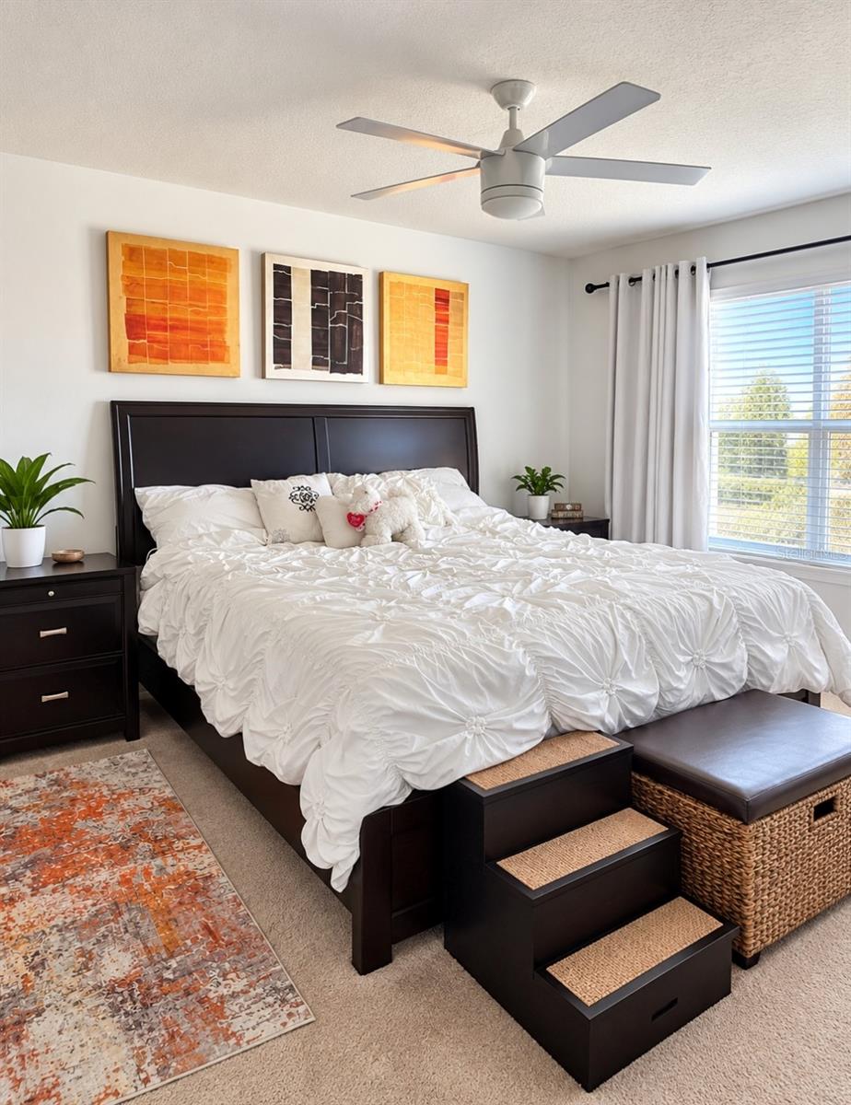


1 / 12
8174 BLUEJACK OAK DRIVE
Winter Garden, FL 34787
today
NEW
$465,900
Active
4
Beds
3
Baths
2
Garage
2,222
Sqft 0.06
Acres
MLS# O6441119
Cumulative Days on Market: Less than 1
· Includes prior listings
· Currently listed since 09/18/26
· Data provided by the MLS.
Property Description
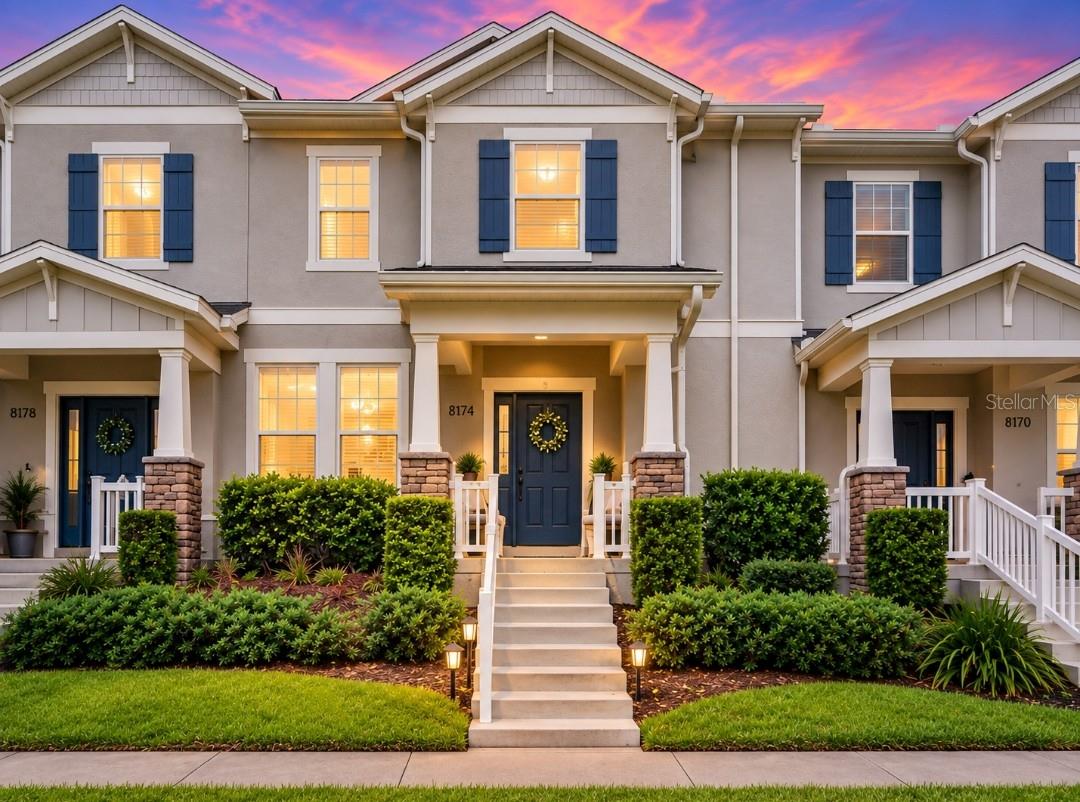
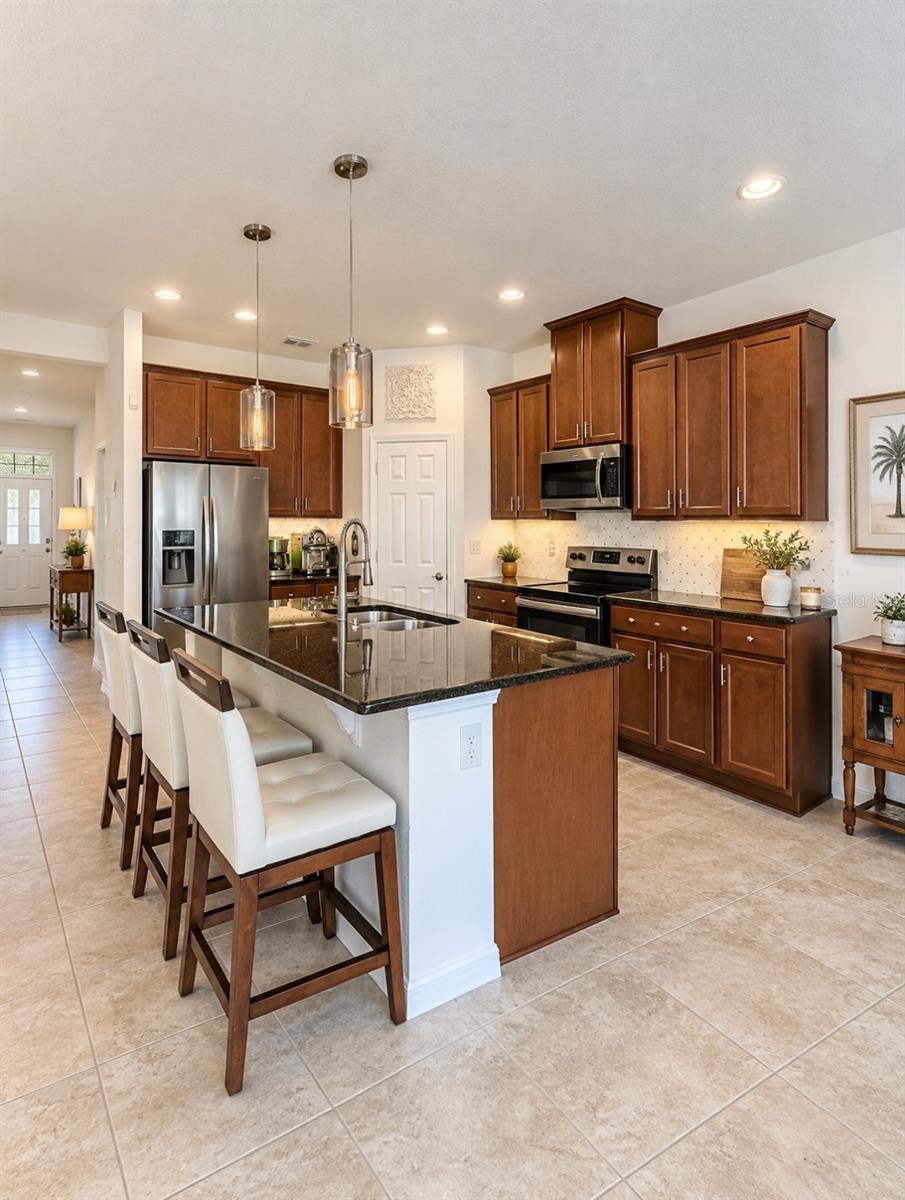
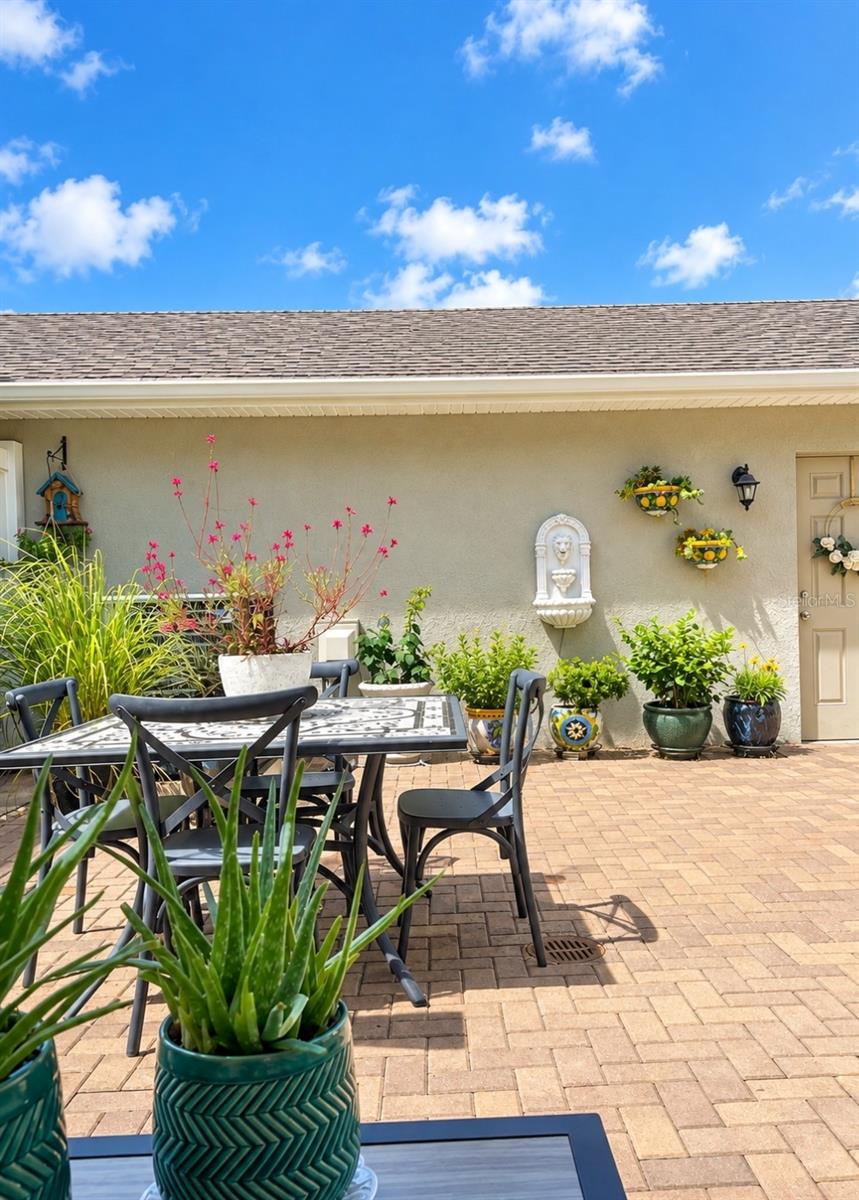
LAKEFRONT LUXURY IN SUMMERLAKE! Stunning 4BR / 3BA townhome with bonus room, open concept living, brand new roof, state of the art appliances and decorative lighting included! Enjoy breathtaking lake views, nightly Disney fireworks, and a private fenced brick paver courtyard perfect for morning coffee or relaxing. Spacious 2-car garage. Resort-style amenities include clubhouse, gym, pool, soccer field, walking trails and fishing dock. Minutes to Disney, Downtown Winter Garden and endless dining! A MUST-SEE! Buyer to verify room sizes and all measurements. Public records reflect 3BR / 2BA; actual configuration is 4BR / 3BA plus bonus room
Property Highlights
Property Type
Residential
Property Sub Type
Townhouse
Bedrooms
4
Total Bathrooms
3
Living Area
2,222 Sqft
Price / Sqft
$210
Acres
0.06
Year Built
2016
Condition
Completed
Cumulative Days On Market
1
Location
Area
34787 - Winter Garden/Oakland
City/Township
WINTER GARDEN
Direction Faces
South
Water View
Yes
Waterfront
Yes
View
Water
Subdivision
SUMMERLAKE PD PH 2C 2D 2E
County
Orange
Zoning
ORG-P-D
Lake/Waterfront Information
Waterfront Features
Pond
Water View
Yes
Property Details
Price
$465,900
Condition
Completed
Property Type
Residential
Property Sub Type
Townhouse
Flood Zone Code
X
Building
Levels
Two
Total Area
2,540 Sqft
Community
Community Features
Clubhouse, Dog Park, Fitness Center, Sidewalks
Local Schools
Elementary School
Summerlake Elementary
Middle School
Hamlin Middle
High School
Horizon High School
Interior Features
Bedrooms and Bathrooms
Total Bathrooms
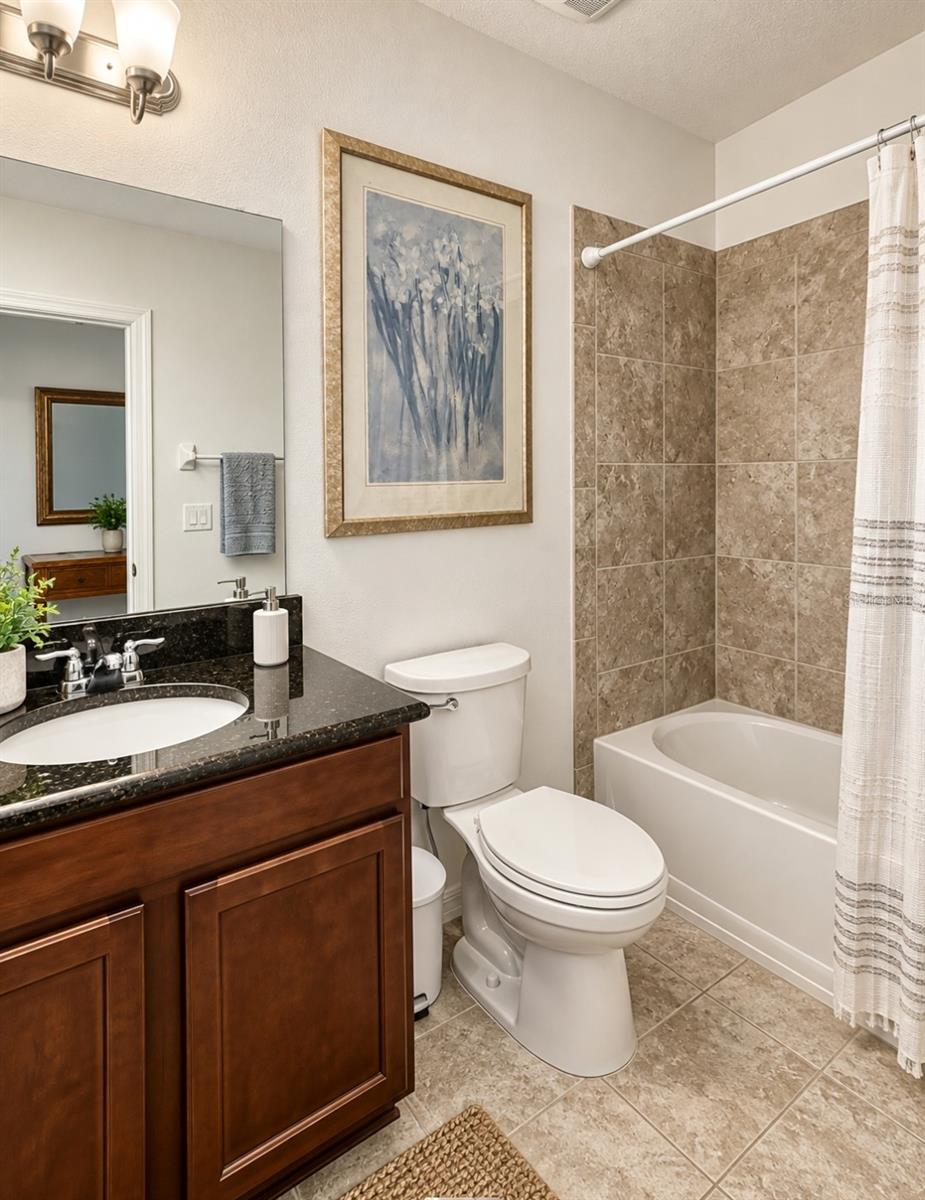
3
Full Bathrooms
3
Bedrooms
4
Area and Spaces
Living Area
2,222 Sqft
Appliances
Appliances
Cooktop, Dishwasher, Disposal, Dryer, Electric Water Heater, Exhaust Fan, Freezer, Ice Maker, Microwave, Range, Range Hood, Refrigerator, Washer
Interior Features
Interior Features
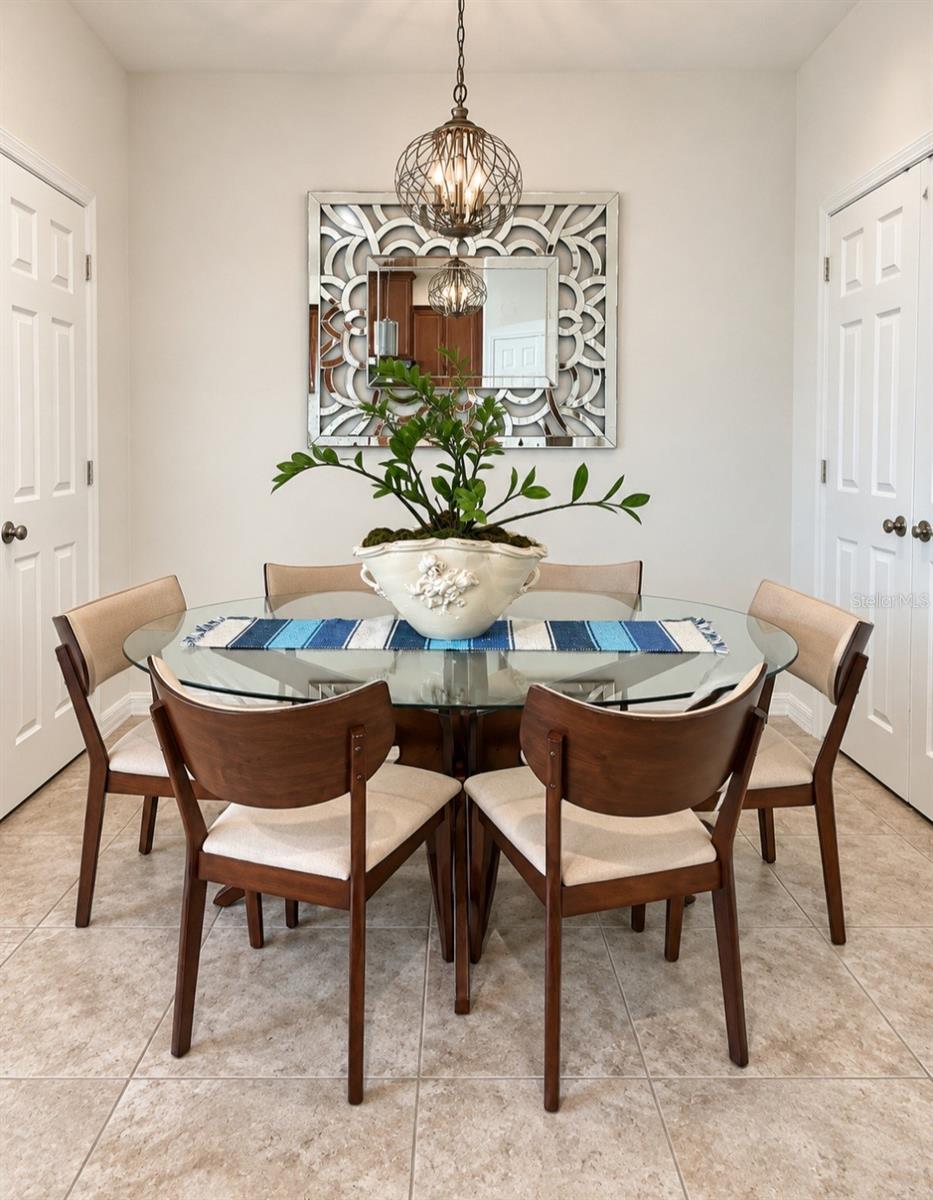
Eat-in Kitchen, Kitchen/Family Room Combo, Open Floorplan, Primary Bedroom Upstairs, Solid Surface Counters, Stone Counters, Thermostat, Walk-In Closet(s), Window Treatments
Flooring
Carpet, Tile
Laundry Features
Electric Dryer Hookup, Inside, Laundry Closet, Laundry Room, Upper Level, Washer Hookup
Window Features
Blinds, Double Pane Windows, ENERGY STAR Qualified Windows
Furnished
Unfurnished
Heating and Cooling
Heating Features
Baseboard, Central, Electric
Building Details
Construction
Builder
Beazer Homes
Year Built
2016
Foundations
Block, Concrete Perimeter
Materials
Construction Materials
Block, Concrete, Stucco
Roof
Shingle
Terms
Terms
Ownership
Fee Simple
Rental Terms
Pets Allowed
Yes
Terms
Special Conditions
None
Special Terms
Cash, Conventional, FHA, VA Loan
Cumulative Days On Market
1
Taxes
Tax
Tax (Annual)
$4,405
HOA
Has HOA
Yes
Association Fee
$420 /mo
Association Ammenities
Basketball Court, Clubhouse, Fitness Center, Playground, Pool, Recreation Facilities, Trail(s)
Association Fee Includes
Pool, Recreational Facilities
Heating, Cooling & Utilities
Cooling Features
Central Air
Utilities
Utilities
Public
Sewer
Public Sewer
Green Energy
Energy Efficiency Features
Appliances, Construction, Doors, HVAC, Insulation, Lighting, Roof, Thermostat, Water Heater, Windows
Utilities
Water Source
Public
Lot
Acres
0.06
Lot Size Area Sq Ft
2,957
Lot Features
Gentle Sloping, In County, Landscaped, Sidewalk, Paved, Unincorporated
Road Surface
Asphalt
Exterior Features
Exterior Features
Courtyard, Private Yard, Sidewalk, Sprinkler Metered
Patio And Porch Features
Covered, Front Porch, Rear Porch
Fencing
Fenced, Vinyl
Parking
Garage Capacity
2
Parking Features
Driveway, Garage Door Opener, Garage Faces Rear
Listed by Lpt Realty, LLC, 877-366-2213
Listing Data last updated 09/18/2026 09:40 am
Get a Link to this Property: Copy To Clipboard

Phone:
Payment Calculator
per month.
fixed.
% interest.
$
%
$
%
Principal & Interest
+ Home Insurance
+ Property Tax
+ HOA Fees
Total interest paid over s will be:
All estimates and provided for informational purposes only. Actual amounts may vary. The output of the tool is not a loan offer or solicitation, nor is it financial or legal advice.
Information, rates, programs and loan scenarios shown are for example only as of 18-Sep-2026 and are subject to change without notice.
Interest rates provided by the St. Louis Federal Reserve Economic Data (FRED).
All products are subject to credit and property approval. Not all products are available in all states or for all loan amounts. Other restrictions and limitations apply.
Contact your preferred lender for the pricing associated with your specific transaction.
Calculations are generated by Open Source mortgage calculation software tools using common mathematical formulas. All calculations should be independently verified.
Get Walk Score Content
Property History
Today
Property information last updated
Today
Status Active. This is the most recent date the listing was placed on market.
Cumulative Days on Market: Less than 1 days (includes prior listings)
· Currently listed since September 18, 2026.
Data provided by the MLS.
Similar Properties
Listed by Lpt Realty, LLC, Lizette Rodriguez
