Start of property details
Share this property:
1017 HARMONY LANE
Clermont, FL 34711
today
NEW
$535,000
Active
4
Beds
3
Baths
3
Garage
2,968
Sqft
0.24
Acres
MLS# O6443876
Cumulative Days on Market: Less than 1 · Includes prior listings · Currently listed since 09/24/26 · Data provided by the MLS.

Property Description

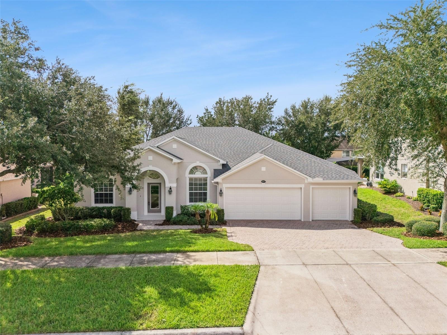
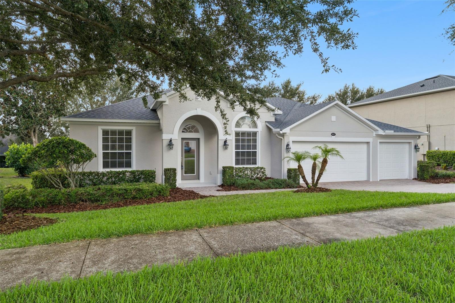
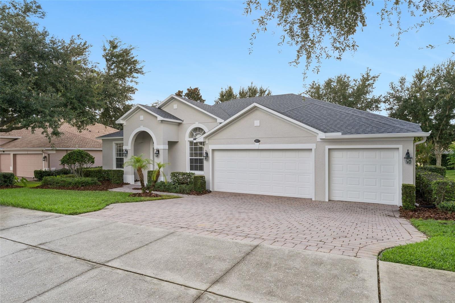
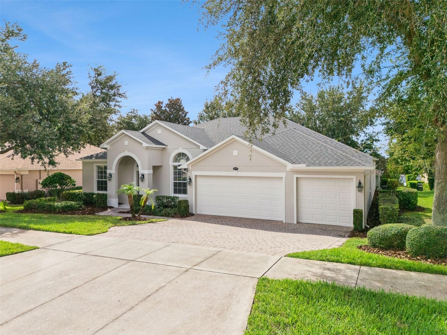
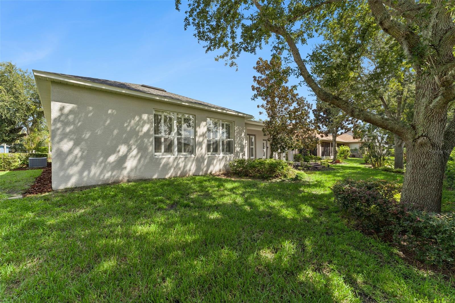
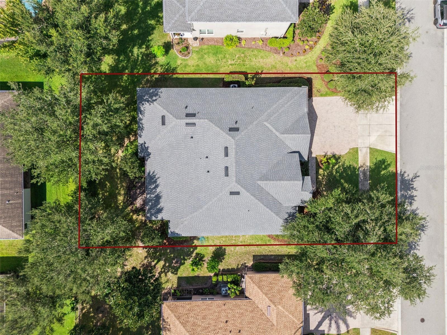
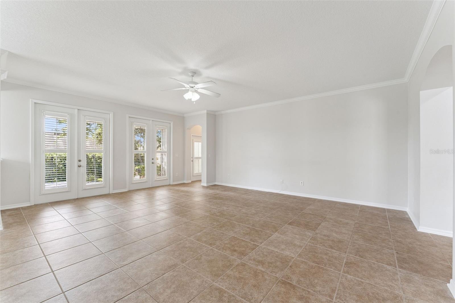
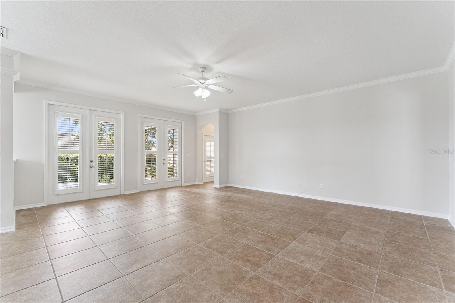
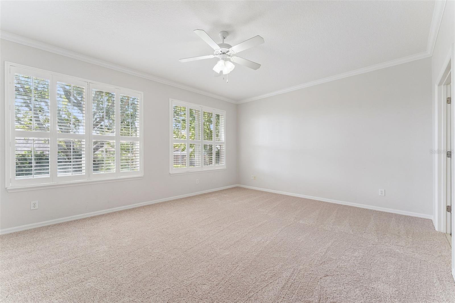
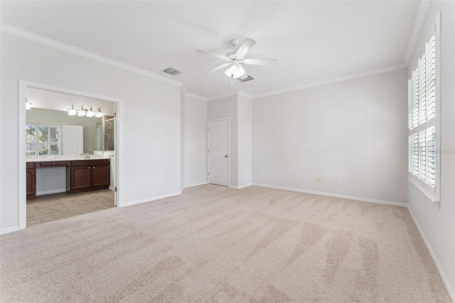
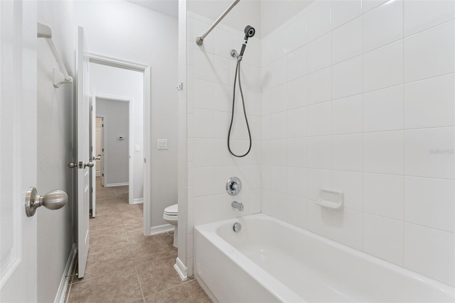
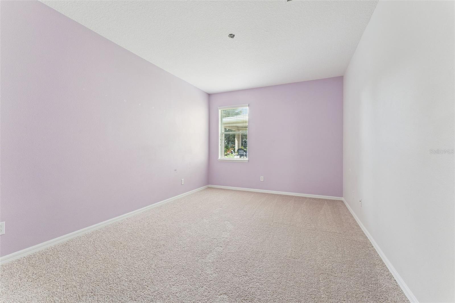
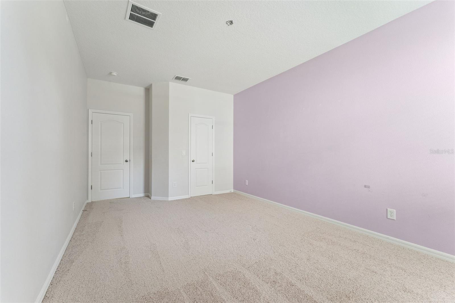
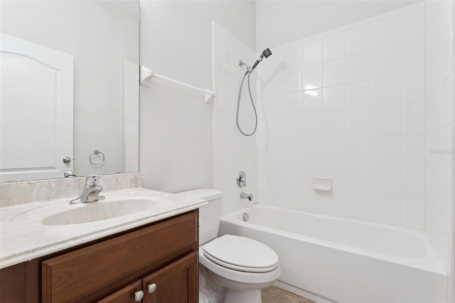
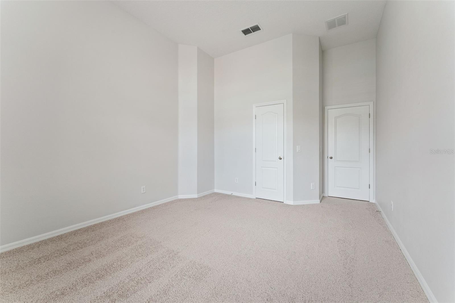
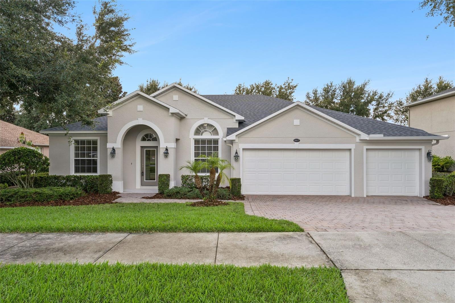
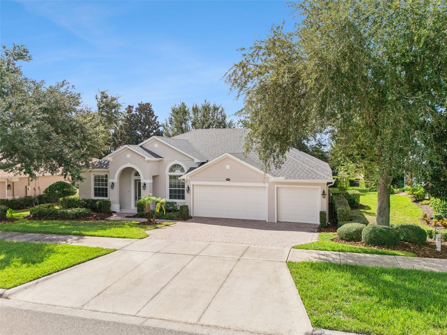
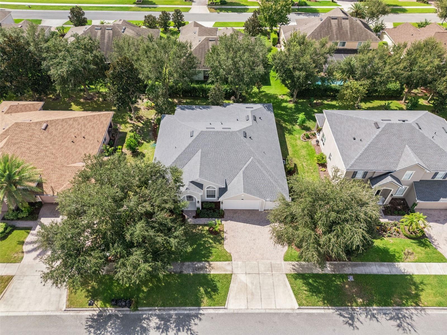
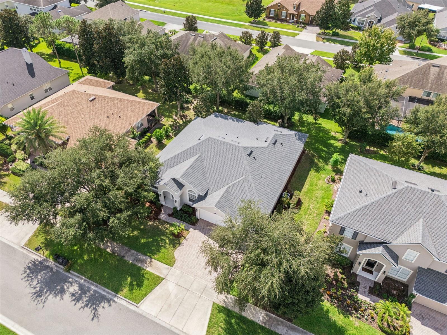
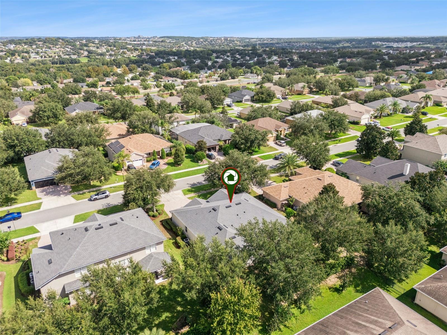
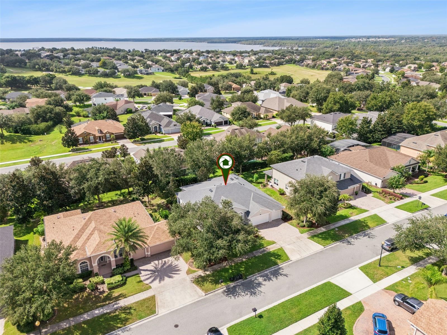
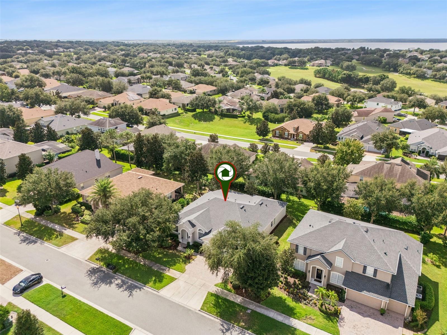
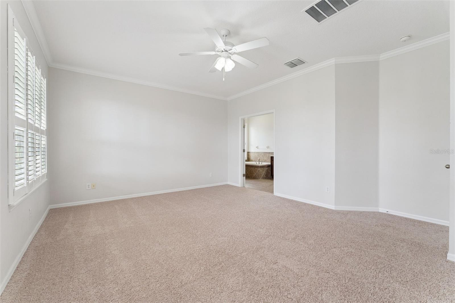
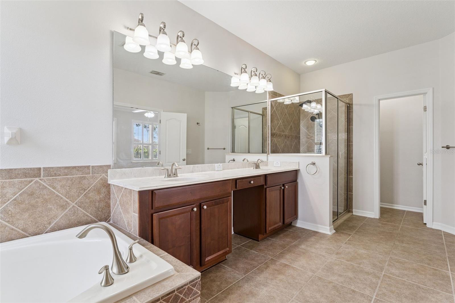
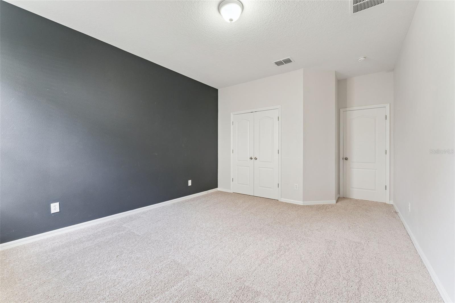
INCREDIBLE OPPORTUNITY in the highly sought-after Legends at Clermont, one of Clermont’s premier 24 / 7 guard-gated golf course communities! This sprawling ONE-STORY home with a 3-CAR GARAGE and NEW ROOF (2024) delivers nearly 3, 000 heated square feet of comfortable Florida living in Nottingham, the newest village within Legends. Offering 4 spacious bedrooms PLUS a dedicated home office, this timeless floor plan provides the flexibility, space and privacy today’s buyers are searching for.
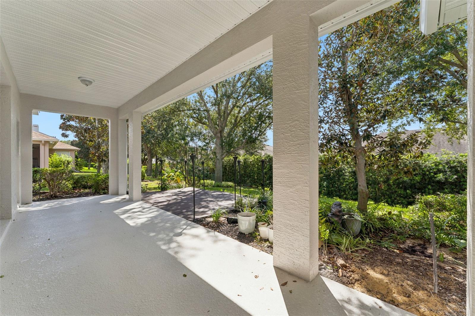
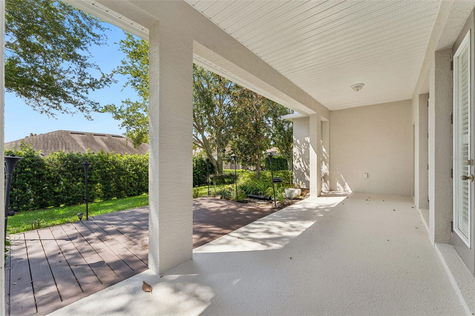
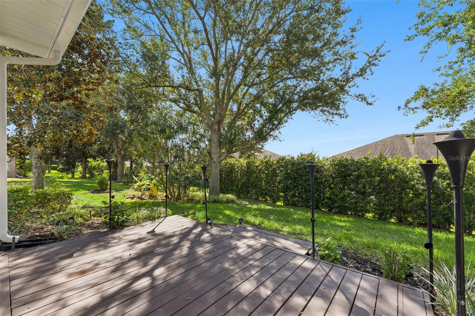
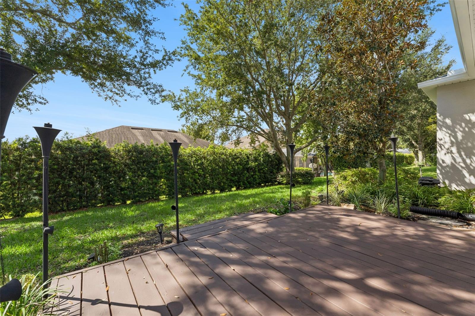
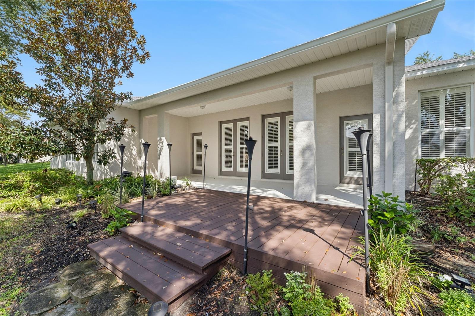
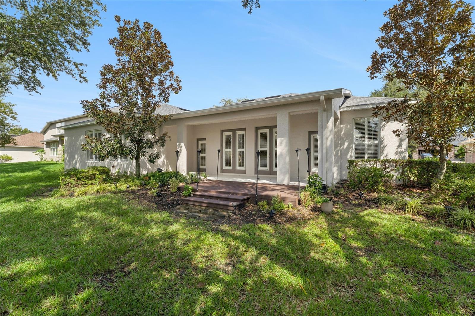
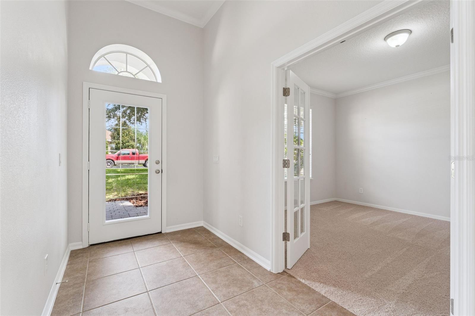
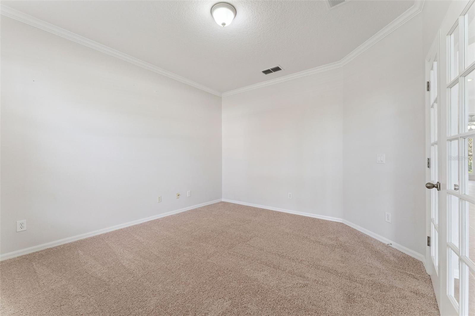
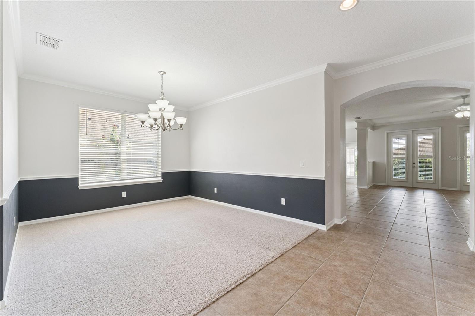
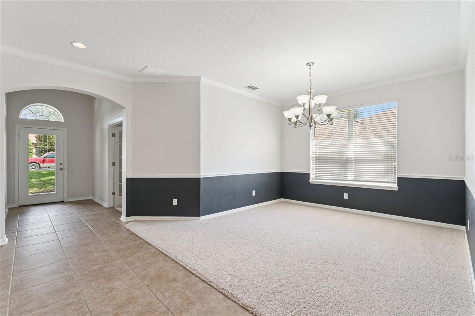
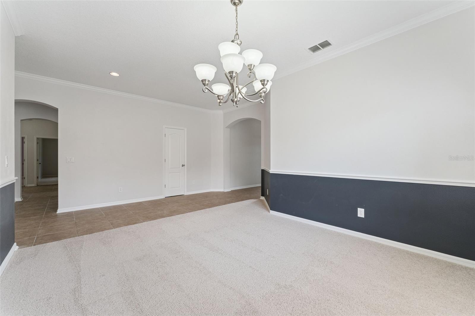
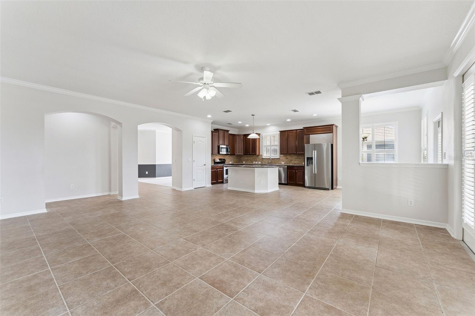
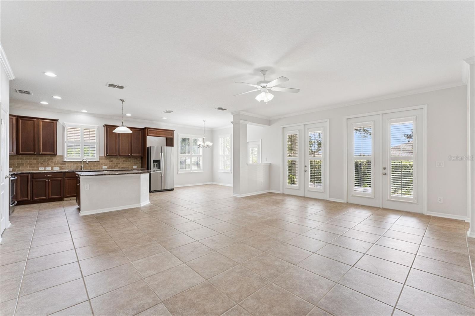
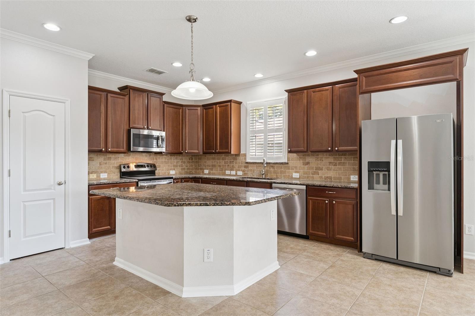
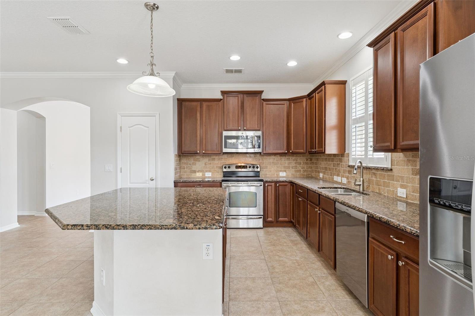
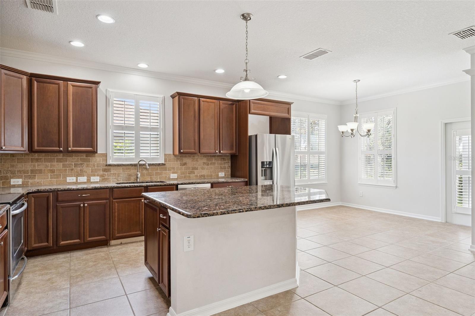
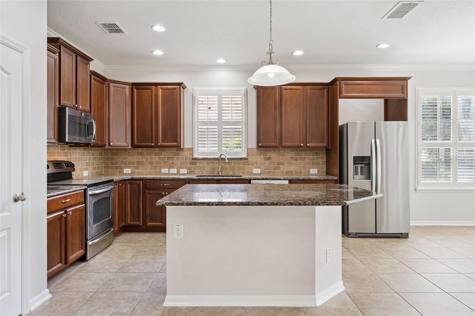
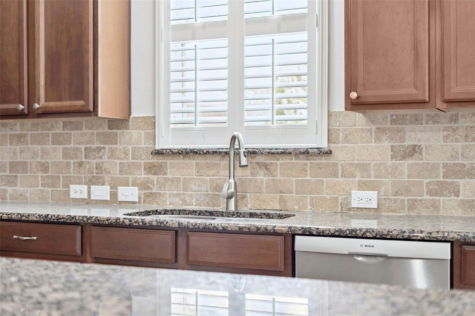
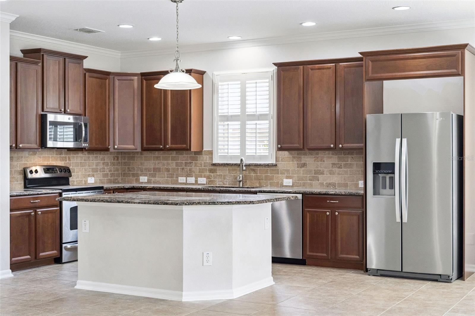
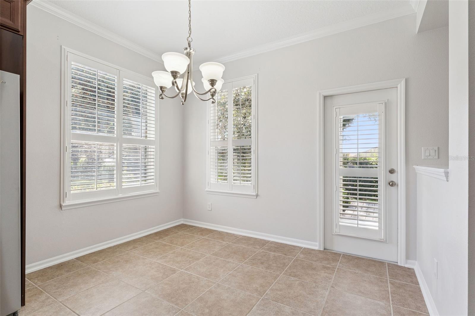
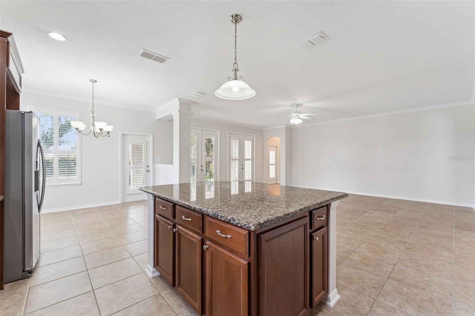
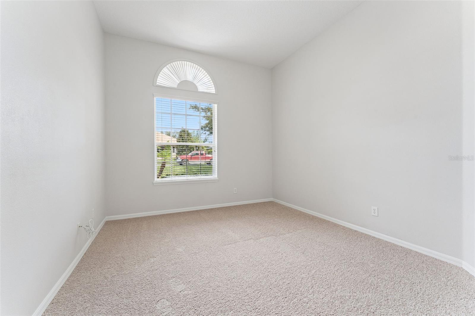
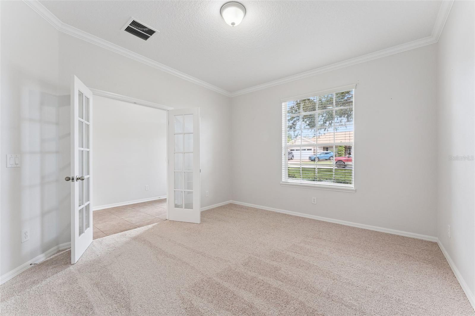
Step inside to discover an inviting layout featuring oversized secondary bedrooms, formal dining ideal for entertaining, and a spacious open kitchen anchored by a huge center island with plenty of room for gathering. The separate home office overlooks the front yard and creates an ideal work-from-home space without sacrificing one of the four bedrooms. Out back, a large covered lanai provides the perfect setting for morning coffee, outdoor dining or simply enjoying the Florida lifestyle year-round. Recent improvements including a NEW ROOF in 2024, fresh exterior paint and new carpeting add tremendous value and make this home even more compelling.
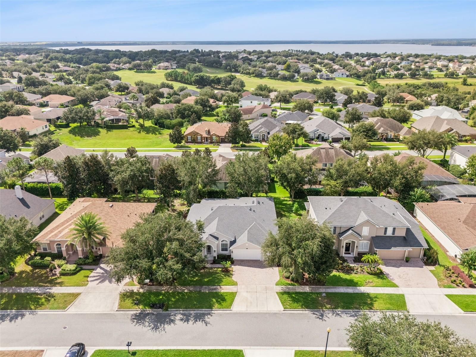
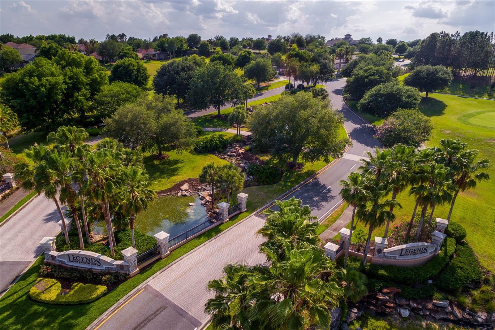
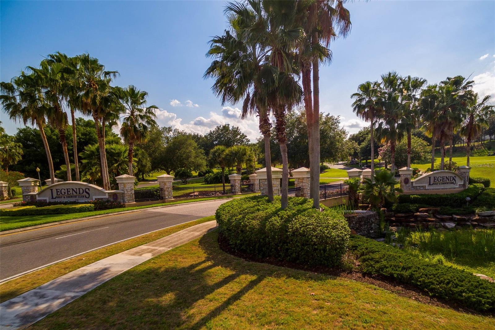
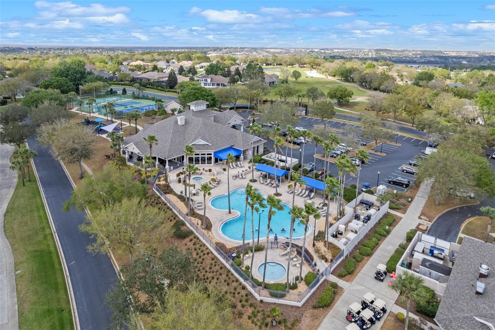
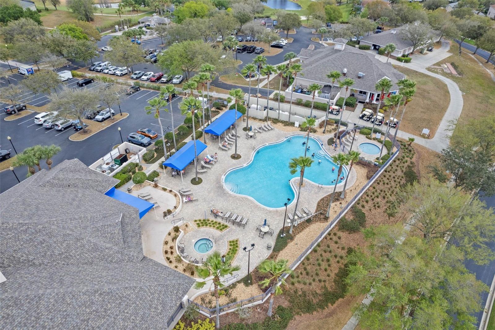
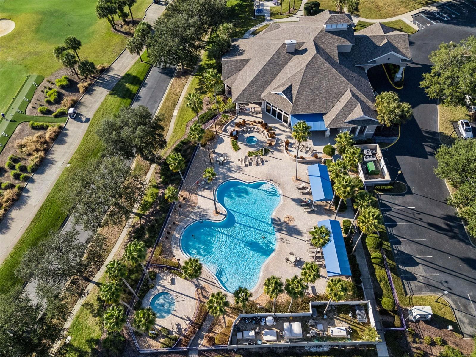
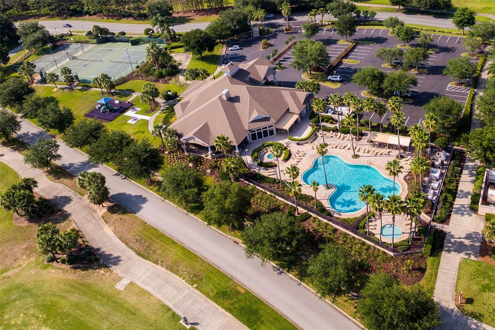
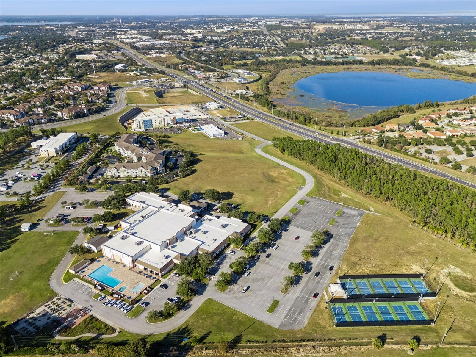
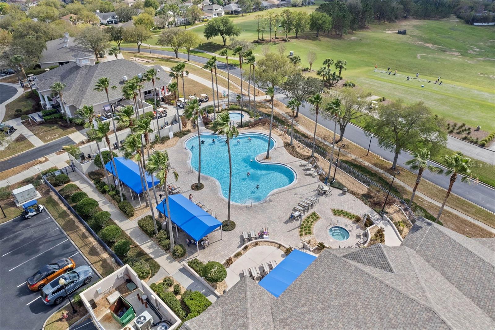
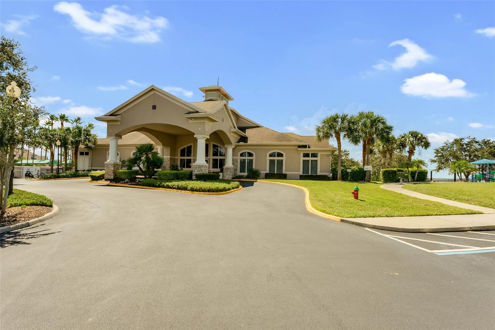
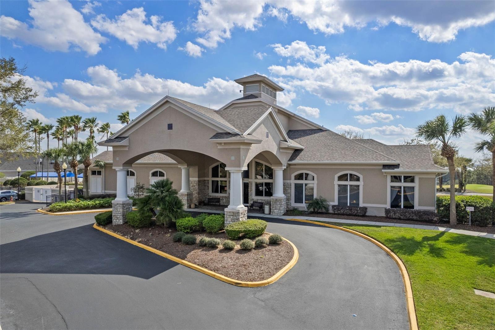
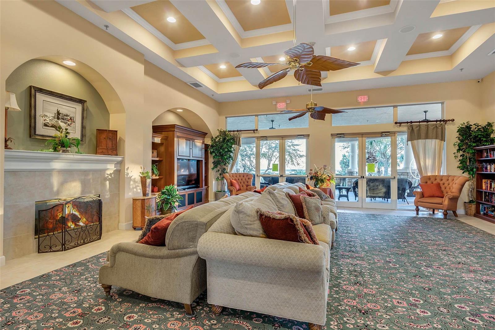
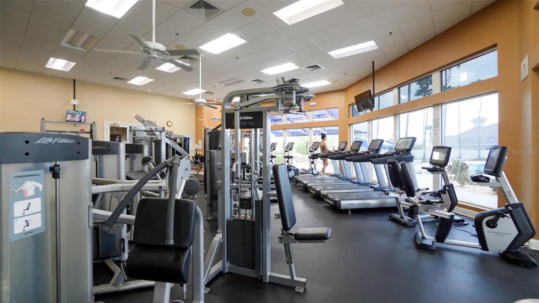
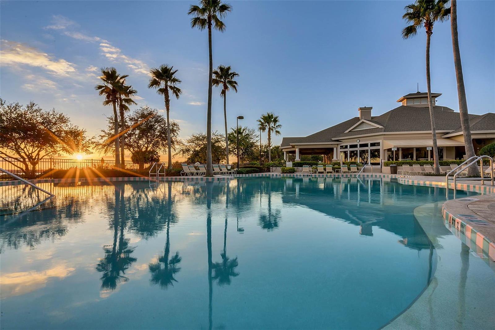
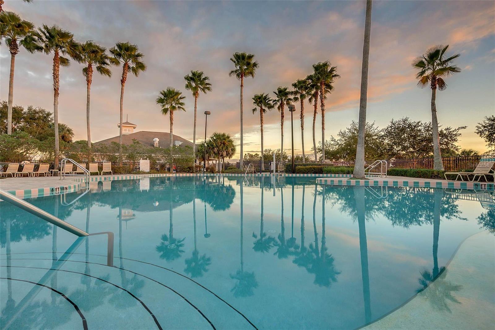
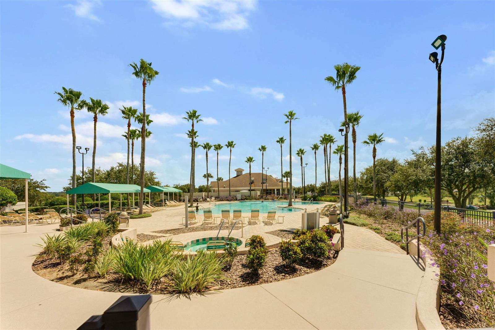
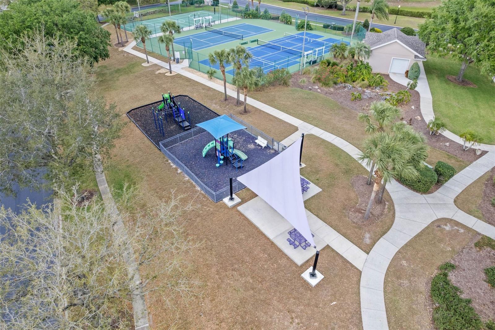
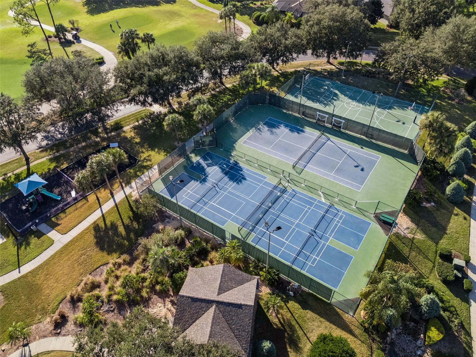
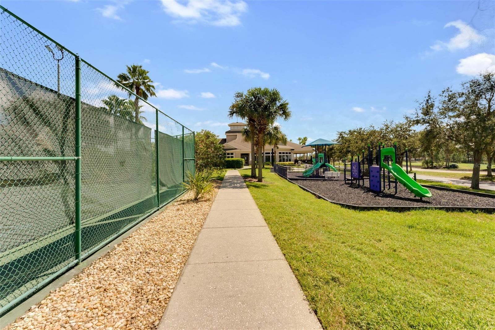
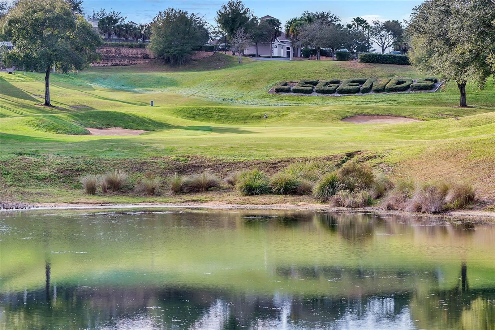
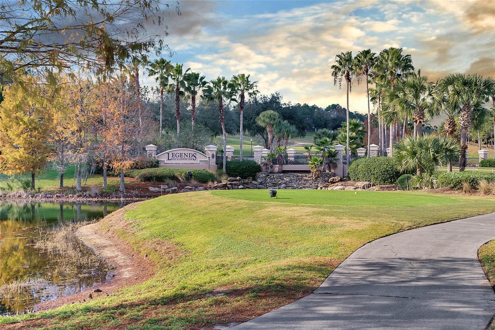
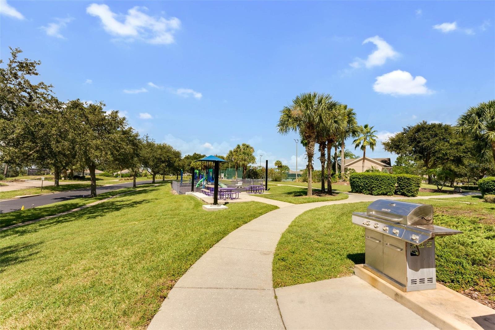
Legends Golf and Country Club offers an exceptional resort-style lifestyle in the heart of Clermont. HOA dues include 24 / 7 guarded entry, fiber-optic internet and cable along with access to an impressive collection of community amenities. The spectacular 10, 000+ square-foot clubhouse overlooking beautiful Lake Louisa serves as the centerpiece of the neighborhood, complemented by a resort-style community pool, fitness center, tennis courts, pickleball courts, basketball courts, on-site tavern and grill, community management and an activities director offering resident events and activities.
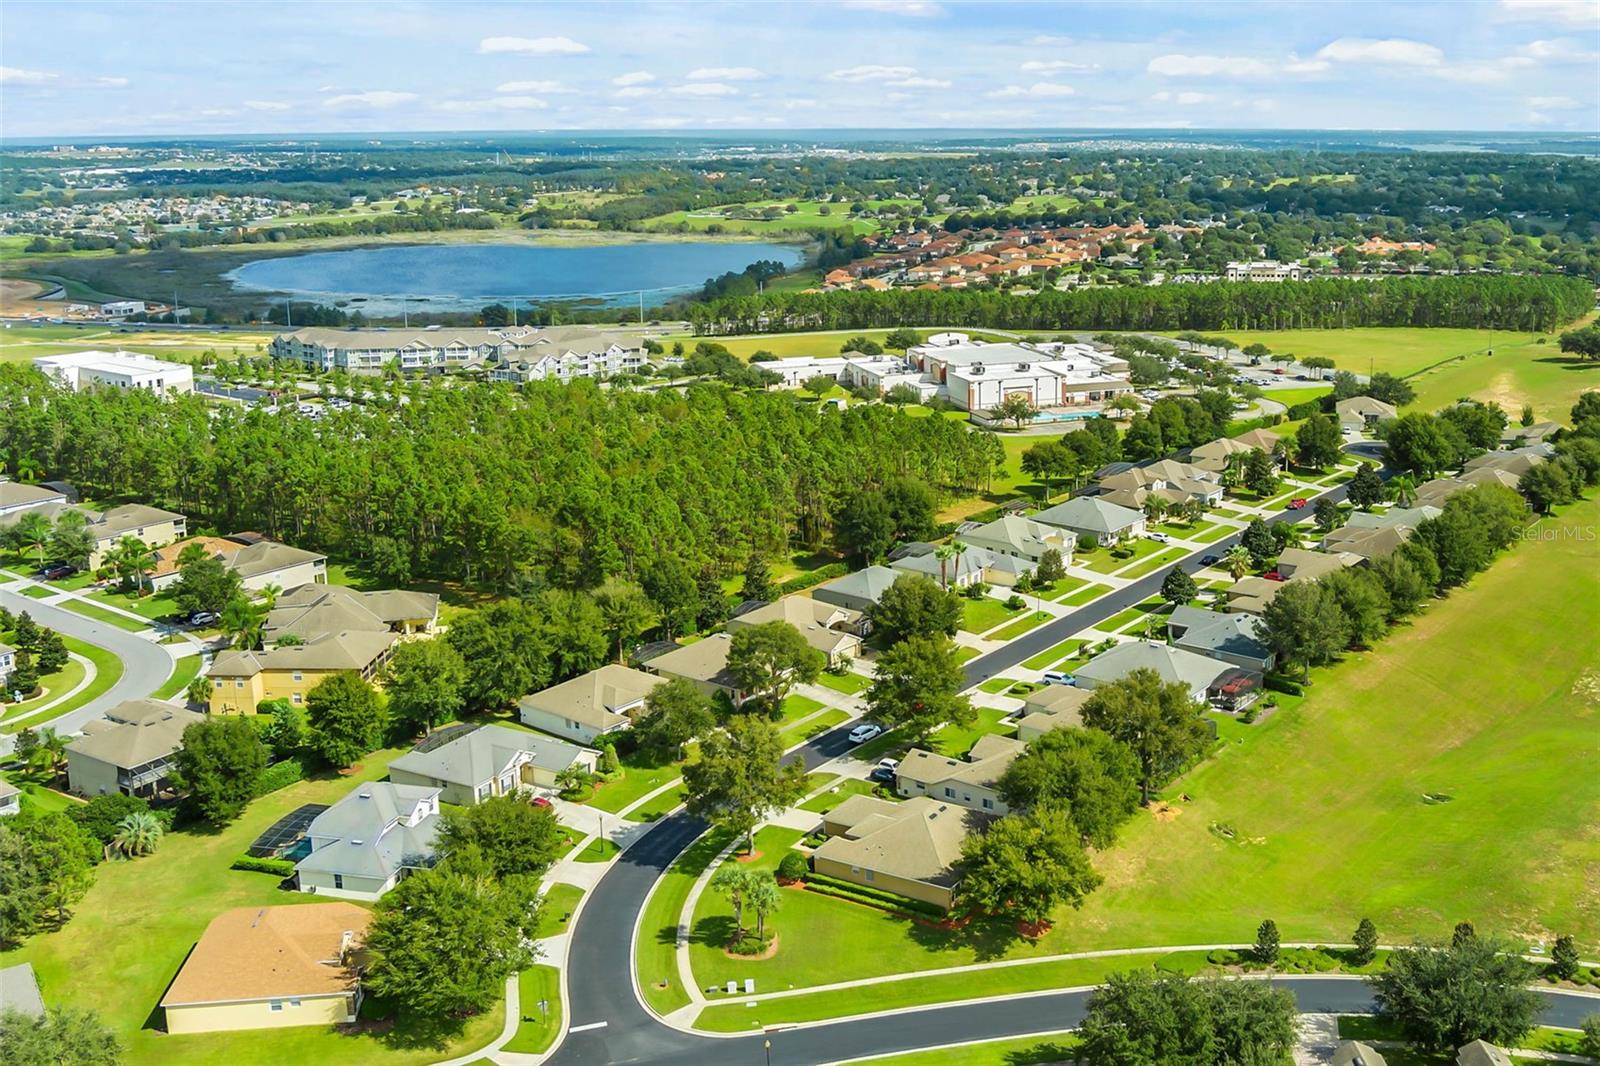
The location is equally impressive. Enjoy convenient access to Clermont’s extensive shopping, dining, recreation and everyday conveniences while being approximately 15 minutes from Walt Disney World. With its rolling hills, nearby lakes, golf course setting and easy access to Central Florida attractions, Legends at Clermont continues to be one of the area’s most desirable gated communities.
Finding this combination of nearly 3, 000 square feet, ONE-STORY living, 4 bedrooms PLUS an office, a 3-car garage, NEW ROOF, guard-gated security and extensive resort-style amenities at this value is increasingly difficult. If you have been searching for a spacious home in a gated Clermont golf course community with outstanding amenities and an exceptional Central Florida location, THIS IS THE ONE.

Ask a Local Expert

Property Highlights

Property Type
Residential
Property Sub Type
Single Family Residence
Bedrooms
4
Total Bathrooms
3
Living Area
2,968 Sqft
Price / Sqft
$180
Acres
0.24
Year Built
2008
Cumulative Days On Market
1

Location

Area
34711 - Clermont
City/Township
CLERMONT
Direction Faces
North
Subdivision
NOTTINGHAM AT LEGENDS
County
Lake
Zoning
PUD

Property Details
Price
$535,000
Property Type
Residential
Property Sub Type
Single Family Residence
Flood Zone Code
X

Building

Levels
One
Stories
1
Total Area
3,843 Sqft

Community

Community Features
Association Recreation - Owned, Clubhouse, Deed Restrictions, Fitness Center, Gated Community - Guard, Golf Carts OK, Golf, Park, Playground, Pool, Restaurant, Sidewalks, Tennis Court(s), Street Lights

Local Schools

Elementary School
Lost Lake Elem
Middle School
Windy Hill Middle
High School
East Ridge High

Interior Features

Bedrooms and Bathrooms

Total Bathrooms
3
Full Bathrooms
3
Bedrooms
4

Area and Spaces

Living Area
2,968 Sqft

Appliances

Appliances
Disposal, Dryer, Electric Water Heater, Microwave, Range, Refrigerator, Washer

Interior Features

Interior Features
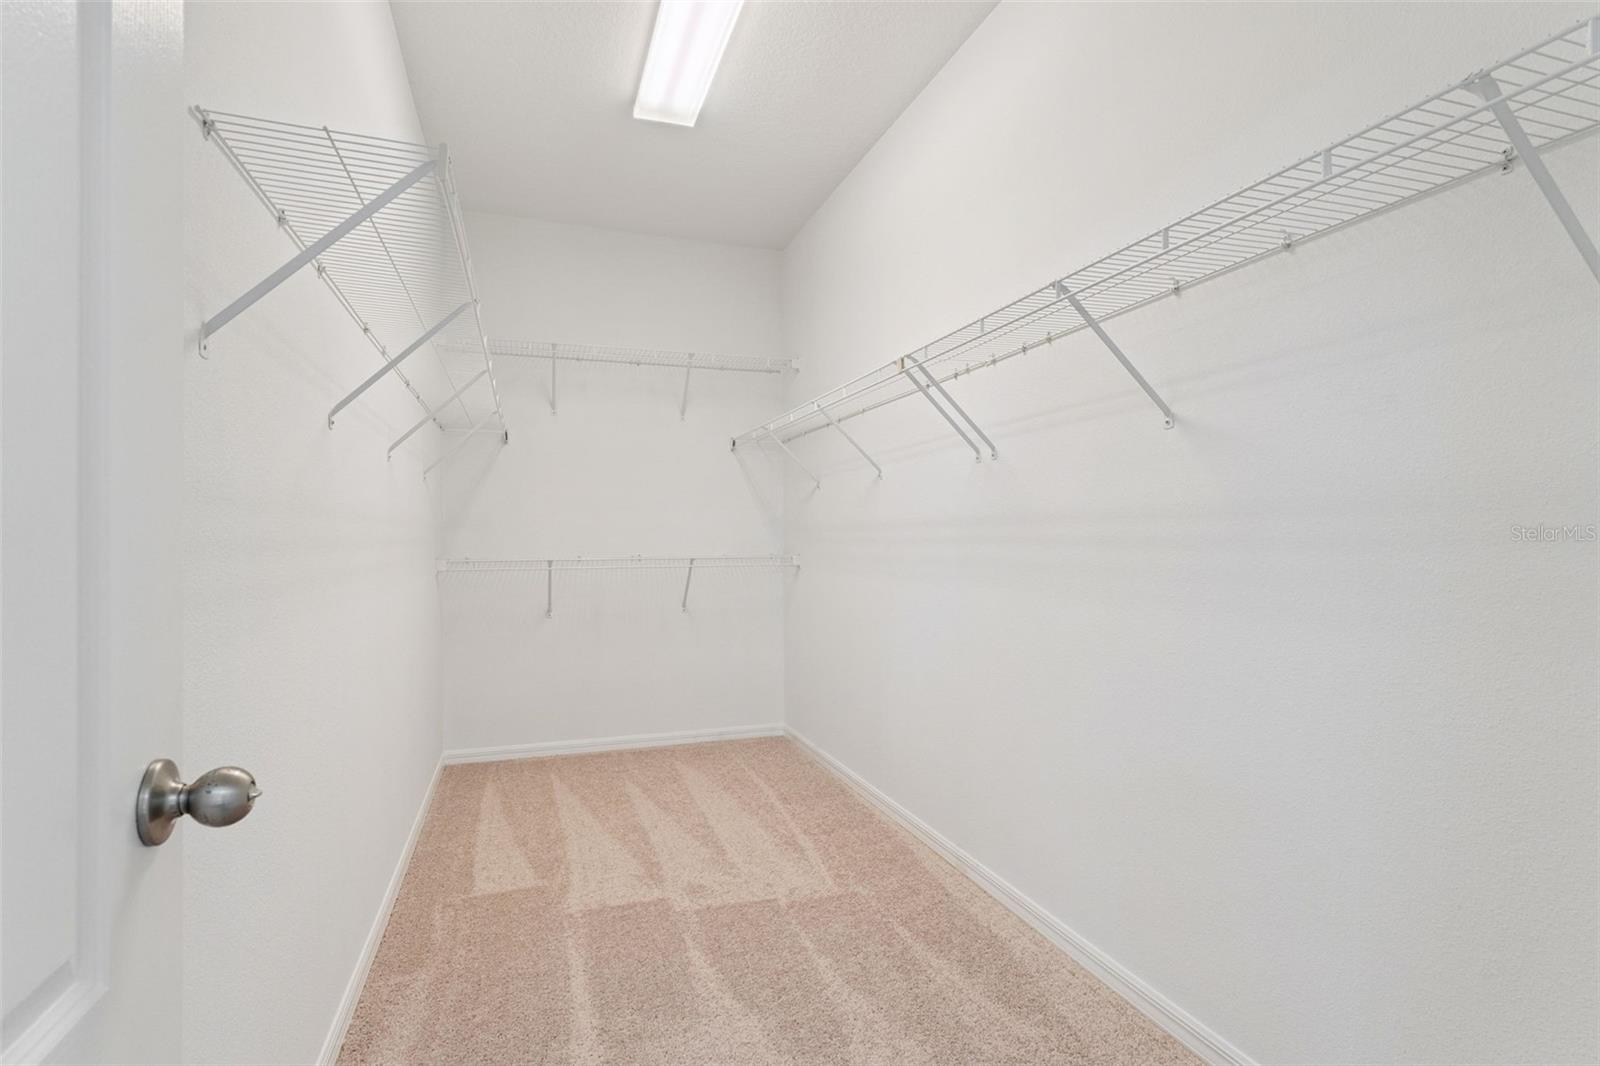
Ceiling Fans(s), High Ceilings, Primary Bedroom Main Floor, Solid Surface Counters, Solid Wood Cabinets, Split Bedroom, Stone Counters, Thermostat, Tray Ceiling(s), Walk-In Closet(s)
Flooring
Carpet, Ceramic Tile
Laundry Features
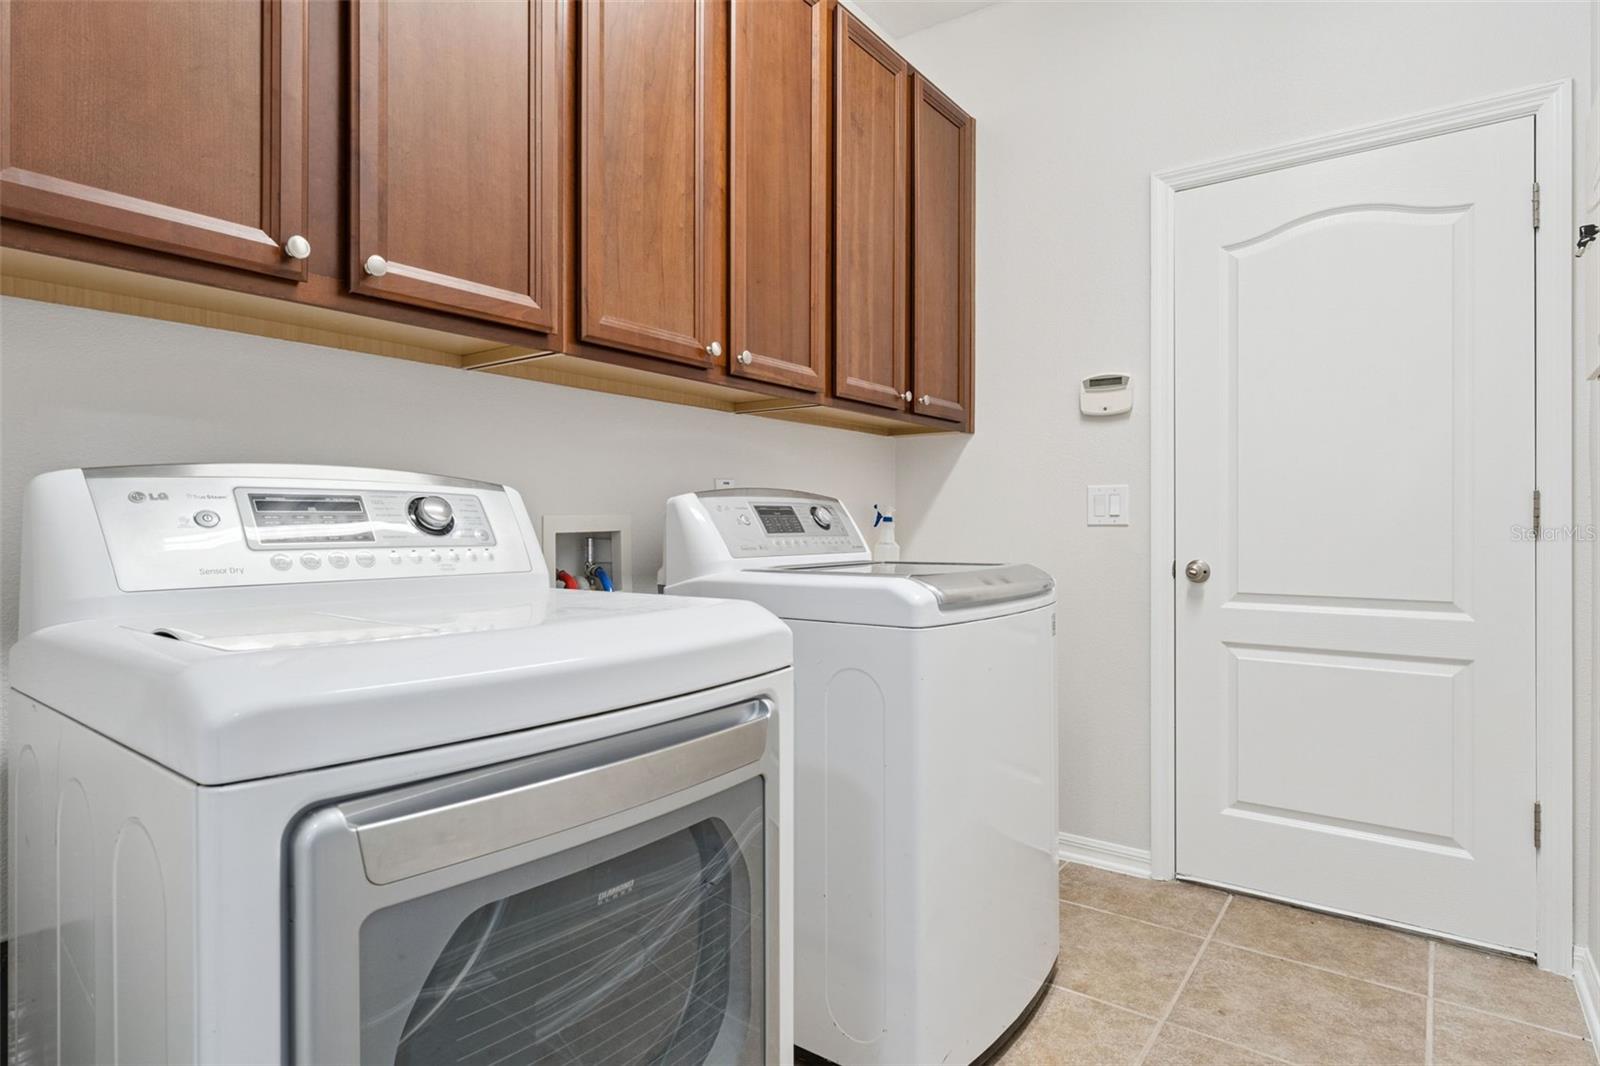
Inside
Window Features
Blinds
Furnished
Unfurnished

Heating and Cooling

Heating Features
Central, Electric

Building Details
Construction

Year Built
2008
Foundations
Slab

Materials
Construction Materials
Block, Stucco
Roof
Shingle

Terms

Terms

Ownership
Fee Simple

Rental Terms

Pets Allowed
Yes

Terms

Special Conditions
None
Special Terms
Cash, Conventional, FHA, VA Loan
Cumulative Days On Market
1

Taxes

Tax

Tax (Annual)
$7,147.60

HOA

Has HOA
Yes
Association Fee
$290 /mo
Association Fee2
34.00 /mo
Association Ammenities
Cable TV, Clubhouse, Fitness Center, Gated, Golf Course, Park, Playground, Pool, Recreation Facilities, Security, Tennis Court(s)
Association Fee Includes
Cable TV, Pool, Internet, Management, Private Road, Recreational Facilities

Heating, Cooling & Utilities

Cooling Features
Central Air

Utilities

Utilities
BB/HS Internet Available, Cable Connected, Electricity Connected, Public, Sewer Connected, Water Connected
Sewer
Public Sewer
Water Source
Public

Lot

Acres
0.24
Lot Size Area Sq Ft
10,306
Road Surface
Asphalt

Exterior Features

Exterior Features
Private Mailbox, Sidewalk
Patio And Porch Features
Covered, Rear Porch

Parking

Garage Capacity
3
Parking Features
Driveway, Garage Door Opener
Listed by RE/MAX Prime Properties, 407-347-4512
Listing Data last updated 09/24/2026 06:40 pm
Get a Link to this Property: Copy To Clipboard
QR Code link to this property

Phone:
Connect with:

Payment Calculator

per month. fixed. % interest.
$
%
$
%
Principal & Interest
+ Home Insurance
+ Property Tax
+ HOA Fees
per month
Total interest paid over s will be:
All estimates and provided for informational purposes only. Actual amounts may vary. The output of the tool is not a loan offer or solicitation, nor is it financial or legal advice. Information, rates, programs and loan scenarios shown are for example only as of 24-Sep-2026 and are subject to change without notice. Interest rates provided by the St. Louis Federal Reserve Economic Data (FRED). All products are subject to credit and property approval. Not all products are available in all states or for all loan amounts. Other restrictions and limitations apply. Contact your preferred lender for the pricing associated with your specific transaction. Calculations are generated by Open Source mortgage calculation software tools using common mathematical formulas. All calculations should be independently verified.
Get Walk Score Content

Property History

Today
Property information last updated
Today
Status Active. This is the most recent date the listing was placed on market.
Cumulative Days on Market: Less than 1 days (includes prior listings) · Currently listed since September 24, 2026. Data provided by the MLS.

Similar Properties