Start of property details
Share this property:
816 E FULLERS CROSS ROAD
Winter Garden, FL 34787
1 day ago NEW · Active
$1,150,000
$353 / Sqft
4
Beds
4
Baths
2
Garage
3,262
Sqft
1.28
Acres
MLS# O6449104
Cumulative Days on Market: 1 · Includes prior listings · Currently listed since 10/19/26 · Data provided by the MLS.

Property Description

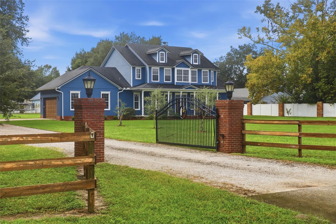
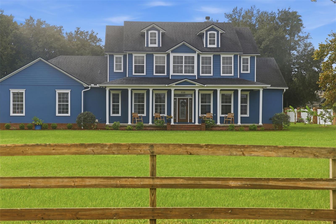
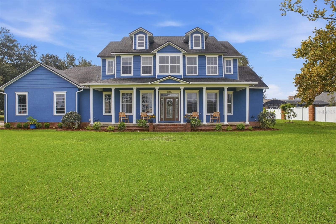
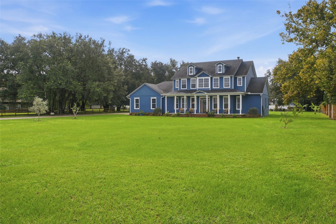
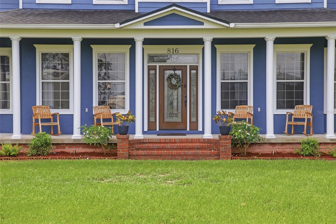
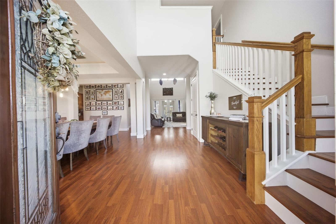
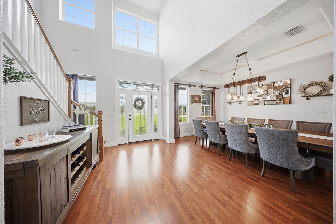
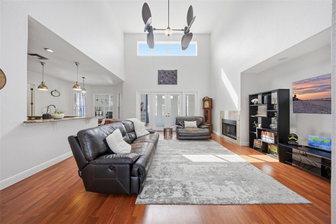
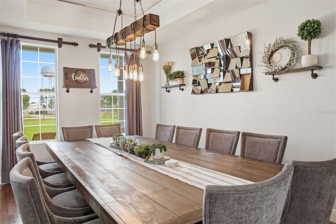
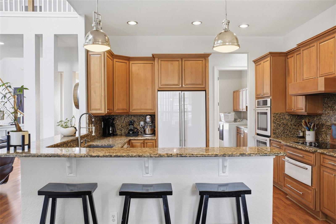
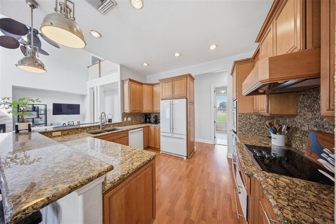
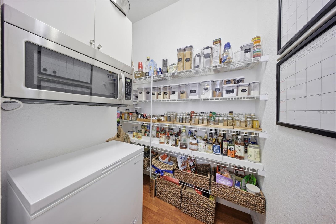
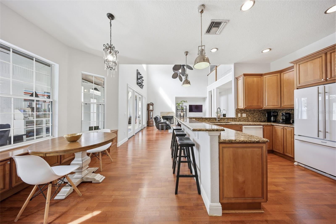
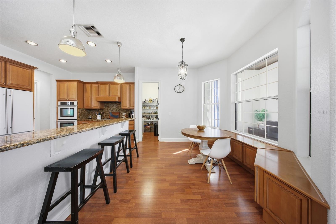
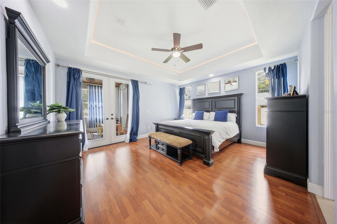
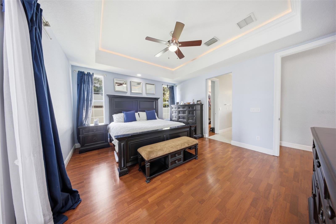
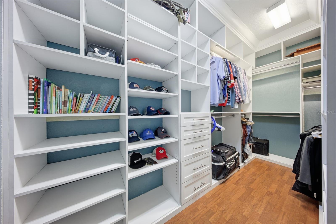
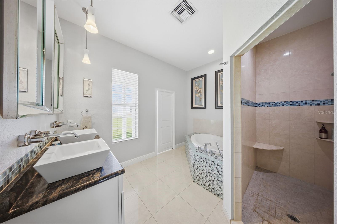
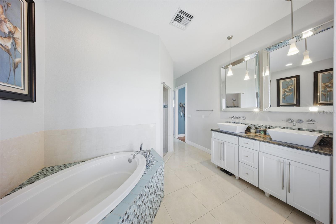
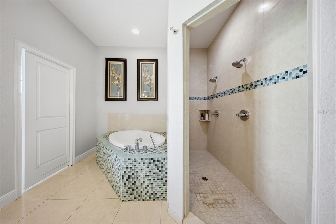
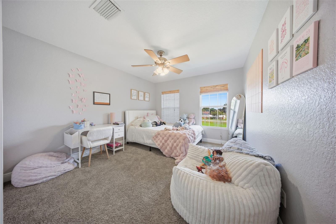
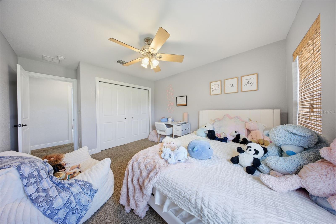
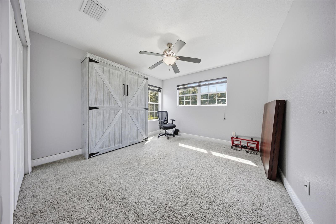
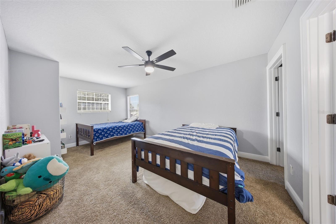
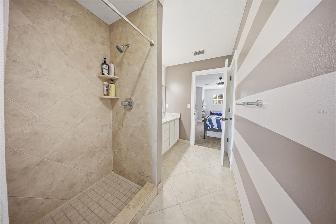
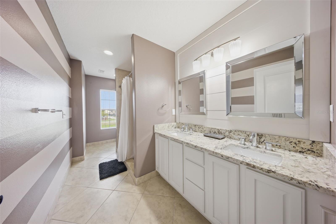
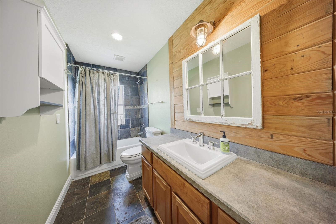
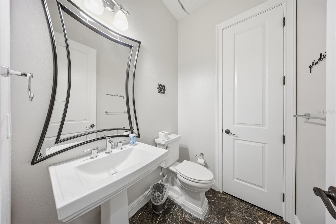
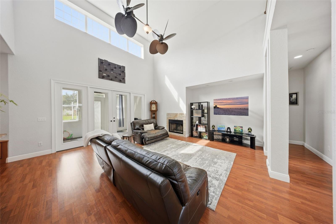
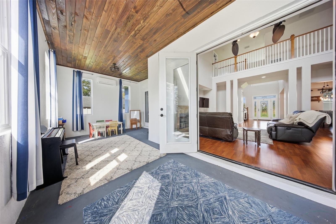
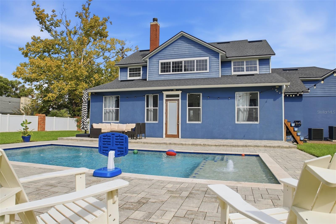
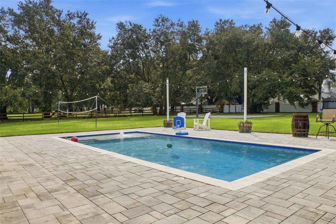
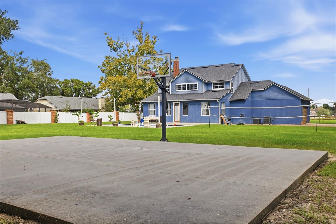
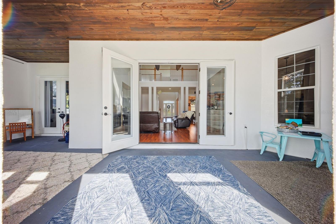
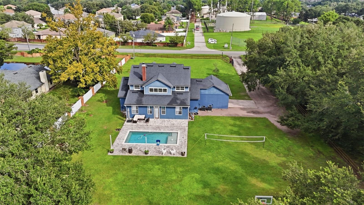
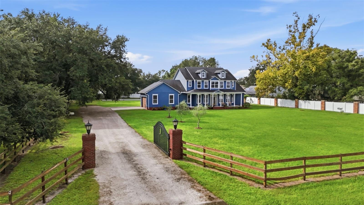
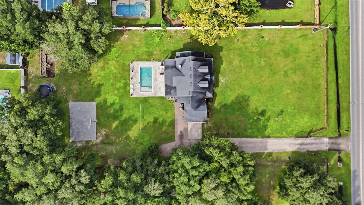
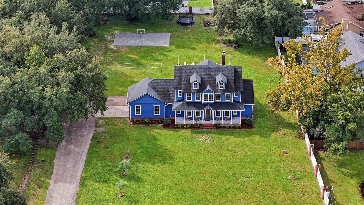
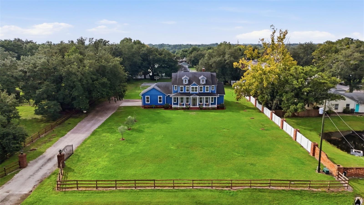
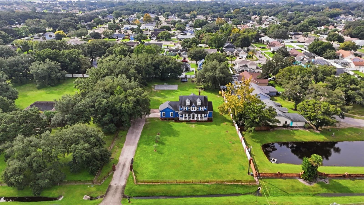
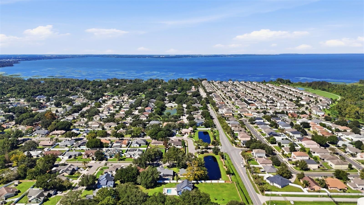
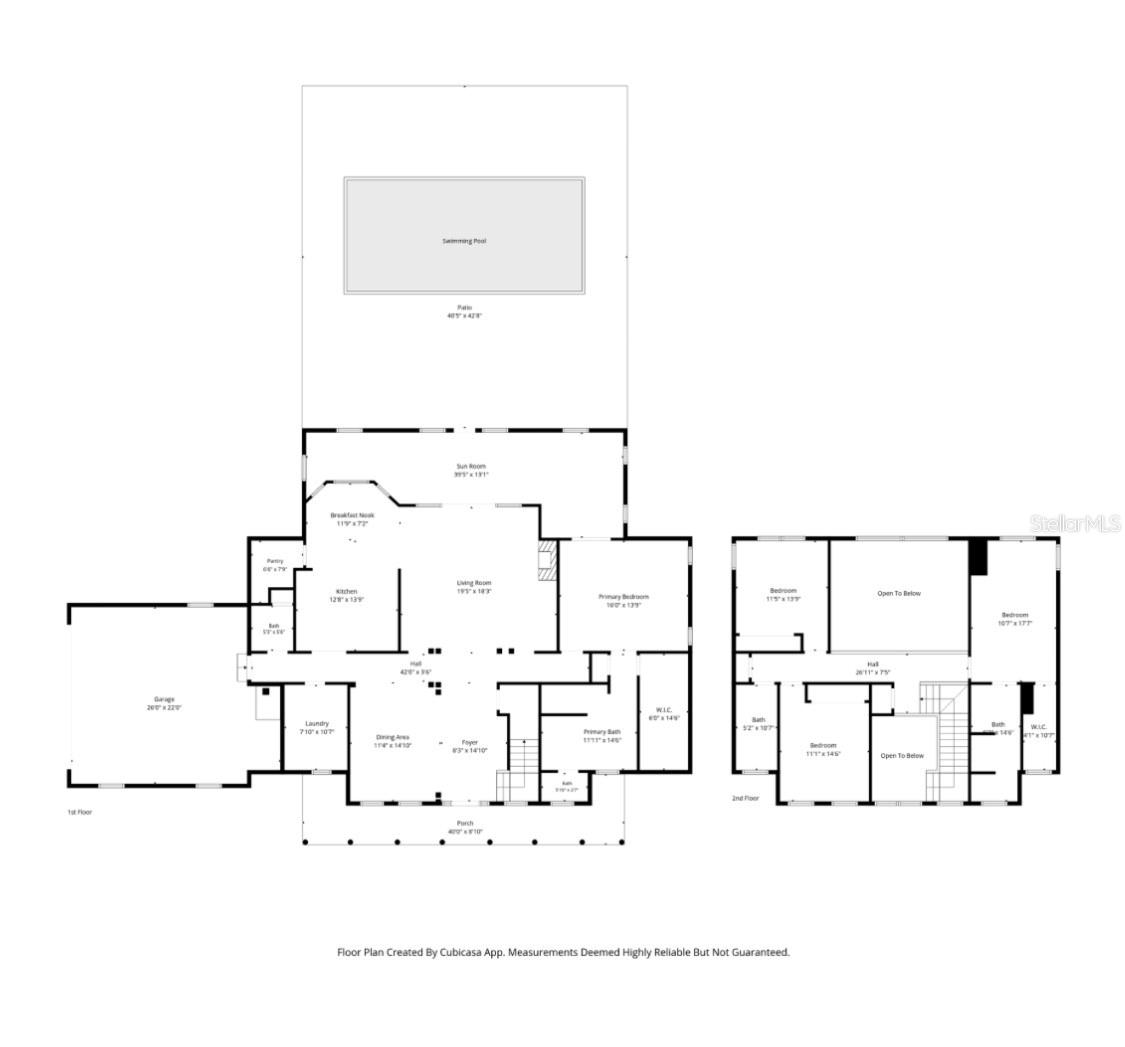
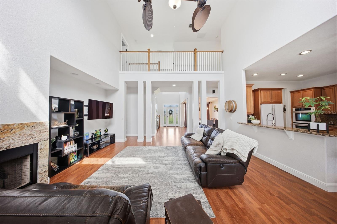
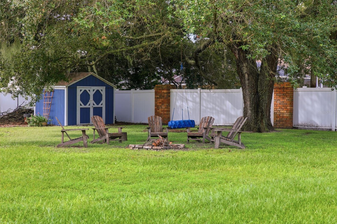
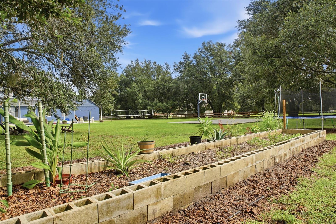
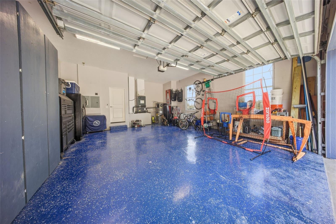
Rare gated, custom-built home on an oversized 1.28-acre lot within the Winter Garden golf cart district. This property is a dream for an investor or family planning for a multi-generational property. The primary residence is over 3000 sq. ft with 4 bedrooms, 3.5 bathrooms and a two-car garage. Additionally, it includes a permitted pad for a four-car garage, which currently serves as both a basketball court and an outdoor entertainment area perfect for hosting large gatherings. The original plat had 6 houses, and the current layout would be ideal for adding an ADU. Buyer to contact city for permitting / building regulations. Finding property near downtown Winter Garden or close to the West Orange Trail with space to play a game of soccer, football, or volleyball in the front or back yard is nearly impossible. The property is fully fitted with a saltwater pool, raised bed gardens, tire swing, and other outdoor amenities. It's perfect for the green thumb with a litany of fruiting trees and shrubs. This is a once in a generation opportunity to customize a lot-set home with country-style living adjacent to one of the most desirable downtown districts in Orlando. Roof 2018, AC units 2025 and 2026, Hot Water Heater 2024.

Open House Announcements

Oct 24th 10:00am to 2:00pm
In person. Please join us!

Property Highlights

Property Type
Residential
Property Sub Type
Single Family Residence
Bedrooms
4
Total Bathrooms
4
Living Area
3,262 Sqft
Price / Sqft
$353
Acres
1.28
Year Built
2007
Cumulative Days on Market
1

Location

Area
34787 - Winter Garden/Oakland
City/Township
WINTER GARDEN
Direction Faces
North
Subdivision
CROWN POINT TOWN
County
Orange
Zoning
R-NC

Property Details
Price
$1,150,000
Property Type
Residential
Property Sub Type
Single Family Residence
Flood Zone Code
X

Building

Levels
Two
Stories
2
Total Area
3,782 Sqft

Interior Features

Bedrooms and Bathrooms

Total Bathrooms
4
Full Bathrooms
3
1/2 Bathrooms
1
Bedrooms
4

Area and Spaces

Living Area
3,262 Sqft

Appliances

Appliances
Dishwasher, Dryer, Microwave, Range, Refrigerator, Washer

Interior Features

Interior Features
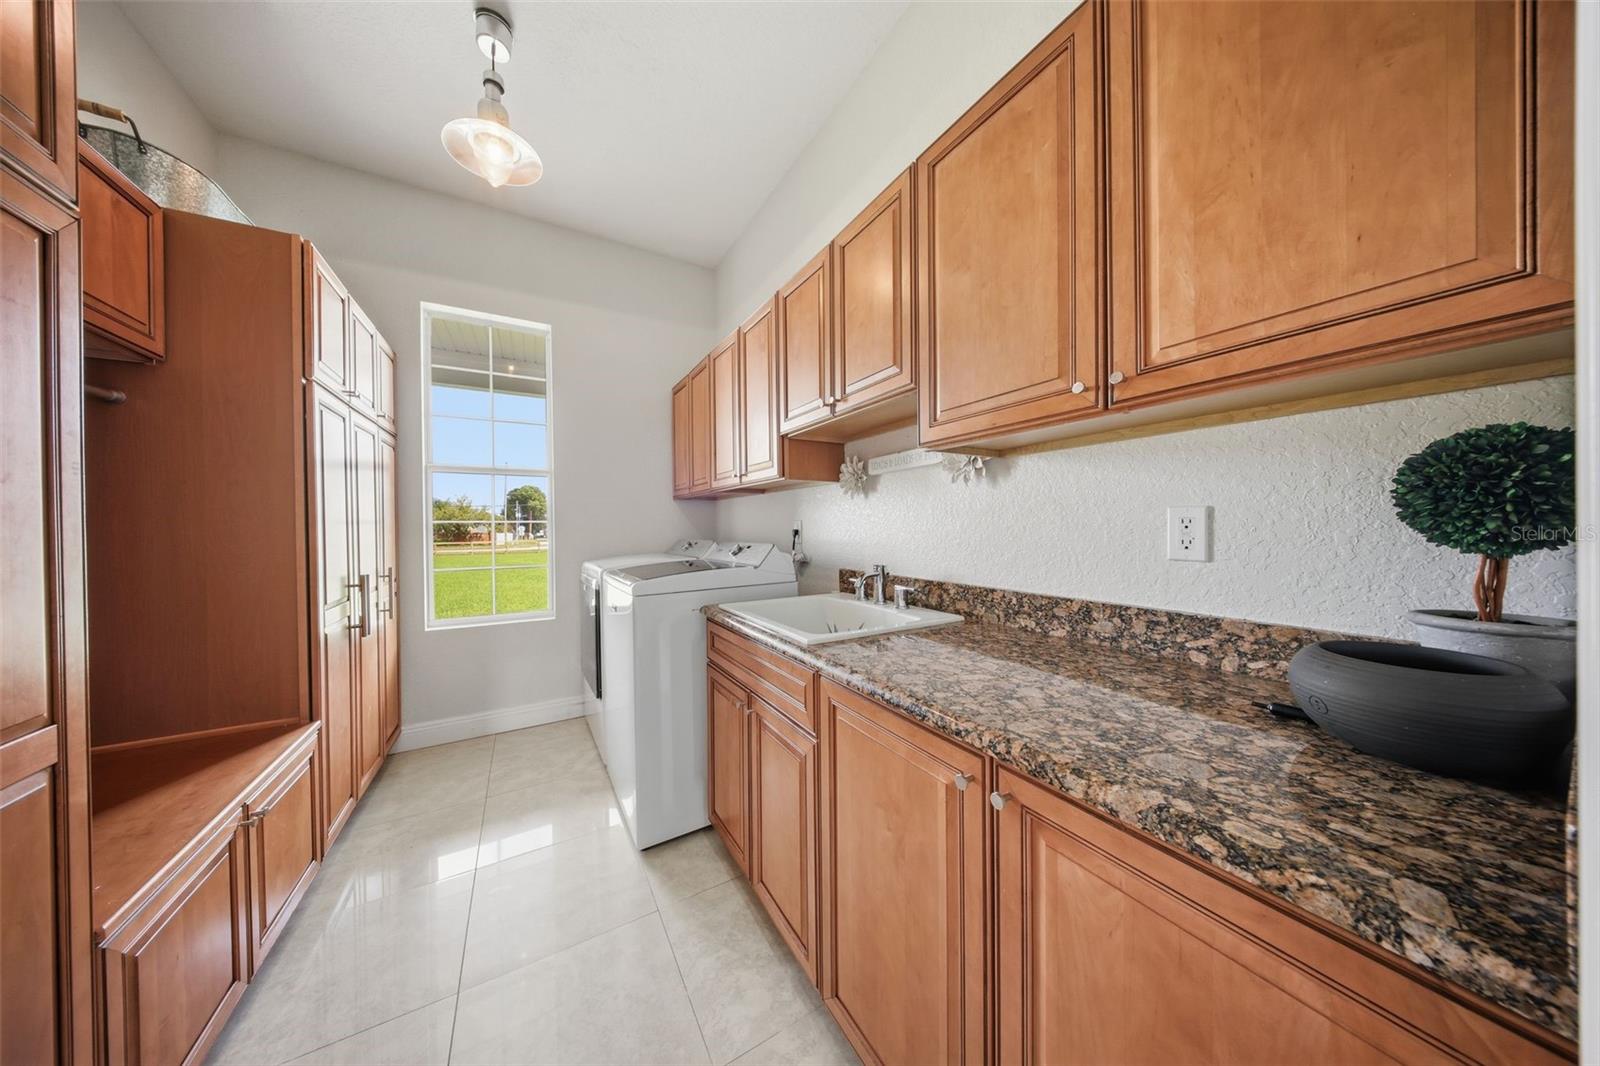
Ceiling Fans(s), Crown Molding, Eat-in Kitchen, High Ceilings, Living Room/Dining Room Combo, Solid Surface Counters, Solid Wood Cabinets, Split Bedroom, Tray Ceiling(s), Walk-In Closet(s)
Flooring
Carpet, Laminate
Laundry Features
Laundry Room
Furnished
Unfurnished

Heating and Cooling

Heating Features
Central

Building Details
Construction

Year Built
2007
Foundations
Slab

Materials
Construction Materials
Block, Stucco
Roof
Shingle

Terms

Terms

Ownership
Fee Simple
Special Conditions
None
Cumulative Days on Market
1

Taxes

Tax

Tax (Annual)
$8,256.49

Heating, Cooling & Utilities

Cooling Features
Central Air

Utilities

Utilities
Cable Available
Sewer
Public Sewer
Water Source
Public

Lot

Acres
1.28
Lot Size Area Sq Ft
55,862
Lot Features
Oversized Lot
Road Surface
Paved

Exterior Features

Exterior Features
Basketball Court

Parking

Garage Capacity
2

Pool Features

Has Private Pool
Yes
Pool Features
In Ground
Spa Features
In Ground
Listed by Millennium Realty Center LLC, 407-843-8996
Listing Data last updated 10/20/2026 08:00 pm
Get a Link to this Property: Copy To Clipboard
QR Code link to this property

Phone:
Connect with:

Payment Calculator

per month. fixed. % interest.
$
%
$
%
Principal & Interest
+ Home Insurance
+ Property Tax
+ HOA Fees
per month
Total interest paid over s will be:
All estimates and provided for informational purposes only. Actual amounts may vary. The output of the tool is not a loan offer or solicitation, nor is it financial or legal advice. Information, rates, programs and loan scenarios shown are for example only as of 21-Oct-2026 and are subject to change without notice. Interest rates provided by the St. Louis Federal Reserve Economic Data (FRED). All products are subject to credit and property approval. Not all products are available in all states or for all loan amounts. Other restrictions and limitations apply. Contact your preferred lender for the pricing associated with your specific transaction. Calculations are generated by Open Source mortgage calculation software tools using common mathematical formulas. All calculations should be independently verified.
Get Walk Score Content

Property History

Today
Property information last updated
Yesterday
Status Active. This is the date the listing was placed on market.
Cumulative Days on Market: 1 day (includes prior listings) · Currently listed since October 19, 2026. Data provided by the MLS.

Similar Properties