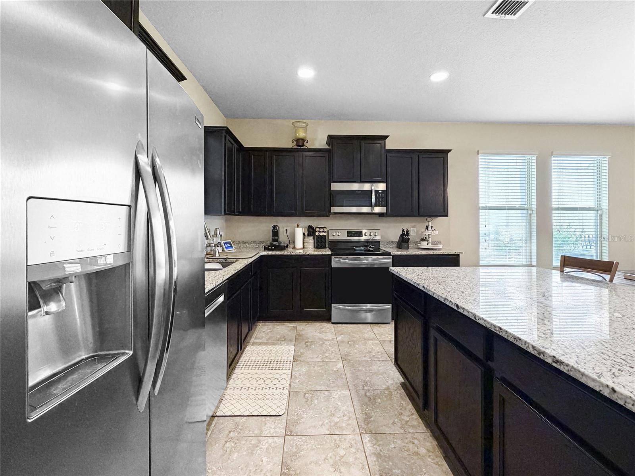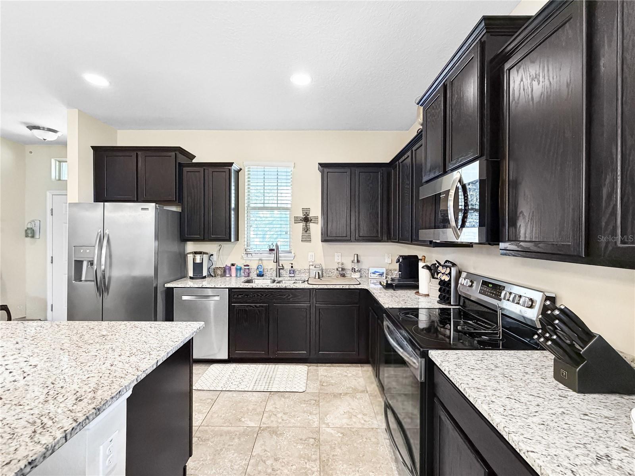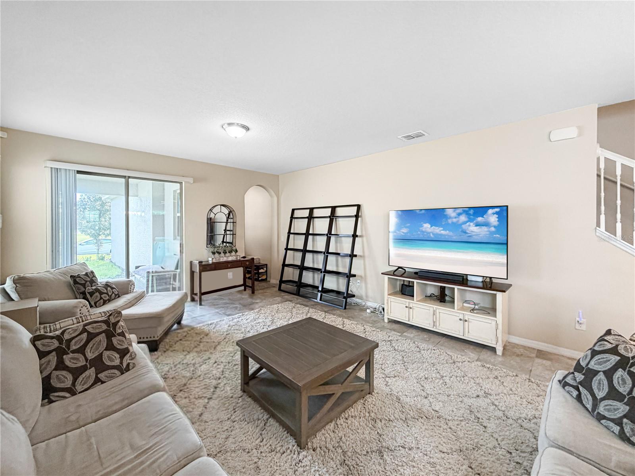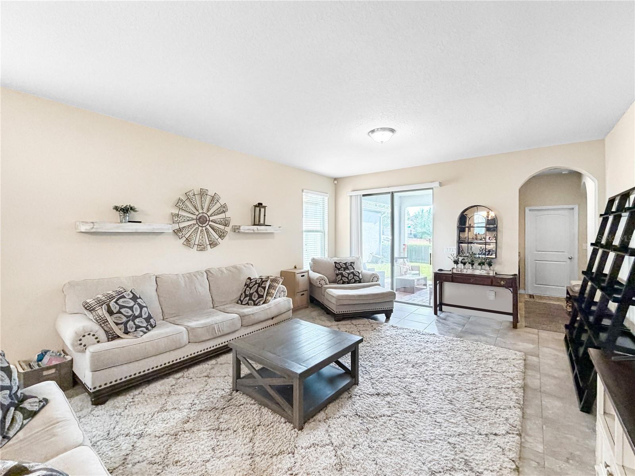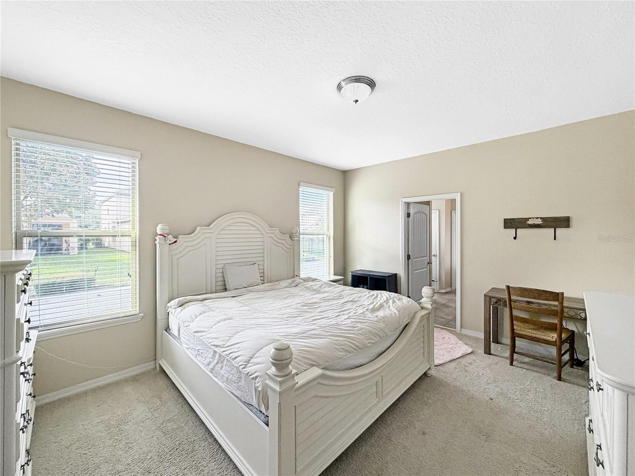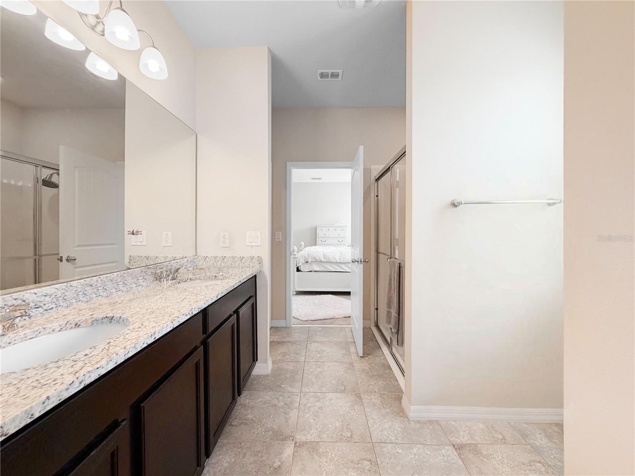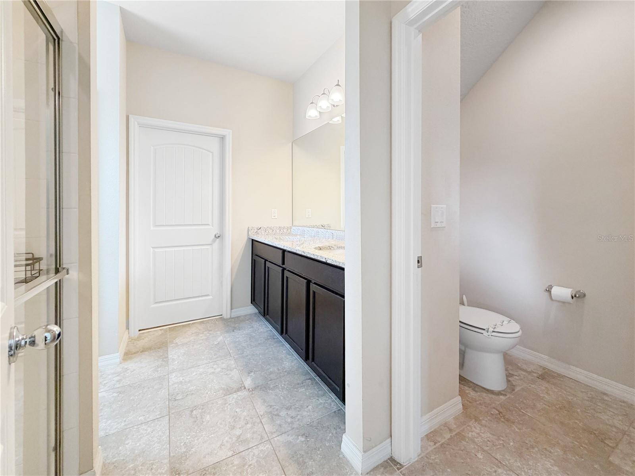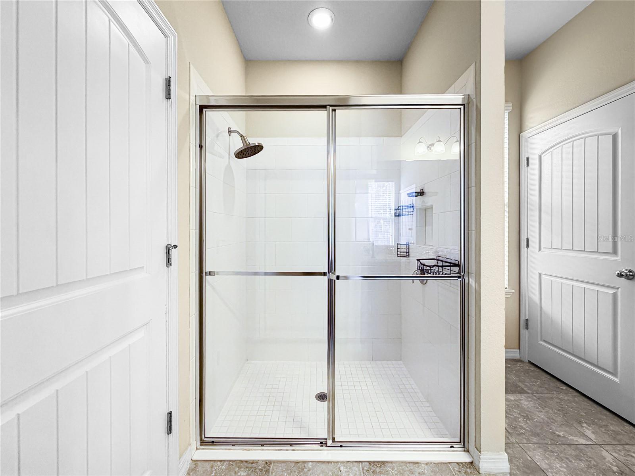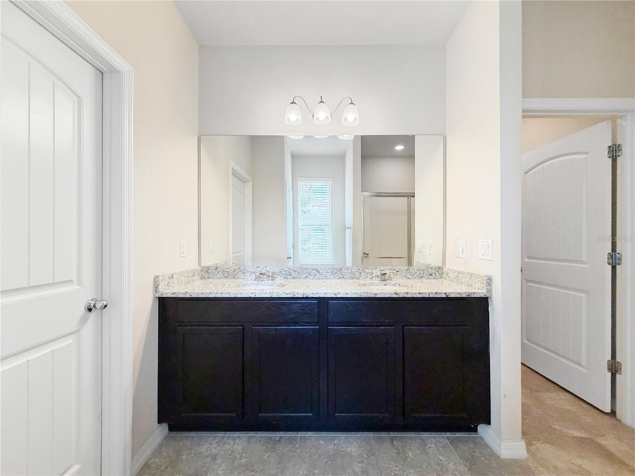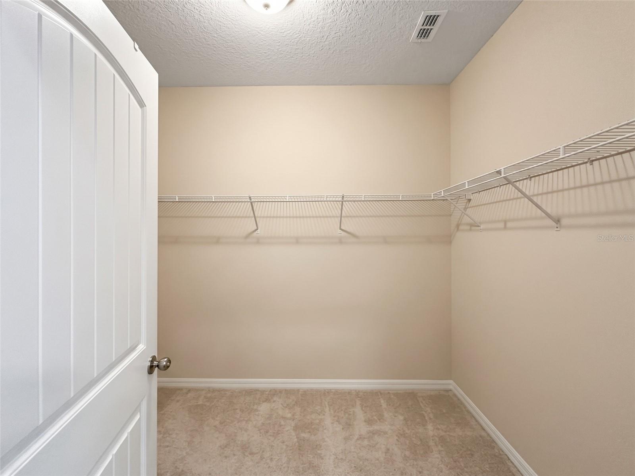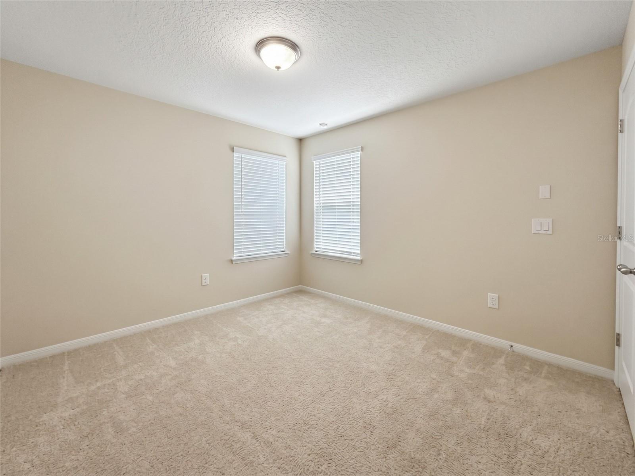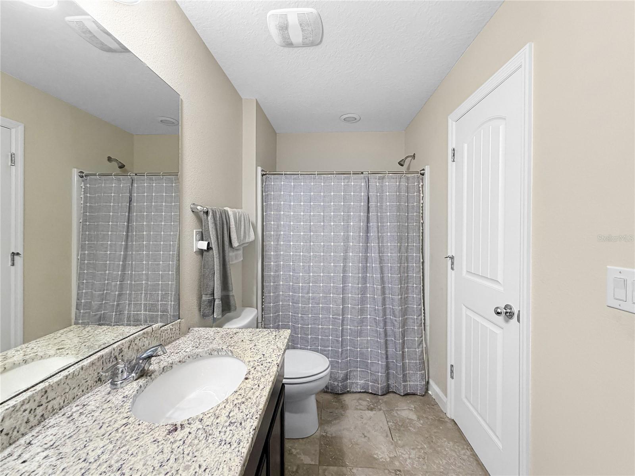
Start of property details
Share this property:
9662 WATERWAY PASSAGE DRIVE
Winter Garden, FL 34787
2 days ago NEW · Active
$515,000
$269 / Sqft
3
Beds
3
Baths
2
Garage
1,918
Sqft
0.18
Acres
MLS# O6450688
Cumulative Days on Market: 2 · Includes prior listings · Currently listed since 10/18/26 · Data provided by the MLS.

Property Description

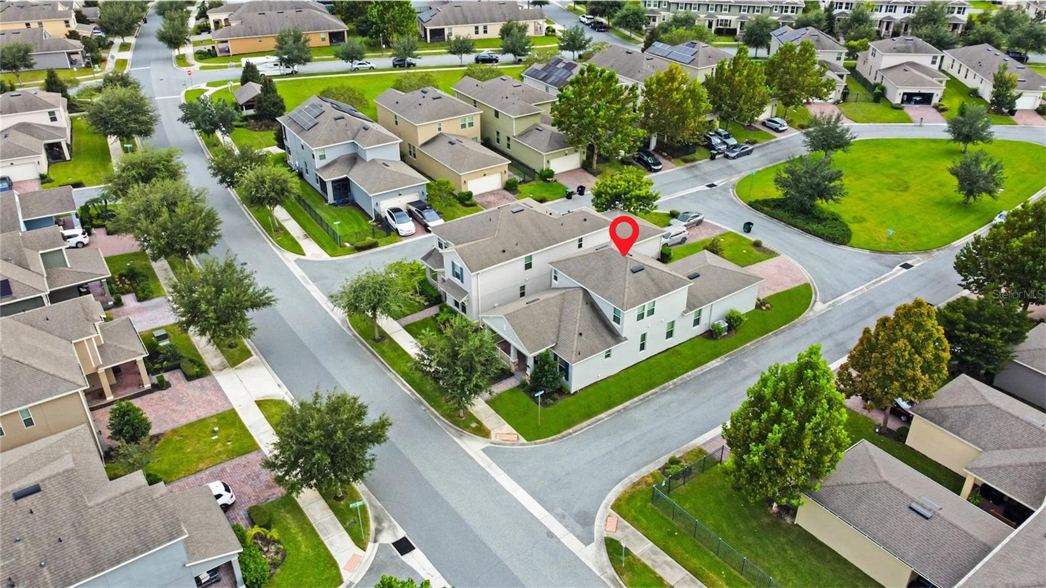
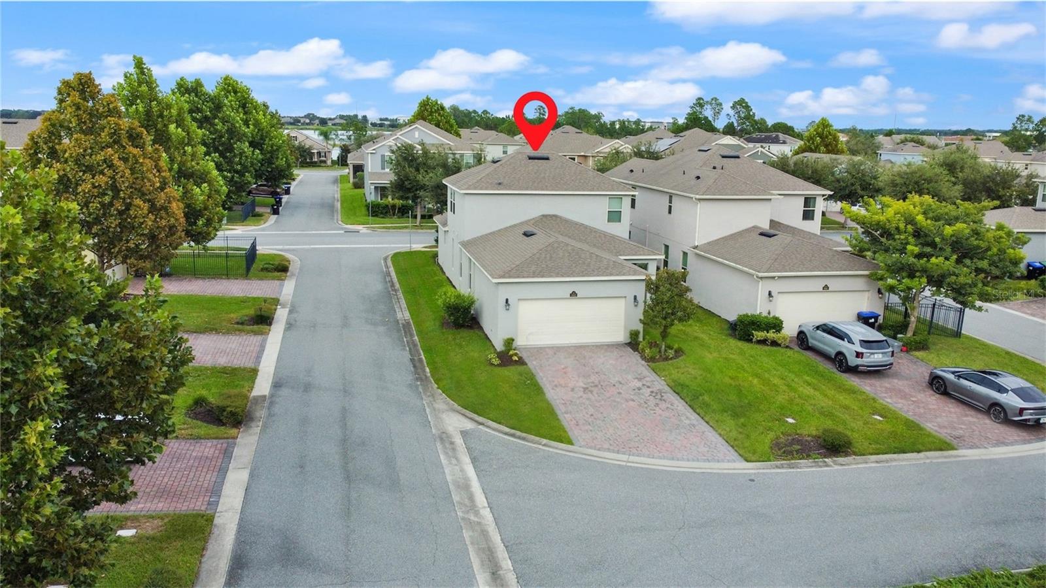
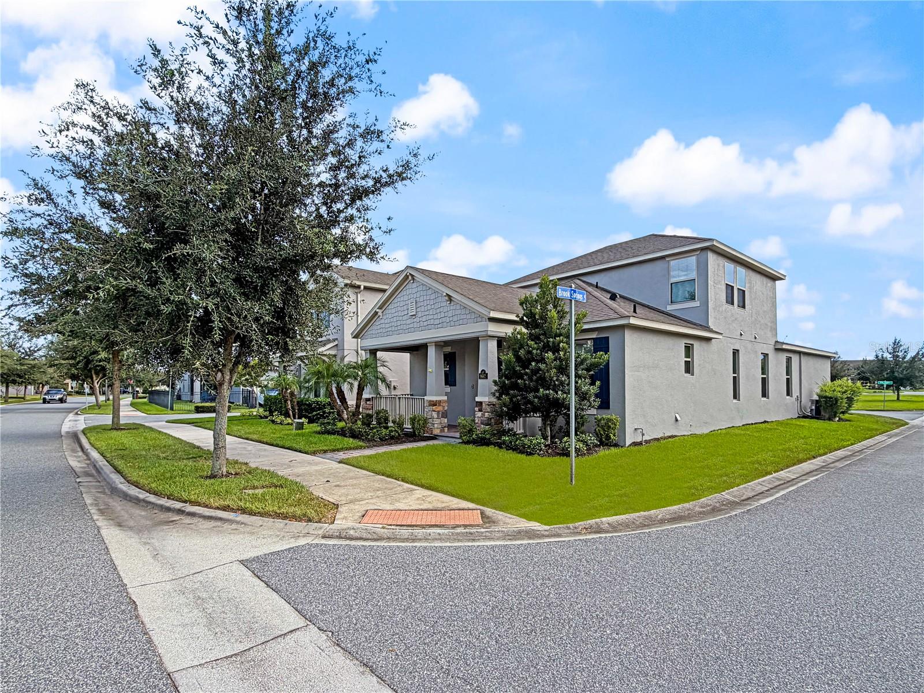
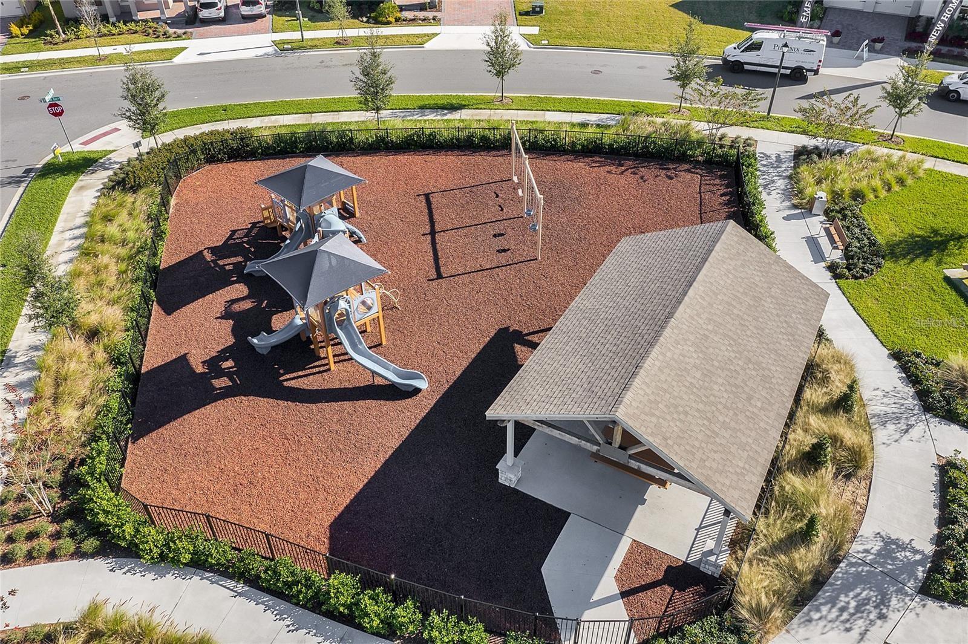
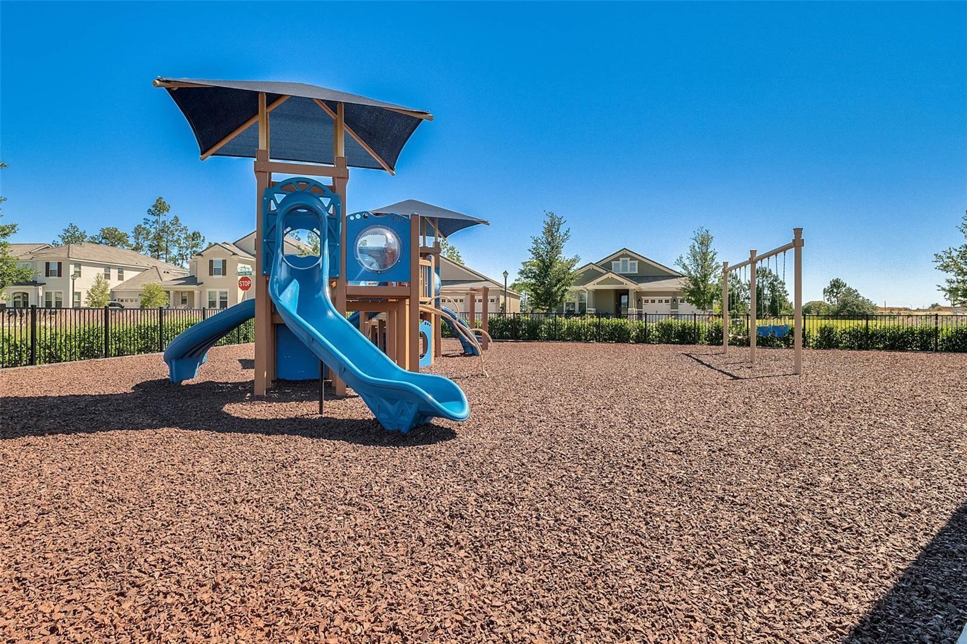
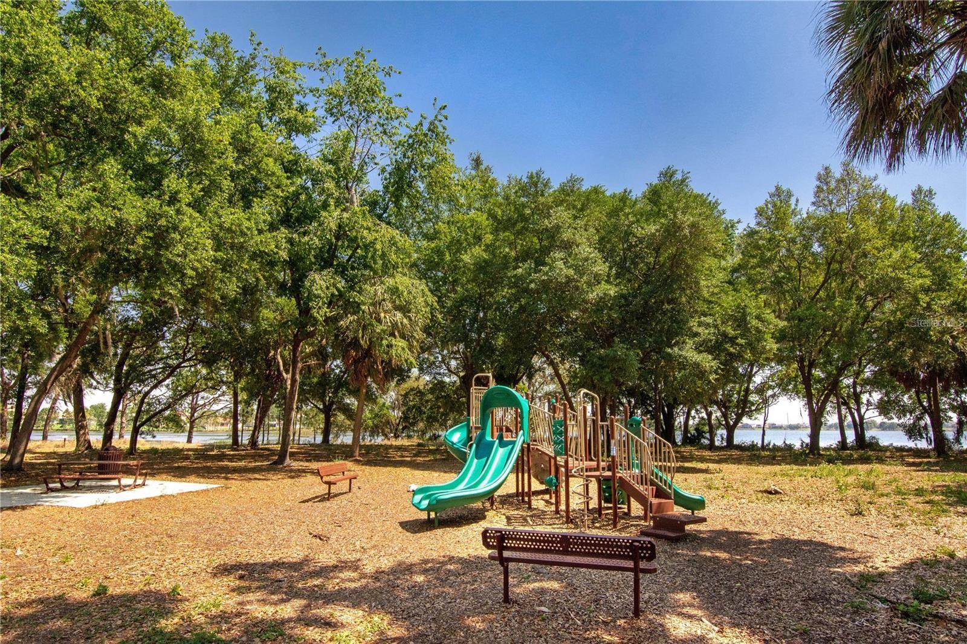
SELLER IS OFFERING 5K IN UPGRADE CONCESSIONS for whatever your heart desires. BEST Price in the neighborhood! Premium CORNER lot with community green space (play areas for the little ones). This is one of the few larger lots (7, 809 sq ft) in the community. You won't find a better deal in Waterleigh! -------------------------------------------------------------------------------------------------------------------------------------------------------------------------------------------------------------------------------------------------------------------------------------------------------------


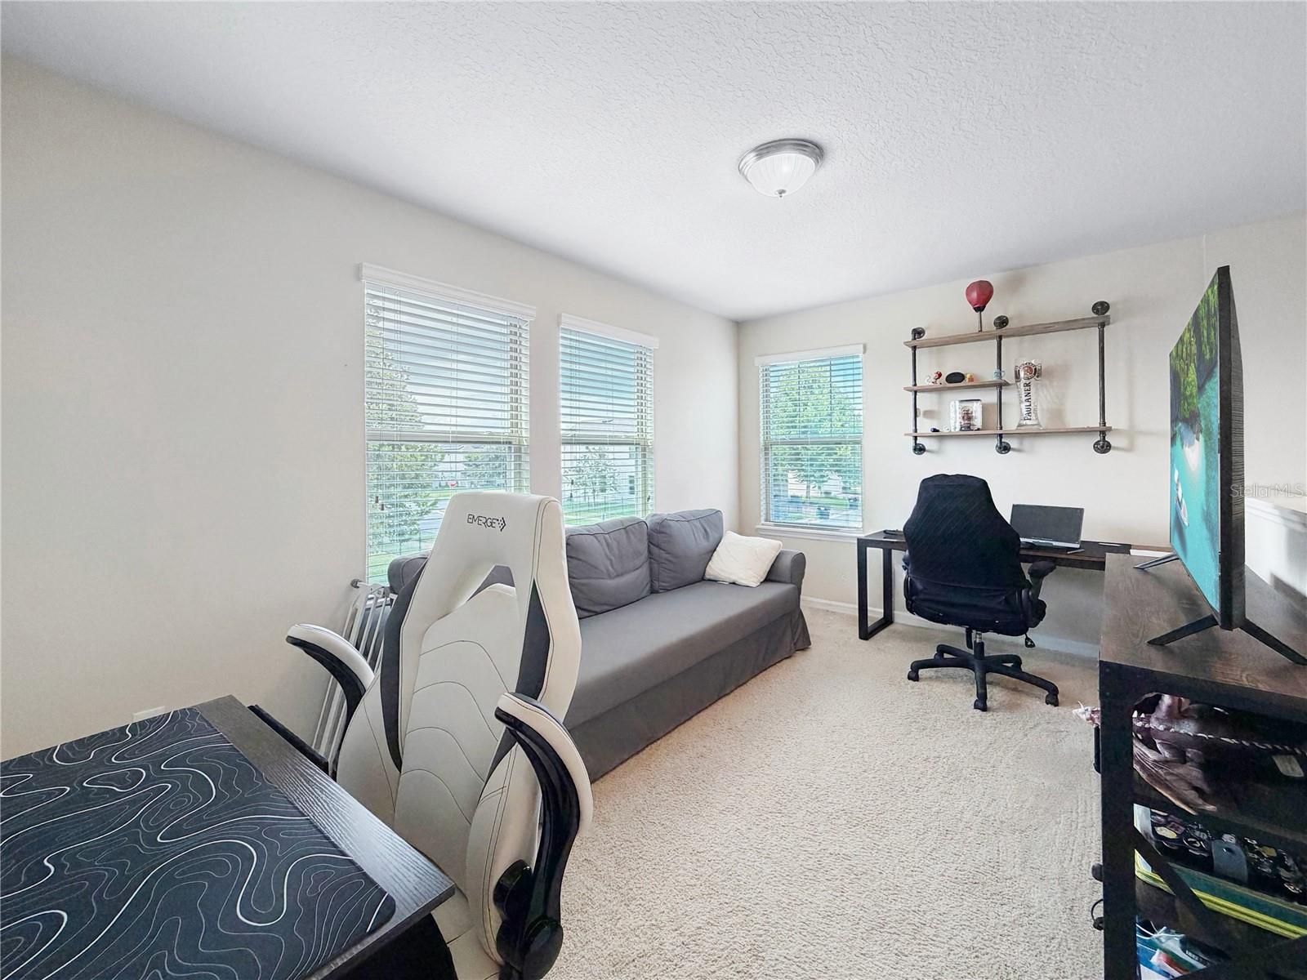
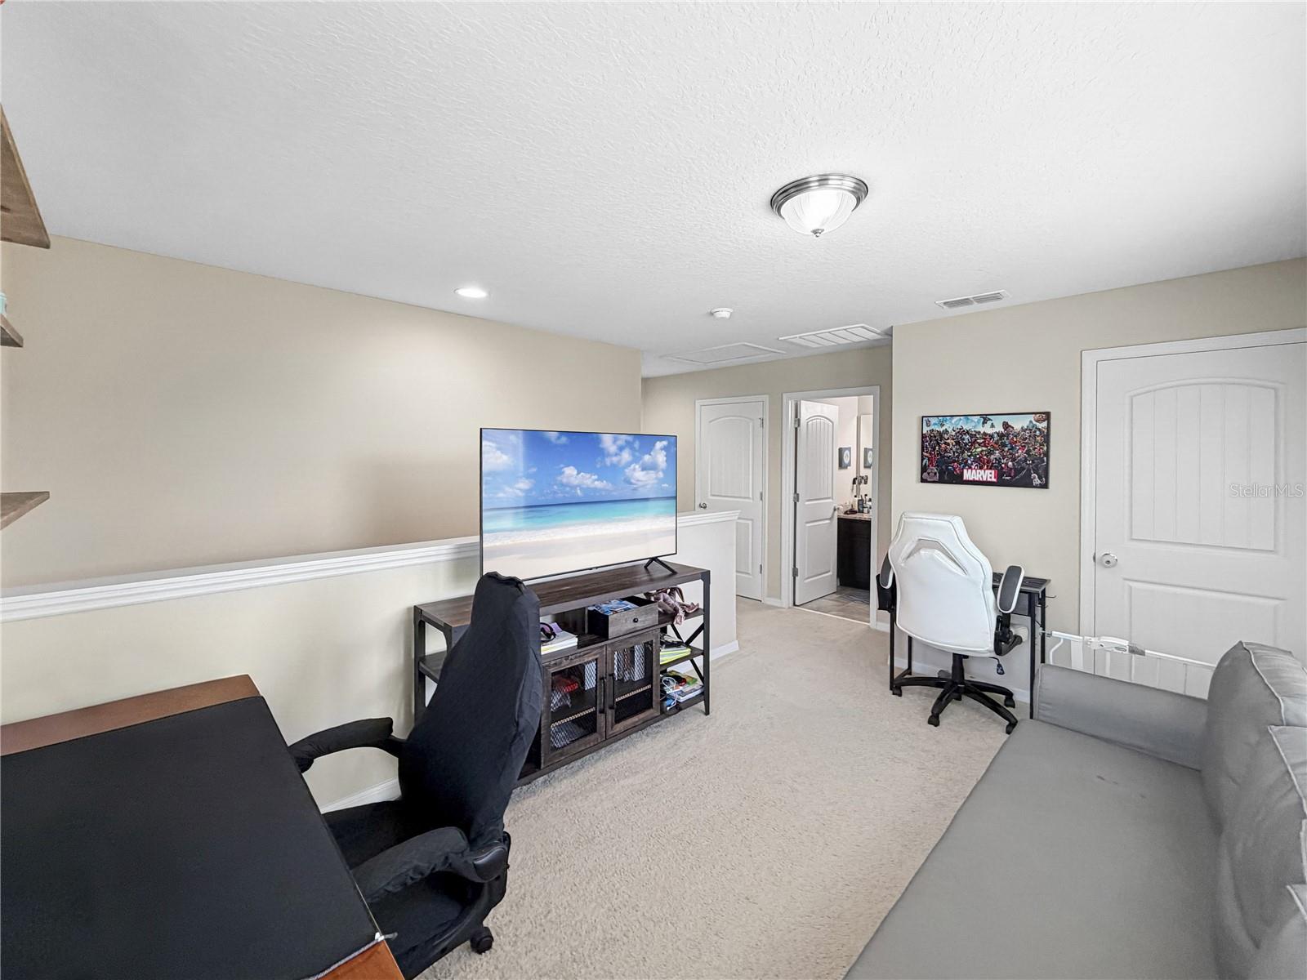
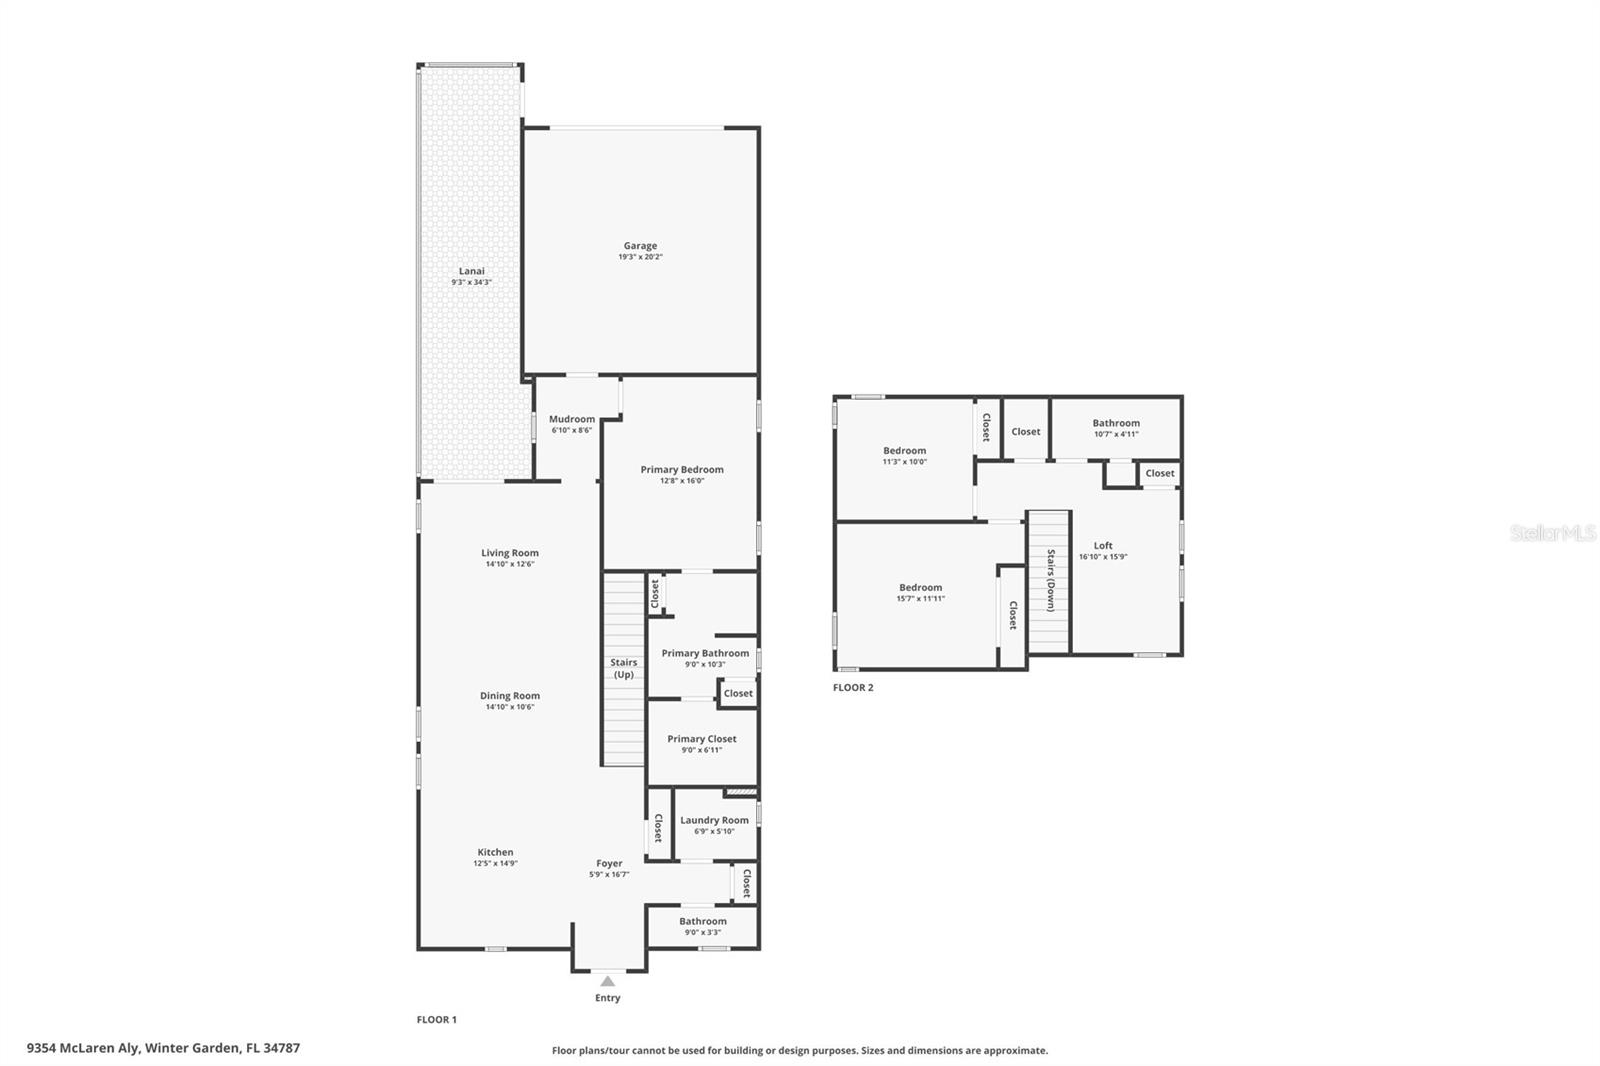
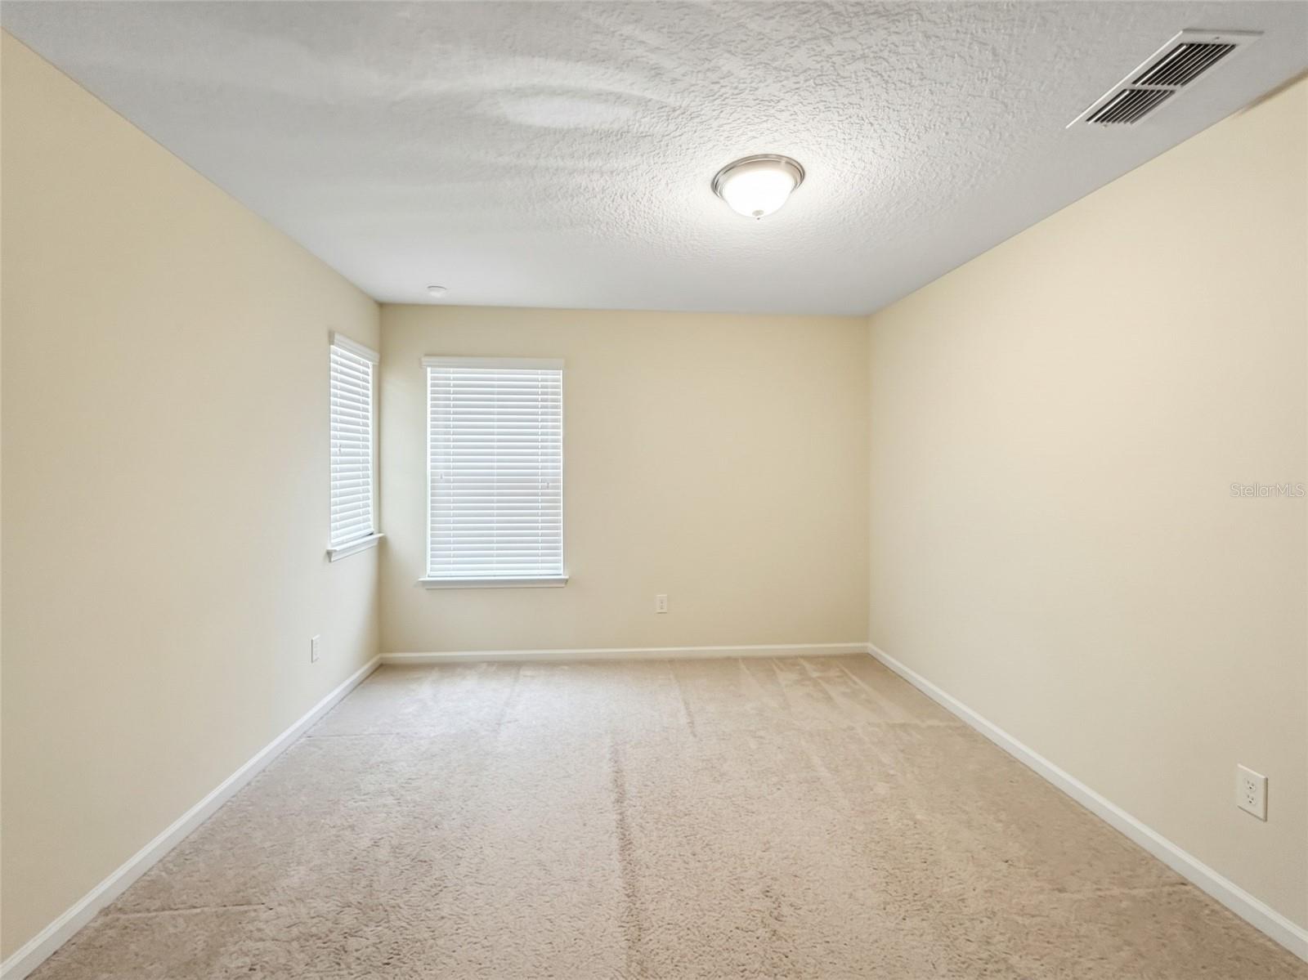
This 3 / 2.5 + LOFT home is the perfect buy. You know the old saying, buy the smaller house in the big expensive neighborhood. Some neighbors' homes are valued at over a million dollars. Your property will benefit from the increasing value. Well, this is it. Offering 2, 014 square feet of living space, it is the perfect size for a growing family without all the heavy cleaning! --------------------------------------------------------------------------------------------------------------------------------------------------------------------------------------------------------------------------------------------

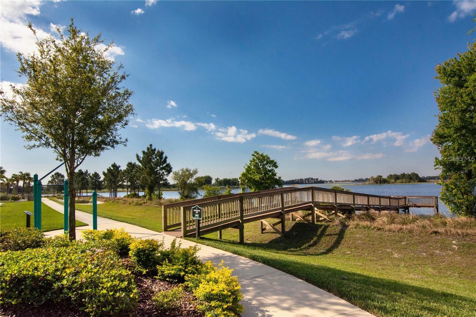
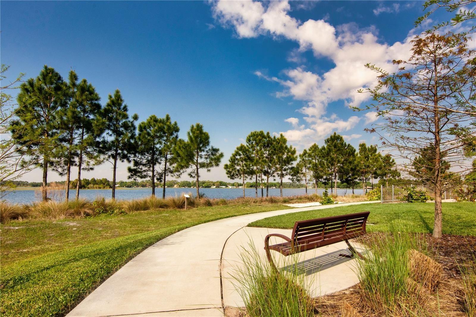
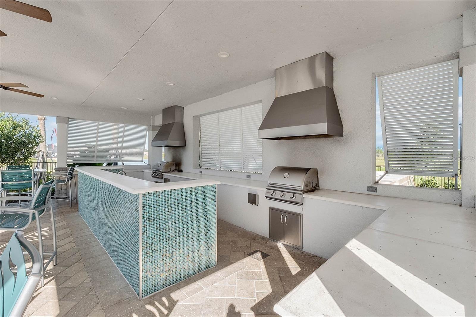
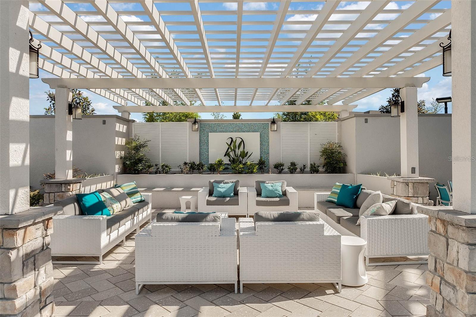
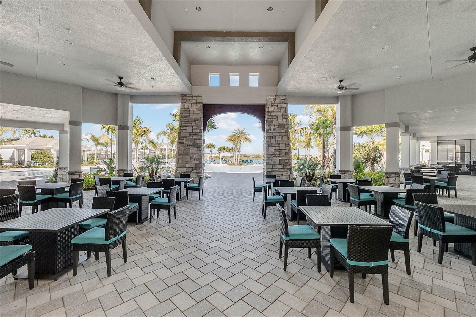
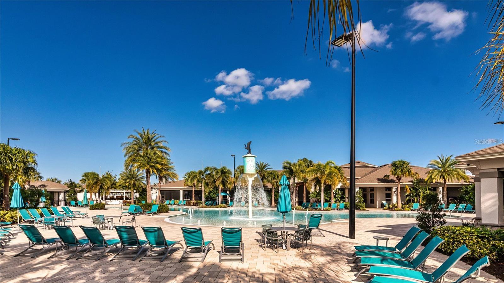
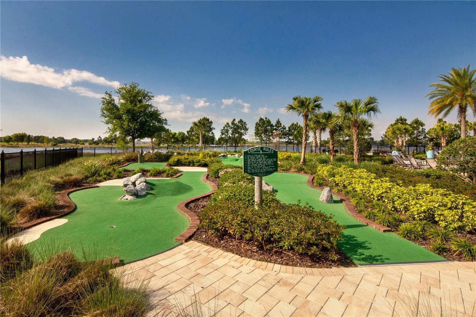
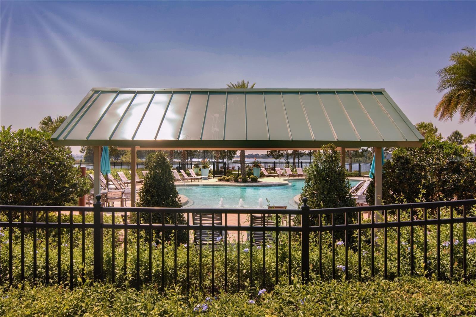
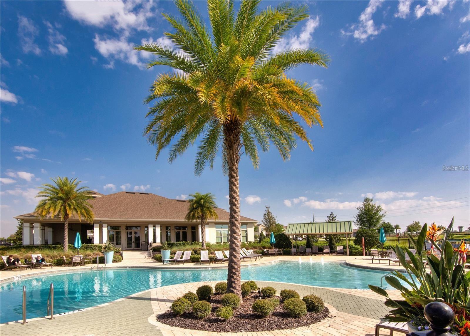
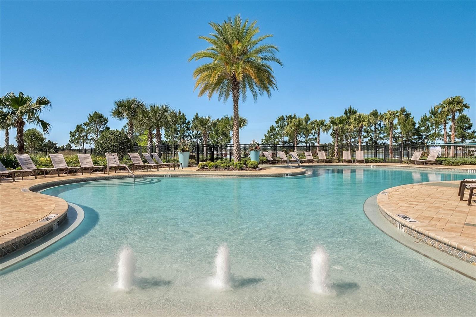
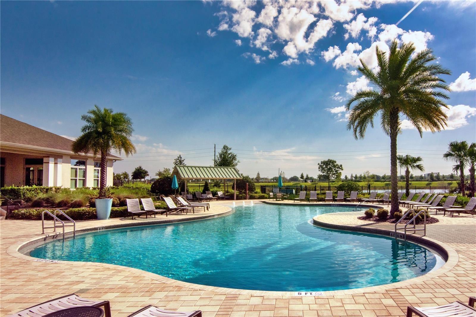
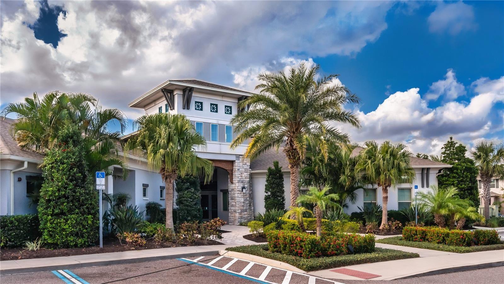
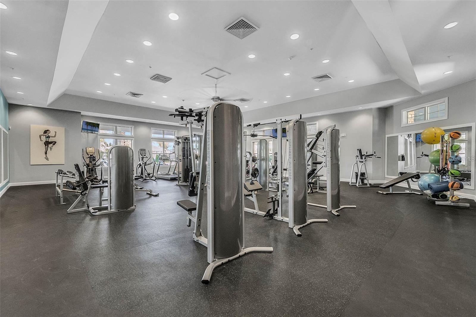
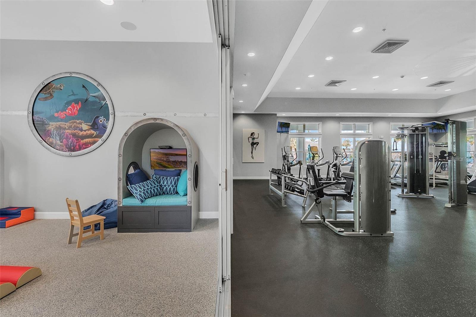
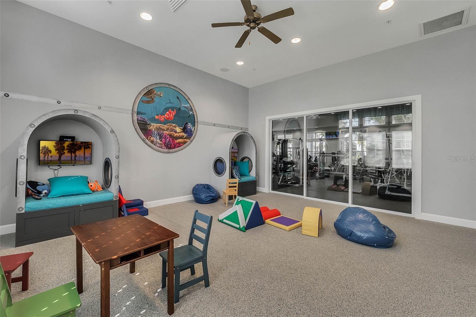
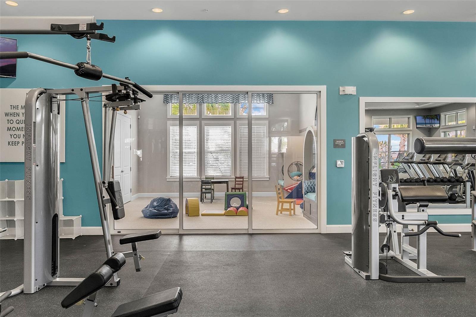
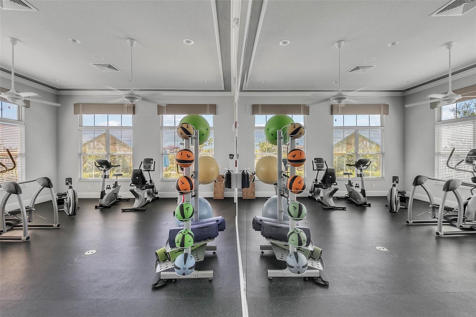
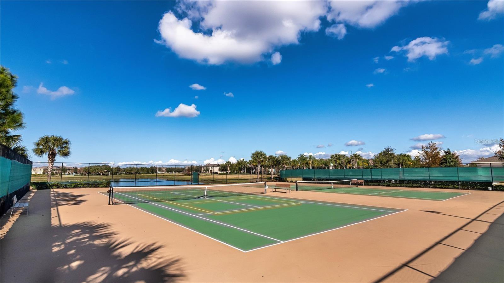
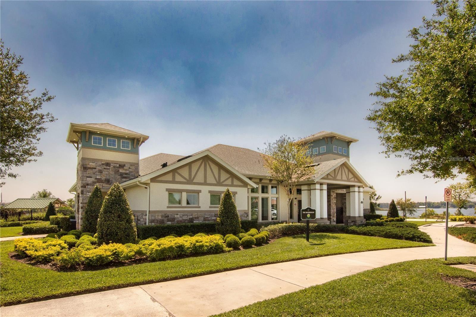
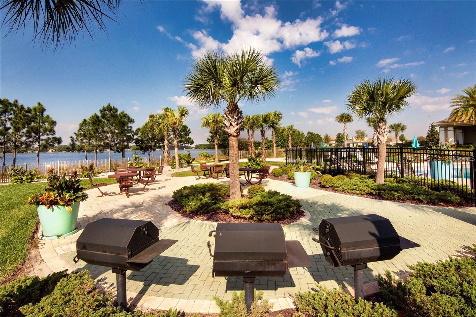
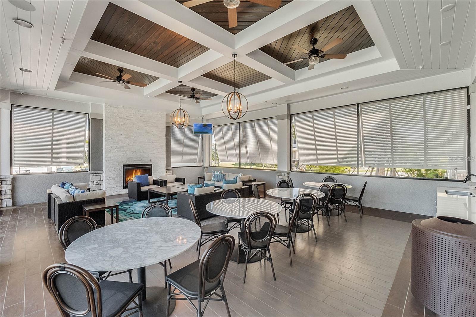
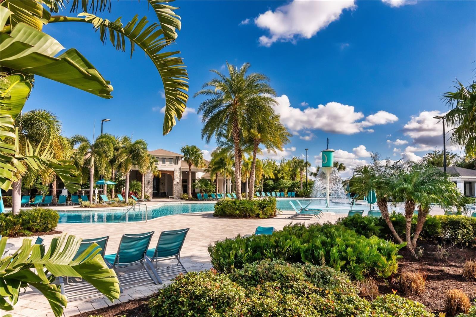
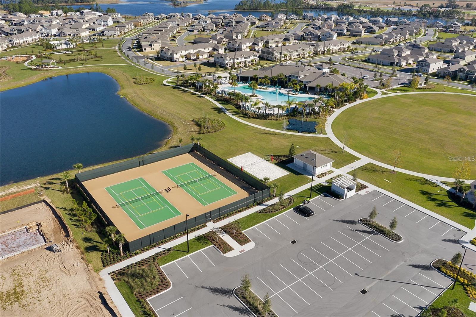
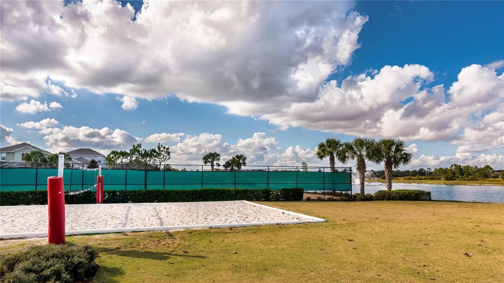
As an added bonus, the HOA includes landscaping, allowing for truly low-maintenance living. Beyond the home itself, you'll fall in love with the incredible resort-style amenities this sought-after community has to offer, including multiple pools, fitness centers, tennis courts, sand volleyball court, mini golf course, playgrounds, scenic walking trails, community dock and a vibrant calendar of community events throughout the year. Everyday conveniences are just a golf cart ride away, including Publix, Jersey Mike's, a nail salon and Kiddie Academy. ---------------------------------------------------------------------------------------------------------------------------------------------------------------------------------------------------

This golf cart-friendly community was designed to make life easy, fun, and connected. Located in the highly desirable Horizon West area and zoned for Atwater Bay Elementary, you'll be just minutes from shopping, dining, entertainment, and outdoor recreation. Enjoy the charm of historic Downtown Winter Garden, the scenic West Orange Trail, and easy access to Orlando's world-famous attractions and theme parks. This home offers more than just beautiful living spaces, it offers a lifestyle. Why wait months to build when you can move right into a highly upgraded, turnkey home today?

Property Highlights

Property Type
Residential
Property Sub Type
Single Family Residence
Bedrooms
3
Total Bathrooms
3
Living Area
1,918 Sqft
Price / Sqft
$269
Acres
0.18
Year Built
2018
Cumulative Days on Market
2

Location

Area
34787 - Winter Garden/Oakland
City/Township
WINTER GARDEN
Direction Faces
Northeast
Subdivision
WATERLEIGH PH 2A
County
Orange
Zoning
P-D

Property Details
Price
$515,000
Property Type
Residential
Property Sub Type
Single Family Residence
Flood Zone Code
X

Building

Levels
Two
Stories
2
Total Area
2,814 Sqft

Community

Community Features
Barbecue, Clubhouse, Deed Restrictions, Fitness Center, Golf Carts OK, Park, Playground, Pool, Sidewalks, Tennis Court(s), Street Lights

Local Schools

Elementary School
Atwater Bay Elementary
Middle School
Water Spring Middle
High School
Horizon High School

Interior Features

Bedrooms and Bathrooms

Total Bathrooms
3
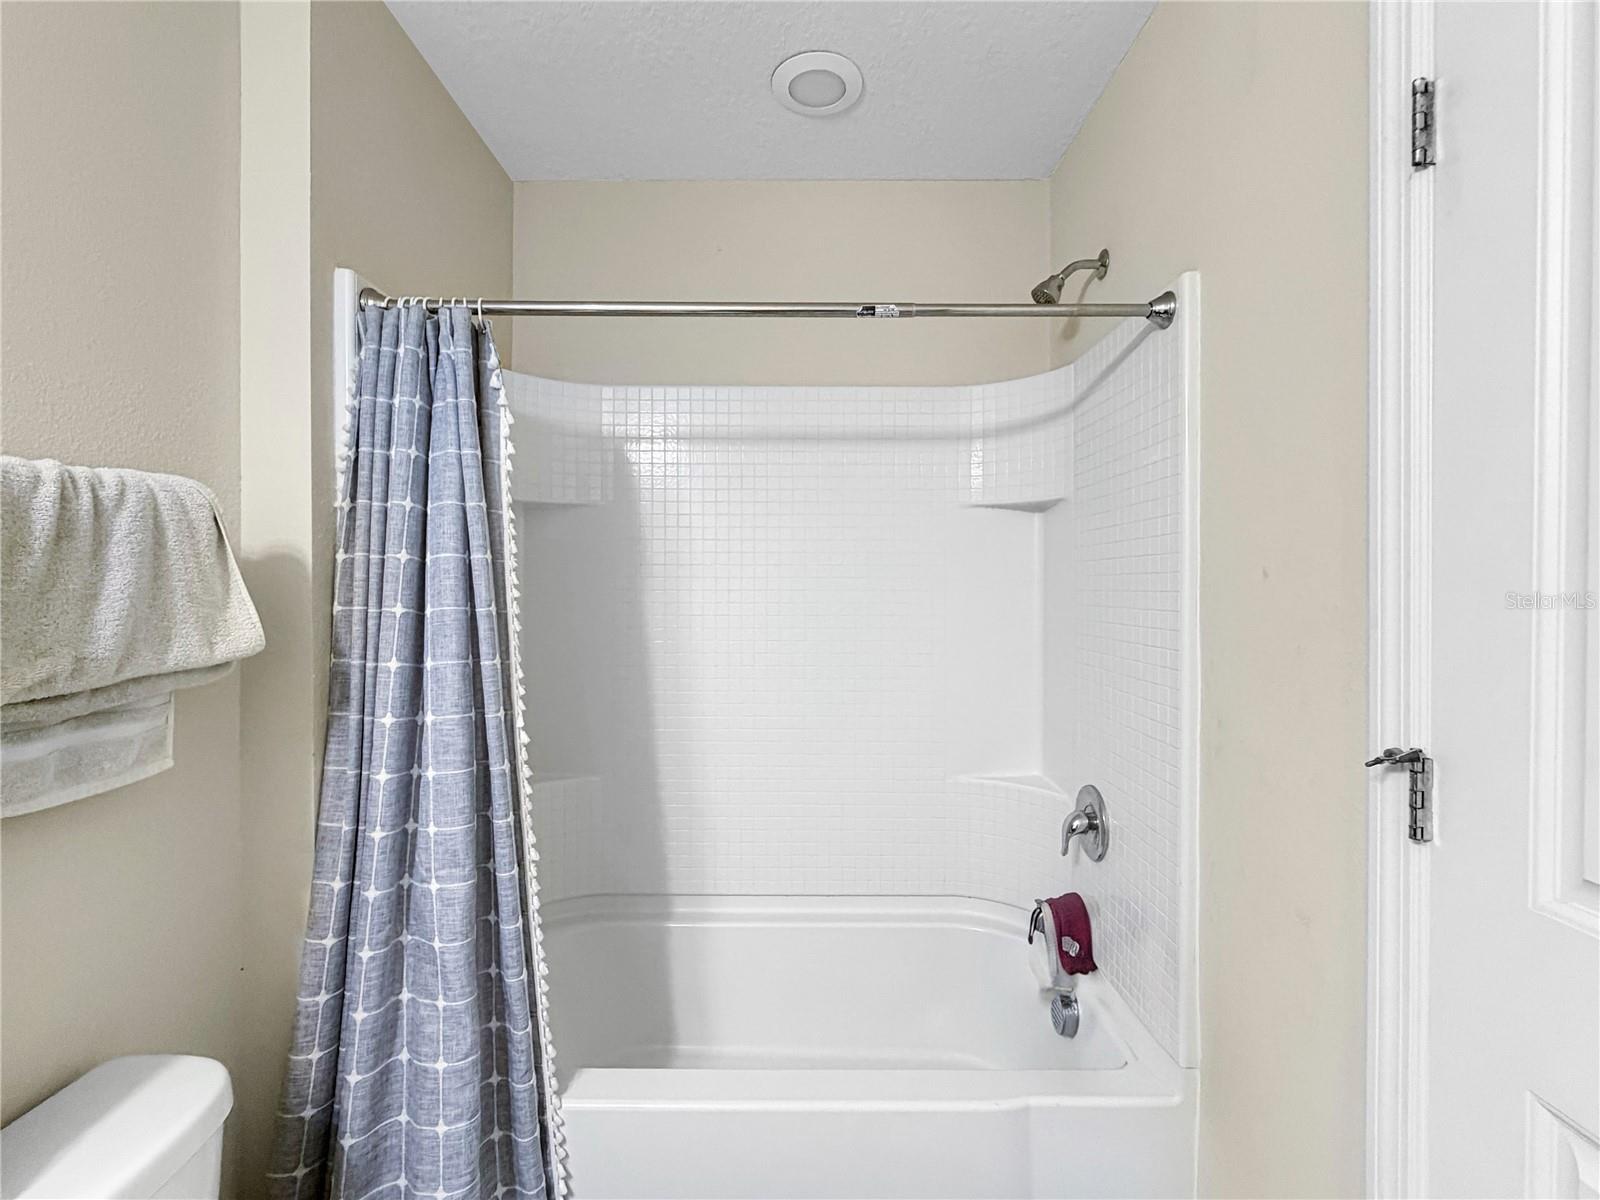
Full Bathrooms
2
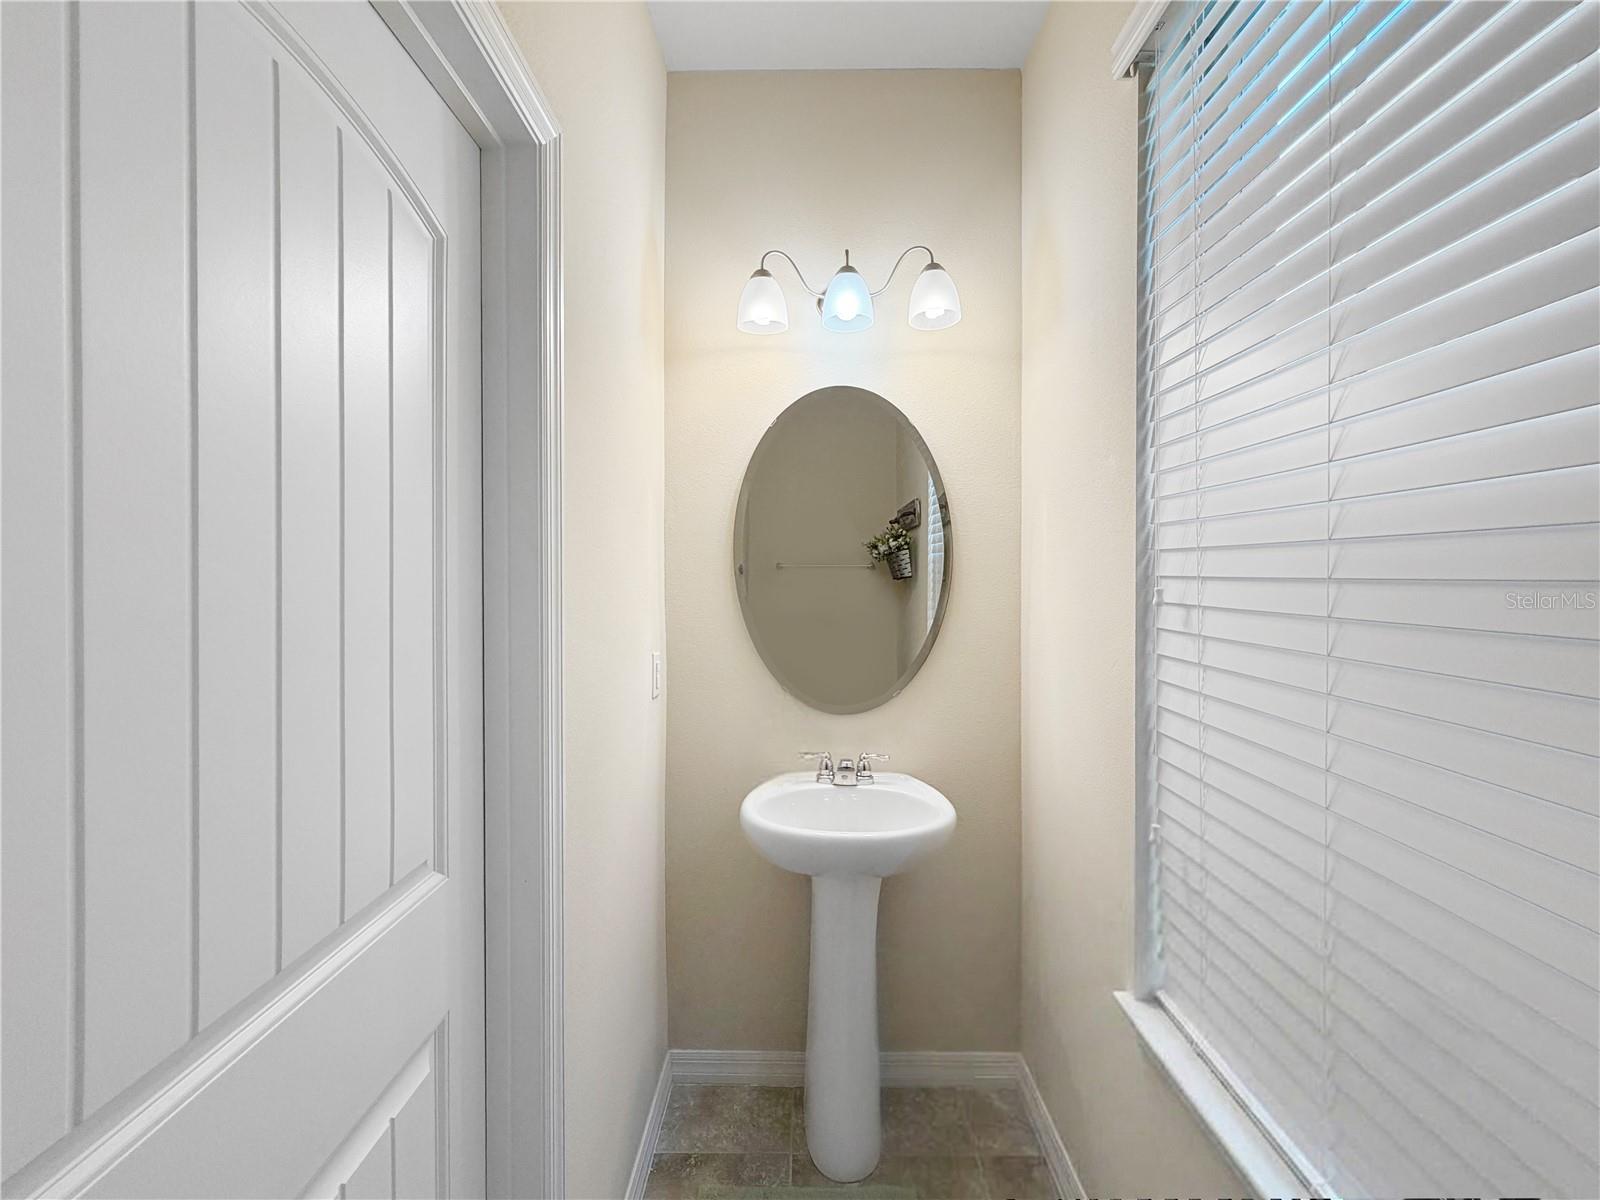
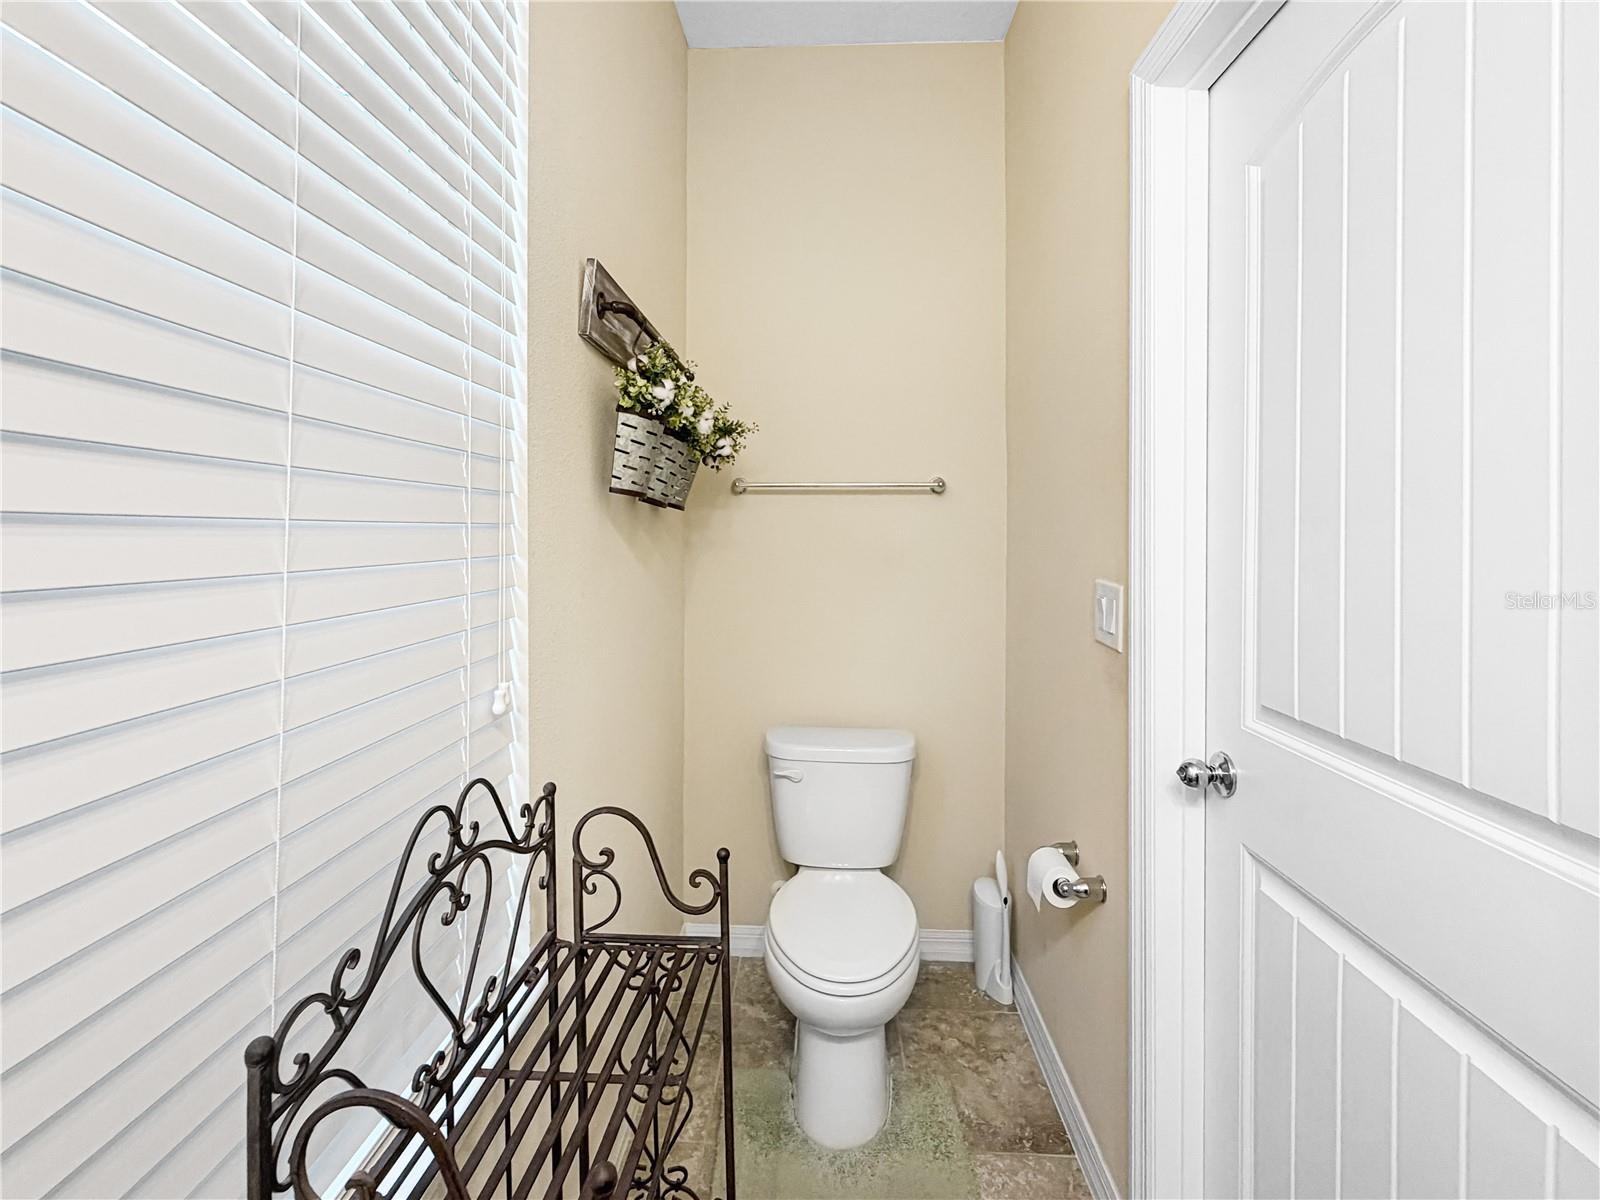
1/2 Bathrooms
1
Bedrooms
3

Area and Spaces

Living Area
1,918 Sqft

Appliances

Appliances
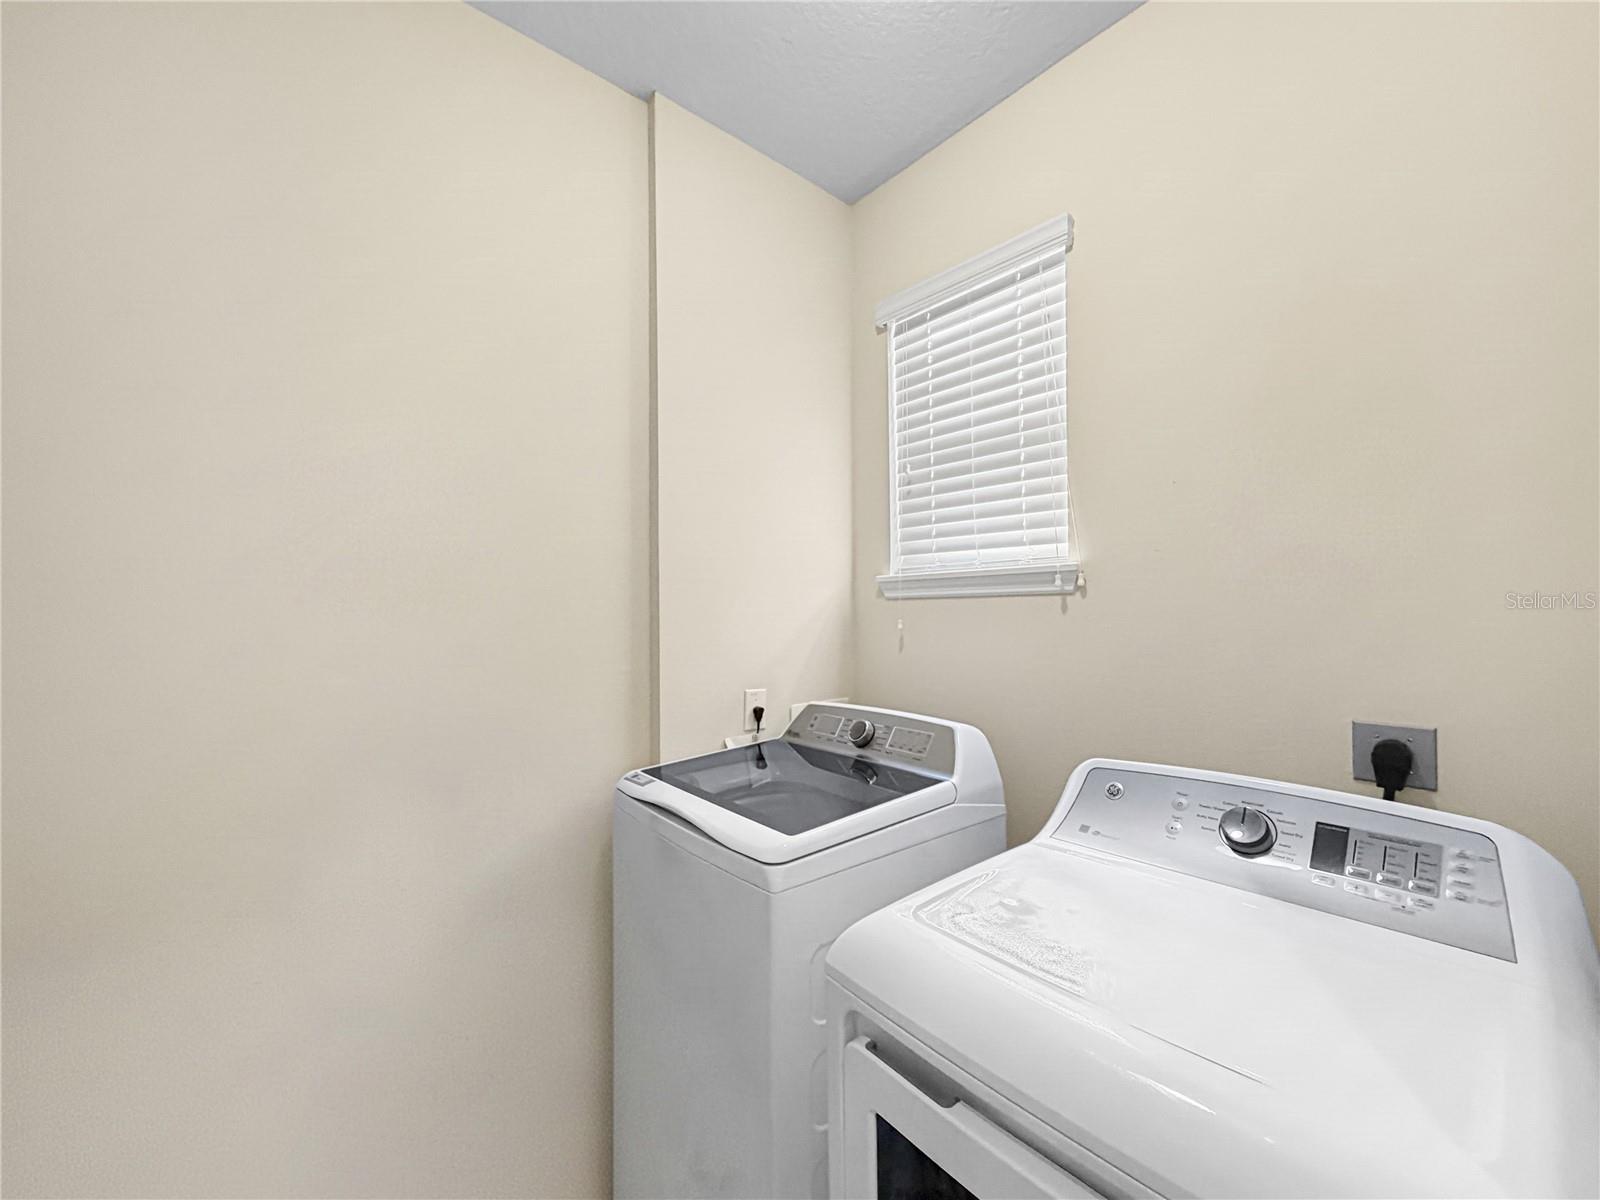
Dishwasher, Dryer, Electric Water Heater, Microwave, Range, Refrigerator, Washer

Interior Features

Interior Features
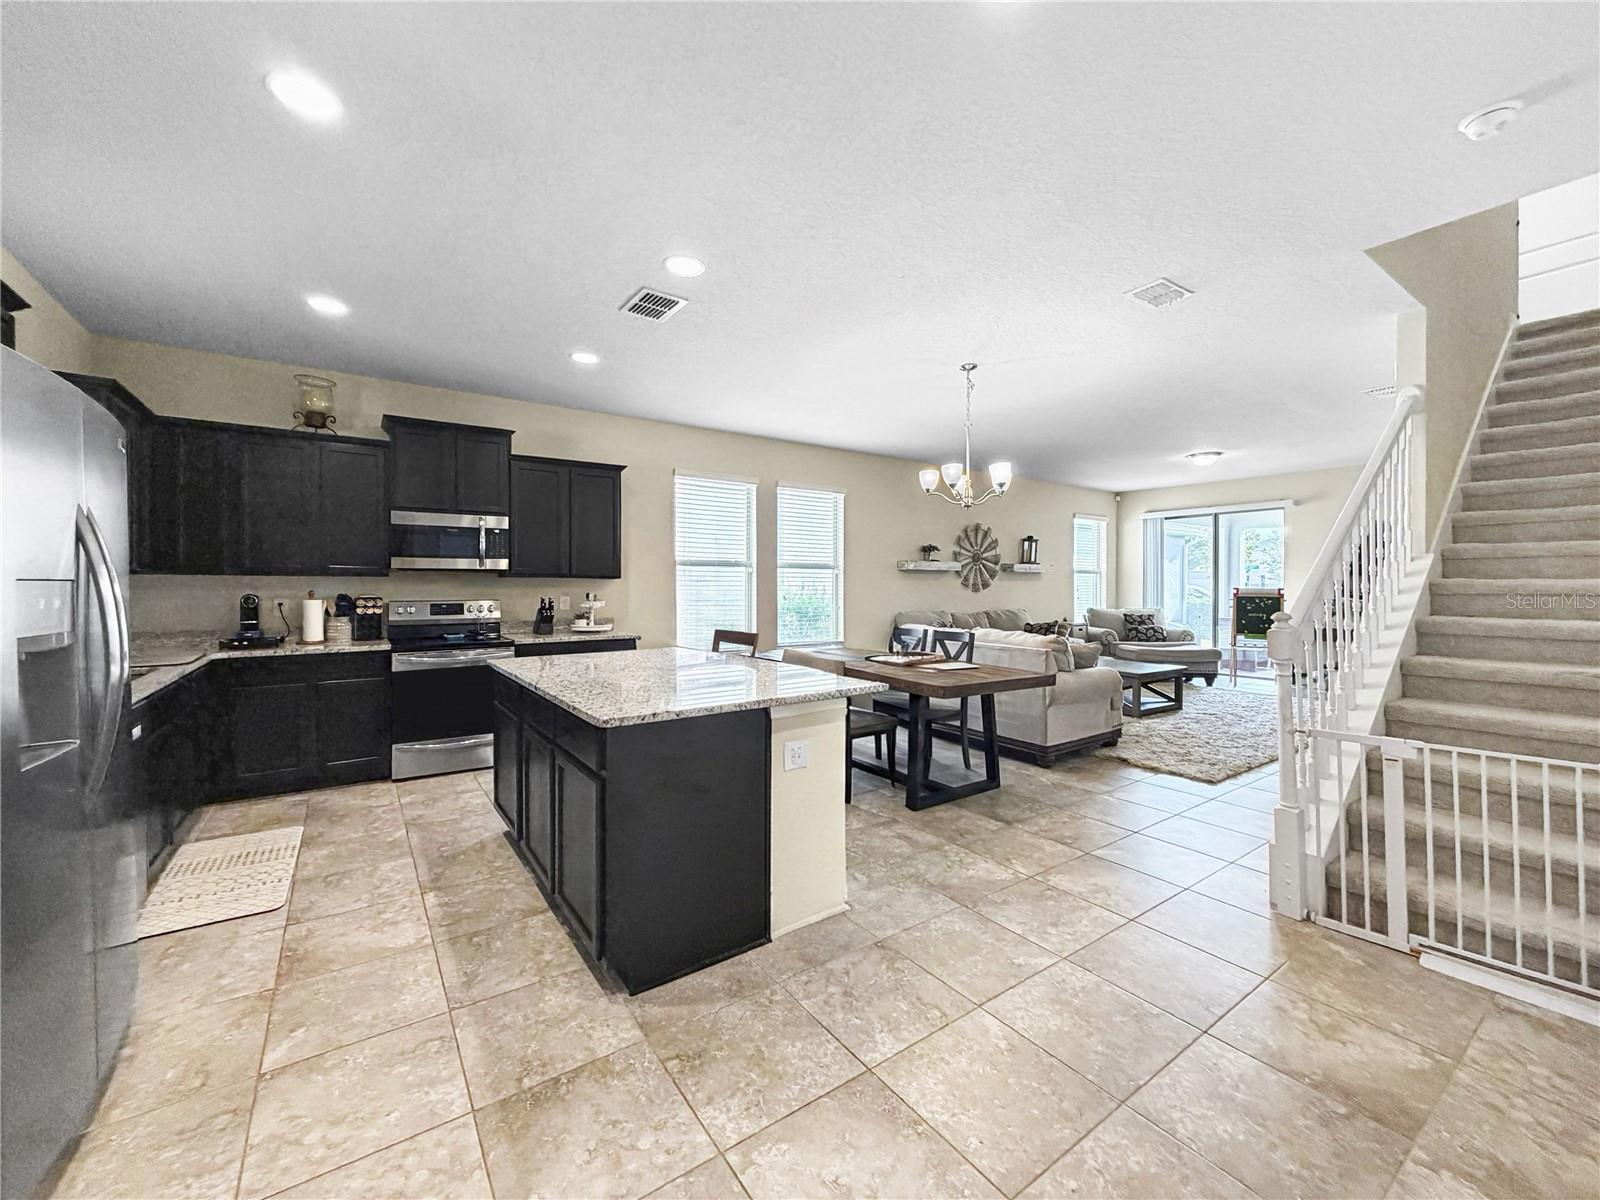
Ceiling Fans(s), Dry Bar, Eat-in Kitchen, High Ceilings, Kitchen/Family Room Combo, Living Room/Dining Room Combo, Open Floorplan, Primary Bedroom Main Floor, Thermostat, Vaulted Ceiling(s), Walk-In Closet(s)
Flooring
Carpet, Ceramic Tile
Laundry Features
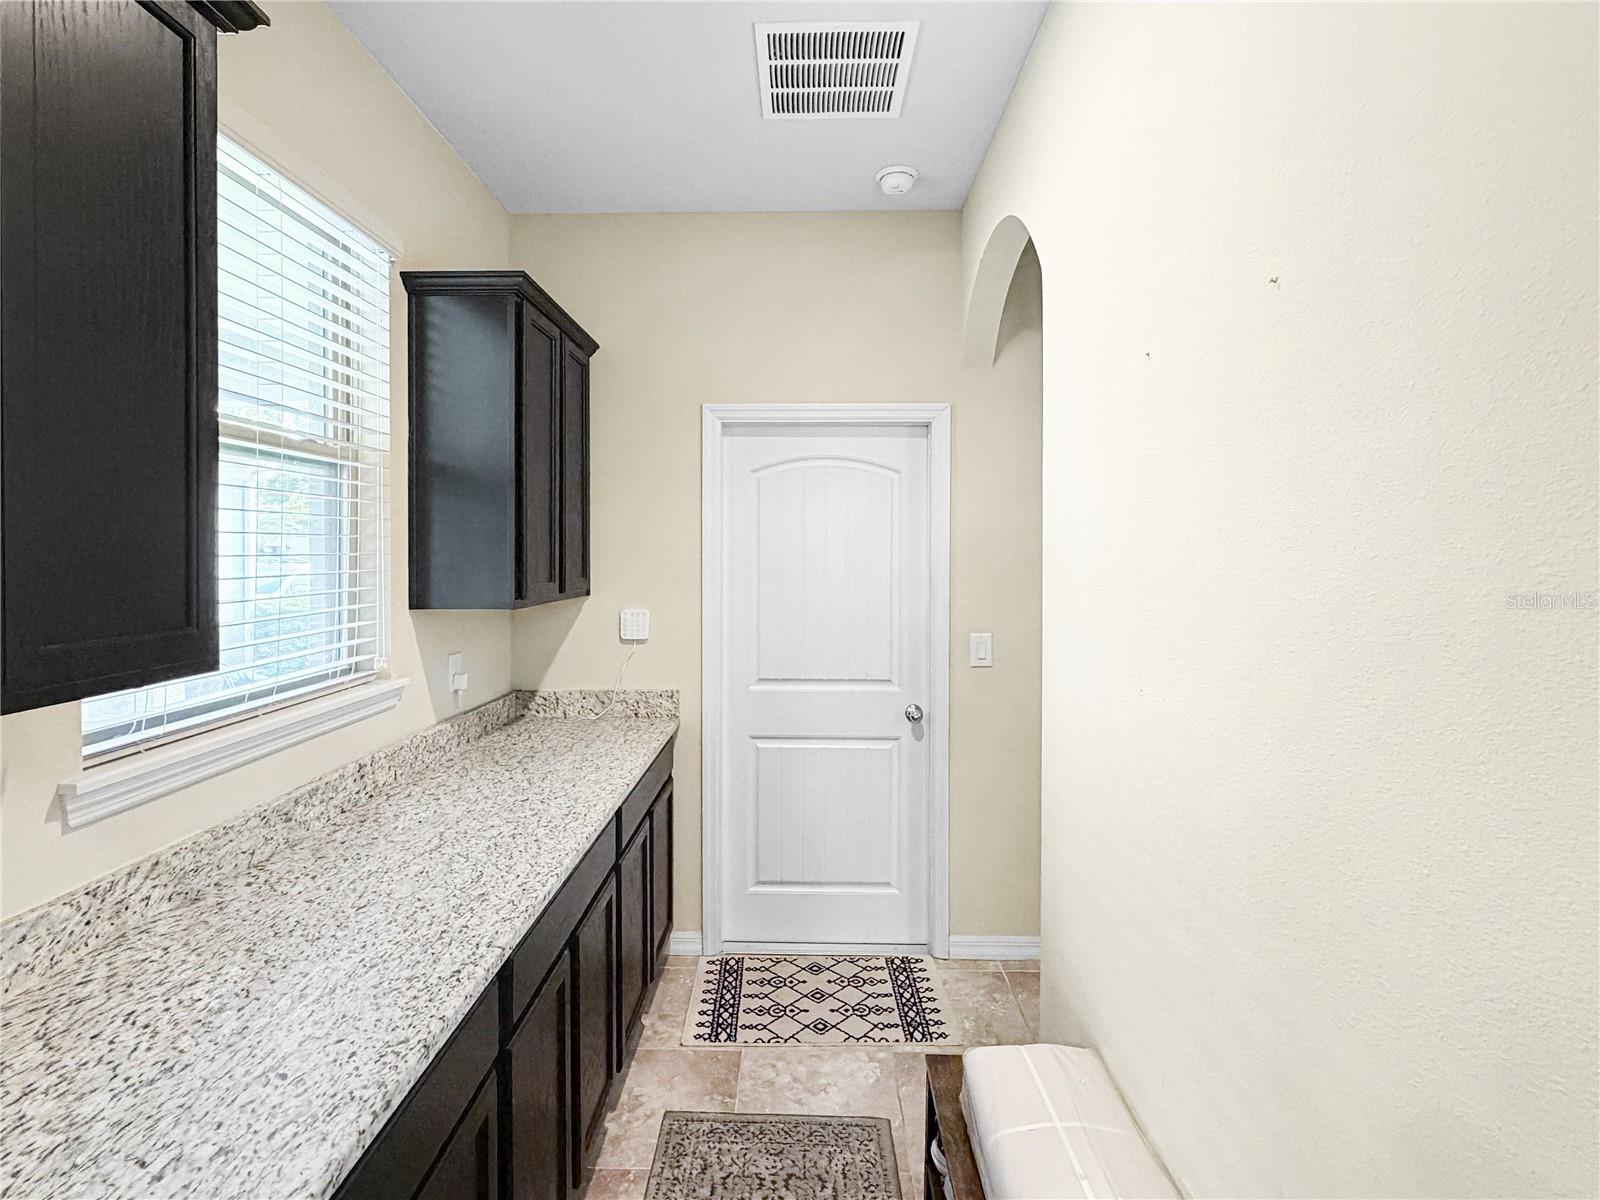
Inside, Laundry Room
Furnished
Partially

Heating and Cooling

Heating Features
Electric

Building Details
Construction

Builders Model
Cordale
Builder
DR Horton
Year Built
2018
Foundations
Block

Materials
Construction Materials
Block, Stucco
Roof
Shingle

Terms

Terms

Ownership
Fee Simple

Rental Terms

Pets Allowed
Yes

Terms

Special Conditions
None
Special Terms
Cash, Conventional, FHA, VA Loan
Cumulative Days on Market
2

Taxes

Tax

Tax (Annual)
$4,817

HOA

Has HOA
Yes
Association Fee
$257 /mo
Association Fee Includes
Common Area Taxes, Maintenance Structure, Maintenance Grounds, Management, Pool

Heating, Cooling & Utilities

Cooling Features
Central Air

Utilities

Utilities
Cable Available, Electricity Connected, Public, Sewer Connected, Underground Utilities, Water Connected
Sewer
Public Sewer
Water Source
None

Lot

Acres
0.18
Lot Size Area Sq Ft
7,819
Road Surface
Paved

Exterior Features

Exterior Features
Awning(s), Lighting, Sidewalk
Patio And Porch Features
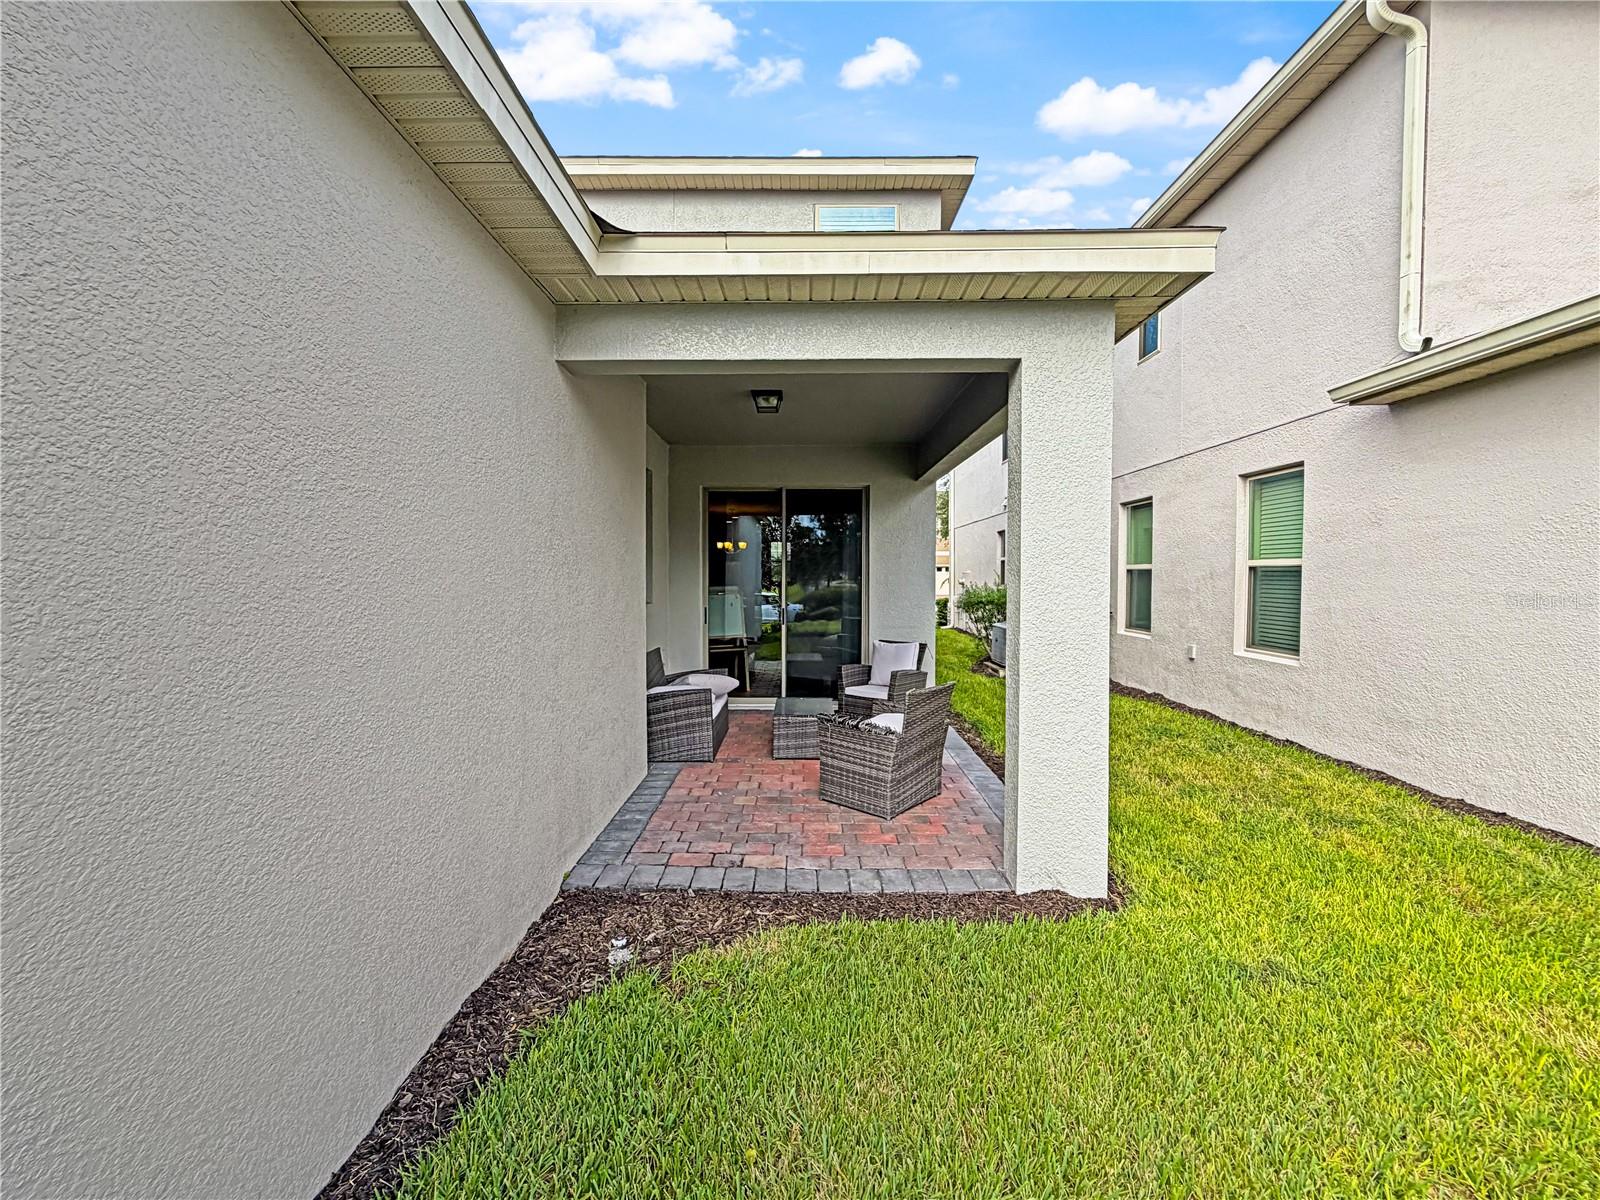
Covered, Front Porch, Rear Porch

Parking

Garage Capacity
2
Listed by Jbm Realty LLC, 407-644-2531
Listing Data last updated 10/20/2026 08:00 pm
Get a Link to this Property: Copy To Clipboard
QR Code link to this property

Phone:
Connect with:

Payment Calculator

per month. fixed. % interest.
$
%
$
%
Principal & Interest
+ Home Insurance
+ Property Tax
+ HOA Fees
per month
Total interest paid over s will be:
All estimates and provided for informational purposes only. Actual amounts may vary. The output of the tool is not a loan offer or solicitation, nor is it financial or legal advice. Information, rates, programs and loan scenarios shown are for example only as of 21-Oct-2026 and are subject to change without notice. Interest rates provided by the St. Louis Federal Reserve Economic Data (FRED). All products are subject to credit and property approval. Not all products are available in all states or for all loan amounts. Other restrictions and limitations apply. Contact your preferred lender for the pricing associated with your specific transaction. Calculations are generated by Open Source mortgage calculation software tools using common mathematical formulas. All calculations should be independently verified.
Get Walk Score Content

Property History

Today
Property information last updated
2 days ago
Status Active. This is the date the listing was placed on market.
Cumulative Days on Market: 2 days (includes prior listings) · Currently listed since October 18, 2026. Data provided by the MLS.

Similar Properties