Start of property details
Share this property:
108 DOE RUN DRIVE
Winter Garden, FL 34787
1 day ago NEW · Active
$620,000
$219 / Sqft
4
Beds
3
Baths
2,835
Sqft
0.28
Acres
2005
Yr. Built
MLS# O6451420
Cumulative Days on Market: Less than 1 · Includes prior listings · Currently listed since 10/21/26 · Data provided by the MLS.

Property Description

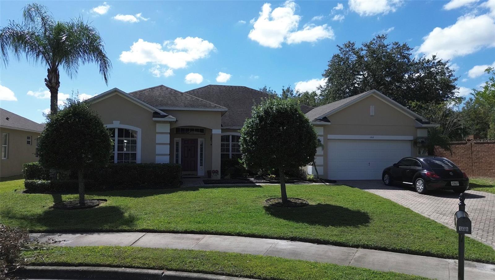
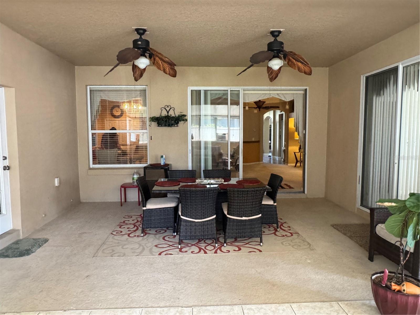
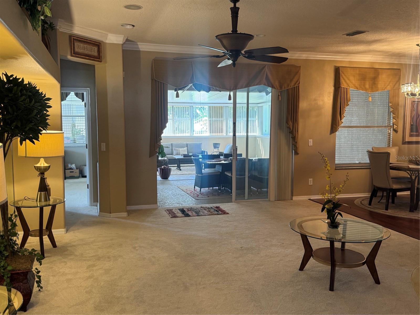
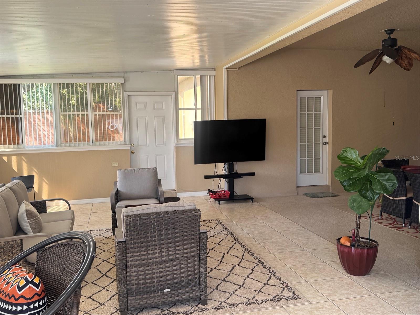
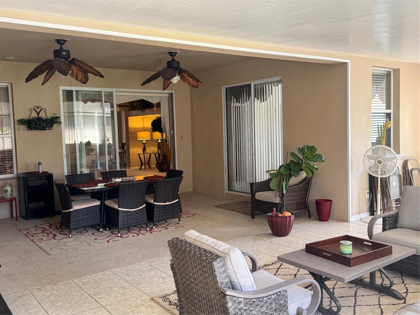
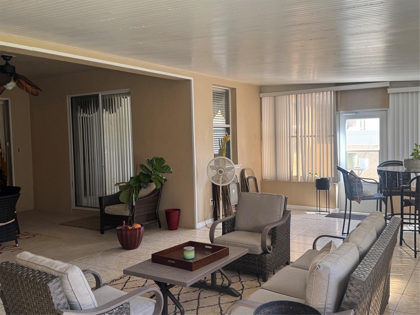
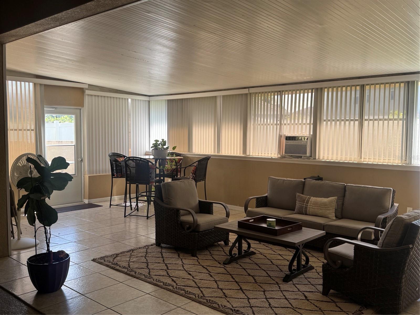
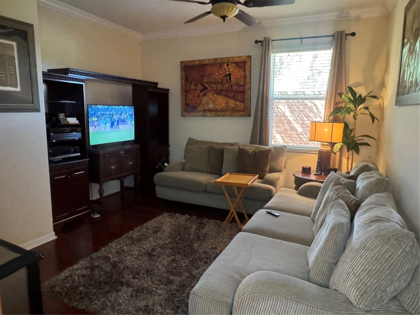
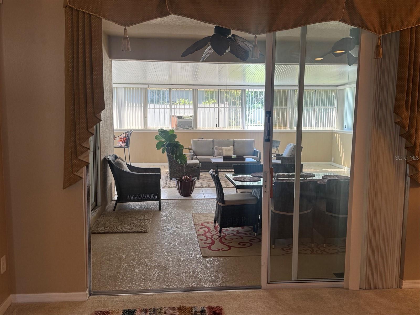
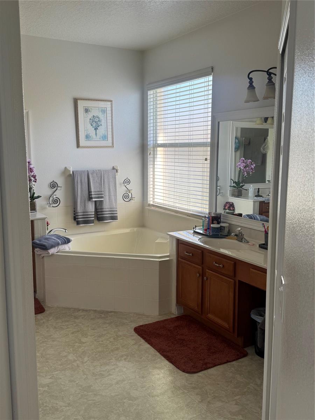
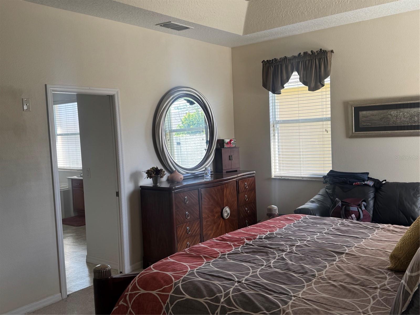
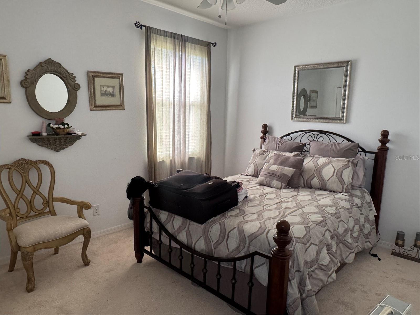
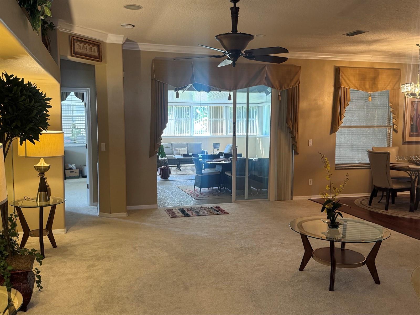
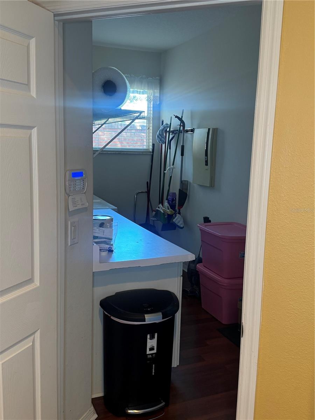
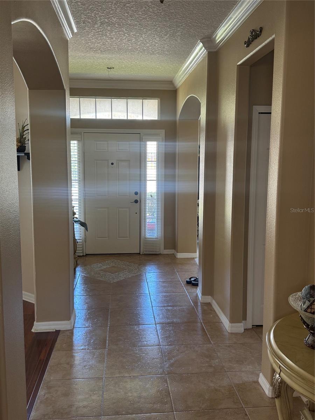
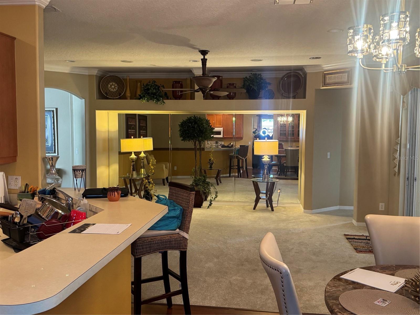
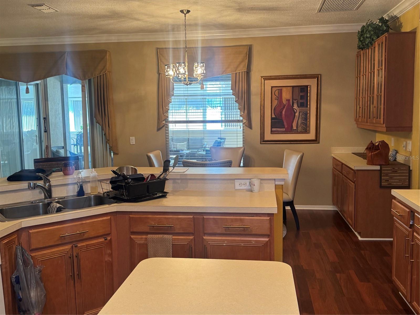
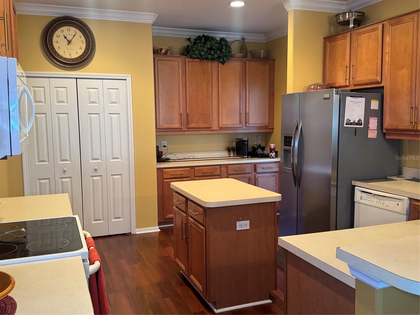
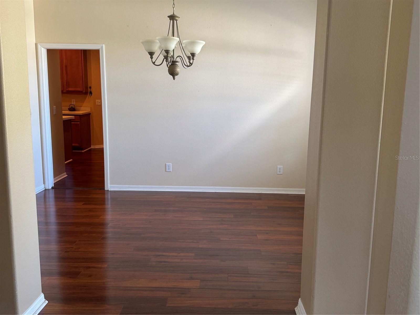
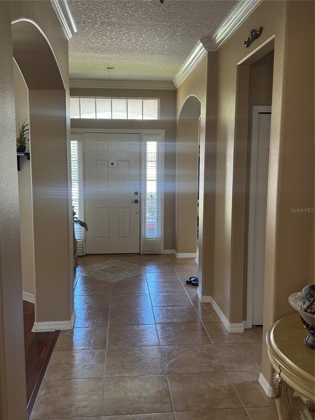
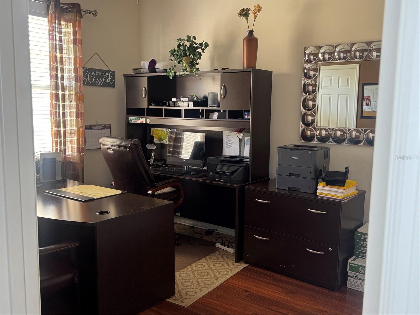
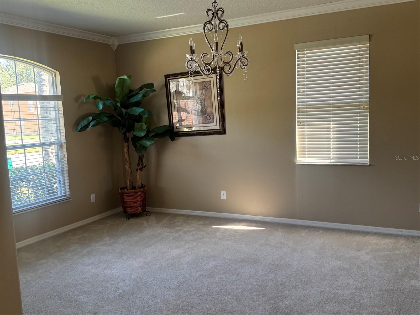
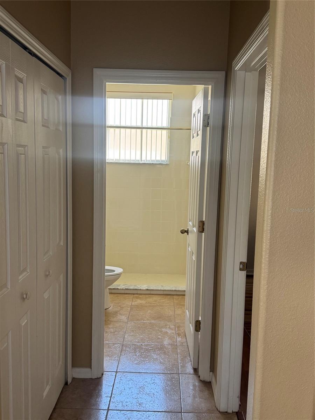
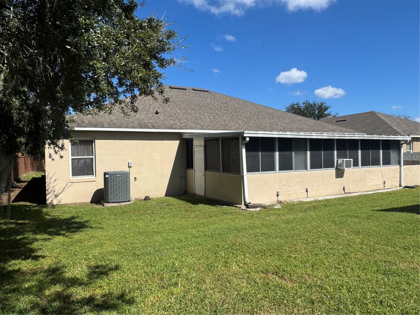
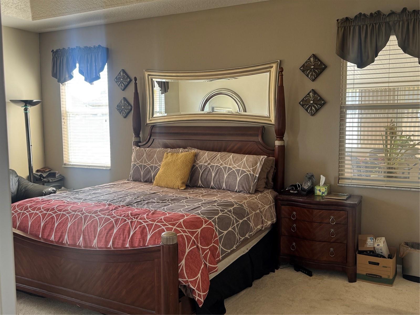
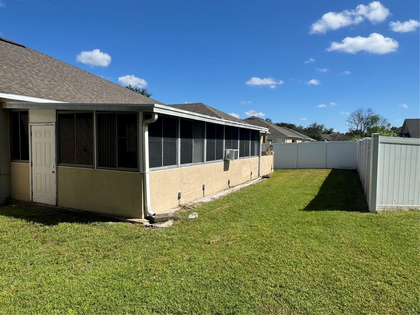
Unbeatable value in the heart of Winter Garden! Nestled in one of Central Florida's most desirable communities, this well-maintained estate sale offers incredible potential at an attractive price. The open-concept layout features soaring cathedral ceilings that flood the main living space with natural light. Elegant French doors add classic architectural character, while fresh exterior paint delivers instant curb appeal. Outside, a fully fenced backyard provides a private sanctuary for entertaining, gardening, or play. Located just minutes from historic Downtown Winter Garden, Winter Garden Village, the West Orange Trail, local parks, and a neighborhood playground, you are seamlessly connected to top-tier dining, shopping, and recreation. Bring your personal touch and turn this high-potential home into your dream retreat!

Property Highlights

Property Type
Residential
Property Sub Type
Single Family Residence
Bedrooms
4
Total Bathrooms
3
Living Area
2,835 Sqft
Price / Sqft
$219
Acres
0.28
Year Built
2005

Location

Area
34787 - Winter Garden/Oakland
City/Township
WINTER GARDEN
Direction Faces
East
Subdivision
DEERFIELD PLACE A-G
County
Orange
Zoning
PUD

Property Details
Price
$620,000
Property Type
Residential
Property Sub Type
Single Family Residence
Flood Zone Code
X

Building

Levels
One
Stories
1
Total Area
3,816 Sqft

Interior Features

Bedrooms and Bathrooms

Total Bathrooms
3
Full Bathrooms
3
Bedrooms
4

Area and Spaces

Living Area
2,835 Sqft

Appliances

Appliances
Other

Interior Features

Interior Features
Walk-In Closet(s)
Flooring
Carpet, Ceramic Tile
Laundry Features
Electric Dryer Hookup, Washer Hookup
Furnished
Partially

Heating and Cooling

Heating Features
Central

Building Details

Construction

Year Built
2005
Foundations
Block

Materials

Construction Materials
Stucco
Roof
Shingle

Terms

Terms

Ownership
Co-op

Rental Terms

Pets Allowed
Yes

Terms

Special Conditions
None
Special Terms
Cash, Conventional, VA Loan

Taxes

Tax

Tax (Annual)
$3,047.76

HOA

Has HOA
Yes
Association Fee
$56.67 /mo

Heating, Cooling & Utilities

Cooling Features
Central Air

Utilities

Utilities
Other
Sewer
Public Sewer
Water Source
Public

Lot

Acres
0.28
Lot Size Area Sq Ft
11,988
Road Surface
Asphalt

Exterior Features

Exterior Features
Sidewalk
Listed by Century 21 Carioti, 407-770-0322
Listing Data last updated 10/21/2026 06:20 pm
Get a Link to this Property: Copy To Clipboard
QR Code link to this property

Phone:
Connect with:

Payment Calculator

per month. fixed. % interest.
$
%
$
%
Principal & Interest
+ Home Insurance
+ Property Tax
+ HOA Fees
per month
Total interest paid over s will be:
All estimates and provided for informational purposes only. Actual amounts may vary. The output of the tool is not a loan offer or solicitation, nor is it financial or legal advice. Information, rates, programs and loan scenarios shown are for example only as of 21-Oct-2026 and are subject to change without notice. Interest rates provided by the St. Louis Federal Reserve Economic Data (FRED). All products are subject to credit and property approval. Not all products are available in all states or for all loan amounts. Other restrictions and limitations apply. Contact your preferred lender for the pricing associated with your specific transaction. Calculations are generated by Open Source mortgage calculation software tools using common mathematical formulas. All calculations should be independently verified.
Get Walk Score Content

Property History

Today
Property information last updated
Today
Status Active. This is the date the listing was placed on market.
Cumulative Days on Market: Less than 1 days (includes prior listings) · Currently listed since October 21, 2026. Data provided by the MLS.

Similar Properties