Start of property details
Share this property:
11390 BOURBON ROSE CIRCLE
Winter Garden, FL 34787
1 day ago NEW · Active
$860,494
$317 / Sqft
4
Beds
3
Baths
3
Garage
2,717
Sqft
0.24
Acres
MLS# O6451559
Cumulative Days on Market: Less than 1 · Includes prior listings · Currently listed since 10/21/26 · Data provided by the MLS.

Property Description

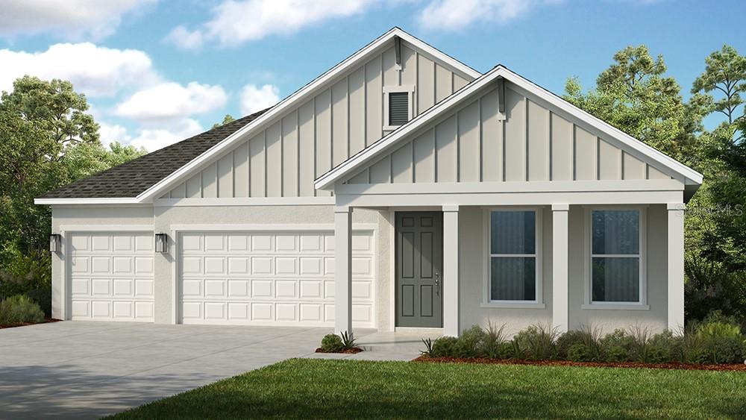
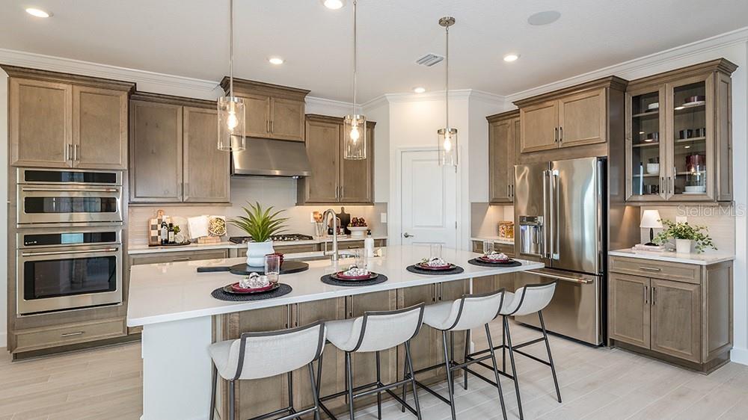
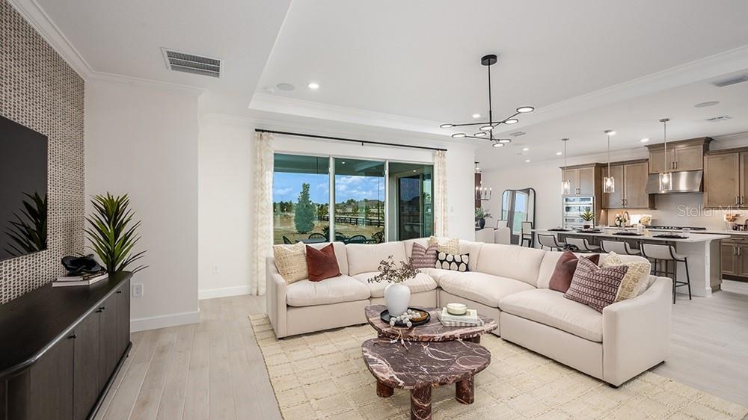
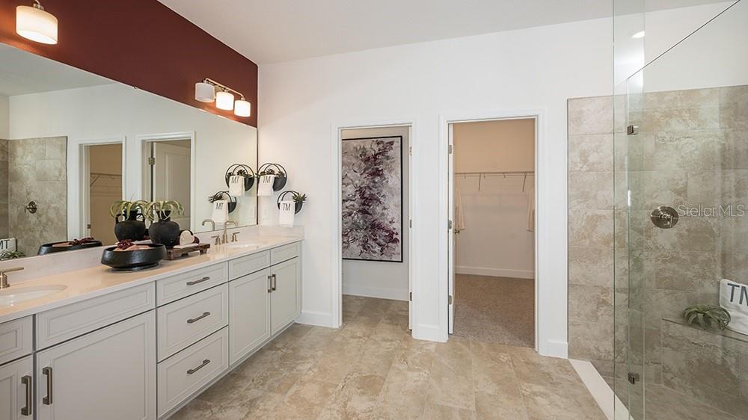
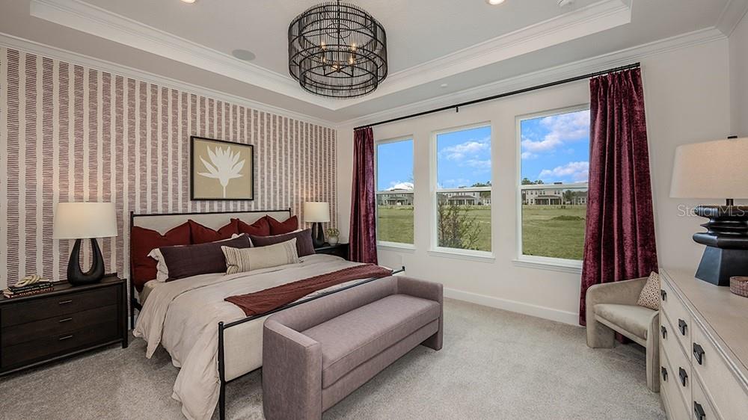
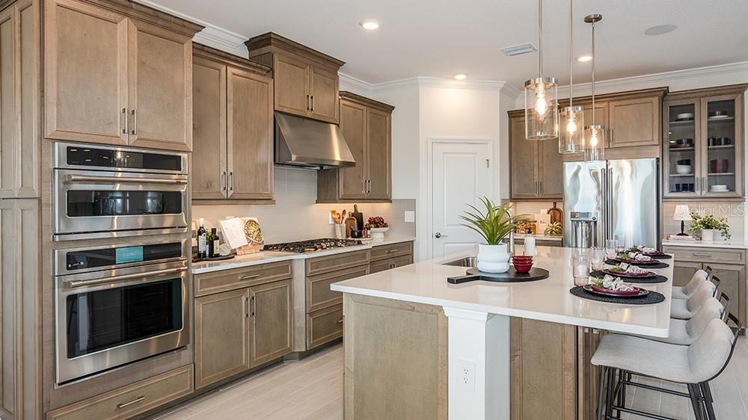
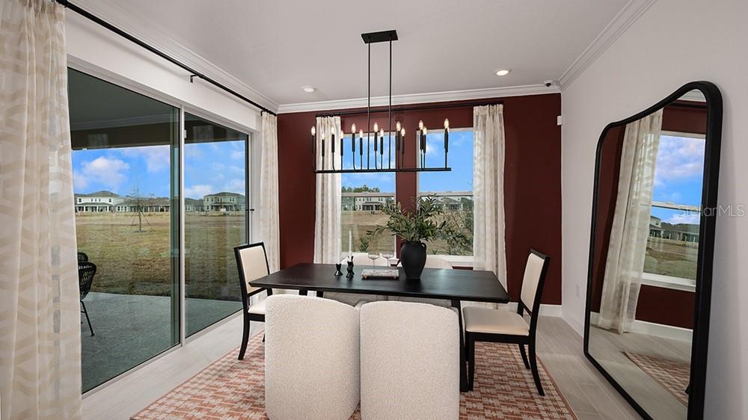
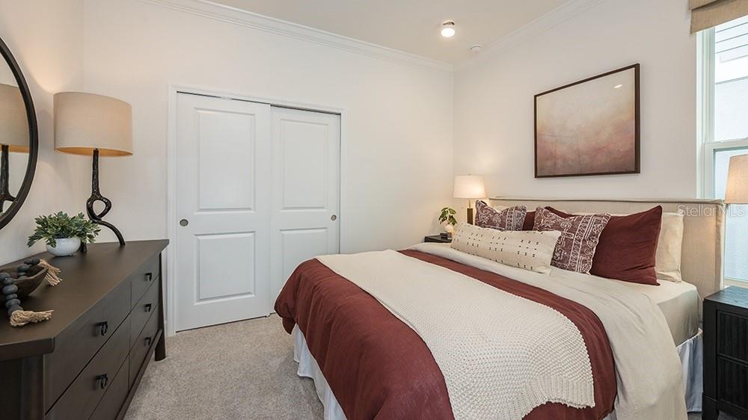
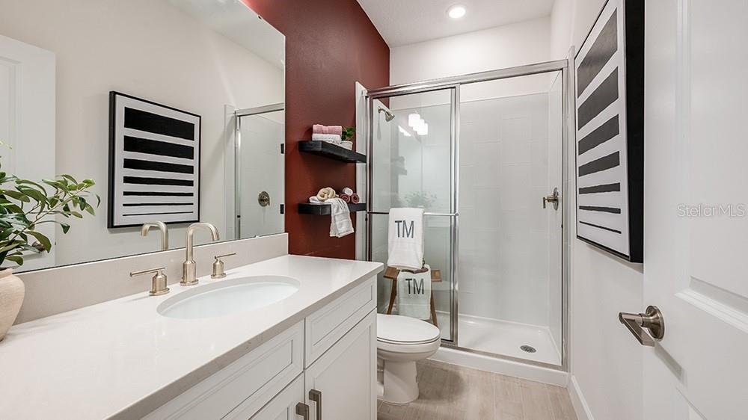
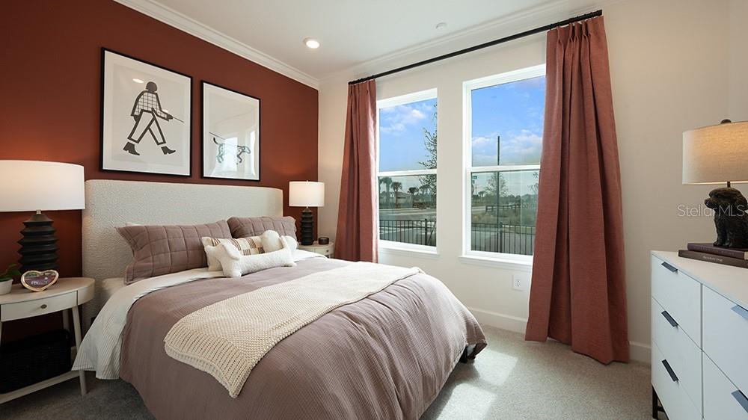
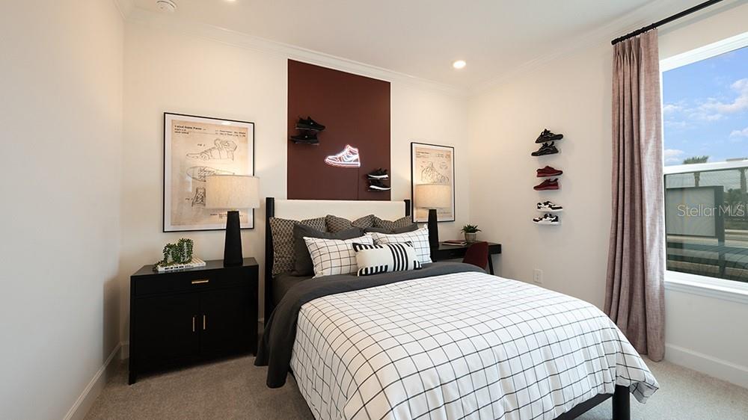
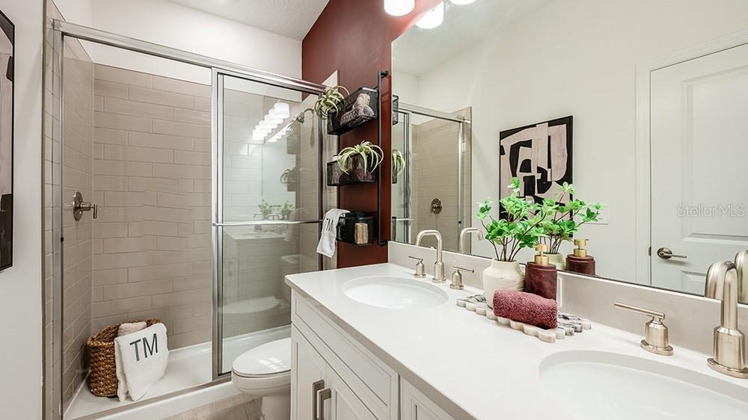
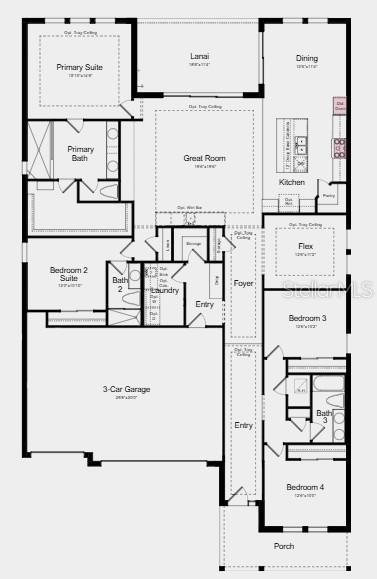
What's Special: No Rear Neighbors | Larger Lot | Convenient 1st Floor Living. New Construction - Ready Now! Welcome to the Bainbridge at 11390 Bourbon Rose Circle in Esplanade at McKinnon Groves! This spacious single-story home offers four bedrooms, three bathrooms, a versatile flex room, and a three-car garage. The open-concept layout features a bright great room that flows into the dining area and gourmet kitchen with walk-in pantry, creating the perfect space for gathering and entertaining. The private primary suite is tucked away at the rear of the home, while three secondary bedrooms provide comfort and flexibility. Enjoy outdoor living on the covered lanai. Additional Highlights Include: tray ceiling package, whole house 8' interior doors, outdoor kitchen rough-in, and prewired for future pool and spa. MLS#O6451559

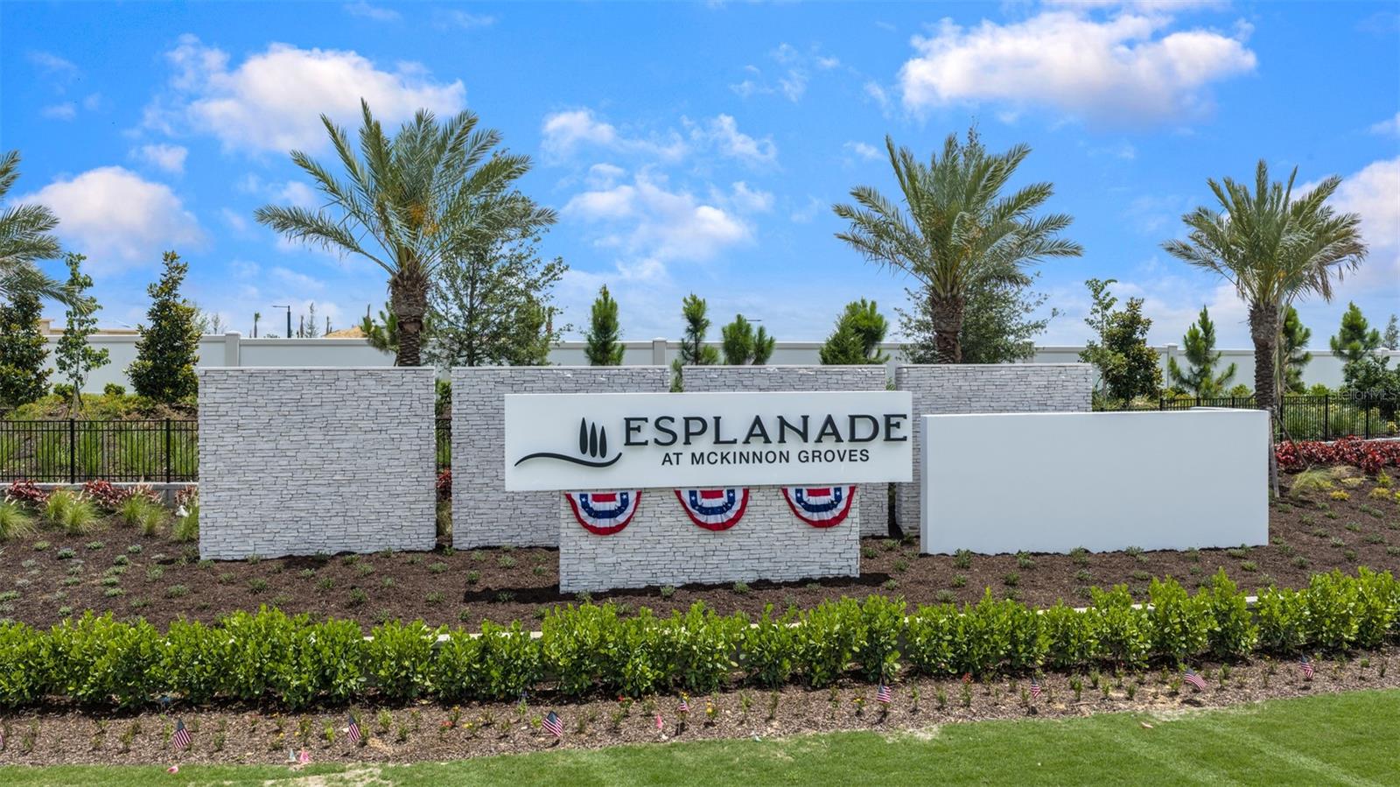
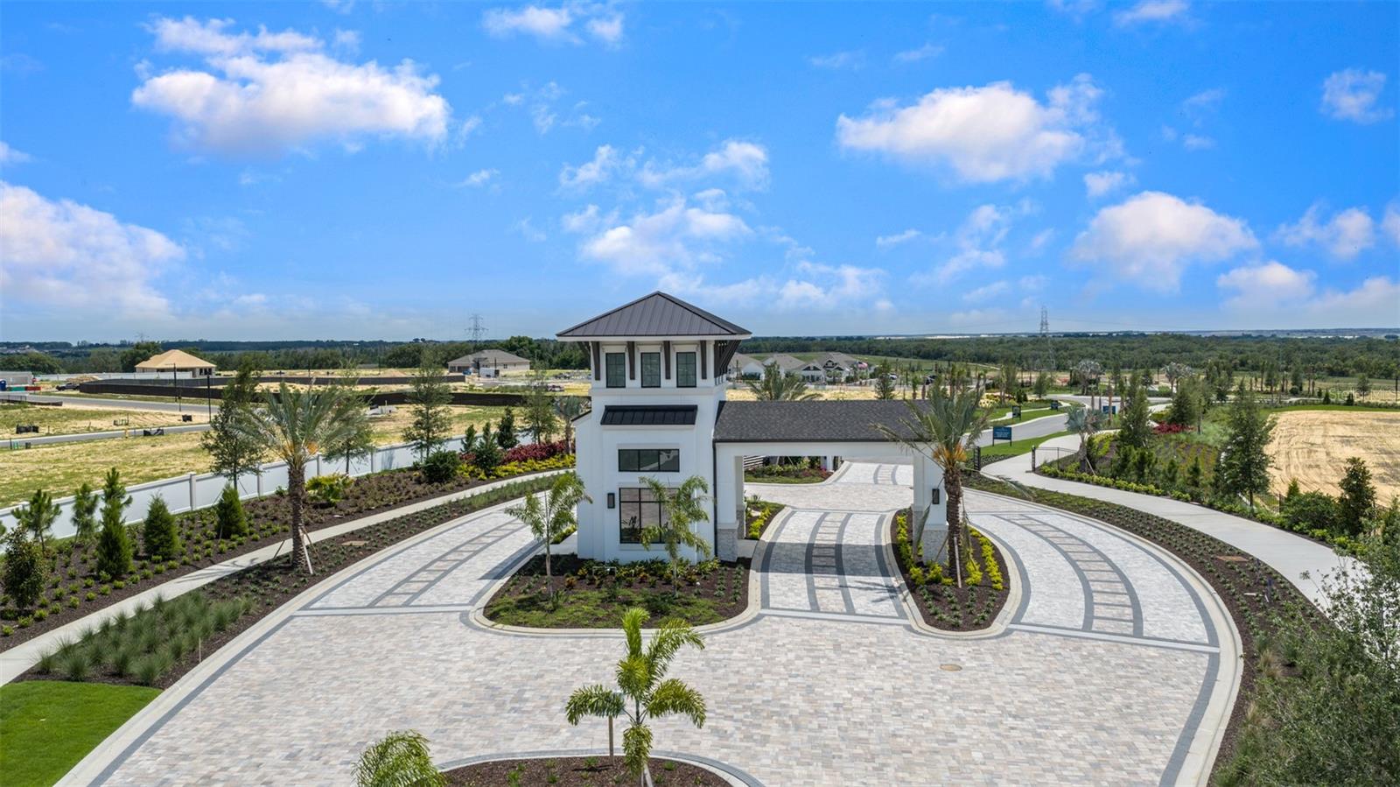
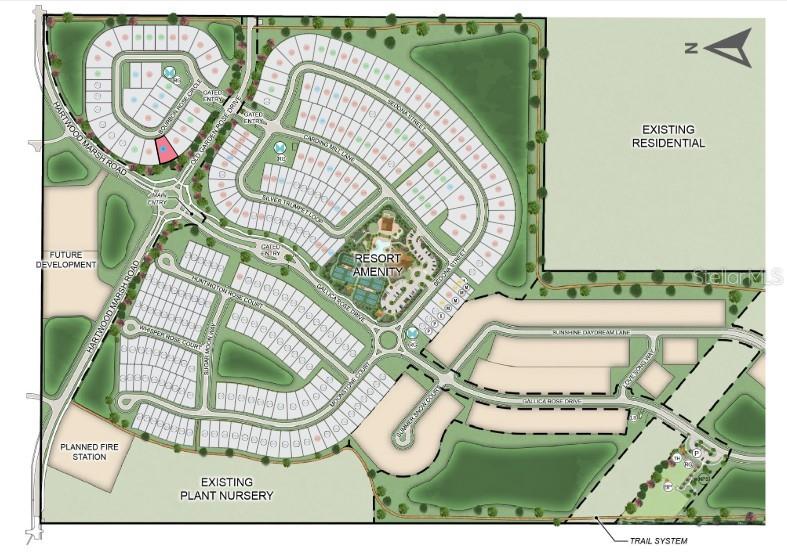
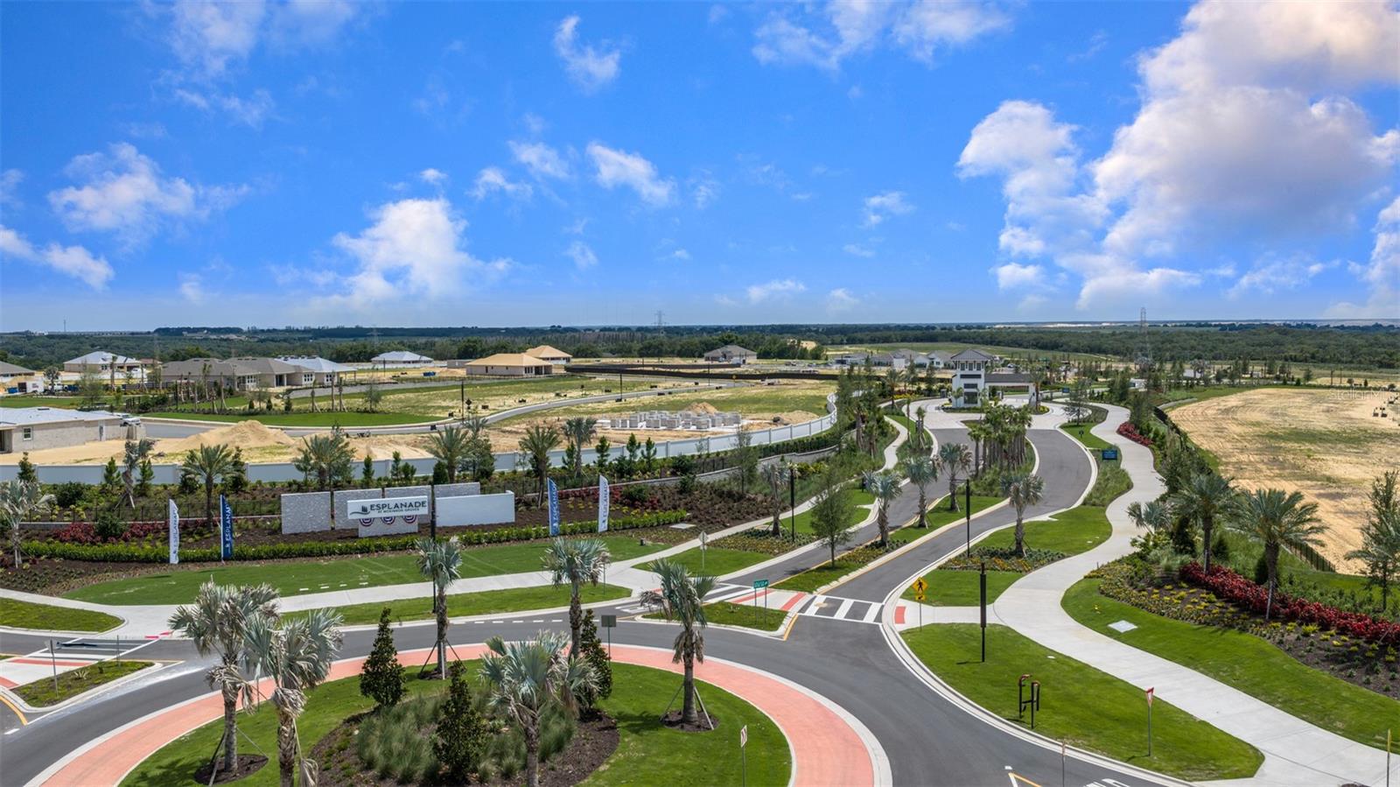
Esplanade at McKinnon Groves offers resort-style living in a gated Winter Garden community surrounded by natural beauty. Planned amenities include a fitness center, movement studio, resort pool and spa, Bahama Bar, pickleball, tennis, and bocce courts. Residents will also enjoy yoga lawns, a Bark Park, rose garden, scenic trails, concierge services, and year-round events. Zoned for Lake County schools, it blends everyday convenience with an active lifestyle.

Property Highlights

Property Type
Residential
Property Sub Type
Single Family Residence
Architectural Style
Traditional
Bedrooms
4
Total Bathrooms
3
Living Area
2,717 Sqft
Price / Sqft
$317
Acres
0.24
Year Built
2026
Condition
Completed

Location

Area
34787 - Winter Garden/Oakland
City/Township
WINTER GARDEN
Direction Faces
Northeast
Subdivision
ESPLANADE AT MCKINNON GROVES
County
Lake
Zoning
RES

Property Details

Price
$860,494
Condition
Completed
Property Type
Residential
Property Sub Type
Single Family Residence
Flood Zone Code
X

Building

Levels
One
Total Area
3,707 Sqft

Community

Community Features
Dog Park, Street Lights

Local Schools

Elementary School
Lost Lake Elem
Middle School
Windy Hill Middle
High School
East Ridge High

Interior Features

Bedrooms and Bathrooms

Total Bathrooms
3
Full Bathrooms
3
Bedrooms
4

Area and Spaces

Living Area
2,717 Sqft

Appliances

Appliances
Built-In Oven, Cooktop, Dishwasher, Disposal, Tankless Water Heater

Interior Features

Interior Features
Split Bedroom, Tray Ceiling(s)
Flooring
Carpet, Ceramic Tile
Laundry Features
Inside, Laundry Room
Security Features
Gated Community
Furnished
Unfurnished

Heating and Cooling

Heating Features
Natural Gas

Building Details

Construction

Architectural Style
Traditional
Builders Model
Bainbridge
Builder
Taylor Morrison
Year Built
2026
New Construction
Yes
Foundations
Slab

Materials

Construction Materials
Block
Roof
Shingle

Terms

Terms

Ownership
Fee Simple

Rental Terms

Pets Allowed
Breed Restrictions, Cats OK, Dogs OK, Yes

Terms

Special Conditions
None
Special Terms
Cash, Conventional, FHA, VA Loan

Taxes

HOA

Has HOA
Yes
Association Fee
$426.49 /mo
Association Ammenities
Trail(s)
Association Fee Includes
Maintenance Grounds

Heating, Cooling & Utilities

Cooling Features
Central Air

Utilities

Utilities
Electricity Connected, Natural Gas Connected, Sprinkler Recycled, Underground Utilities, Water Connected
Sewer
Public Sewer
Water Source
Public

Lot

Acres
0.24
Lot Size Area Sq Ft
10,759
Lot Features
Oversized Lot
Road Surface
Paved

Exterior Features

Patio And Porch Features
Covered, Front Porch, Patio
Horse Amenities
None

Parking

Garage Capacity
3
Parking Features
Driveway
Listed by Taylor Morrison Realty Of Florida INC, 407-756-5025
Listing Data last updated 10/21/2026 06:20 pm
Get a Link to this Property: Copy To Clipboard
QR Code link to this property

Phone:
Connect with:

Payment Calculator

per month. fixed. % interest.
$
%
$
%
Principal & Interest
+ Home Insurance
+ Property Tax
+ HOA Fees
per month
Total interest paid over s will be:
All estimates and provided for informational purposes only. Actual amounts may vary. The output of the tool is not a loan offer or solicitation, nor is it financial or legal advice. Information, rates, programs and loan scenarios shown are for example only as of 21-Oct-2026 and are subject to change without notice. Interest rates provided by the St. Louis Federal Reserve Economic Data (FRED). All products are subject to credit and property approval. Not all products are available in all states or for all loan amounts. Other restrictions and limitations apply. Contact your preferred lender for the pricing associated with your specific transaction. Calculations are generated by Open Source mortgage calculation software tools using common mathematical formulas. All calculations should be independently verified.
Get Walk Score Content

Property History

Today
Property information last updated
Today
Status Active. This is the date the listing was placed on market.
Cumulative Days on Market: Less than 1 days (includes prior listings) · Currently listed since October 21, 2026. Data provided by the MLS.

Similar Properties