Start of property details
Share this property:
1254 N RIDGE BOULEVARD
Clermont, FL 34711
1 day ago NEW · Active
$530,000
$176 / Sqft
4
Beds
3
Baths
2
Garage
3,009
Sqft
0.43
Acres
MLS# O6451604
Cumulative Days on Market: Less than 1 · Includes prior listings · Currently listed since 10/21/26 · Data provided by the MLS.

Property Description

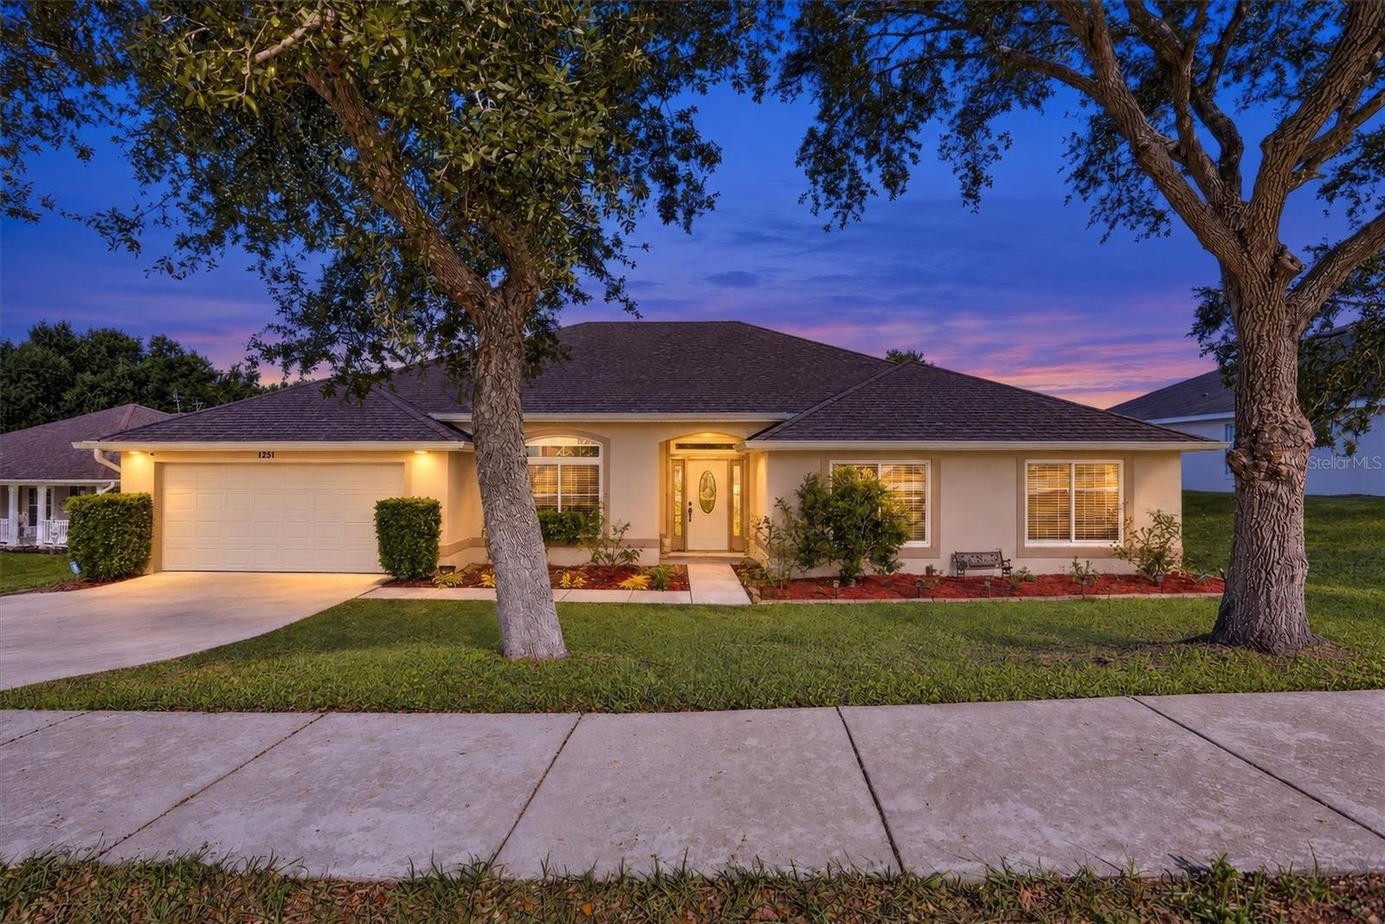
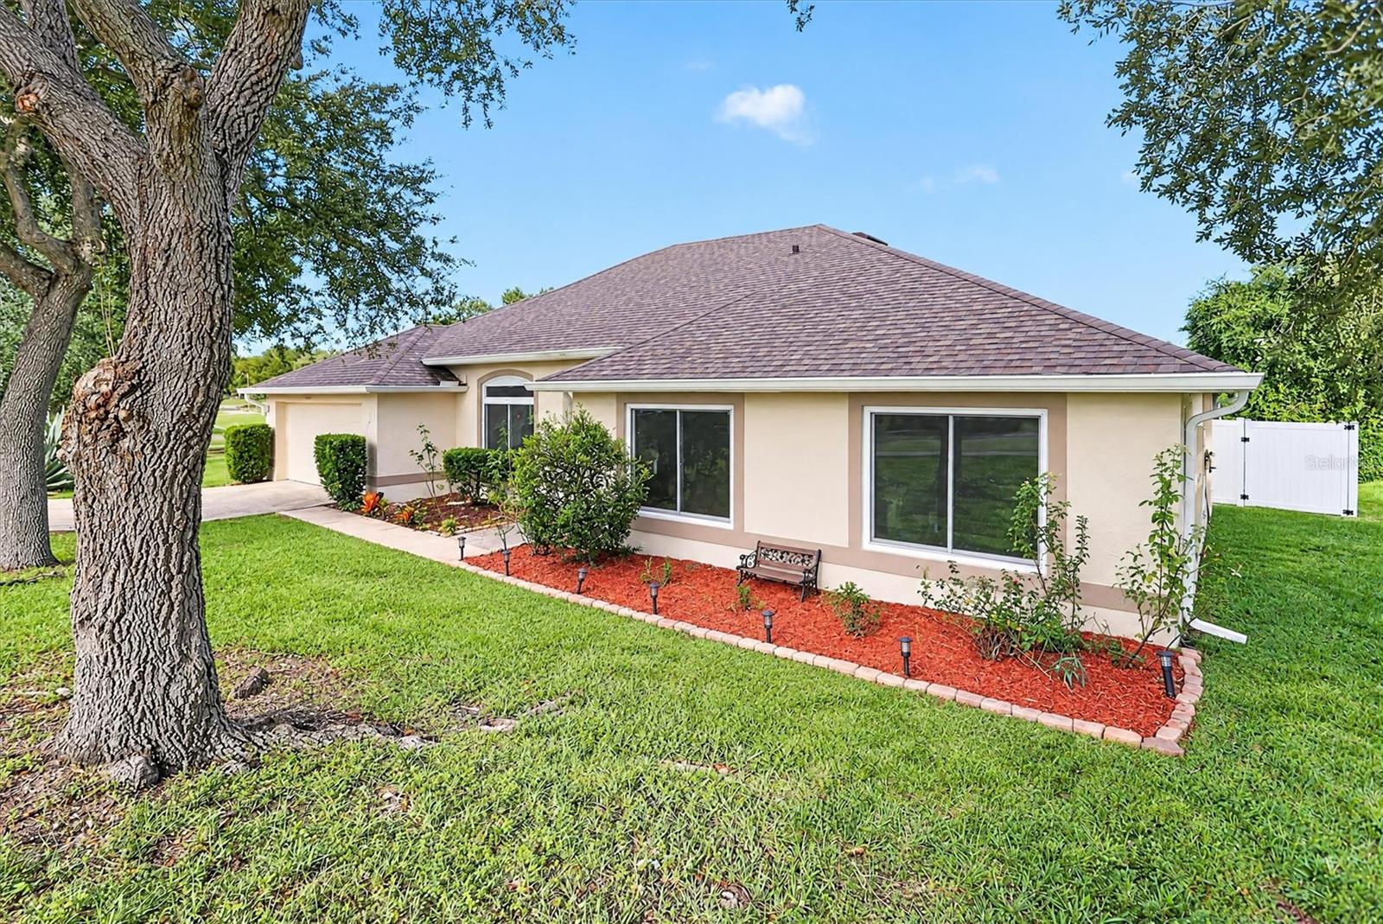
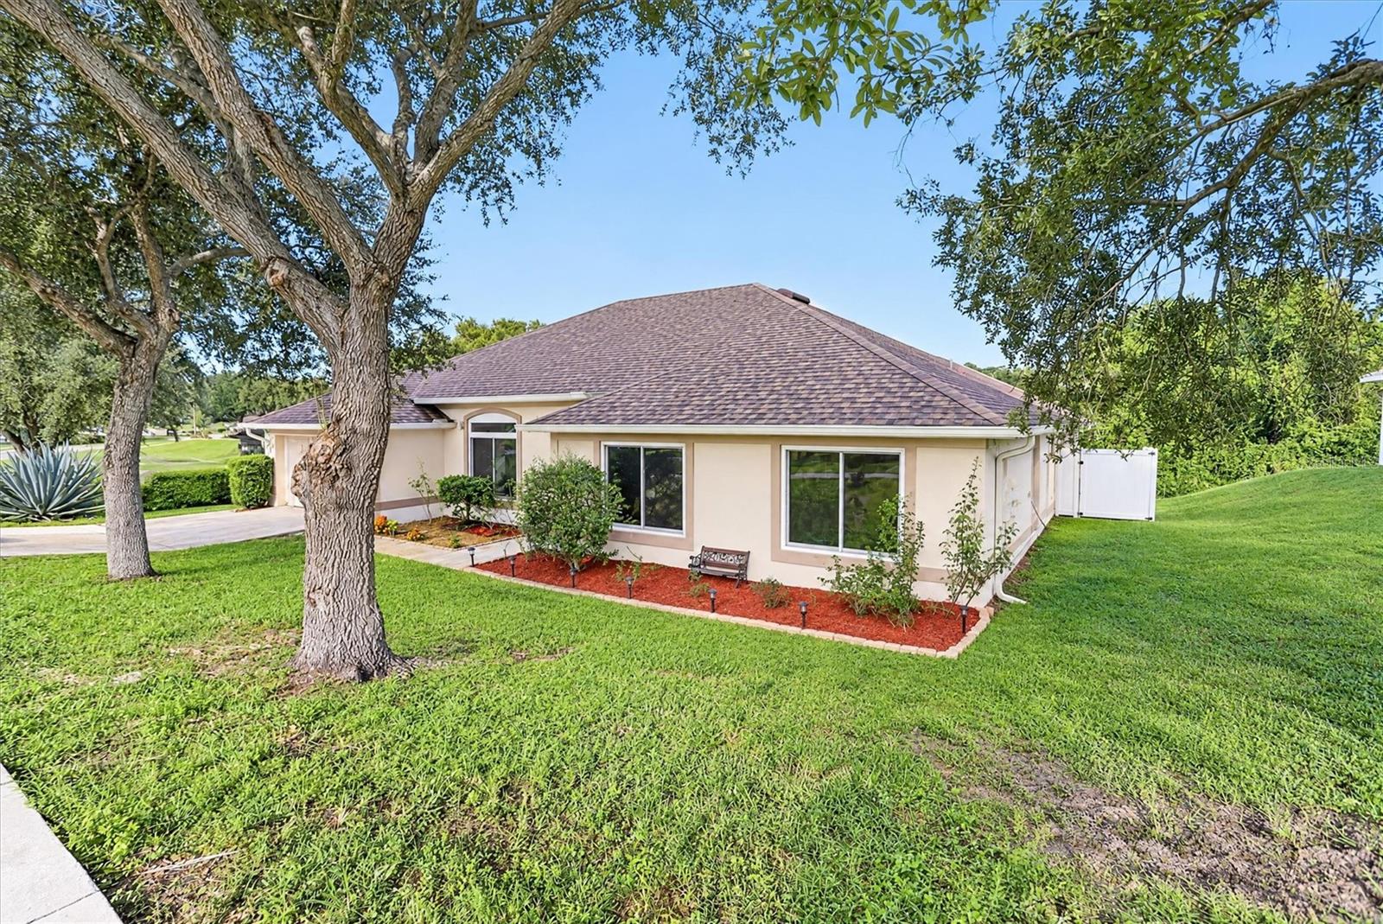
Close to Clermont’s shopping, dining, recreation, and major routes, 1254 N Ridge Boulevard offers everyday convenience in a peaceful lake-view setting. Citrus Heights Academy is approximately 0.4 mile away, Publix Super Market at Citrus Tower Village is about 0.6 mile away, and McKinney Park is roughly 0.7 mile from home. The Florida Turnpike, airports, and theme parks are also within convenient reach.

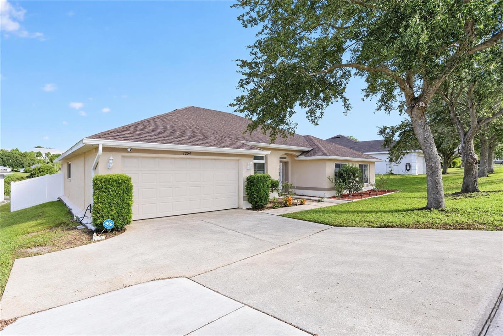
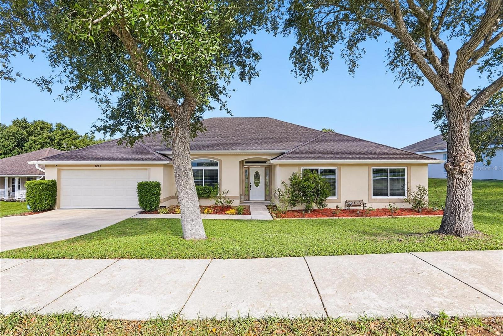
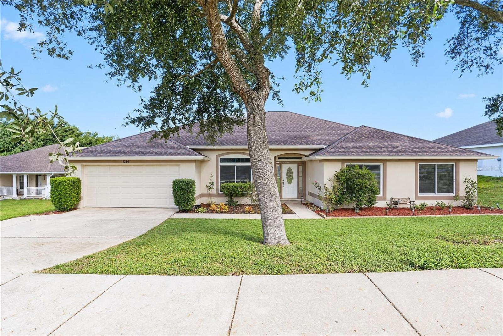
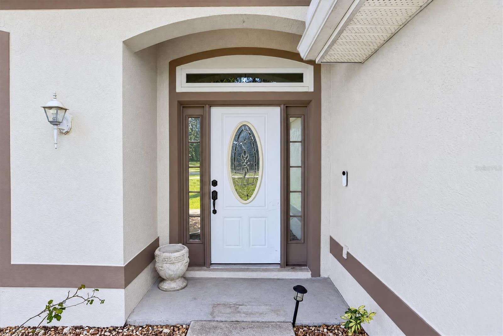
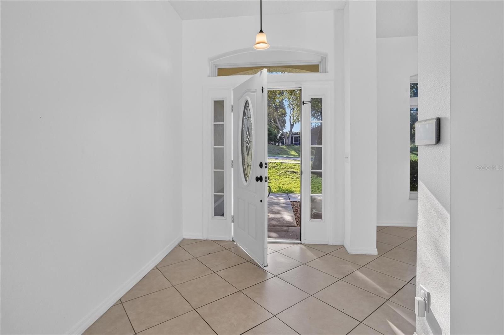
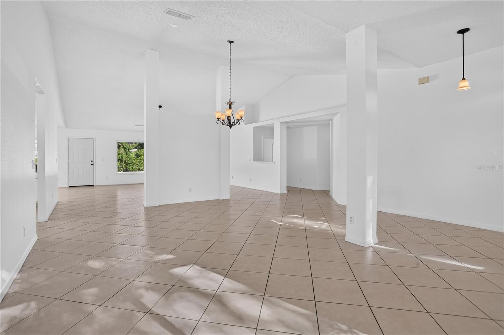
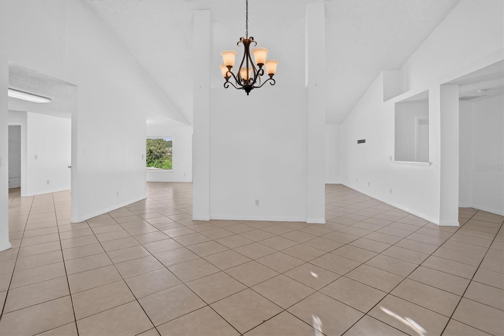
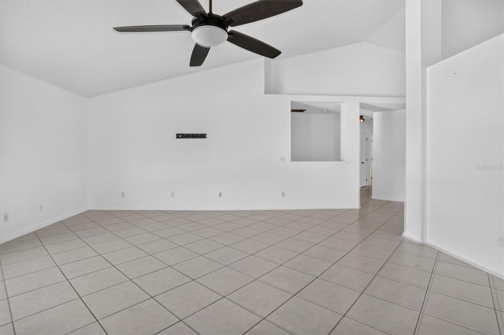
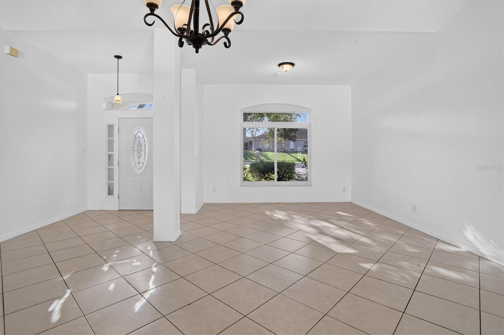
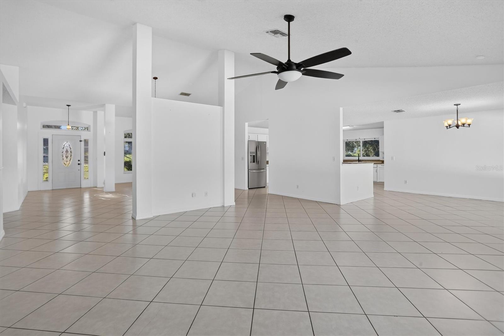
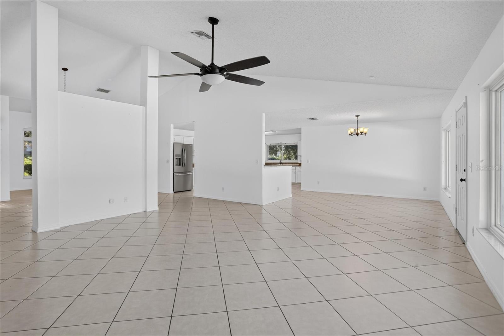
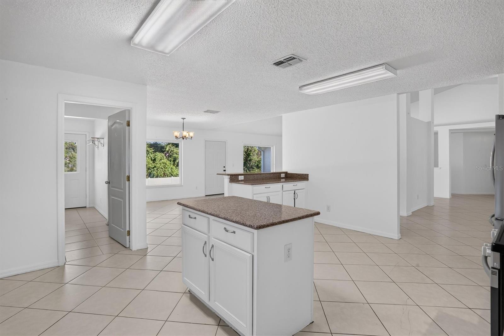
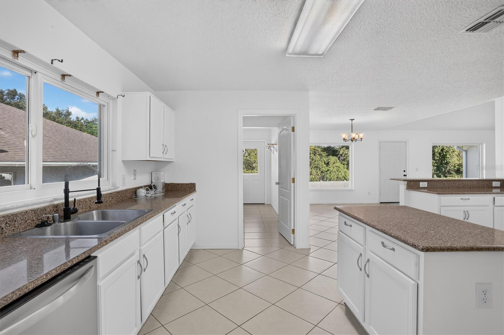
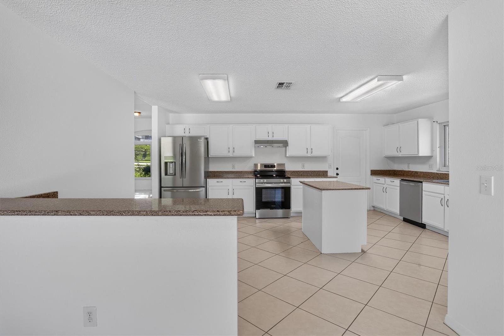
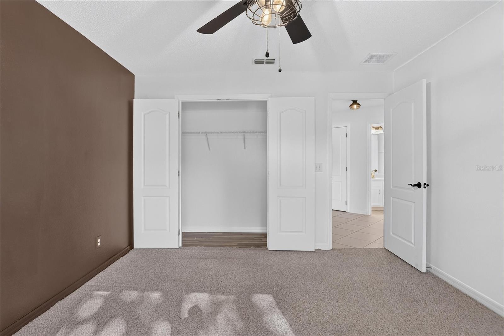
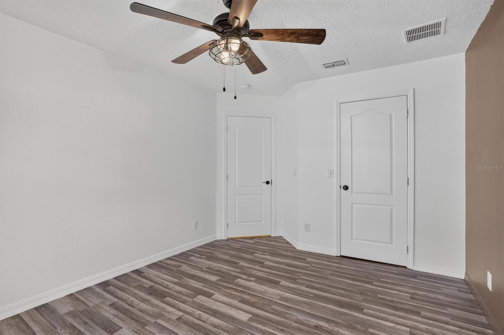
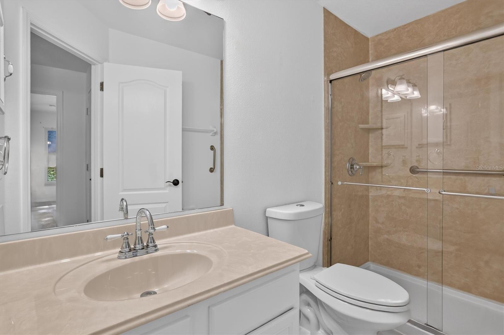
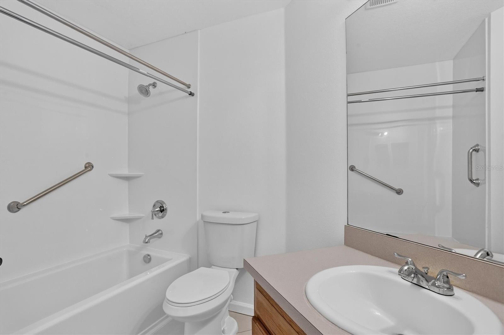
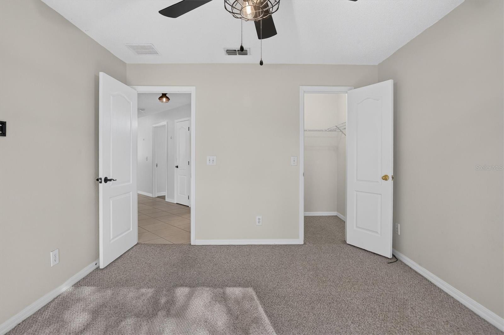
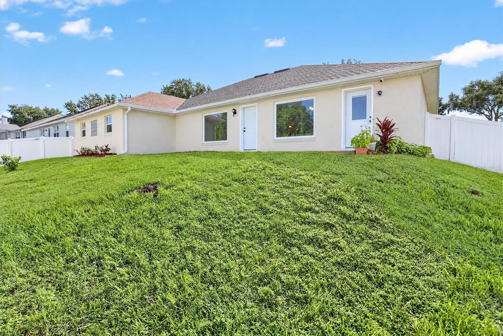
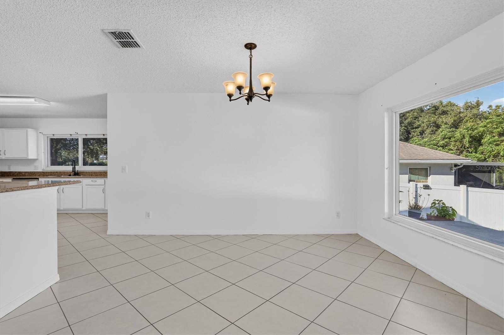
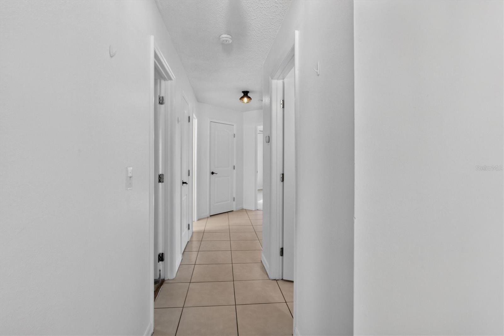
This newly listed, move-in-ready house features 3, 009 square feet, four bedrooms, three bathrooms, and a single-story split floor plan. High ceilings enhance the open layout, while formal living and dining rooms provide dedicated spaces for hosting and special occasions. The spacious family room connects naturally with the kitchen, keeping conversation flowing during meals and gatherings.

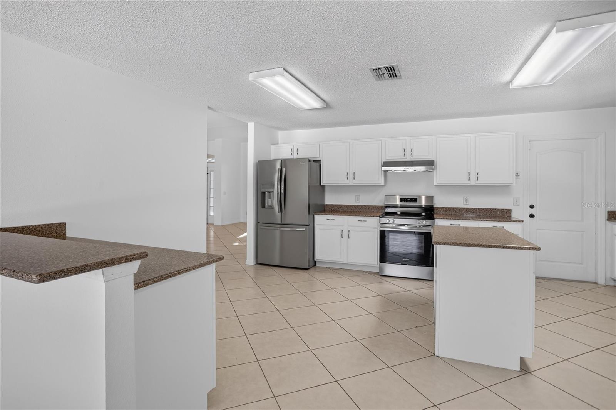
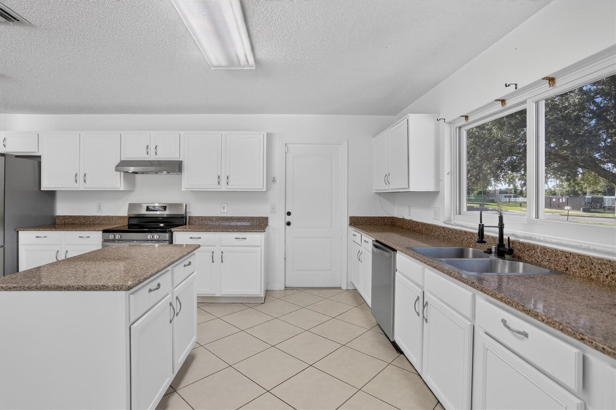
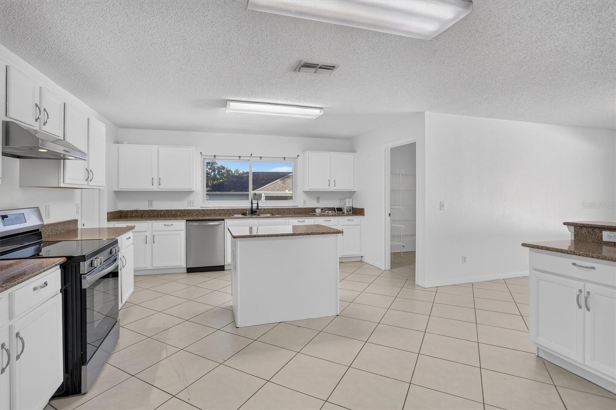
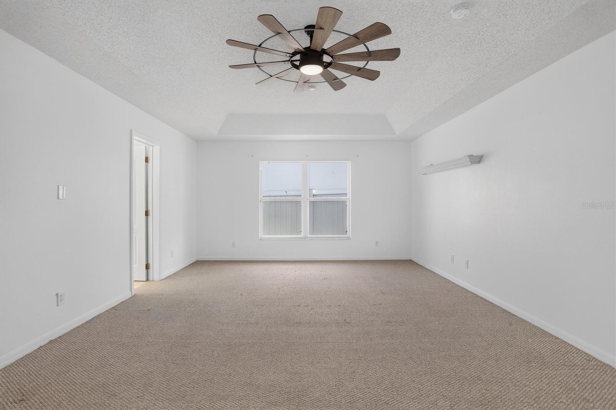
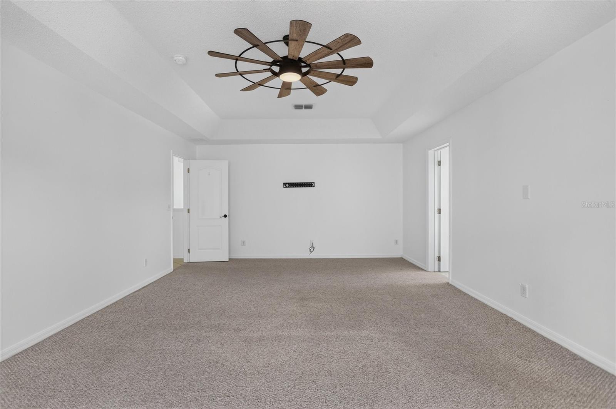
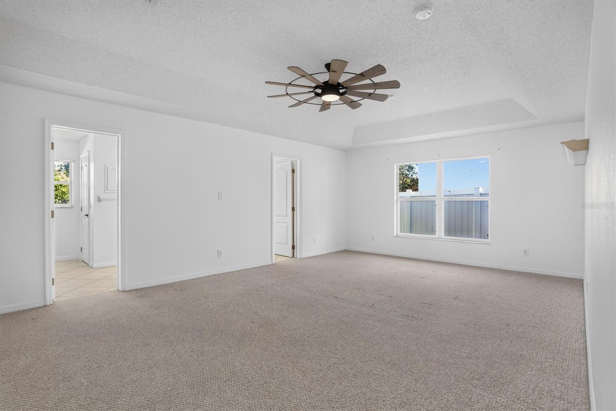
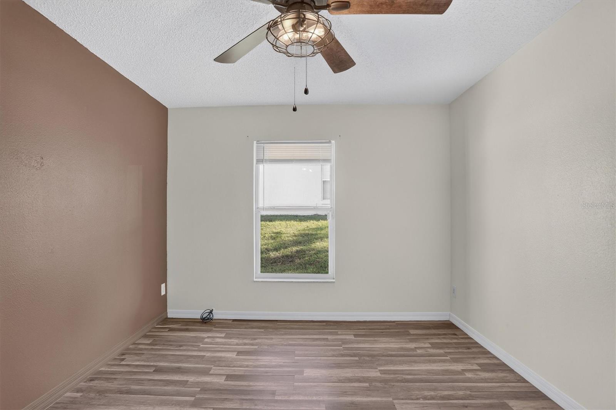
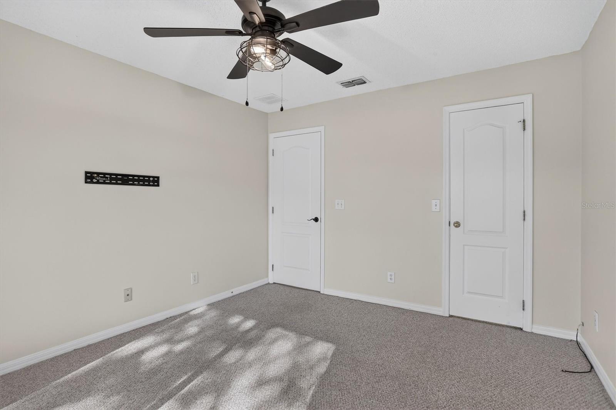
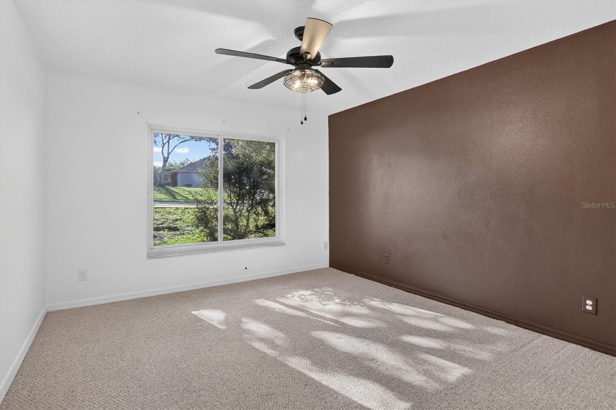
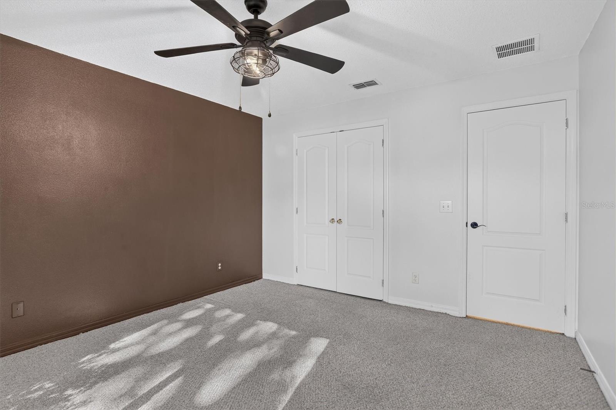
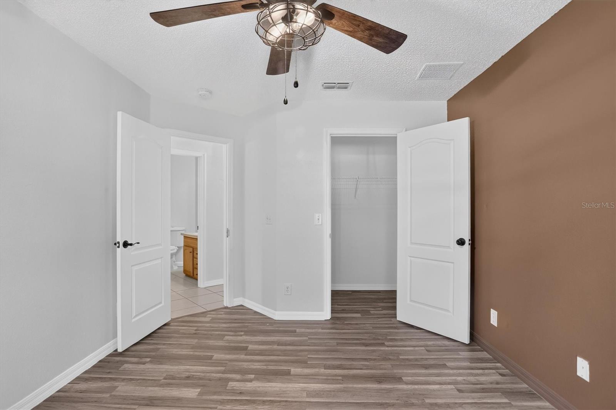
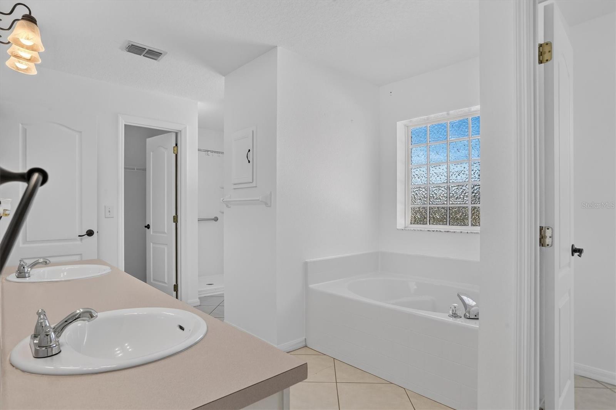
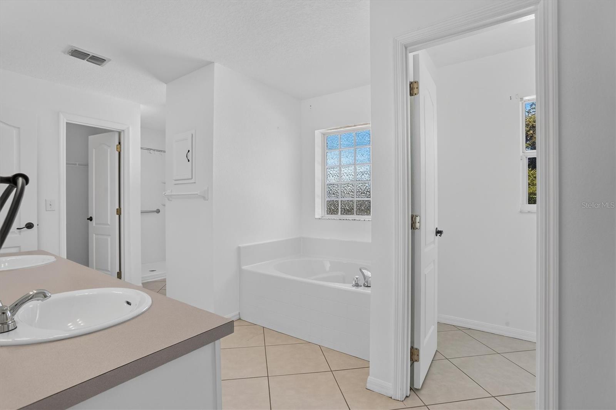
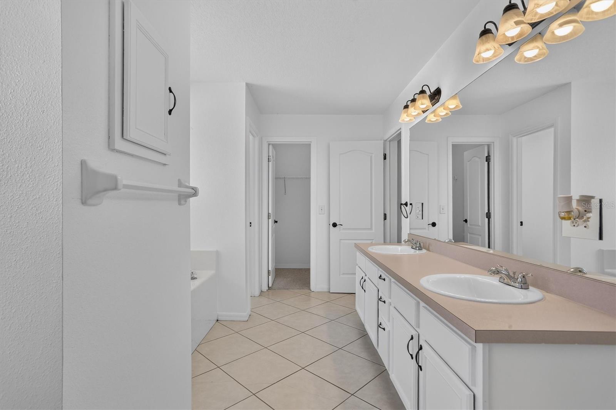
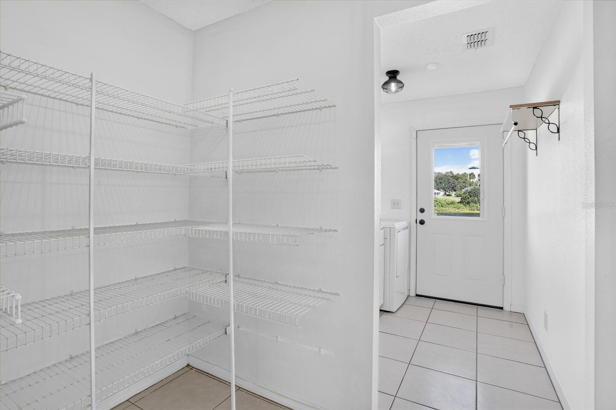
Granite counters, stainless steel appliances, and a pantry equip the kitchen for daily cooking and entertaining. The generous primary suite includes a tray ceiling, two large closets, a garden tub, separate shower, and abundant storage potential. Three additional bedrooms offer flexibility for household members, guests, hobbies, or remote work. Central cooling and a two-car garage add practical comfort.

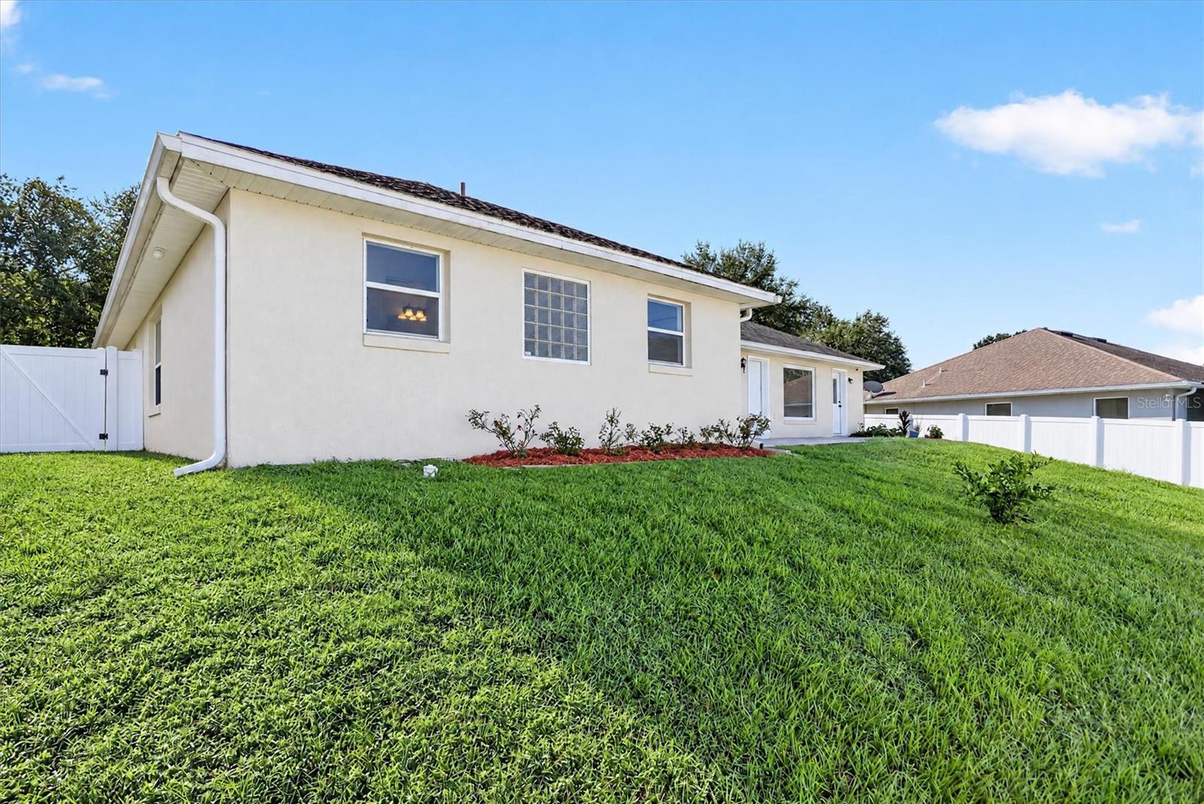
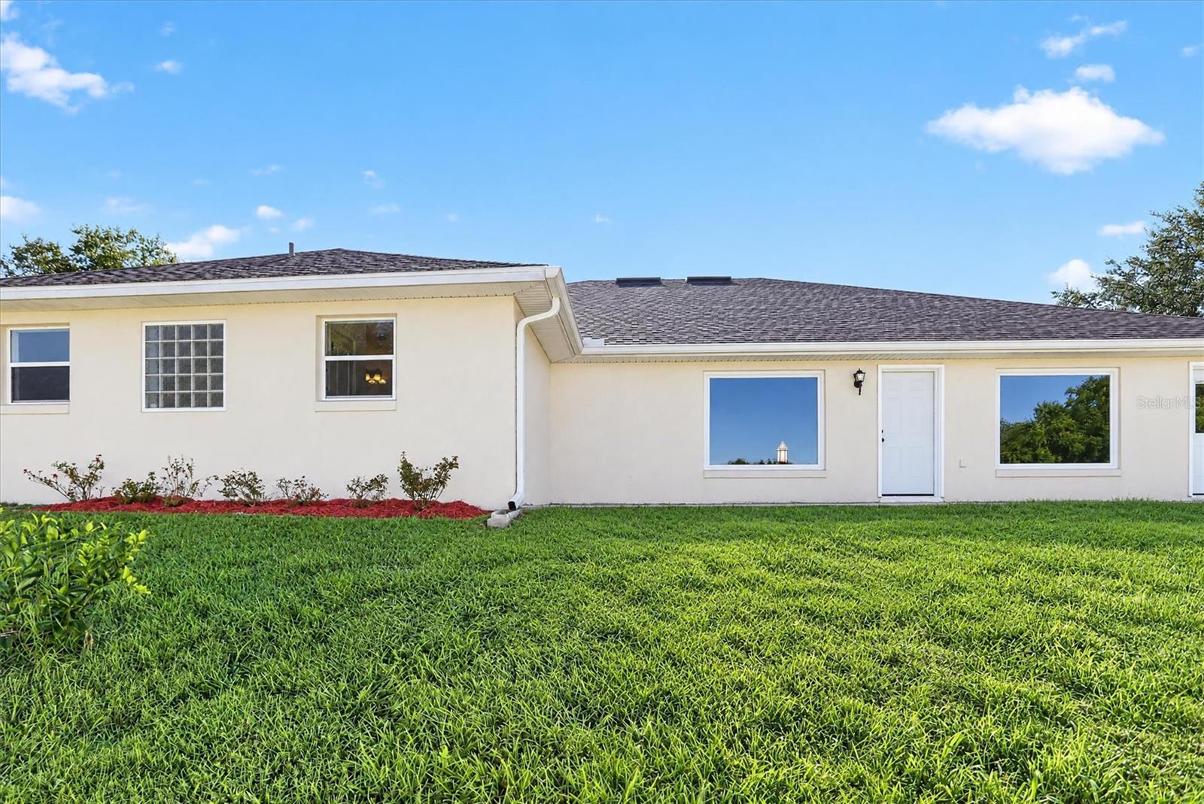
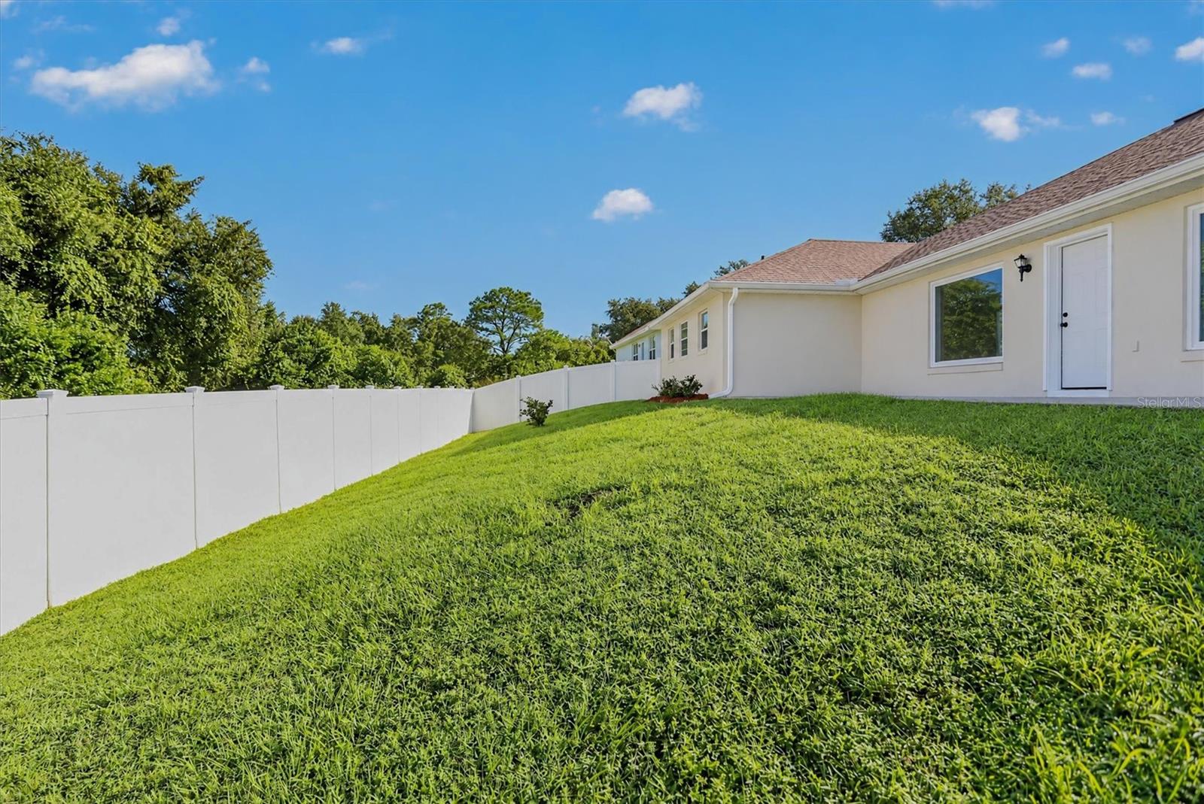
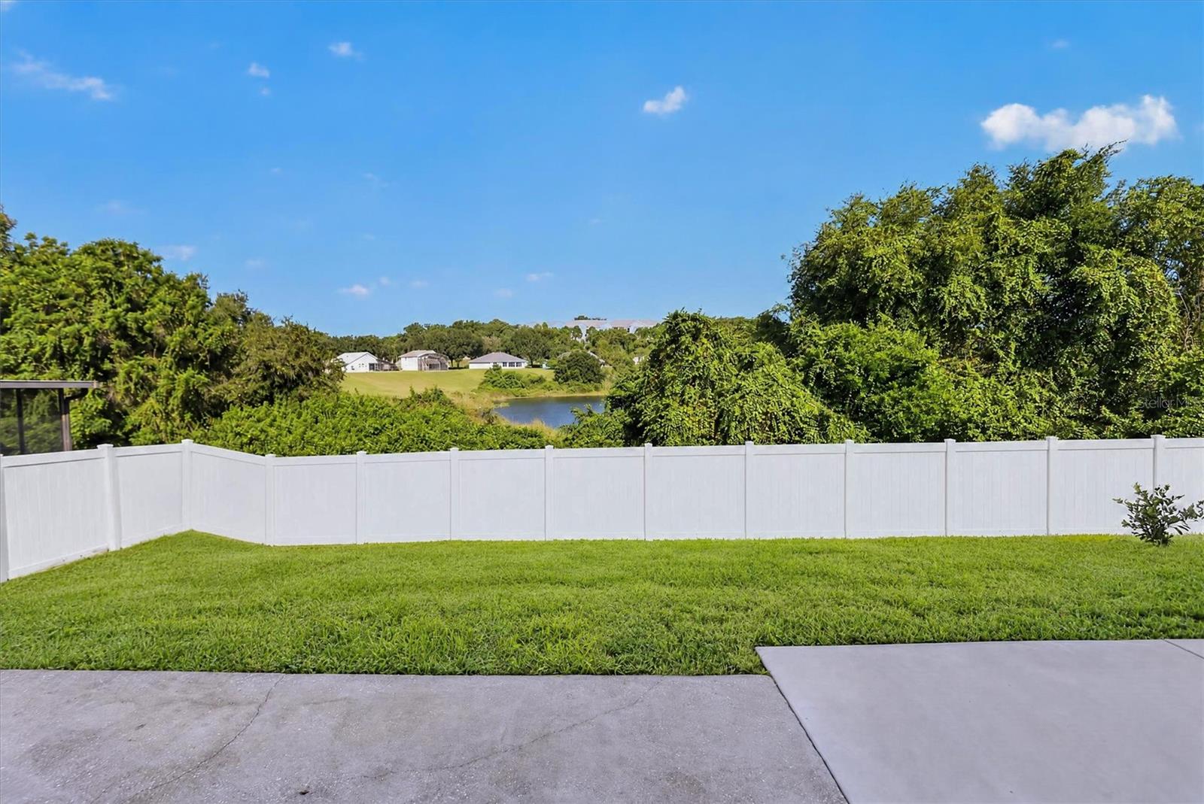
Set on just under half an acre, the fenced backyard offers ample room to relax, play, garden, or entertain. With no rear neighbors, the property enjoys added privacy and a scenic lake view. A low HOA includes access to a community pool and tennis court within walking distance.

See how space, scenery, and Clermont convenience come together here—schedule your private showing today.

Property Highlights

Property Type
Residential
Property Sub Type
Single Family Residence
Architectural Style
Traditional
Bedrooms
4
Total Bathrooms
3
Living Area
3,009 Sqft
Price / Sqft
$176
Acres
0.43
Year Built
2003

Location

Area
34711 - Clermont
City/Township
CLERMONT
Direction Faces
South
Water View
Yes
Subdivision
CLERMONT NORTH RIDGE PH 03 LT 136 PB 04
County
Lake
Zoning
R-1

Lake/Waterfront Information

Water View
Yes

Property Details
Price
$530,000
Property Type
Residential
Property Sub Type
Single Family Residence
Flood Zone Code
X

Building

Levels
One
Stories
1
Total Area
3,449 Sqft

Community

Community Features
Street Lights

Local Schools

High School
Lake Minneola High

Interior Features

Bedrooms and Bathrooms

Total Bathrooms
3
Full Bathrooms
3
Bedrooms
4

Area and Spaces

Living Area
3,009 Sqft

Appliances

Appliances
Dishwasher, Disposal, Range, Refrigerator

Interior Features

Interior Features
Ceiling Fans(s), High Ceilings, Kitchen/Family Room Combo, Open Floorplan, Primary Bedroom Main Floor, Solid Surface Counters, Solid Wood Cabinets, Split Bedroom, Tray Ceiling(s), Walk-In Closet(s)
Flooring
Carpet, Ceramic Tile, Vinyl
Laundry Features
Inside
Furnished
Unfurnished

Heating and Cooling

Heating Features
Central

Building Details
Construction

Architectural Style
Traditional
Year Built
2003
Foundations
Slab

Materials
Construction Materials
Block, Stucco
Roof
Shingle

Terms

Terms

Ownership
Fee Simple

Rental Terms

Pets Allowed
Yes

Terms

Special Conditions
None
Special Terms
Cash, Conventional, FHA, VA Loan

Taxes

Tax

Tax (Annual)
$5,716.31

HOA

Has HOA
Yes
Association Fee
$132.82 /mo

Heating, Cooling & Utilities

Cooling Features
Central Air

Utilities

Utilities
Cable Available, Electricity Available, Electricity Connected, Public, Sewer Available, Sewer Connected, Water Available, Water Connected
Sewer
Public Sewer
Water Source
Public

Lot

Acres
0.43
Lot Size Area Sq Ft
18,862
Lot Features
In County, Near Public Transit, Sidewalk, Paved
Road Surface
Asphalt

Exterior Features

Exterior Features
Lighting
Fencing
Fenced, Vinyl

Parking

Garage Capacity
2
Parking Features
Driveway
Listed by Platinum Real Estate, 888-974-7253
Listing Data last updated 10/21/2026 06:20 pm
Get a Link to this Property: Copy To Clipboard
QR Code link to this property

Phone:
Connect with:

Payment Calculator

per month. fixed. % interest.
$
%
$
%
Principal & Interest
+ Home Insurance
+ Property Tax
+ HOA Fees
per month
Total interest paid over s will be:
All estimates and provided for informational purposes only. Actual amounts may vary. The output of the tool is not a loan offer or solicitation, nor is it financial or legal advice. Information, rates, programs and loan scenarios shown are for example only as of 21-Oct-2026 and are subject to change without notice. Interest rates provided by the St. Louis Federal Reserve Economic Data (FRED). All products are subject to credit and property approval. Not all products are available in all states or for all loan amounts. Other restrictions and limitations apply. Contact your preferred lender for the pricing associated with your specific transaction. Calculations are generated by Open Source mortgage calculation software tools using common mathematical formulas. All calculations should be independently verified.
Get Walk Score Content

Property History

Today
Property information last updated
Today
Status Active. This is the date the listing was placed on market.
Cumulative Days on Market: Less than 1 days (includes prior listings) · Currently listed since October 21, 2026. Data provided by the MLS.

Similar Properties