Start of property details
Share this property:
1370 PORTMOOR WAY
Winter Garden, FL 34787
today NEW · Active
$755,000
$264 / Sqft
5
Beds
4
Baths
2,861
Sqft
0.13
Acres
2002
Yr. Built
MLS# O6452715
Cumulative Days on Market: 1 · Includes prior listings · Currently listed since 11/05/26 · Data provided by the MLS.

Property Description

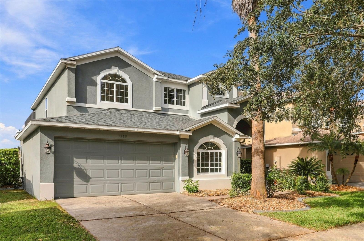
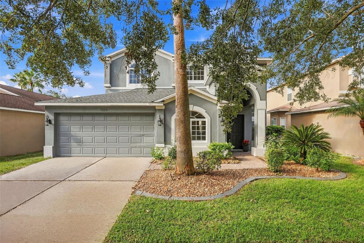
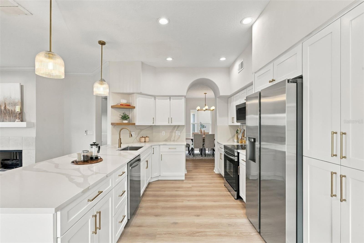
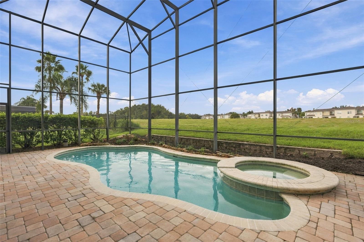
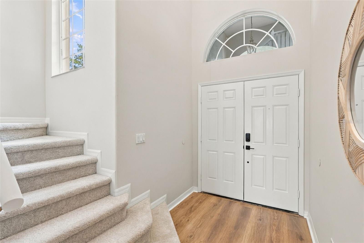
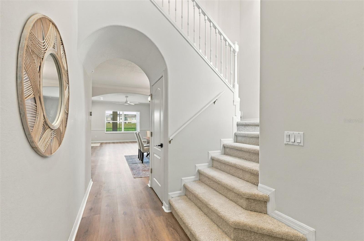
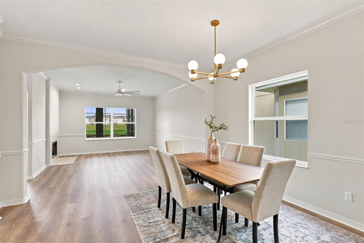
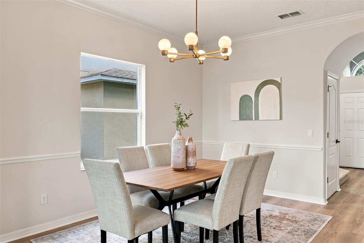
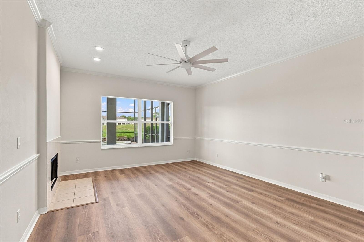
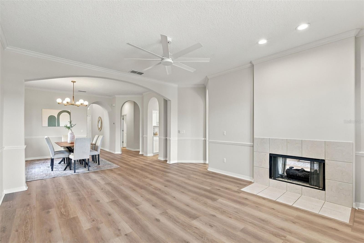
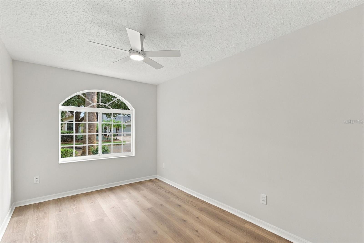
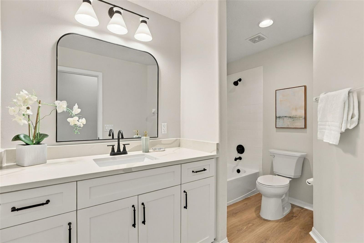
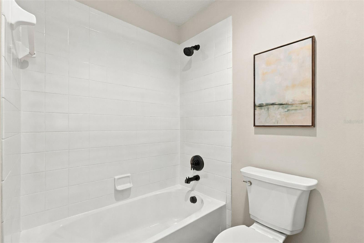
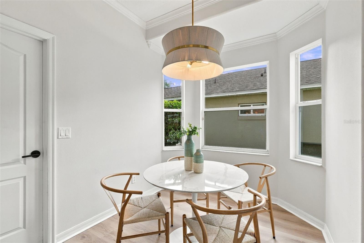
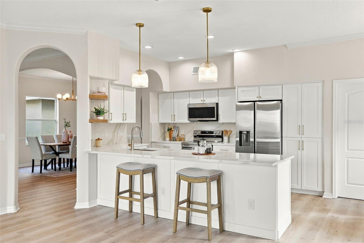
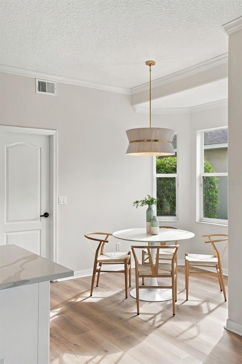
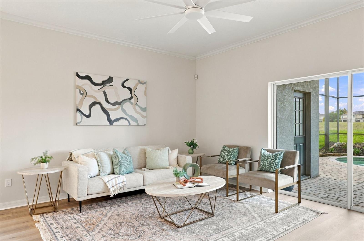
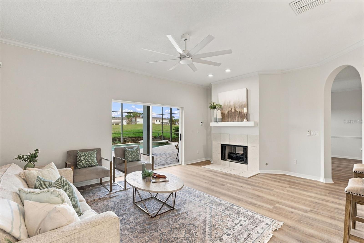
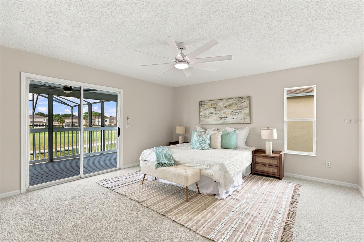
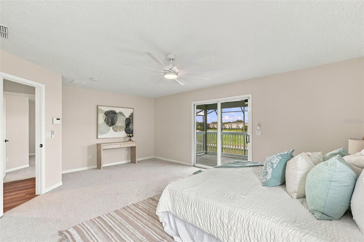
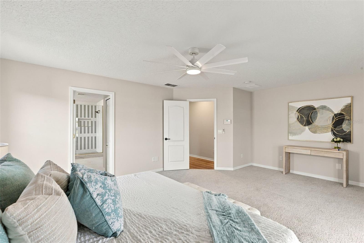
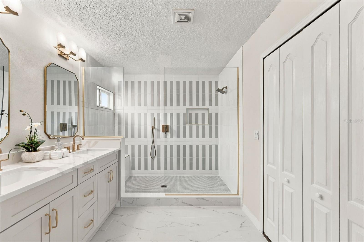
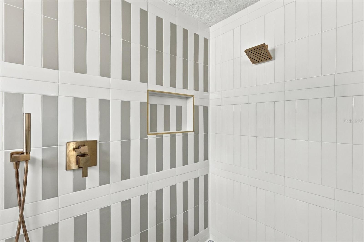
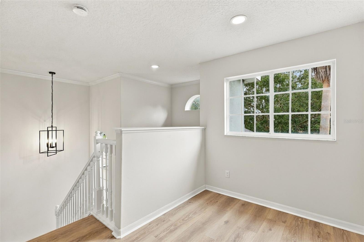
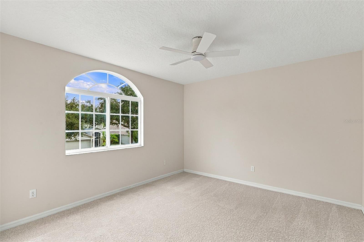
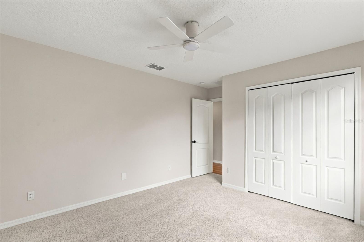
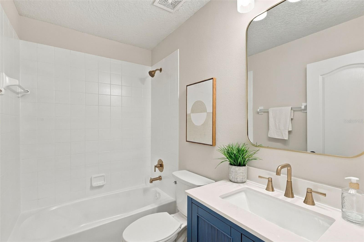
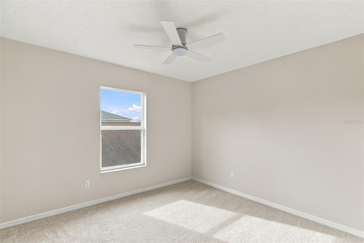
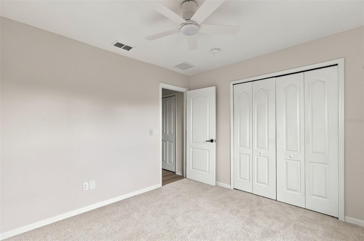
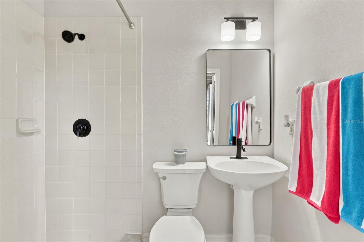
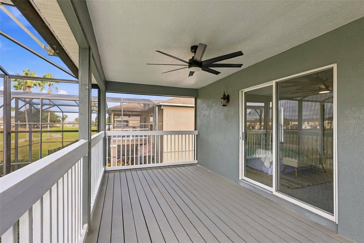
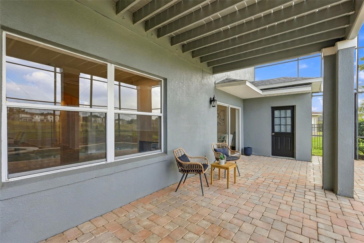
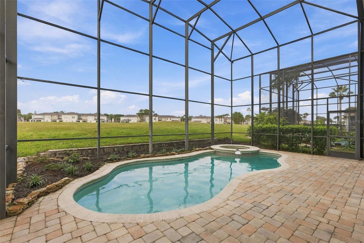
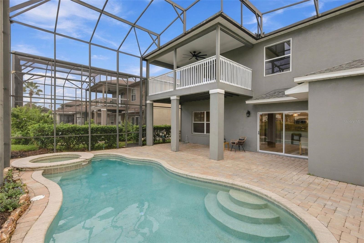
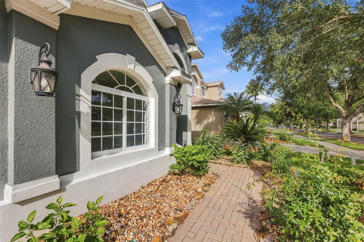
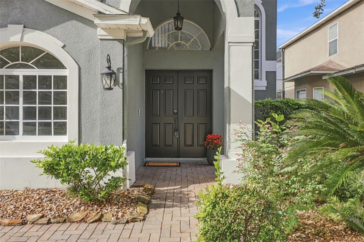
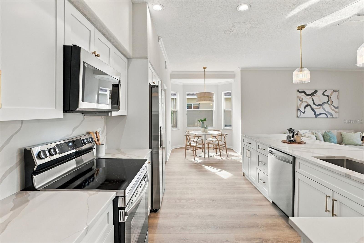
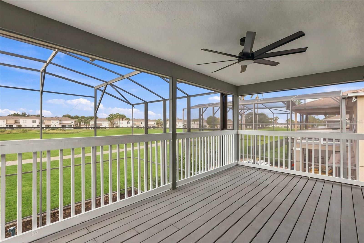
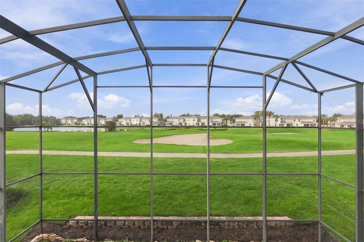
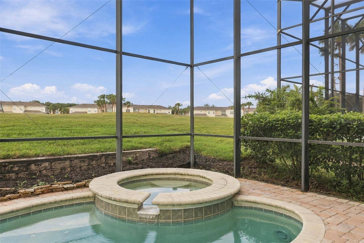
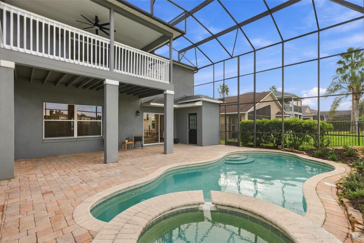
Nestled within the highly desirable golf course community of Stoneybrook West in Winter Garden, this beautifully renovated 5-bedroom, 4-bathroom residence offers a perfect blend of modern finishes, spacious living areas, and exceptional Florida living. Thoughtfully updated throughout, the home features a newer roof and HVAC system, fresh interior paint, new custom kitchen and bathroom cabinetry, luxury vinyl plank flooring, new bedroom carpeting, updated lighting and ceiling fans, and a newly re-screened enclosure. At the heart of the home, the stunning remodeled kitchen showcases custom cabinetry, all new stainless steel appliances, elegant quartz countertops, designer lighting, and an oversized breakfast bar ideal for gathering and entertaining. A charming breakfast nook provides the perfect spot for casual dining while enjoying picturesque views of the golf course. The inviting living spaces are enhanced by a beautiful double-sided fireplace, creating warmth and character throughout the home. A versatile downstairs flex room and bathroom offer endless possibilities for a home office, in-law suite, or playroom. Upstairs, a loft at the top of the stairs provides additional living space for relaxing, working, or entertaining. The private primary suite serves as a peaceful retreat, featuring a generous layout, a luxurious ensuite bathroom with an oversized walk-in shower, and a private balcony overlooking the golf course—an ideal place to enjoy your morning coffee or unwind at the end of the day. Four additional bedrooms provide flexibility for family, guests, or additional workspace. The thoughtfully designed outdoor living area includes a screened pool with spa, new pool equipment and a convenient fourth bathroom with a shower accessible from the pool area, making entertaining and enjoying Florida's year-round sunshine effortless. Beyond the home, Stoneybrook West offers an exceptional lifestyle with resort-style community amenities. The HOA includes access to the Olympic-sized community pool, splash pad, clubhouse with fitness center, basketball courts, tennis courts, and pickleball courts. Residents can also enjoy the community boat ramp, and fishing pier, providing even more opportunities for outdoor recreation and relaxation. Newer Roof and HVAC. Ideally located near excellent schools, shopping, restaurants, and everyday conveniences, Stoneybrook West is guard gated and offers easy access to the 429, Florida Turnpike, and 408, as well as historic downtown Winter Garden and Central Florida's world-famous theme parks. With its extensive renovations, golf course views, private pool, and outstanding community amenities, this exceptional home offers the perfect combination of comfort, style, and location. Schedule your showing today!

Property Highlights

Property Type
Residential
Property Sub Type
Single Family Residence
Bedrooms
5
Total Bathrooms
4
Living Area
2,861 Sqft
Price / Sqft
$264
Acres
0.13
Year Built
2002
Condition
Completed
Cumulative Days on Market
1

Location

Area
34787 - Winter Garden/Oakland
City/Township
WINTER GARDEN
Direction Faces
North
Water View
Yes
View
Golf Course
Subdivision
STONEYBROOK WEST 44/134
County
Orange
Zoning
PUD

Lake/Waterfront Information

Water View
Yes

Property Details
Price
$755,000
Condition
Completed
Property Type
Residential
Property Sub Type
Single Family Residence
Flood Zone Code
X

Building

Levels
Two
Stories
2
Total Area
3,746 Sqft

Community

Community Features
Fitness Center, Gated Community - Guard, Golf Carts OK, Golf, Park, Playground, Pool, Sidewalks, Tennis Court(s)

Local Schools

Elementary School
Whispering Oak Elem
Middle School
Sun Ridge Middle
High School
West Orange High

Interior Features

Bedrooms and Bathrooms

Total Bathrooms
4
Full Bathrooms
4
Bedrooms
5

Area and Spaces

Living Area
2,861 Sqft

Appliances

Appliances
Dishwasher, Disposal, Dryer, Microwave, Range, Refrigerator, Washer

Interior Features

Interior Features
Ceiling Fans(s), Chair Rail, Crown Molding, Eat-in Kitchen, Kitchen/Family Room Combo, Living Room/Dining Room Combo, Open Floorplan, Primary Bedroom Upstairs, Stone Counters, Thermostat, Walk-In Closet(s)
Flooring
Carpet, Luxury Vinyl, Tile
Laundry Features
Inside, Laundry Room
Security Features
Security System, Smoke Detector(s)
Fireplace Features
Family Room, Gas, Living Room
Furnished
Unfurnished

Heating and Cooling

Heating Features
Central
Has Fireplace
Yes

Building Details
Construction

Builders Model
Woodford
Builder
US Homes
Year Built
2002
Foundations
Slab

Materials
Construction Materials
Block, Stucco
Roof
Shingle

Terms

Terms

Ownership
Fee Simple

Rental Terms

Pets Allowed
Yes

Terms

Special Conditions
None
Special Terms
Cash, Conventional, FHA, VA Loan
Cumulative Days on Market
1

Taxes

Tax

Tax (Annual)
$9,162

HOA

Has HOA
Yes
Association Fee
$730 /qtr
Association Ammenities
Basketball Court, Clubhouse, Fitness Center, Gated, Park, Playground, Pool, Recreation Facilities, Security, Tennis Court(s)
Association Fee Includes
Guard - 24 Hour, Management, Private Road, Recreational Facilities

Heating, Cooling & Utilities

Cooling Features
Central Air

Utilities

Utilities
BB/HS Internet Available, Cable Available, Electricity Connected, Propane, Public
Sewer
Public Sewer
Water Source
Public

Lot

Acres
0.13
Lot Size Area Sq Ft
5,500
Lot Features
On Golf Course
Road Surface
Paved

Exterior Features

Exterior Features
Balcony
Patio And Porch Features
Deck, Patio, Screened

Parking

Parking Features
Driveway

Pool Features

Has Private Pool
Yes
Pool Features
In Ground, Screen Enclosure
Spa
Yes
Spa Features
In Ground
Listed by Grande Realty Group LLC, 407-234-8426
Listing Data last updated 11/05/2026 07:20 am
Get a Link to this Property: Copy To Clipboard
QR Code link to this property

Phone:
Connect with:

Payment Calculator

per month. fixed. % interest.
$
%
$
%
Principal & Interest
+ Home Insurance
+ Property Tax
+ HOA Fees
per month
Total interest paid over s will be:
All estimates and provided for informational purposes only. Actual amounts may vary. The output of the tool is not a loan offer or solicitation, nor is it financial or legal advice. Information, rates, programs and loan scenarios shown are for example only as of 5-Nov-2026 and are subject to change without notice. Interest rates provided by the St. Louis Federal Reserve Economic Data (FRED). All products are subject to credit and property approval. Not all products are available in all states or for all loan amounts. Other restrictions and limitations apply. Contact your preferred lender for the pricing associated with your specific transaction. Calculations are generated by Open Source mortgage calculation software tools using common mathematical formulas. All calculations should be independently verified.
Get Walk Score Content

Property History

Today
Property information last updated
Today
Status Active. This is the most recent date the listing was placed on market.
Cumulative Days on Market: 1 day (includes prior listings) · Currently listed since November 5, 2026. Data provided by the MLS.

Similar Properties