Start of property details
Share this property:
13055 SANDCASTLE DRIVE
Winter Garden, FL 34787
1 day ago NEW · Active
$874,990
$312 / Sqft
3
Beds
4
Baths
2,808
Sqft
0.18
Acres
2022
Yr. Built
MLS# O6453203
Cumulative Days on Market: 2 · Includes prior listings · Currently listed since 10/28/26 · Data provided by the MLS.

Property Description

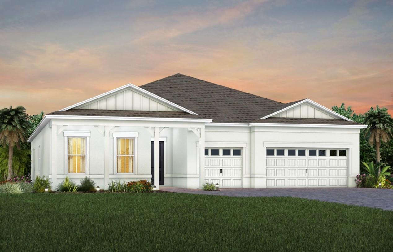
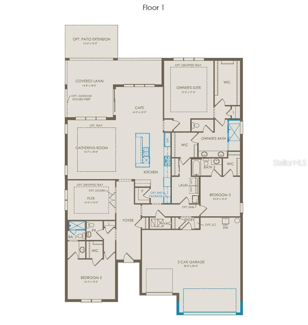
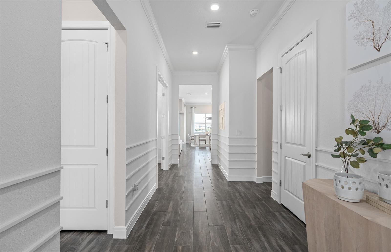
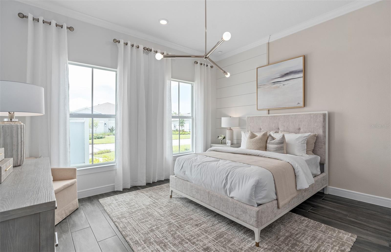
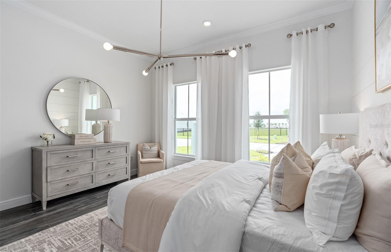
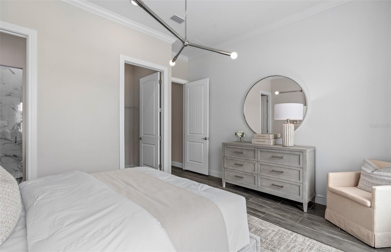
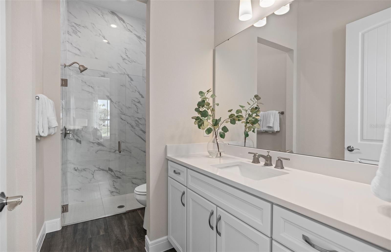
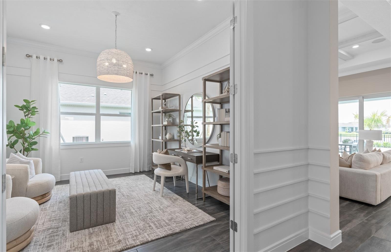
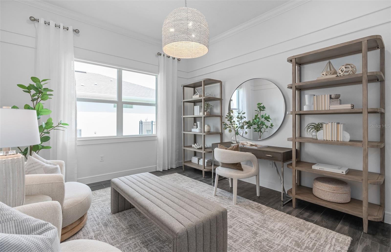
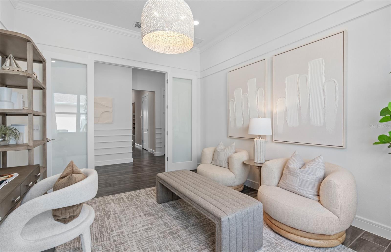
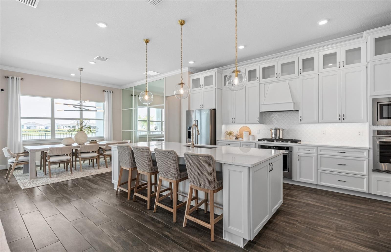
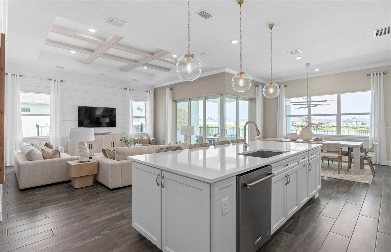
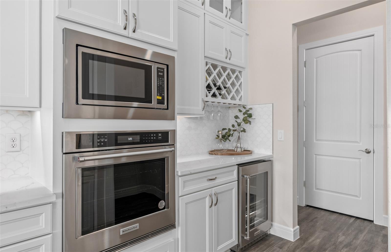
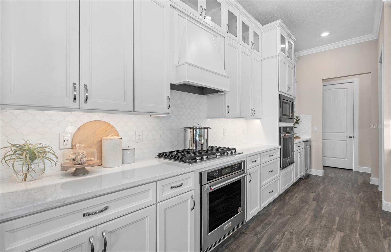
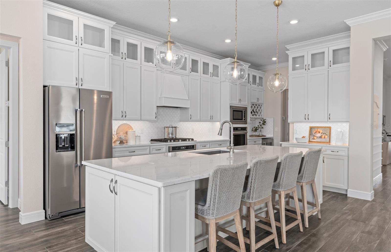
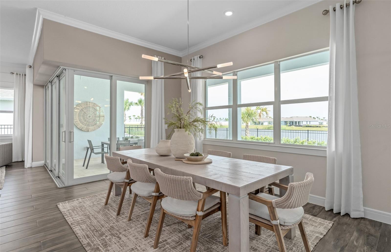
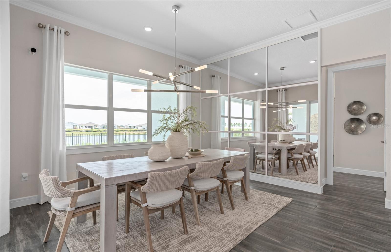
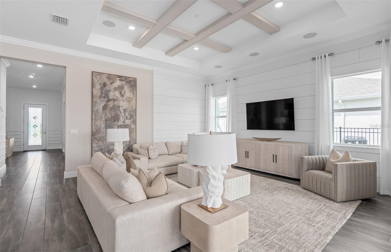
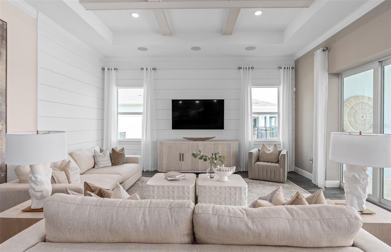
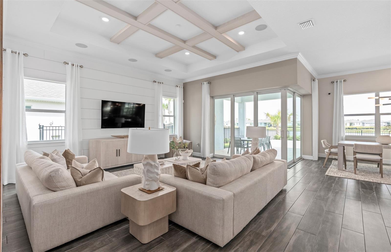
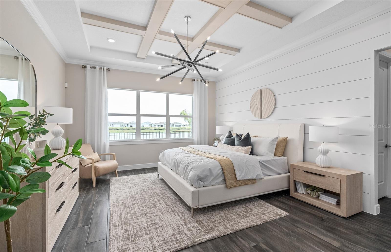
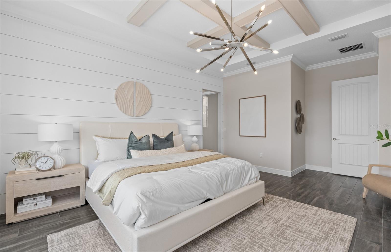
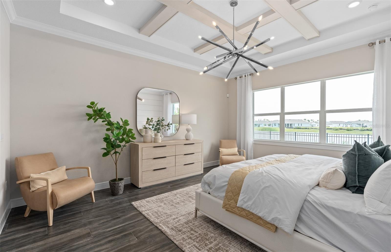
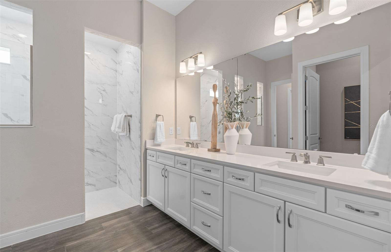
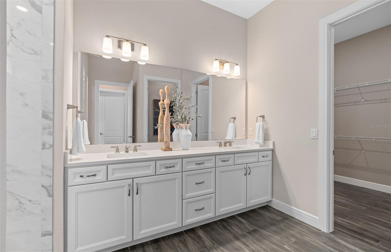
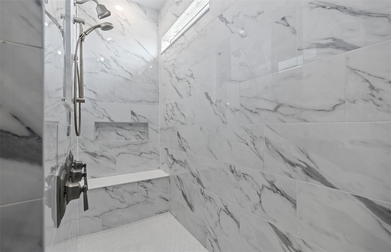
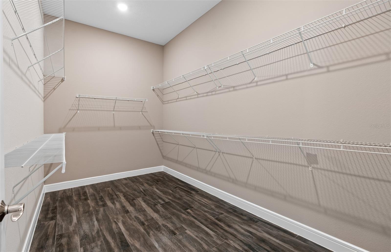
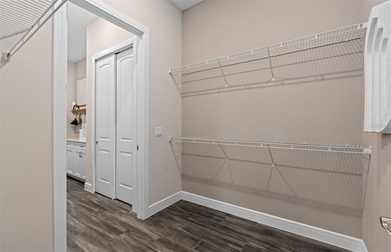
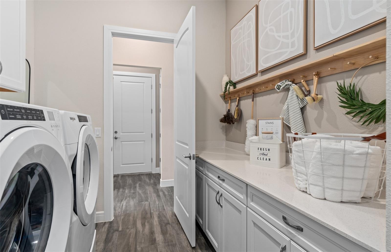
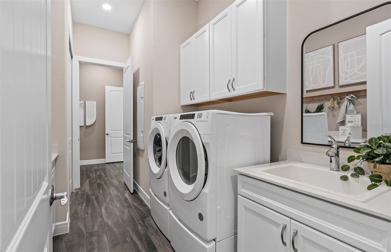
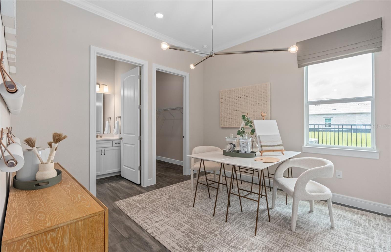
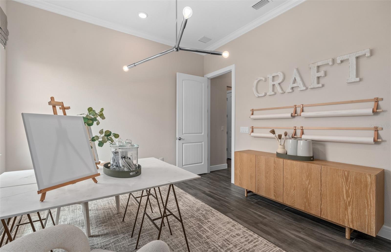
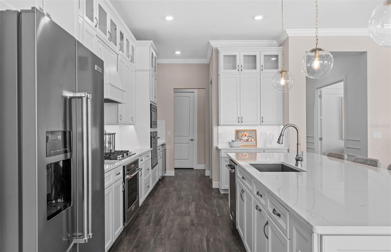
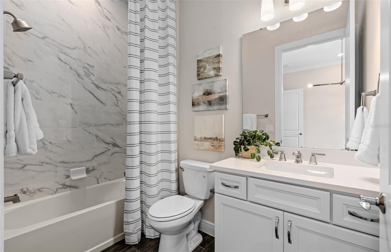
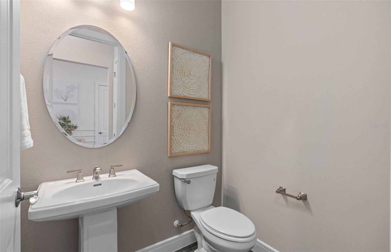
Step into the Renown, a new construction, single-story home situated within walking distance of the amenity center offering 3 spacious bedrooms, 3 beautifully appointed full bathrooms, a powder room, and an enclosed flex room. The open-concept layout seamlessly connects the gourmet kitchen, café, and gathering room, creating an airy atmosphere. The many windows and sliding glass door leading to the covered lanai bathe the entire space in natural light, elevating the overall feeling of openness. The heart of the home is the chef-inspired kitchen, where soft-close cabinetry with clear glass uppers meets luxurious quartz countertops and a decorative tile backsplash. Thoughtfully designed features like easy-reach corner cabinets, double roll-out trays, and a waste basket drawer make the kitchen as functional as it is beautiful. Whirlpool stainless steel appliances—including double ovens and a built-in natural gas cooktop—ensure you have everything you need for both everyday meals and special occasions. The kitchen flows effortlessly into the café and gathering room, where a sliding glass door leads to the covered lanai, making this home ideal for seamless indoor-outdoor living. Retreat to the luxurious owner’s suite, a serene sanctuary with two spacious walk-in closets and a spa-like en suite bathroom. Dual vanity sinks, a walk-in shower with a built-in bench and rain shower head, an enclosed toilet, and a linen closet complete the tranquil space. For added convenience, one of the walk-in closets connects to the laundry room which is outfitted with built-in cabinetry, a utility sink trimmed in quartz, and a storage closet. The two additional spare bedrooms, each with their own attached bathroom and walk-in closets, along with the open flex room and powder room, provide ample space for family and guests. Designer-curated finishes elevate every corner of this home, including pendant pre-wire and under cabinet lighting in the kitchen, matte black hardware and plumbing fixtures, and 8’ Cheyenne style interior doors. Enjoy the convenience of modern living with a smart thermostat and doorbell, and LED downlighting. Schedule a tour today!

Property Highlights

Property Type
Residential
Property Sub Type
Single Family Residence
Architectural Style
Coastal
Bedrooms
3
Total Bathrooms
4
Living Area
2,808 Sqft
Price / Sqft
$312
Acres
0.18
Year Built
2022
Condition
Completed
Cumulative Days on Market
2

Location

Area
34787 - Winter Garden/Oakland
City/Township
WINTER GARDEN
Direction Faces
North
Subdivision
DEL WEBB OASIS
County
Orange
Zoning
P-D

Property Details
Price
$874,990
Condition
Completed
Property Type
Residential
Property Sub Type
Single Family Residence
Flood Zone Code
X

Building

Levels
One
Stories
1
Total Area
2,808 Sqft

Community

Senior Community
Yes
Community Features
Clubhouse, Fitness Center, Gated Community - Guard, Golf Carts OK, Pool, Restaurant, Sidewalks, Tennis Court(s)

Interior Features

Bedrooms and Bathrooms

Total Bathrooms
4
Full Bathrooms
3
1/2 Bathrooms
1
Bedrooms
3

Area and Spaces

Living Area
2,808 Sqft

Appliances

Appliances
Built-In Oven, Dishwasher, Disposal, Gas Cooktop, Gas Water Heater, Microwave, Range Hood, Tankless Water Heater

Interior Features

Interior Features
Eat-in Kitchen, Kitchen/Family Room Combo, Open Floorplan, Other, Pest Guard System, Primary Bedroom Main Floor, Split Bedroom, Stone Counters, Thermostat, Tray Ceiling(s), Walk-In Closet(s)
Flooring
Tile
Laundry Features
Inside, Laundry Room
Window Features
Double Pane Windows, Insulated Windows, Low-Emissivity Windows
Security Features
Gated Community, Smoke Detector(s)
Furnished
Unfurnished

Heating and Cooling

Heating Features
Central, Electric, Heat Pump

Building Details
Water Conservation
Irrig. System-Drip/Microheads

Construction

Architectural Style
Coastal
Builders Model
Renown
Builder
Pulte Homes/Del Webb
Year Built
2022
New Construction
Yes
Foundations
Slab

Materials

Construction Materials
Block, Stucco
Roof
Shingle

Terms

Terms

Ownership
Fee Simple

Rental Terms

Pets Allowed
Number Limit, Size Limit, Yes

Terms

Special Conditions
None
Special Terms
Cash, Conventional, VA Loan
Cumulative Days on Market
2

Taxes

Tax

Tax (Annual)
$2,178.43

HOA

Has HOA
Yes
Association Fee
$544 /mo
Association Ammenities
Clubhouse, Fitness Center, Gated, Other, Pickleball Court(s), Pool, Recreation Facilities, Spa/Hot Tub, Tennis Court(s), Trail(s)
Association Fee Includes
Pool, Internet, Maintenance Structure, Maintenance Grounds, Management, Private Road, Recreational Facilities

Heating, Cooling & Utilities

Cooling Features
Central Air

Utilities

Utilities
BB/HS Internet Available, Electricity Connected, Natural Gas Connected, Phone Available, Public, Sewer Connected, Underground Utilities, Water Connected
Sewer
Public Sewer

Green Energy

Energy Efficiency Features
HVAC, Insulation, Lighting, Roof, Thermostat, Water Heater, Windows

Utilities

Water Source
Public

Lot

Acres
0.18
Lot Size Area Sq Ft
7,800
Lot Features
Cleared, Landscaped, Sidewalk, Paved, Private
Road Surface
Paved

Exterior Features

Exterior Features
Lighting, Sidewalk
Patio And Porch Features
Covered, Rear Porch

Parking

Parking Features
Driveway, Garage Door Opener
Listed by Pulte Realty Of North Florida LLC, 407-554-5034
Listing Data last updated 10/29/2026 03:00 am
Get a Link to this Property: Copy To Clipboard
QR Code link to this property

Phone:
Connect with:

Payment Calculator

per month. fixed. % interest.
$
%
$
%
Principal & Interest
+ Home Insurance
+ Property Tax
+ HOA Fees
per month
Total interest paid over s will be:
All estimates and provided for informational purposes only. Actual amounts may vary. The output of the tool is not a loan offer or solicitation, nor is it financial or legal advice. Information, rates, programs and loan scenarios shown are for example only as of 29-Oct-2026 and are subject to change without notice. Interest rates provided by the St. Louis Federal Reserve Economic Data (FRED). All products are subject to credit and property approval. Not all products are available in all states or for all loan amounts. Other restrictions and limitations apply. Contact your preferred lender for the pricing associated with your specific transaction. Calculations are generated by Open Source mortgage calculation software tools using common mathematical formulas. All calculations should be independently verified.
Get Walk Score Content

Property History

Today
Property information last updated
Yesterday
Status Active. This is the date the listing was placed on market.
Cumulative Days on Market: 2 days (includes prior listings) · Currently listed since October 28, 2026. Data provided by the MLS.

Similar Properties