Start of property details
Share this property:
14838 DRIFTWATER DRIVE
Winter Garden, FL 34787
1 day ago NEW · Active
$389,900
$223 / Sqft
3
Beds
3
Baths
2
Garage
1,748
Sqft
0.09
Acres
MLS# O6454429
Cumulative Days on Market: Less than 1 · Includes prior listings · Currently listed since 11/10/26 · Data provided by the MLS.

Property Description

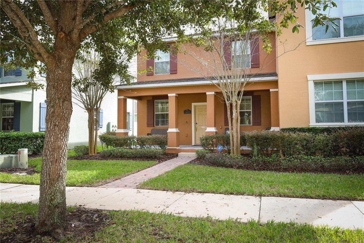
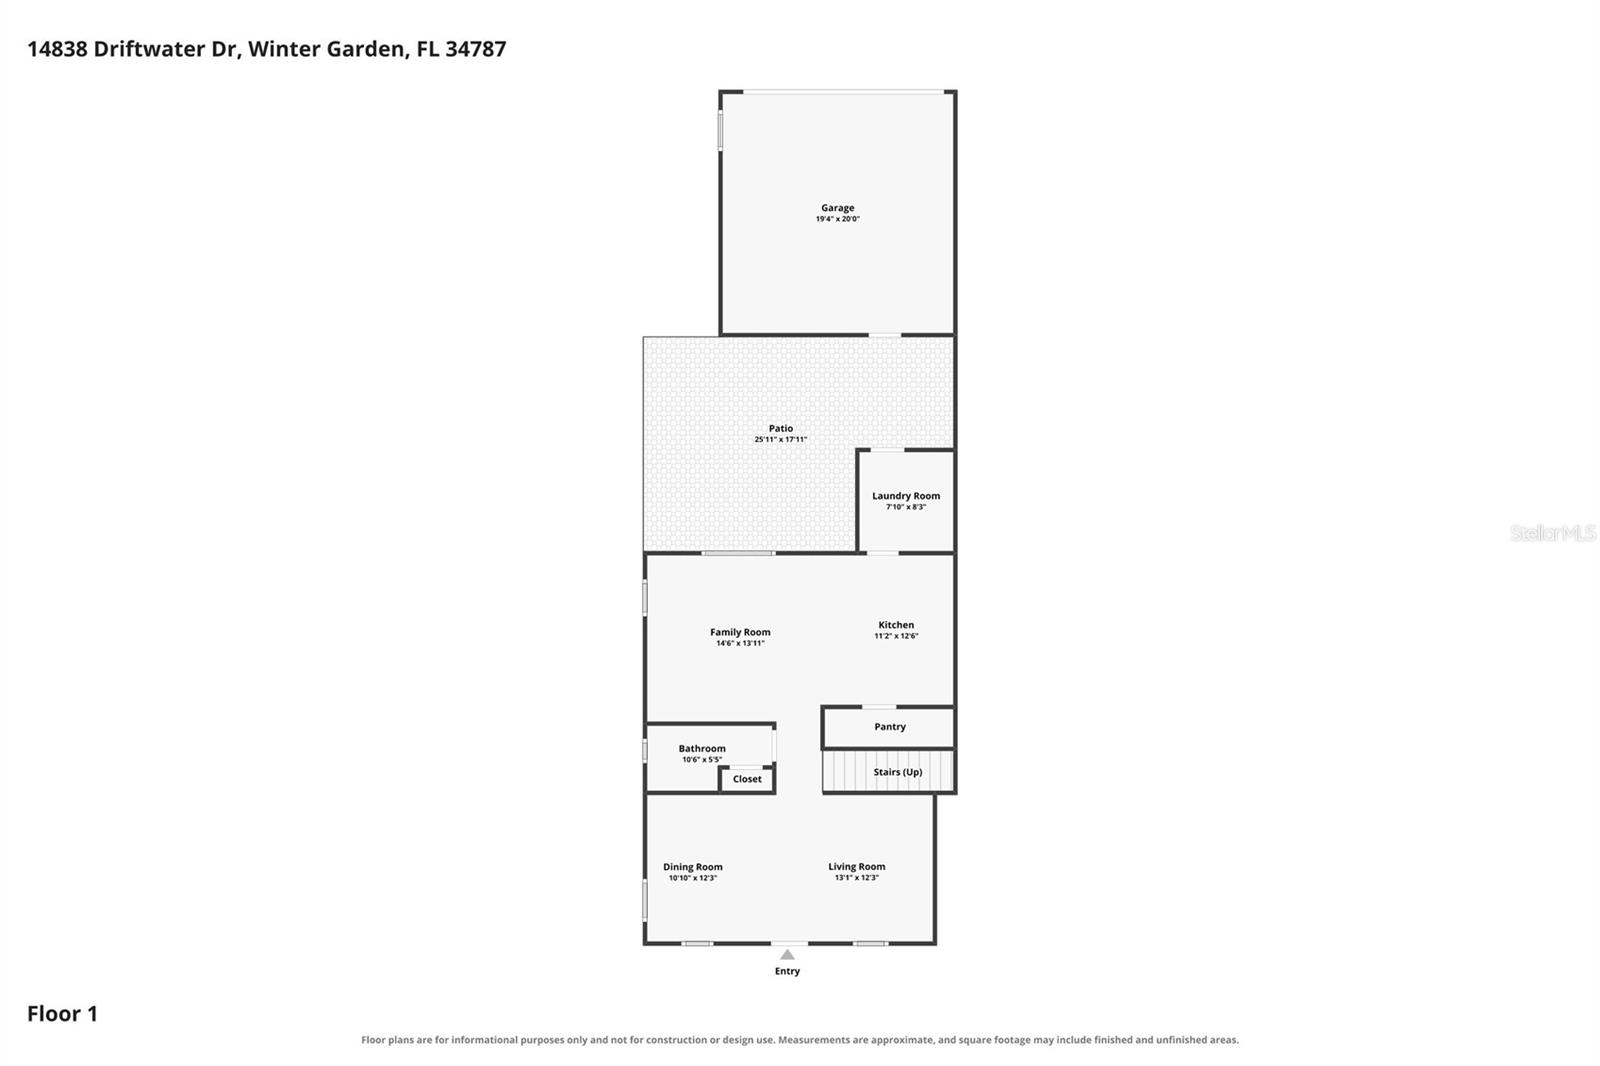
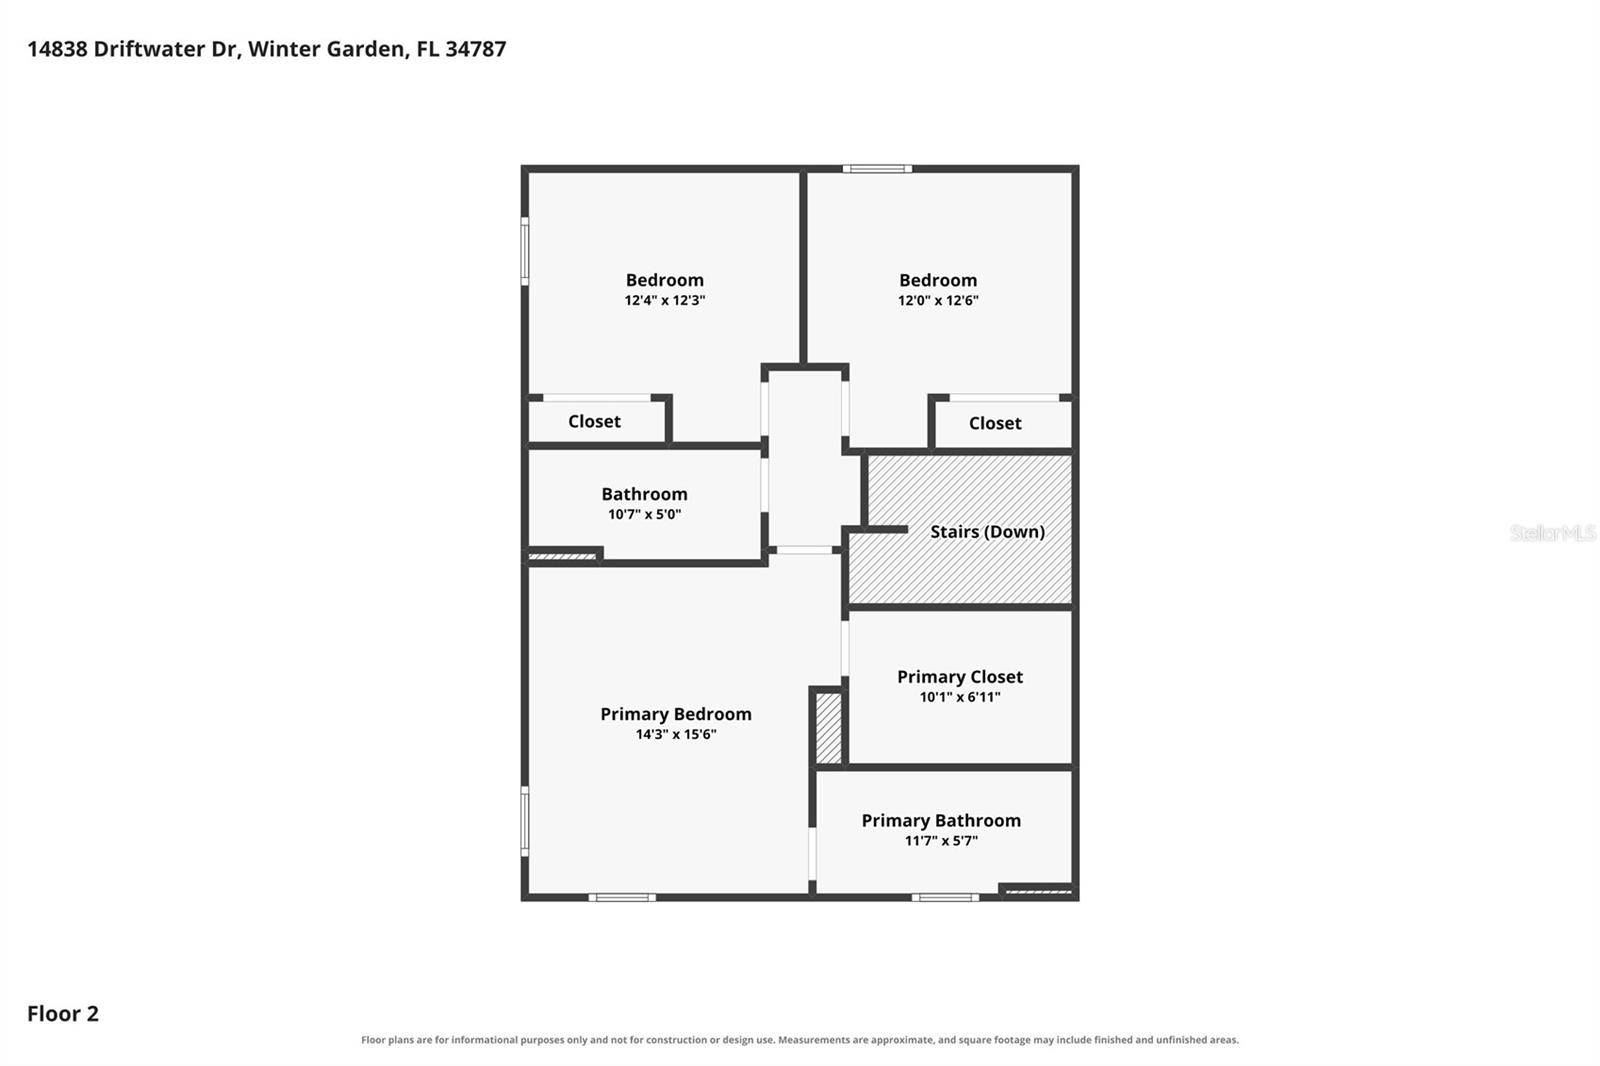
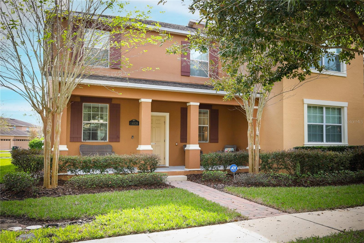
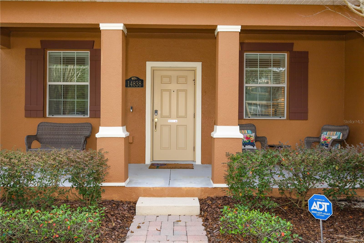
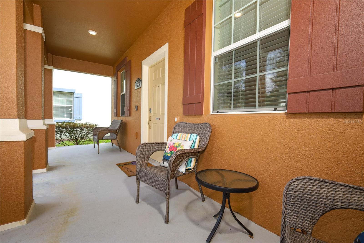
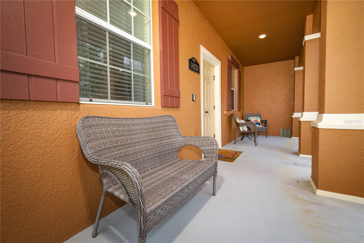
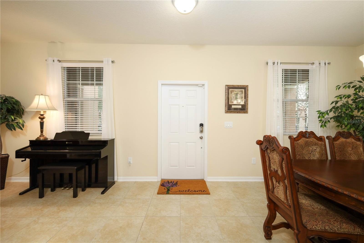
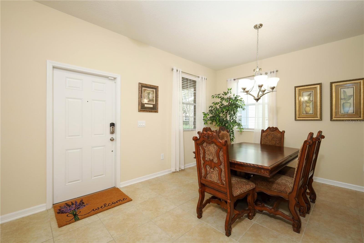
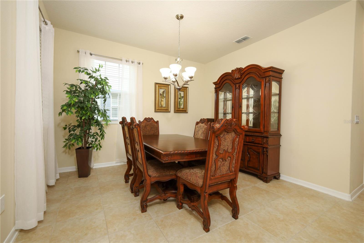
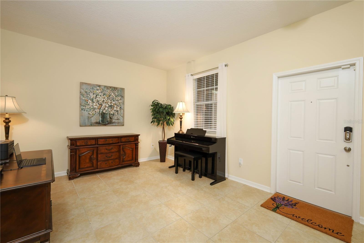
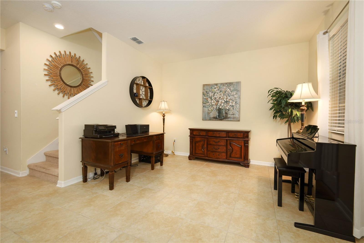
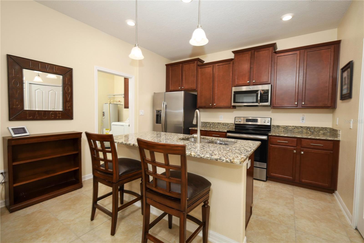
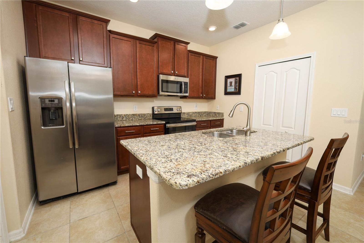
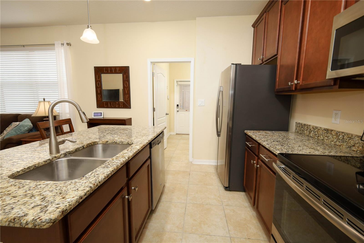
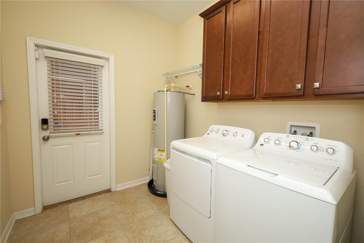
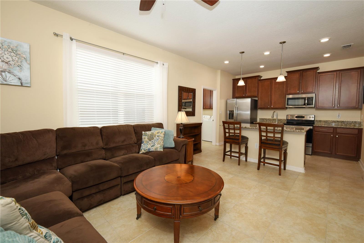
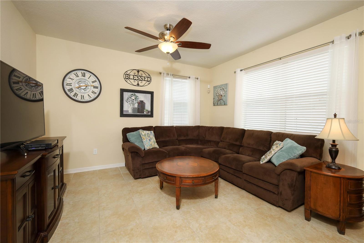
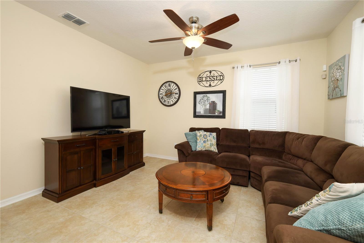
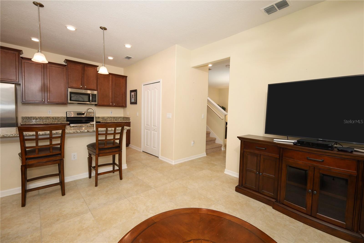
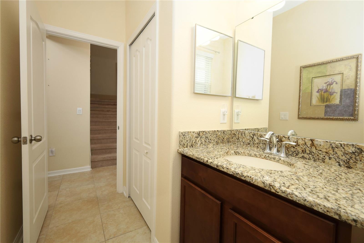
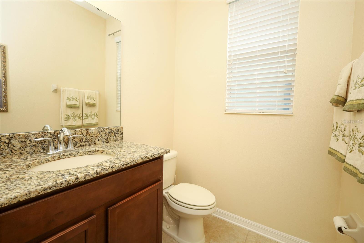
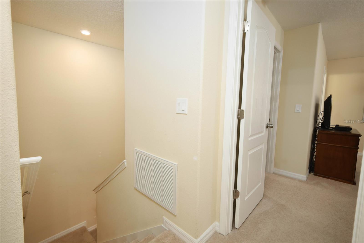
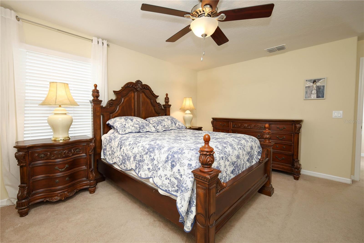
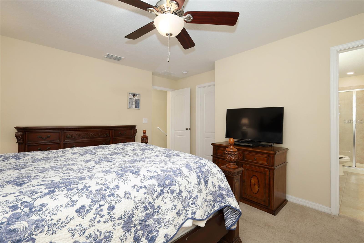
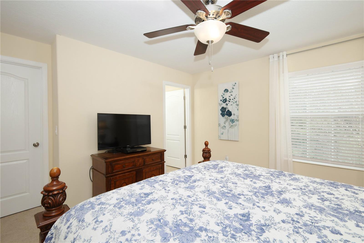
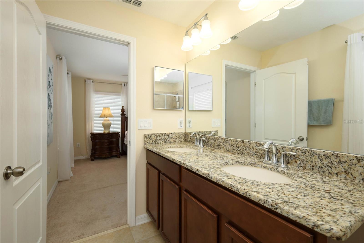
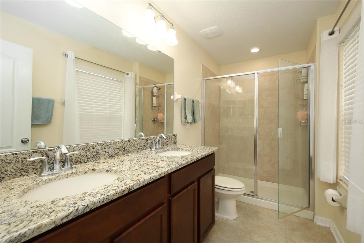
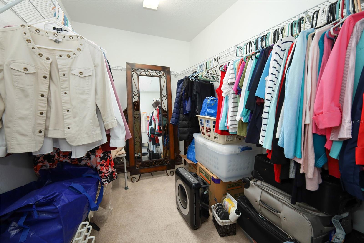
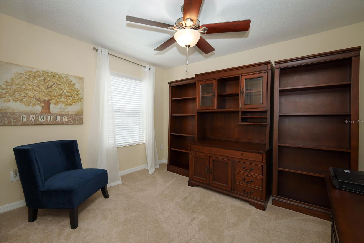
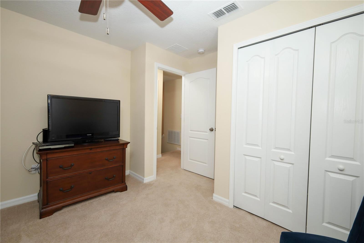
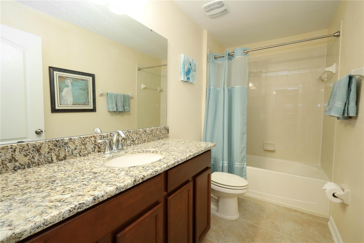
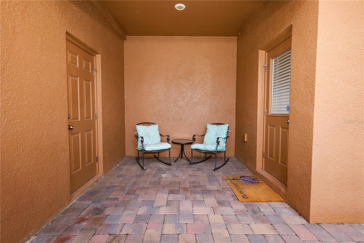
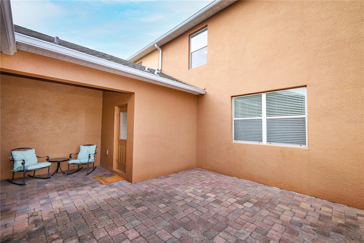
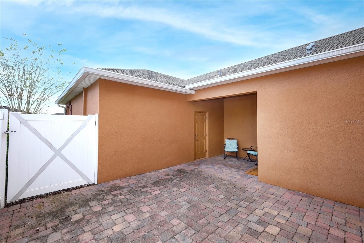
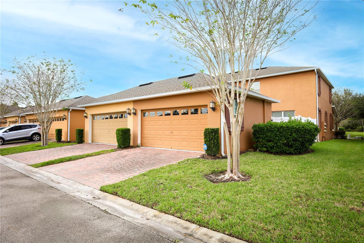
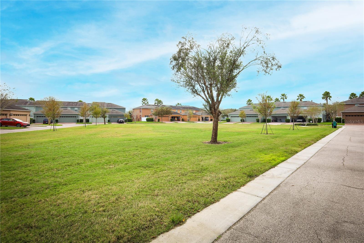
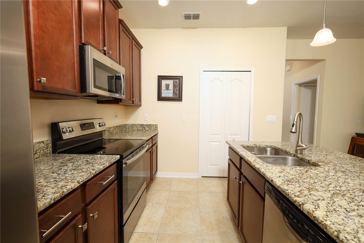
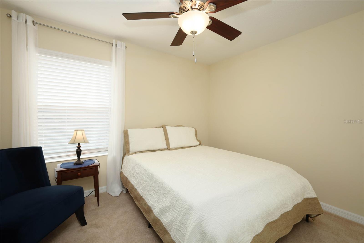
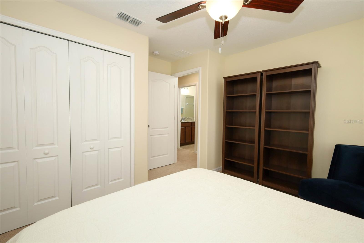
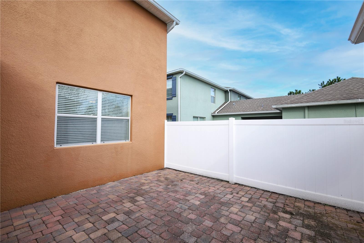
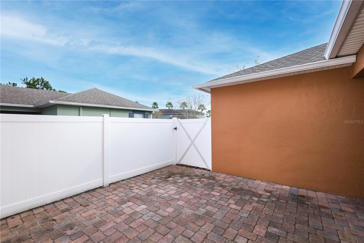
Virtually Staged. Step onto the relaxing front porch and into a 3-bedroom, 2.5-bath townhome that flows beautifully. Enter through the formal living room and dining room, then pass the stairs and the downstairs guest bath into the open family room and kitchen. The kitchen has stone countertops, wood cabinetry and a large walk-in pantry. The whole space looks out onto your private cobblestone courtyard, a great place to entertain or to slip away and unwind after a long day. Privacy is all yours. Luxury vinyl plank flooring runs through the first floor, and all appliances stay, including the washer and dryer. Upstairs, natural light fills the spacious primary suite, complete with a large walk-in closet. The 2-car rear-load garage is entered from the alley, just beyond the courtyard, which keeps the front of the home clean and quiet. Signature Lakes offers a resort-style pool, a fitness center, a clubhouse and community events all year. Hamlin, Winter Garden Village, 429 and 535 are all close by. Zoned for A-rated schools (buyer to verify). Move-in ready and low maintenance in one of Winter Garden's most desirable communities.

Property Highlights

Property Type
Residential
Property Sub Type
Townhouse
Bedrooms
3
Total Bathrooms
3
Living Area
1,748 Sqft
Price / Sqft
$223
Acres
0.09
Year Built
2016
Condition
Completed

Location

Area
34787 - Winter Garden/Oakland
City/Township
WINTER GARDEN
Direction Faces
East
Subdivision
SIGNATURE LAKES PH 3B-6
County
Orange
Zoning
P-D

Property Details
Price
$389,900
Condition
Completed
Property Type
Residential
Property Sub Type
Townhouse
Flood Zone Code
X

Building

Levels
Two
Stories
2
Total Area
2,457 Sqft

Community

Community Features
Barbecue, Clubhouse, Dog Park, Fitness Center, Park, Playground, Pool, Sidewalks, Tennis Court(s), Street Lights

Local Schools

Elementary School
Keene Crossing Elementary
Middle School
Bridgewater Middle
High School
Windermere High School

Interior Features

Bedrooms and Bathrooms

Total Bathrooms
3
Full Bathrooms
2
1/2 Bathrooms
1
Bedrooms
3

Area and Spaces

Living Area
1,748 Sqft

Appliances

Appliances
Dishwasher, Disposal, Dryer, Electric Water Heater, Microwave, Range, Washer

Interior Features

Interior Features
Eat-in Kitchen, Primary Bedroom Upstairs, Solid Surface Counters, Solid Wood Cabinets, Walk-In Closet(s), Window Treatments
Flooring
Ceramic Tile
Laundry Features
Laundry Room
Furnished
Unfurnished

Heating and Cooling

Heating Features
Central, Electric

Building Details
Construction

Builder
Lennar Homes
Year Built
2016
Foundations
Slab

Materials
Construction Materials
Block, Stucco
Roof
Shingle

Terms

Terms

Ownership
Fee Simple

Rental Terms

Pets Allowed
Cats OK, Dogs OK

Terms

Special Conditions
None
Special Terms
Cash, Conventional, FHA, VA Loan

Taxes

Tax

Tax (Annual)
$4,006.39

HOA

Has HOA
Yes
Association Fee
$288.80 /mo
Association Fee2
138.64 /mo
Association Fee Includes
Cable TV

Heating, Cooling & Utilities

Cooling Features
Central Air

Utilities

Utilities
Electricity Connected, Public, Sewer Connected, Water Connected
Sewer
Public Sewer
Water Source
Public

Lot

Acres
0.09
Lot Size Area Sq Ft
4,066
Lot Features
Level, Sidewalk, Paved
Road Surface
Asphalt

Exterior Features

Exterior Features
Courtyard, Lighting, Rain Gutters, Sidewalk
Patio And Porch Features
Patio, Porch

Parking

Garage Capacity
2
Parking Features
Driveway
Listed by Keller Williams Advantage Realty, murraycoleman@kw.com
Listing Data last updated 11/10/2026 06:40 pm
Get a Link to this Property: Copy To Clipboard
QR Code link to this property

Phone:
Connect with:

Payment Calculator

per month. fixed. % interest.
$
%
$
%
Principal & Interest
+ Home Insurance
+ Property Tax
+ HOA Fees
per month
Total interest paid over s will be:
All estimates and provided for informational purposes only. Actual amounts may vary. The output of the tool is not a loan offer or solicitation, nor is it financial or legal advice. Information, rates, programs and loan scenarios shown are for example only as of 10-Nov-2026 and are subject to change without notice. Interest rates provided by the St. Louis Federal Reserve Economic Data (FRED). All products are subject to credit and property approval. Not all products are available in all states or for all loan amounts. Other restrictions and limitations apply. Contact your preferred lender for the pricing associated with your specific transaction. Calculations are generated by Open Source mortgage calculation software tools using common mathematical formulas. All calculations should be independently verified.
Get Walk Score Content

Property History

Today
Property information last updated
Today
Status Active. This is the date the listing was placed on market.
Cumulative Days on Market: Less than 1 days (includes prior listings) · Currently listed since November 10, 2026. Data provided by the MLS.

Similar Properties