Start of property details
Share this property:
6266 SUNNY TIME AVENUE
Winter Garden, FL 34787
1 day ago NEW · Active
$433,890
$258 / Sqft
3
Beds
3
Baths
1,683
Sqft
0.05
Acres
2026
Yr. Built
MLS# O6454896
Cumulative Days on Market: 2 · Includes prior listings · Currently listed since 11/04/26 · Data provided by the MLS.

Property Description

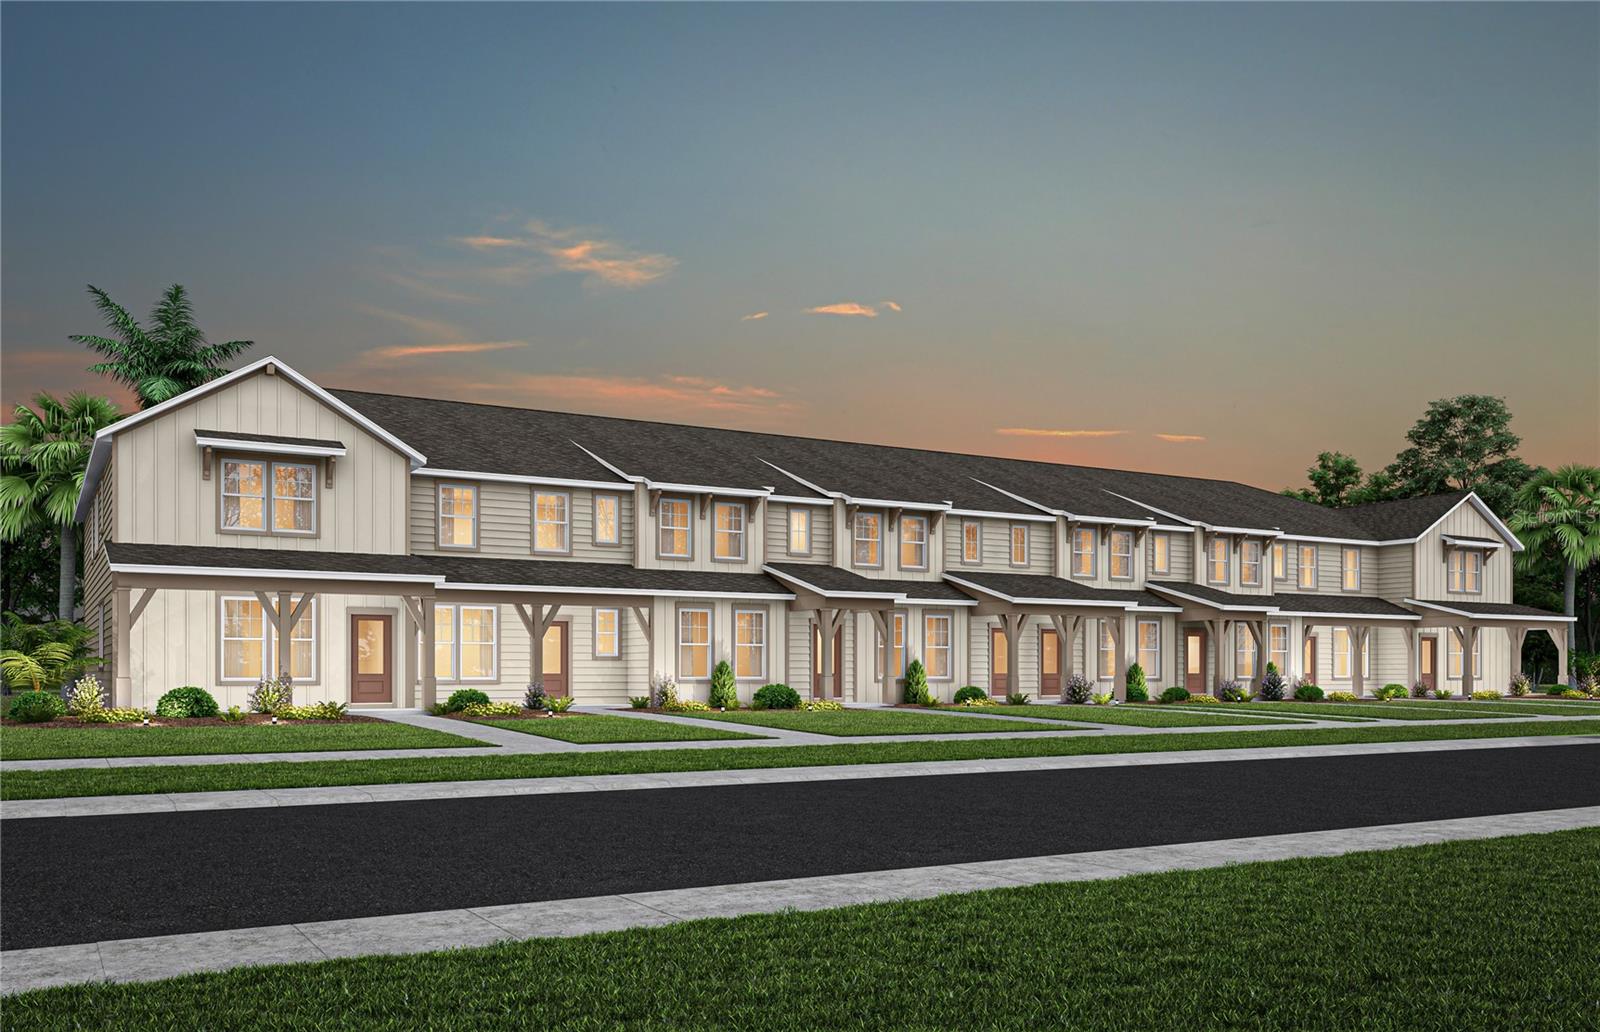
Discover Silverleaf Oaks in Winter Garden! This new home community will feature a collection of single-family and townhomes in desirable Horizon West. Located in the heart of Orlando’s attractions, residents will enjoy an array of amenities, including a resort-style pool, cabana, and playground – without a CDD. Plus, minutes to shopping, dining, and entertaining!
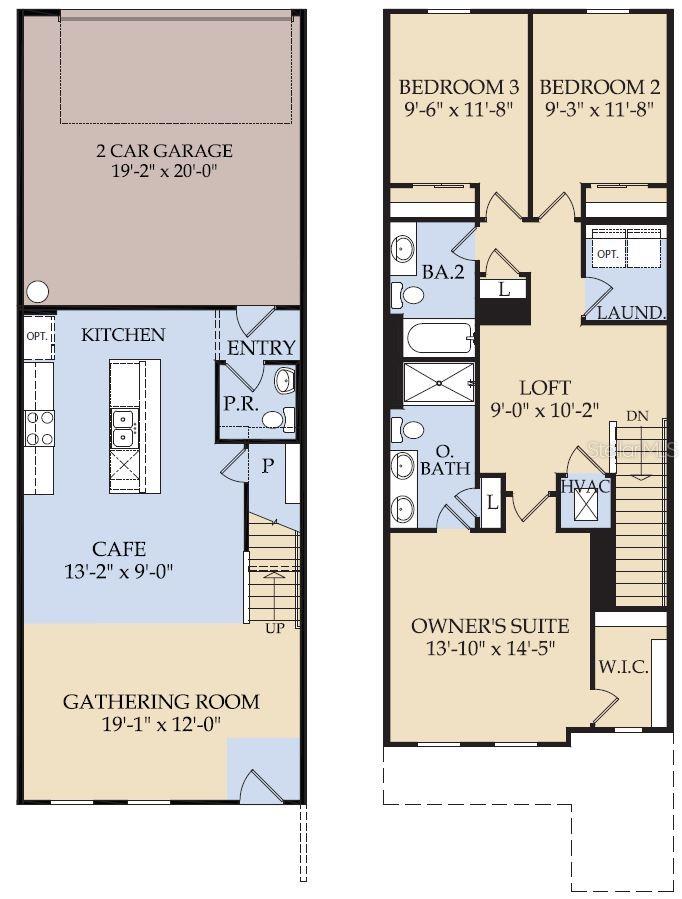
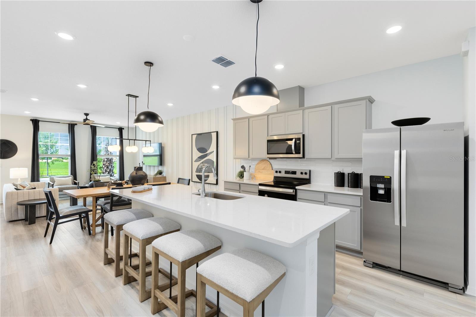
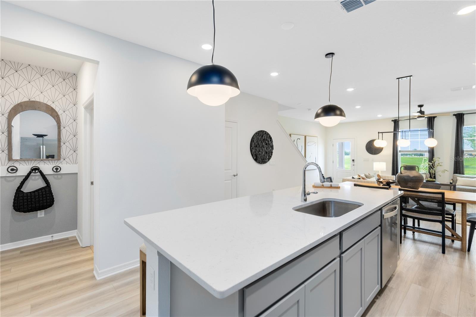
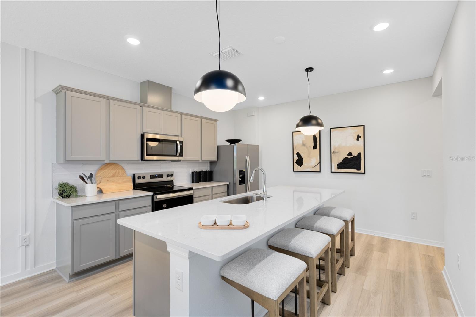
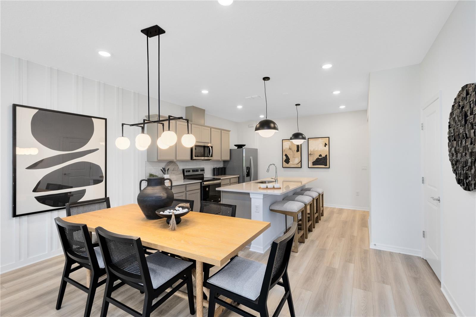
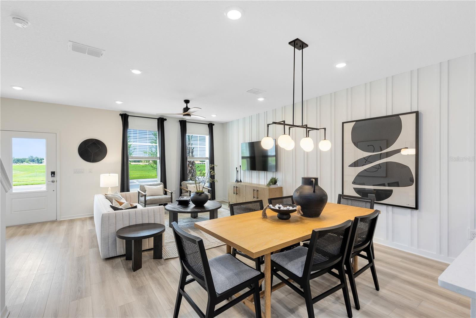
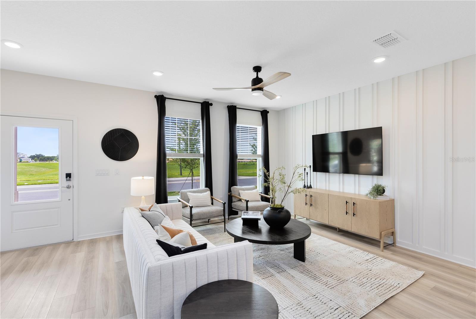
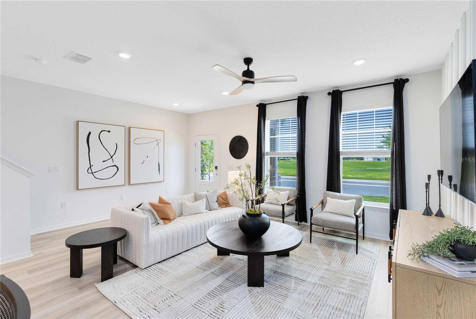
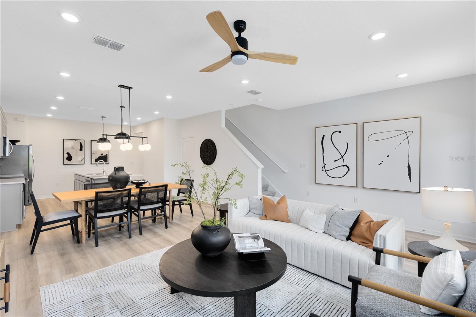
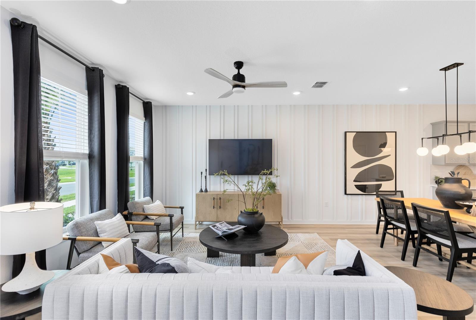
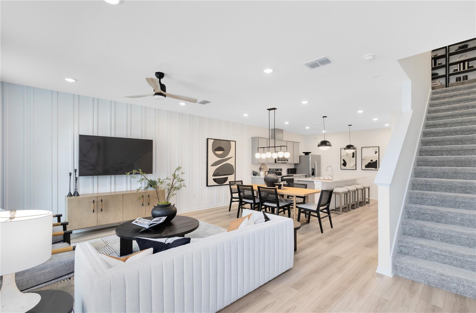
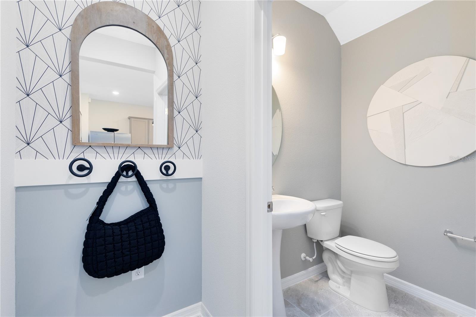
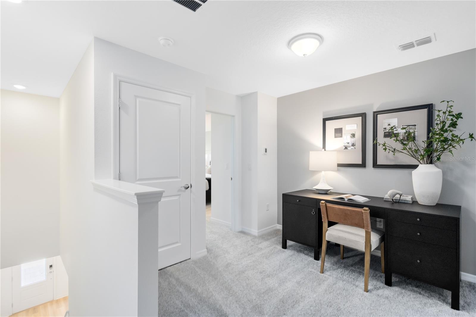
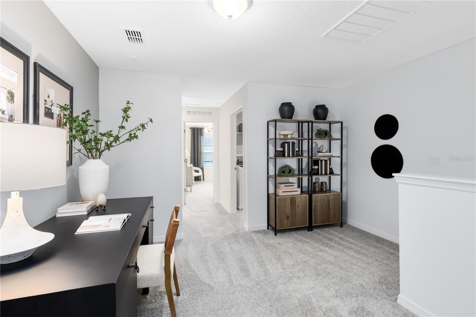
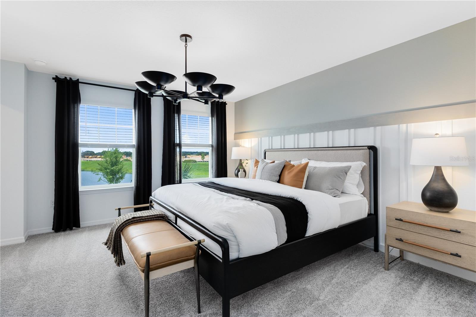
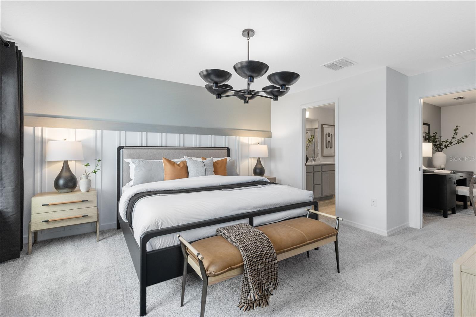
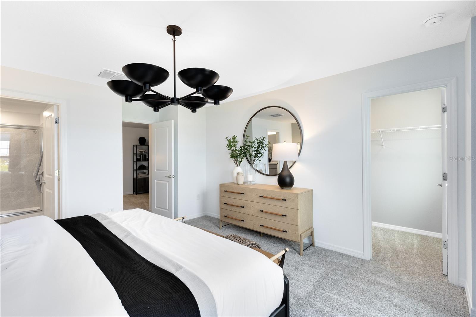
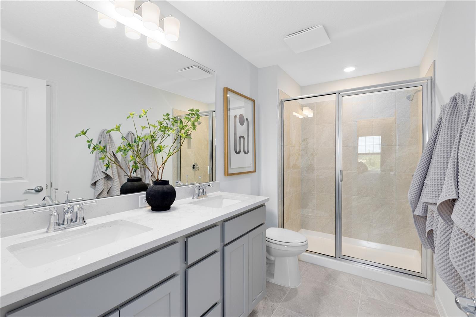
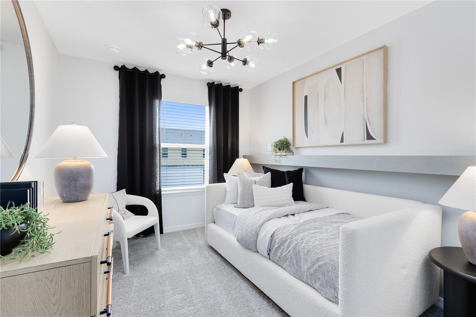
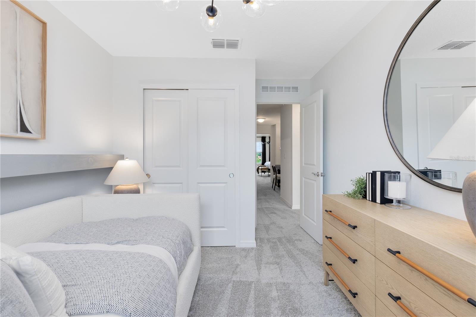
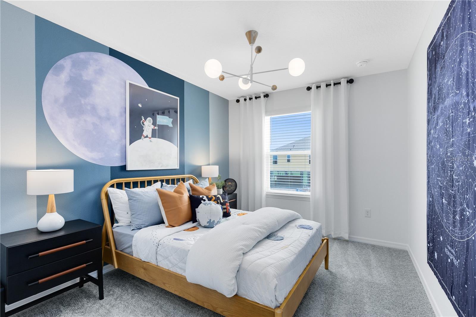
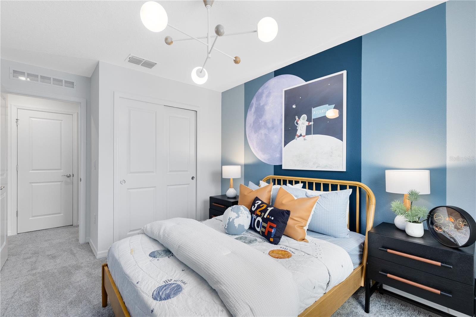
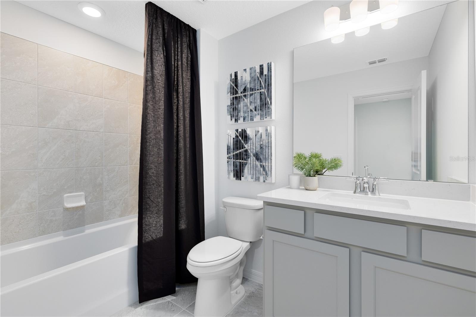
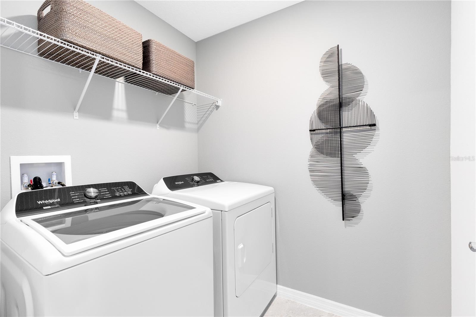
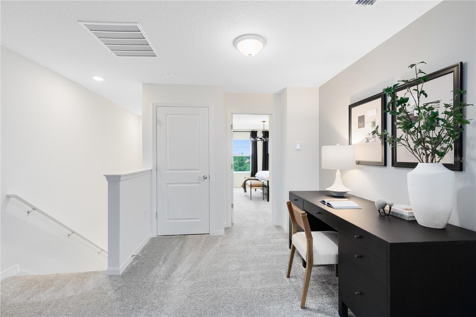
Introducing the Dahlia interior unit townhome, a new construction home that seamlessly combines luxury and convenience. This modern townhome features 3 bedrooms, 2 full bathrooms, a powder room, and a 2-car rear-facing garage. The first floor is designed with entertaining in mind, offering an open-concept kitchen, café, and gathering room that flow together effortlessly. The chef-inspired kitchen is a highlight, featuring a large center island, a spacious storage pantry, Elkins White cabinetry, a decorative tile backsplash, quartz countertops, and stainless-steel appliances, including a refrigerator and vented microwave. The first-floor powder room adds an extra layer of convenience for guests. The entire first floor, including the kitchen, café, and gathering room is finished with elegant tile flooring. At the end of the day, retreat to your private oasis on the second floor. The Owner’s Suite offers a spacious walk-in closet and a luxurious en suite bathroom with a double-sink, quartz-topped vanity and a glass-enclosed shower. Two additional bedrooms, a secondary bathroom, and a linen closet for added storage are located on the opposite side of the floor, ensuring privacy and plenty of space. Soft, stain-resistant Shaw brand carpet adds comfort to the stairs and bedrooms, creating a cozy atmosphere throughout. For added convenience from day one, this home comes complete with 2" faux wood blinds, as well as a brand new Whirlpool washer and dryer! With thoughtful design, high-end finishes, and a focus on everyday convenience, the Dahlia townhome is a perfect blend of style and practicality, offering a truly elevated living experience.

Property Highlights

Property Type
Residential
Property Sub Type
Townhouse
Bedrooms
3
Total Bathrooms
3
Living Area
1,683 Sqft
Price / Sqft
$258
Acres
0.05
Year Built
2026
Condition
Completed
Cumulative Days on Market
2

Location

Area
34787 - Winter Garden/Oakland
City/Township
WINTER GARDEN
Direction Faces
East
Subdivision
SILVERLEAF OAKS
County
Orange
Zoning
PD/AN

Property Details

Price
$433,890
Condition
Completed
Property Type
Residential
Property Sub Type
Townhouse
Flood Zone Code
X

Building

Levels
Two
Stories
2
Total Area
1,683 Sqft

Community

Community Features
Clubhouse, Fitness Center, Pool, Street Lights

Local Schools

Elementary School
Hamlin Elementary
Middle School
Hamlin Middle
High School
Horizon High School

Interior Features

Bedrooms and Bathrooms

Total Bathrooms
3
Full Bathrooms
2
1/2 Bathrooms
1
Bedrooms
3

Area and Spaces

Living Area
1,683 Sqft

Appliances

Appliances
Dishwasher, Disposal, Dryer, Microwave, Range, Refrigerator, Washer

Interior Features

Interior Features
Eat-in Kitchen, Kitchen/Family Room Combo, Open Floorplan, Primary Bedroom Upstairs, Smart Home, Split Bedroom, Stone Counters, Thermostat, Walk-In Closet(s)
Flooring
Carpet, Tile
Laundry Features
Inside, Laundry Room, Upper Level
Window Features
Blinds, Double Pane Windows, Insulated Windows, Low-Emissivity Windows
Security Features
Smoke Detector(s)
Furnished
Unfurnished

Heating and Cooling

Heating Features
Central, Electric, Heat Pump

Building Details

Water Conservation
Drip Irrigation, Irrig. System-Drip/Microheads

Construction

Builders Model
Dahlia
Builder
Pulte
Year Built
2026
New Construction
Yes
Foundations
Slab

Materials

Construction Materials
Hardi Plank Type, Frame
Roof
Shingle

Terms

Terms

Ownership
Fee Simple

Rental Terms

Pets Allowed
Number Limit

Terms

Special Conditions
None
Special Terms
Cash, Conventional, FHA, VA Loan
Cumulative Days on Market
2

Taxes

Tax

Tax (Annual)
$1,325

HOA

Has HOA
Yes
Association Fee
$286 /mo
Association Ammenities
Clubhouse, Fitness Center, Pool, Recreation Facilities, Trail(s)
Association Fee Includes
Pool, Insurance, Internet, Maintenance Grounds, Management, Recreational Facilities

Heating, Cooling & Utilities

Cooling Features
Central Air

Utilities

Utilities
BB/HS Internet Available, Cable Available, Electricity Connected, Phone Available, Public, Sewer Connected, Underground Utilities, Water Connected
Sewer
Public Sewer

Green Energy

Energy Efficiency Features
HVAC, Insulation, Roof, Thermostat, Water Heater, Windows

Utilities

Water Source
Public

Lot

Acres
0.05
Lot Size Area Sq Ft
2,300
Lot Dimensions
20x115
Lot Features
Cleared, Landscaped, Sidewalk, Paved
Road Surface
Paved

Exterior Features

Exterior Features
Lighting, Rain Gutters, Sidewalk

Parking

Parking Features
Driveway, Garage Door Opener, Garage Faces Rear
Listed by Pulte Realty Of North Florida LLC, 407-554-5034
Listing Data last updated 11/05/2026 07:20 am
Get a Link to this Property: Copy To Clipboard
QR Code link to this property

Phone:
Connect with:

Payment Calculator

per month. fixed. % interest.
$
%
$
%
Principal & Interest
+ Home Insurance
+ Property Tax
+ HOA Fees
per month
Total interest paid over s will be:
All estimates and provided for informational purposes only. Actual amounts may vary. The output of the tool is not a loan offer or solicitation, nor is it financial or legal advice. Information, rates, programs and loan scenarios shown are for example only as of 5-Nov-2026 and are subject to change without notice. Interest rates provided by the St. Louis Federal Reserve Economic Data (FRED). All products are subject to credit and property approval. Not all products are available in all states or for all loan amounts. Other restrictions and limitations apply. Contact your preferred lender for the pricing associated with your specific transaction. Calculations are generated by Open Source mortgage calculation software tools using common mathematical formulas. All calculations should be independently verified.
Get Walk Score Content

Property History

Yesterday
Property information last updated
Yesterday
Status Active. This is the date the listing was placed on market.
Cumulative Days on Market: 2 days (includes prior listings) · Currently listed since November 4, 2026. Data provided by the MLS.

Similar Properties