Start of property details
Share this property:
10749 ASTATULA LANE
Clermont, FL 34711
1 day ago NEW · Active
$649,000
$232 / Sqft
4
Beds
3
Baths
3
Garage
2,798
Sqft
0.34
Acres
MLS# O6455610
Cumulative Days on Market: 24 · Includes prior listings · Currently listed since 11/09/26 · Data provided by the MLS.

Property Description

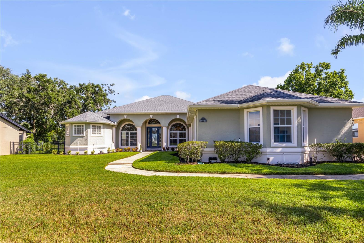
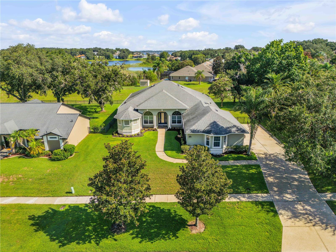
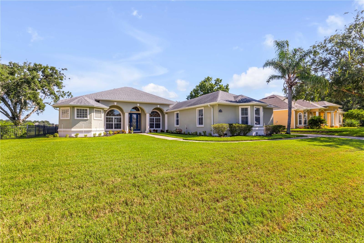
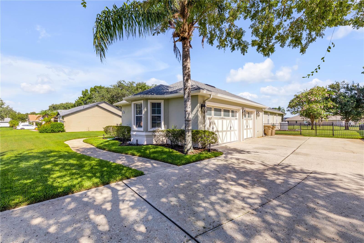
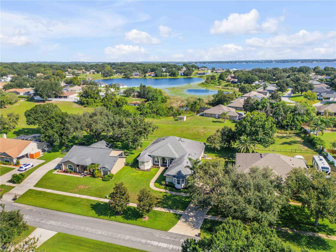
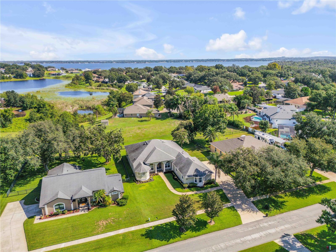
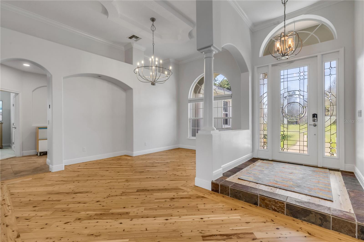
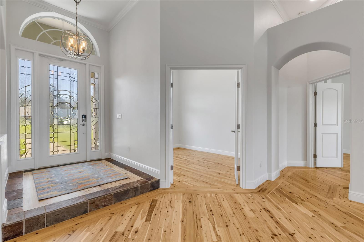
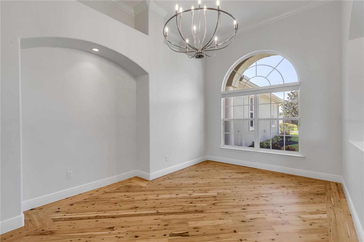
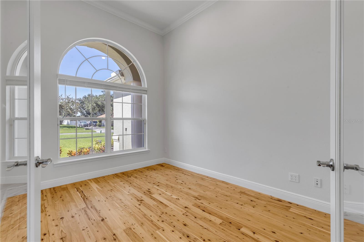
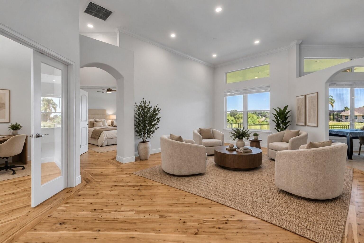
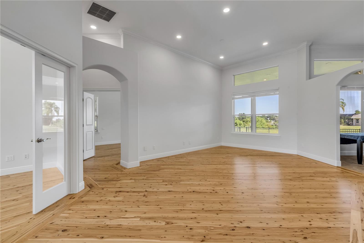
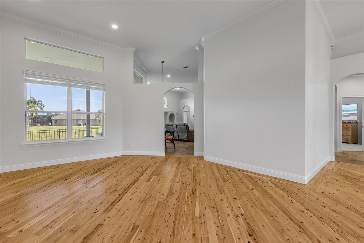
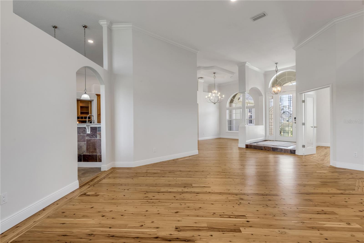
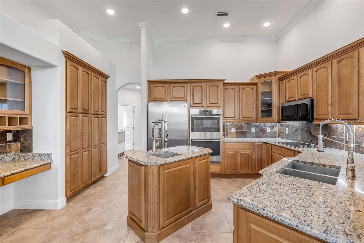
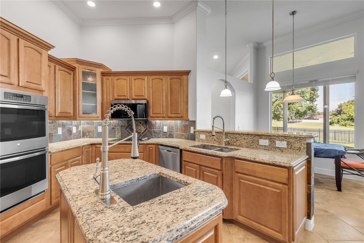
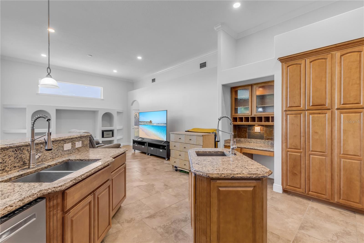
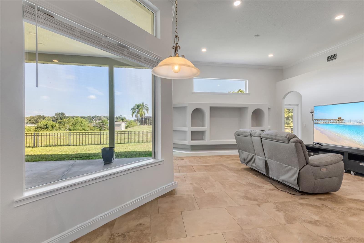
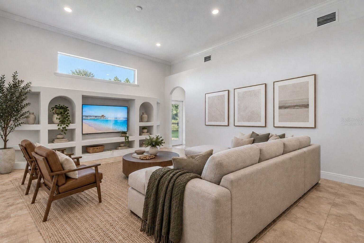
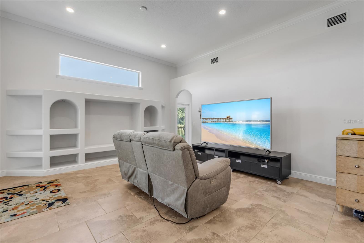
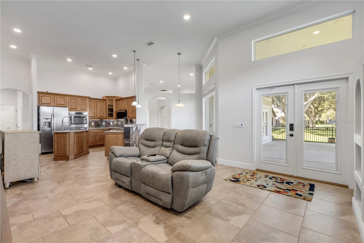
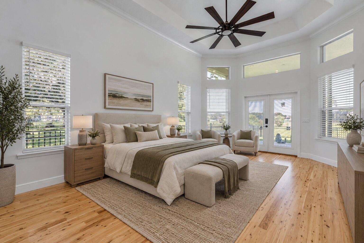
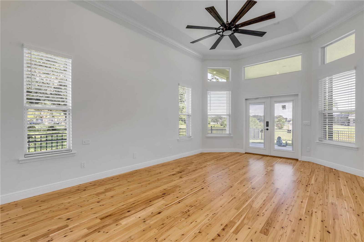
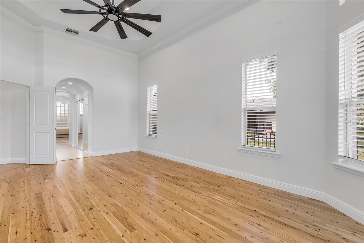
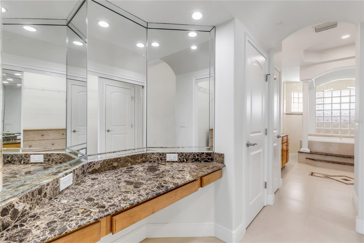
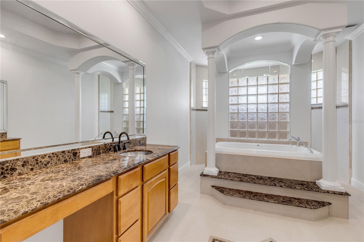
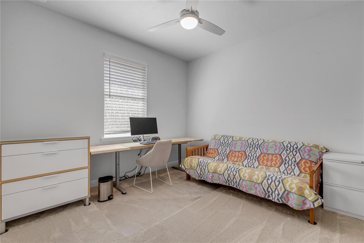
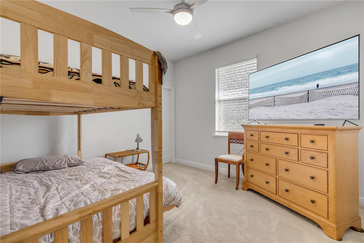
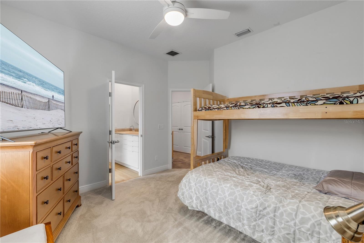
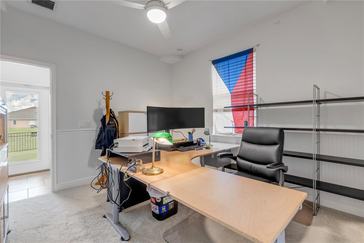
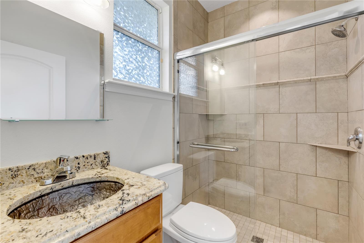
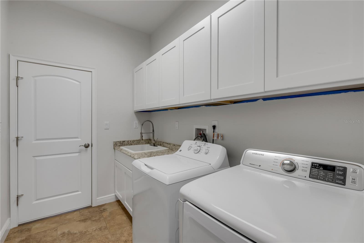
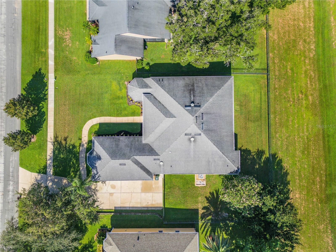
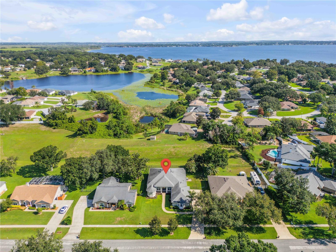
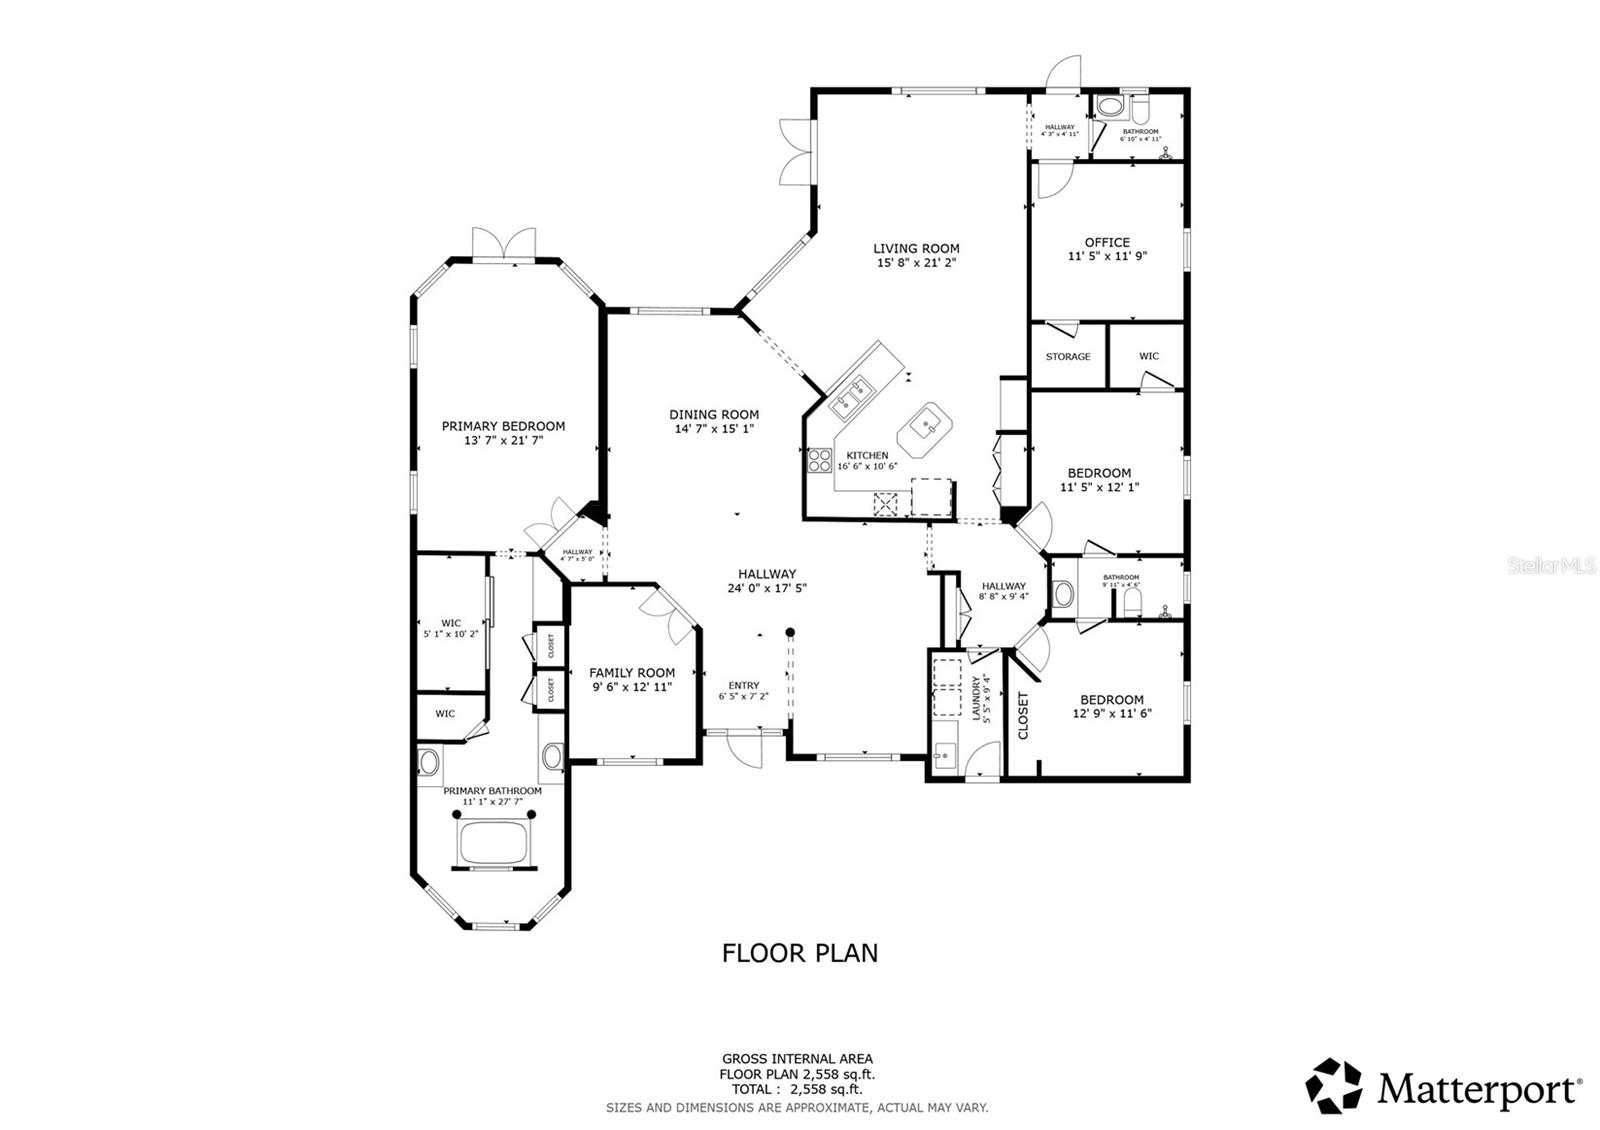
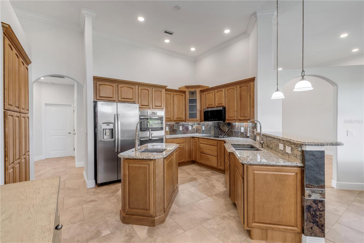
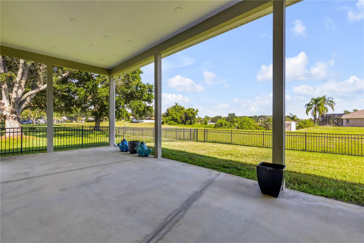
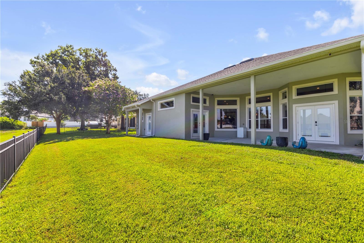
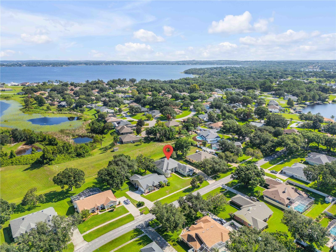
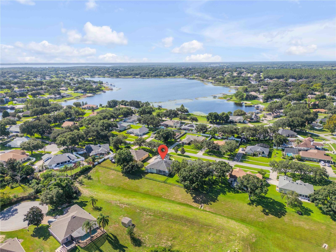
Virtually Staged. A HOME FOR YOUR TRUCK! 916 sf garage, 4 bedrooms plus office, and fully fenced .34 acre lot. Located in beautiful tree lined Lake Crescent Hills, this rare 4 bed / 3 bath triple split floor plan is well suited for multi-generational living offering privacy for all. The office and spacious primary suite are across the common living areas from other bedrooms. Through the leaded glass door, a large picture window focuses on the serene view from the large, fully fenced yard with no rear neighbors. Soaring 12 ft ceilings with transom windows pour sunlight into this turnkey home. The 900+ sq ft garage has 8 ft doors allowing easy indoor parking for a full-size truck. For boaters, the community park has a private boat ramp providing access to the Clermont Chain of Lakes. As a bonus, boat and / or RV parking is allowed on the home’s lot. There are many recent improvements: 2024 – 2026: topline Carrier HVAC / heat exchanger with variable speed air handler and multi-stage compressor with transferable 10 yr parts and labor extended warranty, new water heater, whole house water filtration and softener, new LED lighting throughout, new landscaping, new exterior doors, remodeled Jack and Jill bath, pet proof Mohawk Smartstrand carpet in bedrooms, all new TOTO toilets, renovated laundry room, all doors and trim replaced or refinished including new hinges and handles, all new electrical outlets, ¼” turn valves on interior plumbing, new cooktop and microwave range hood, freshly painted walls, trim, and baseboards, and recently refinished Australian Cypress hardwood floors. 2017 New Roof. This well-built, spacious 2, 798 sf home is ready for new owners and is easily available to see.

Property Highlights

Property Type
Residential
Property Sub Type
Single Family Residence
Bedrooms
4
Total Bathrooms
3
Living Area
2,798 Sqft
Price / Sqft
$232
Acres
0.34
Year Built
2007
Cumulative Days on Market
24

Location

Area
34711 - Clermont
City/Township
CLERMONT
Direction Faces
South
Subdivision
LAKE CRESCENT HILLS SUB
County
Lake
Zoning
R-3

Property Details
Price
$649,000
Property Type
Residential
Property Sub Type
Single Family Residence
Flood Zone Code
X

Building

Levels
One
Total Area
4,334 Sqft

Community

Local Schools

Elementary School
Pine Ridge Elem
Middle School
Gray Middle
High School
South Lake High

Interior Features

Bedrooms and Bathrooms

Total Bathrooms
3
Full Bathrooms
3
Bedrooms
4

Area and Spaces

Living Area
2,798 Sqft

Appliances

Appliances
Built-In Oven, Cooktop, Dryer, Microwave, Refrigerator, Washer

Interior Features

Interior Features
Ceiling Fans(s), Crown Molding, High Ceilings, Open Floorplan, Primary Bedroom Main Floor, Solid Surface Counters, Tray Ceiling(s), Walk-In Closet(s)
Flooring
Carpet, Tile, Wood
Laundry Features
Inside, Laundry Room
Furnished
Unfurnished

Heating and Cooling

Heating Features
Central, Electric

Building Details
Construction

Year Built
2007
Foundations
Slab

Materials
Construction Materials
Block, Stucco
Roof
Shingle

Terms

Terms

Ownership
Fee Simple

Rental Terms

Pets Allowed
Yes

Terms

Special Conditions
None
Special Terms
Cash, Conventional, FHA, VA Loan
Cumulative Days on Market
24

Taxes

Tax

Tax (Annual)
$7,315.20

HOA

Has HOA
Yes
Association Fee
$493 /yr

Heating, Cooling & Utilities

Cooling Features
Central Air

Utilities

Utilities
Cable Available, Electricity Connected, Water Connected
Sewer
Septic Tank
Water Source
Public

Lot

Acres
0.34
Lot Size Area Sq Ft
15,000
Road Surface
Asphalt, Paved

Exterior Features

Exterior Features
Lighting, Other, Rain Gutters
Patio And Porch Features
Covered, Patio
Fencing
Fenced

Parking

Garage Capacity
3
Parking Features
Driveway, Garage Door Opener, Garage Faces Side
Listed by Redfin Corporation, 407-708-9747
Listing Data last updated 11/11/2026 01:20 pm
Get a Link to this Property: Copy To Clipboard
QR Code link to this property

Phone:
Connect with:

Payment Calculator

per month. fixed. % interest.
$
%
$
%
Principal & Interest
+ Home Insurance
+ Property Tax
+ HOA Fees
per month
Total interest paid over s will be:
All estimates and provided for informational purposes only. Actual amounts may vary. The output of the tool is not a loan offer or solicitation, nor is it financial or legal advice. Information, rates, programs and loan scenarios shown are for example only as of 11-Nov-2026 and are subject to change without notice. Interest rates provided by the St. Louis Federal Reserve Economic Data (FRED). All products are subject to credit and property approval. Not all products are available in all states or for all loan amounts. Other restrictions and limitations apply. Contact your preferred lender for the pricing associated with your specific transaction. Calculations are generated by Open Source mortgage calculation software tools using common mathematical formulas. All calculations should be independently verified.
Get Walk Score Content

Property History

Yesterday
Property information last updated
2 days ago
Status Active. This is the most recent date the listing was placed on market.
Cumulative Days on Market: 24 days (includes prior listings) · Currently listed since November 9, 2026. Data provided by the MLS.

Similar Properties