
Start of property details
















Property Description
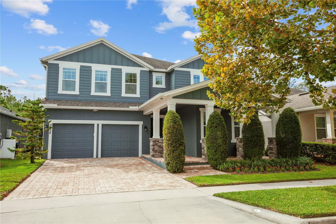
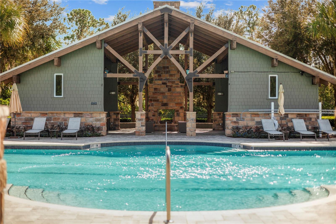
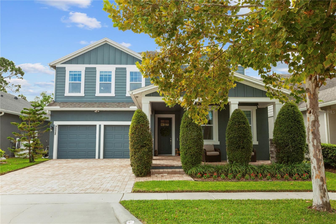
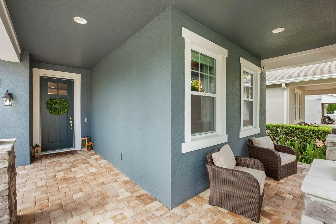
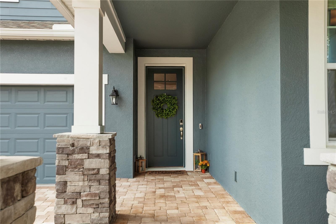
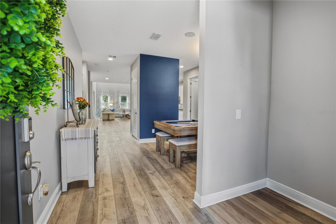
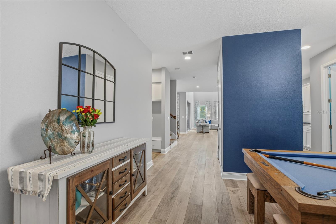
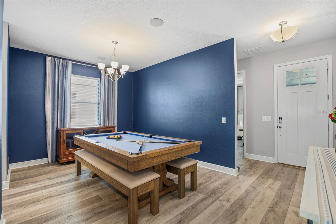
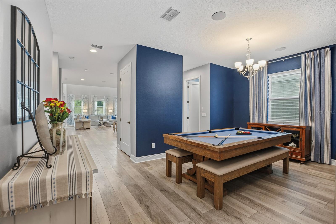
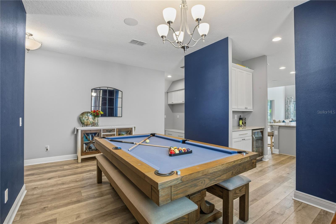
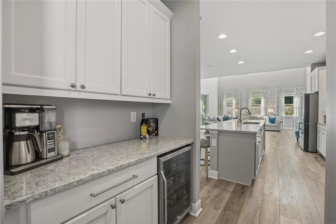
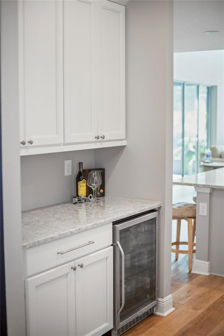
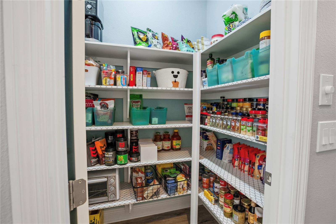
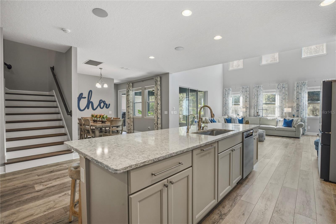
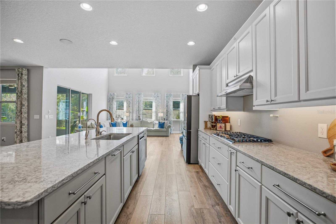
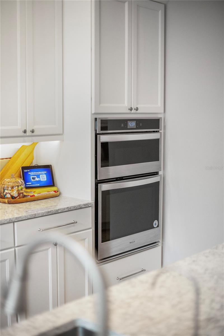
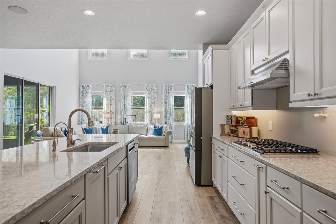
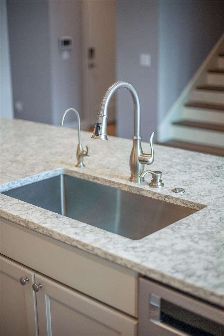
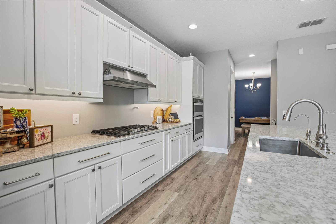
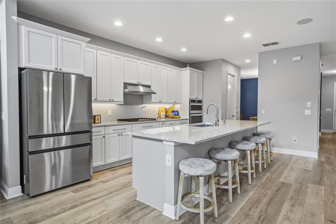
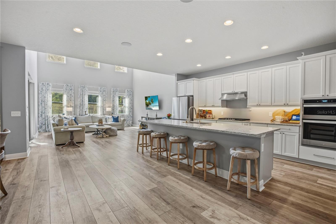
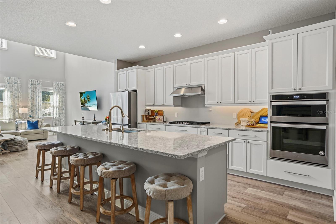
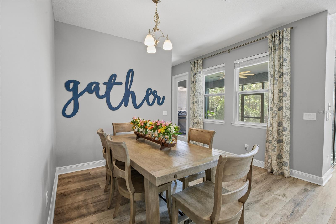
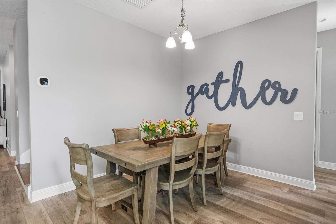
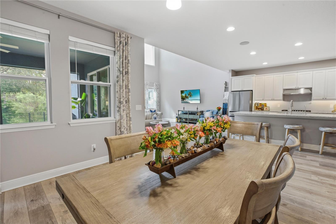
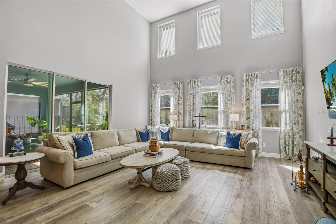
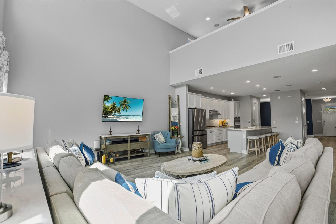
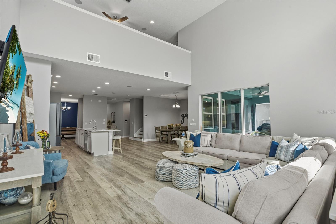
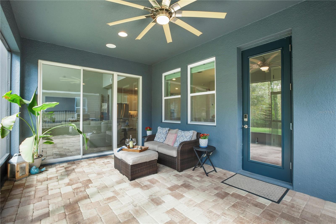
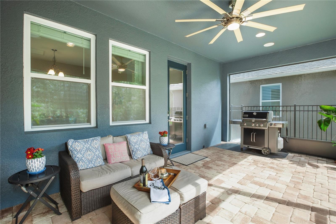
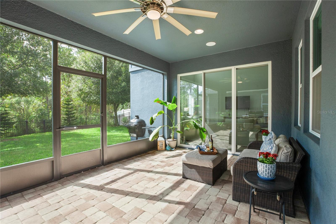
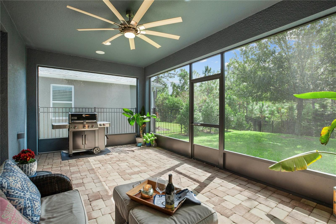
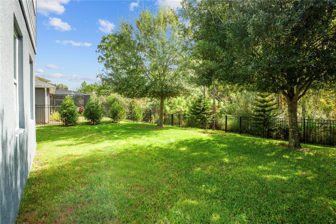
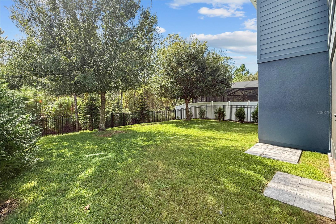
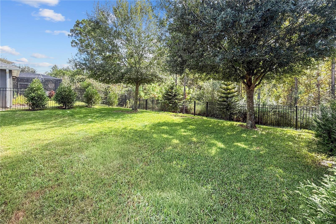
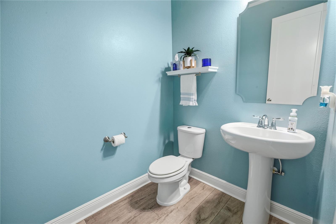
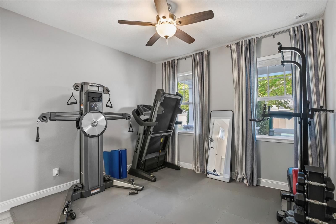
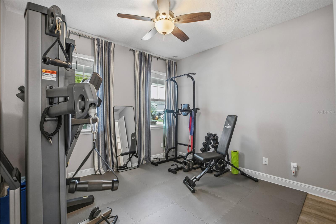
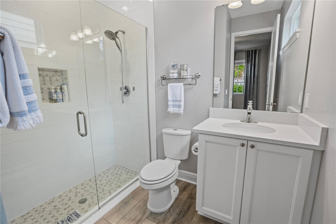
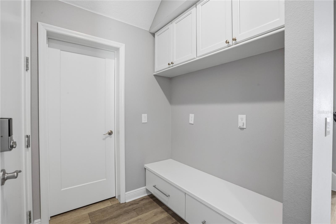
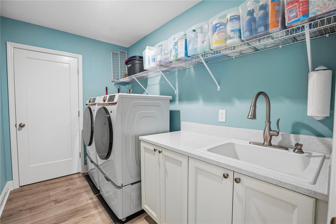
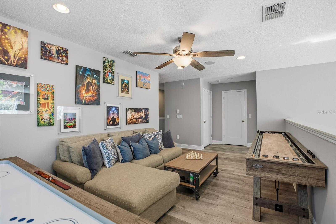
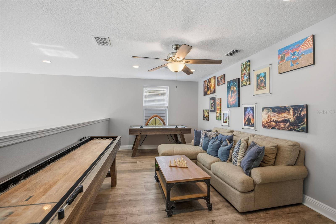
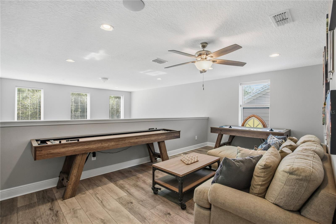
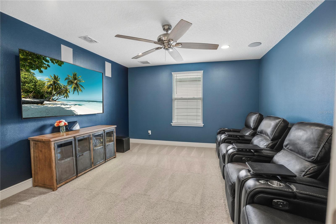
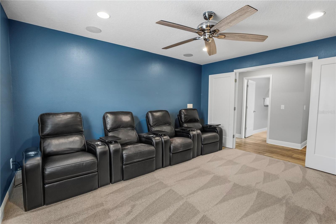
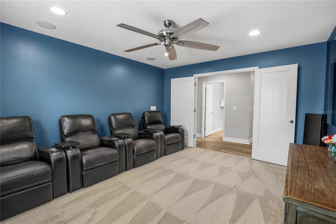
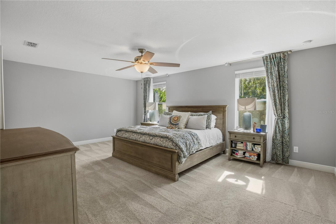
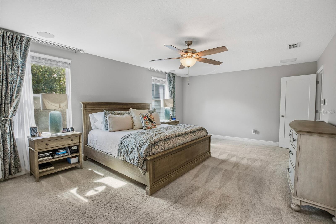
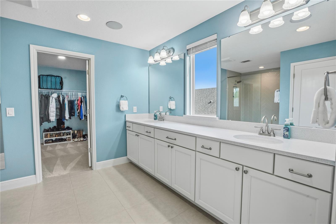
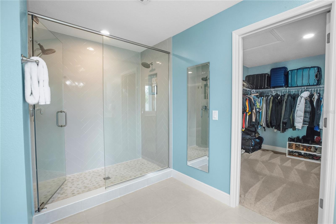
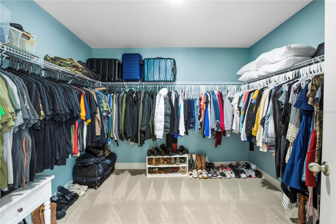
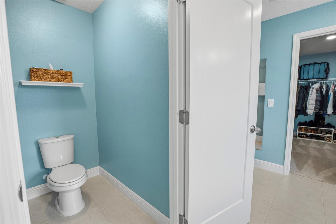
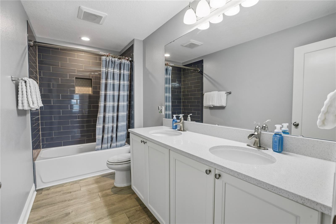
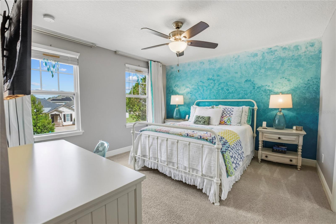
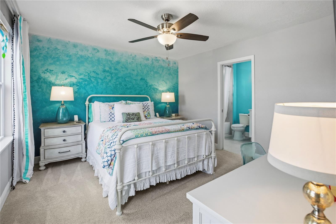
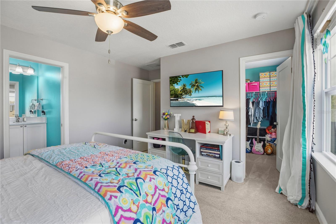
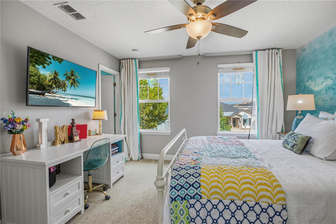
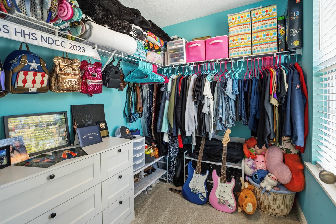
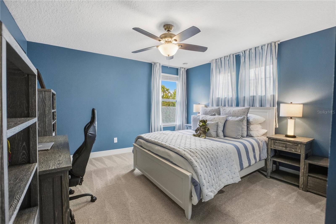
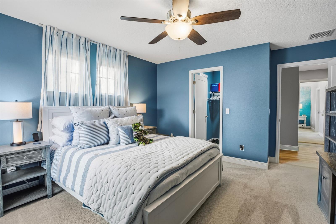
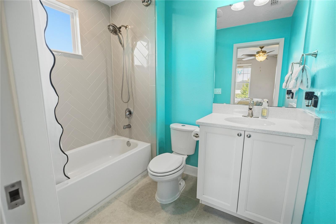
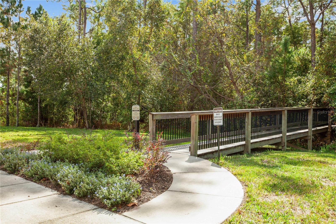
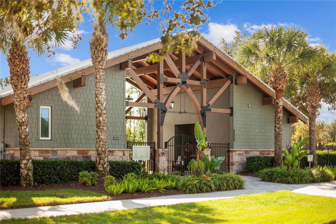
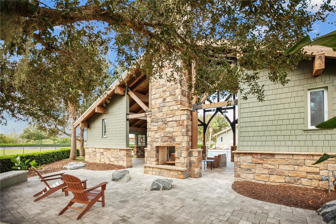
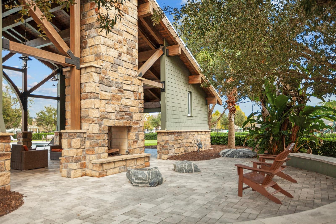
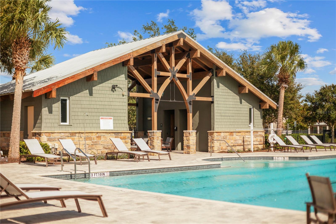
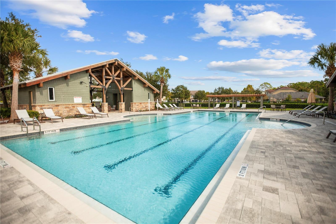
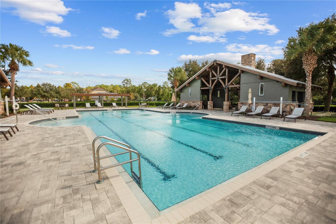
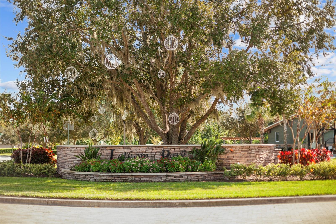
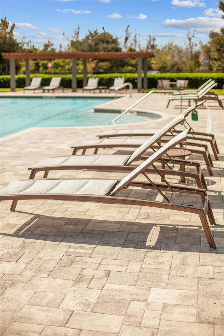
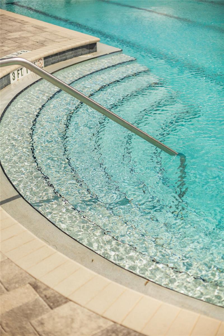
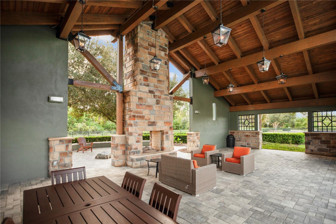
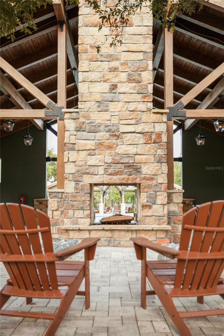
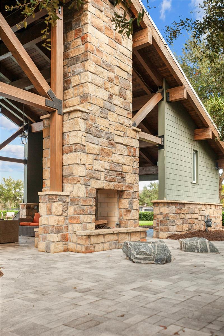
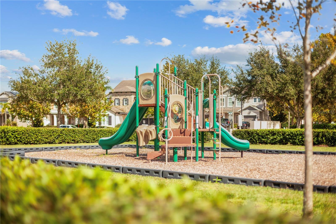
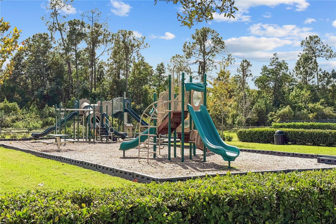
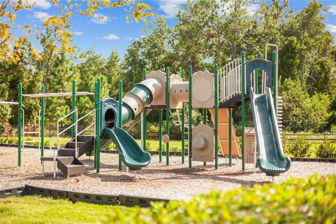
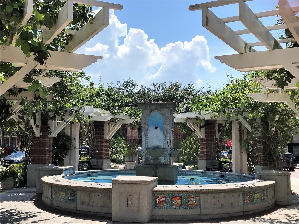
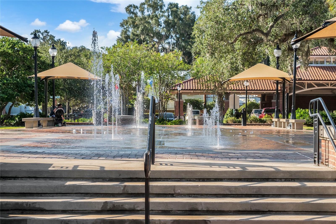
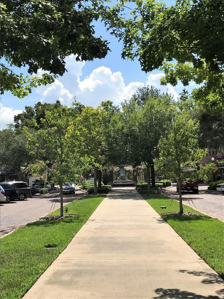
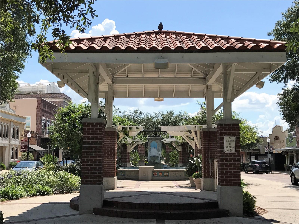
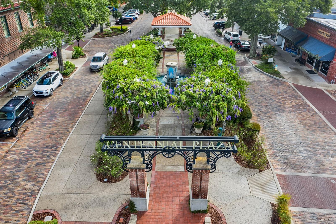
Having Mickey Mouse as a neighbor, excellent schools nearby and convenient access to everything Central Florida has to offer, this extraordinary home in Winter Garden's desirable LATHAM PARK community delivers location, luxury and a lifestyle worth getting excited about! Built in 2019, this stunning DUVAL floor plan is over 3, 600 sq. ft, offers 5 bedrooms, 4 1 / 2 baths, a 3 car tandem garage and no rear neighbors! Lovingly cared for by its original owners, this will be one of the most immaculate preowned homes you'll ever experience! From the original splurge of design center selections to the thoughtfully chosen aftermarket upgrades, attention to detail is evident throughout. The exceptional floor plan strikes a beautiful balance between a grand, open living space to cozy, intimate retreats. An elegant paver driveway welcomes you home, while the charming front porch offers the perfect spot to escape with a good book and enjoy your morning coffee. Step inside to discover a beautifully coordinated color palette, with a custom created “Heather Taupe” paint and sophisticated finishes that create a warm and inviting atmosphere. Just off the foyer, a downstairs bedroom with access to a full bathroom provides wonderful flexibility for guests or multigenerational living (currently a gym). Continue through the home, where a formal dining area (pottery barn pool / dining table) and convenient butler's pantry lead into the breathtaking 2 story family room, with soaring ceilings, abundant natural light and a spectacular sense of openness! The adjoining gourmet kitchen is designed for anyone who loves to cook, entertain, or simply appreciate a gorgeous space. A magnificent oversized quartz island anchors the room, surrounded by abundant real wood cabinetry with soft close drawers and all the goodies offered to store utensils, spices including a concealed garbage / recycle cabinet! From your holiday dinnerware to your ever growing collection of charcuterie boards and entertaining essentials, everything is within reach! Beautifully upgraded lighting and plumbing fixtures throughout the home add another layer of refinement. Downstairs, top of the line waterproof luxury vinyl plank flooring lets each room flow nicely into the other. And of course the “why didn’t we have one of these in our old house” water filtration system that provides safe and delicious water for your family. Downstairs has a cute drop zone just off the garage with a bench and ample storage closet under the stairs. Upstairs, the spacious primary suite offers a peaceful private retreat, complemented by generously sized secondary bedrooms with large walk in closets and an ensuite bath. A large 5th bedroom has double doors and is used as a media room! Internet is hardwired and speakers sweeten the experience! Speakers were added throughout the house, including the outdoor area! (All can be found behind a tidy panel in the amazing upstairs laundry!) As you step outside to the screened lanai, the peaceful conservation setting invites you to sit awhile, creating a lovely backdrop, with the added magic of enjoying Disney fireworks from home! Latham Park residents also enjoy a beautiful community pool that looks like Joanna Gaines herself designed. Other neighborhood amenities include a nature walk and playground. Historic Downtown Winter Garden and Hamlin are just minutes away and always creating nostalgic hometown activities! WHY BUILD WHEN THIS ONE IS ALREADY SO BEAUTIFULLY DONE and ON A PREMIUM LOT!
Property Highlights
Location
Property Details
Building
Community
Interior Features
Bedrooms and Bathrooms
Area and Spaces
Appliances
Interior Features
Heating and Cooling
Building Details
Construction
Materials
Terms
Terms
Rental Terms
Terms
Taxes
Tax
HOA
Heating, Cooling & Utilities
Utilities
Green Energy
Utilities
Lot
Exterior Features
Parking

Payment Calculator
Property History
Similar Properties
