Start of property details
Share this property:
645 AUTUMN OAKS LOOP
Winter Garden, FL 34787
today NEW · Active
$599,900
$249 / Sqft
4
Beds
3
Baths
2,410
Sqft
0.16
Acres
2005
Yr. Built
MLS# O6455873
Cumulative Days on Market: 1 · Includes prior listings · Currently listed since 11/07/26 · Data provided by the MLS.

Property Description

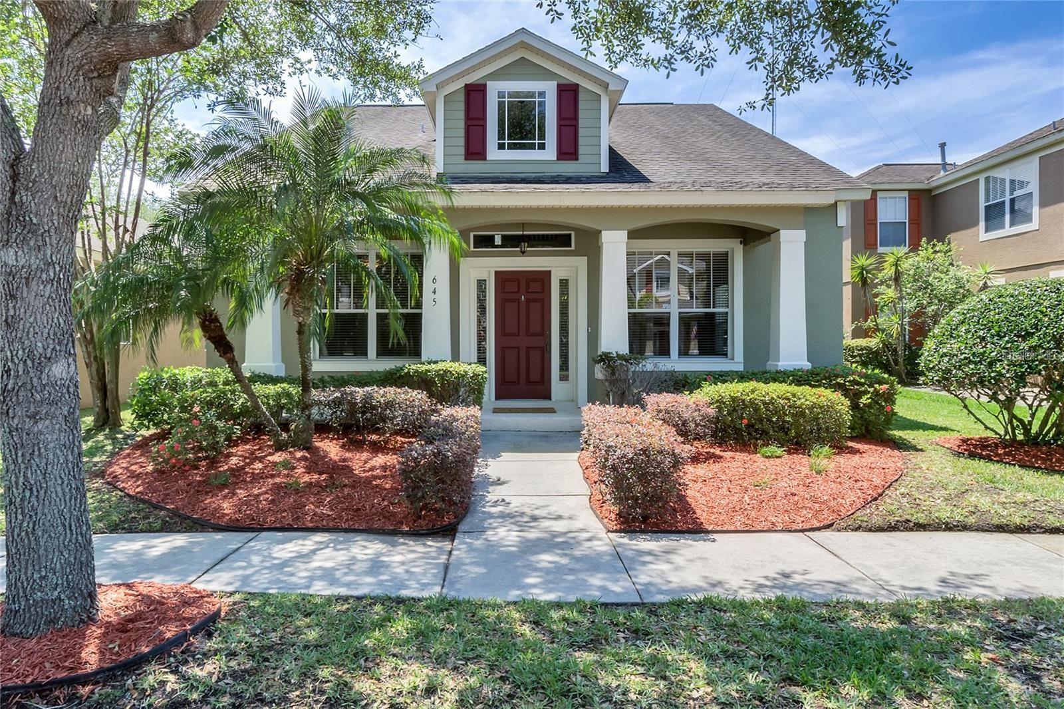
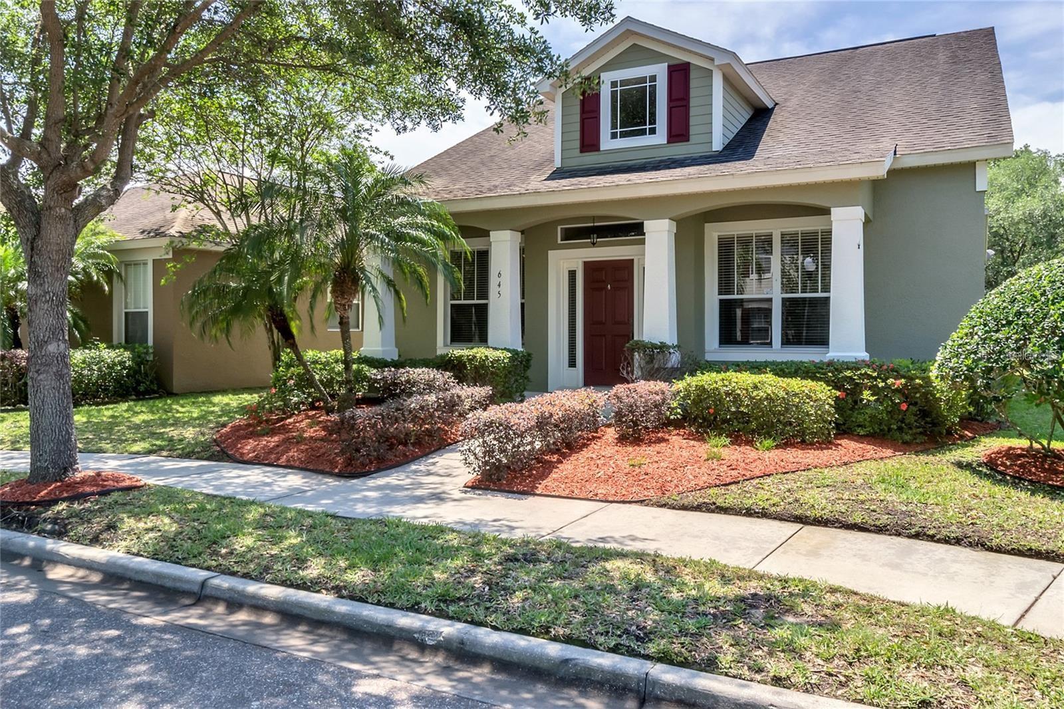
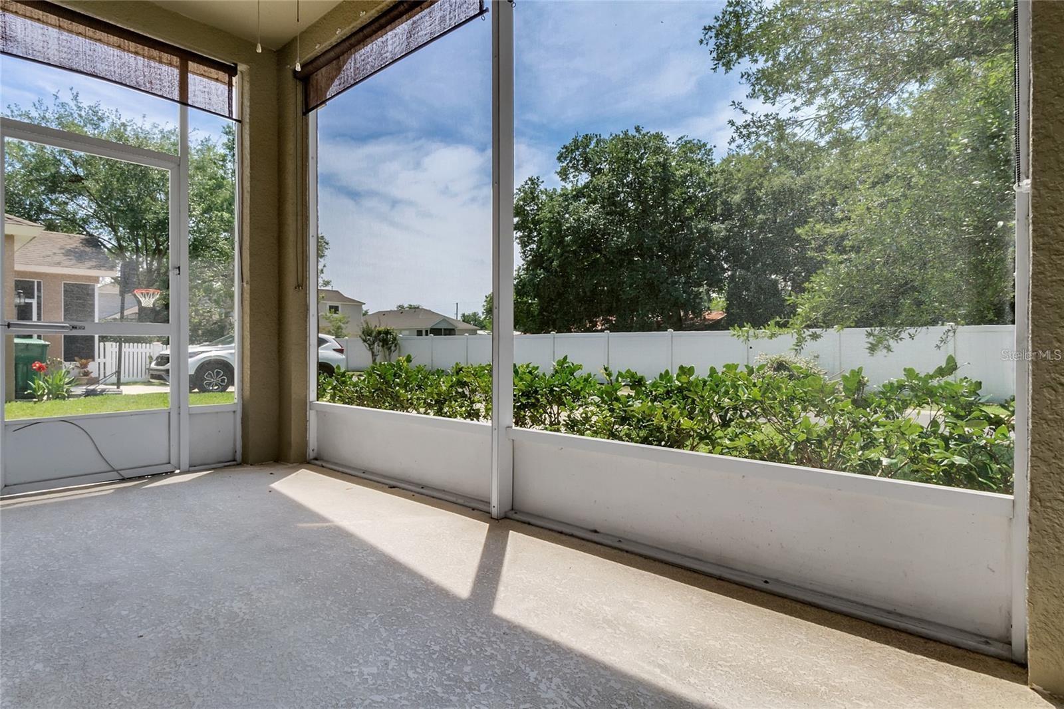
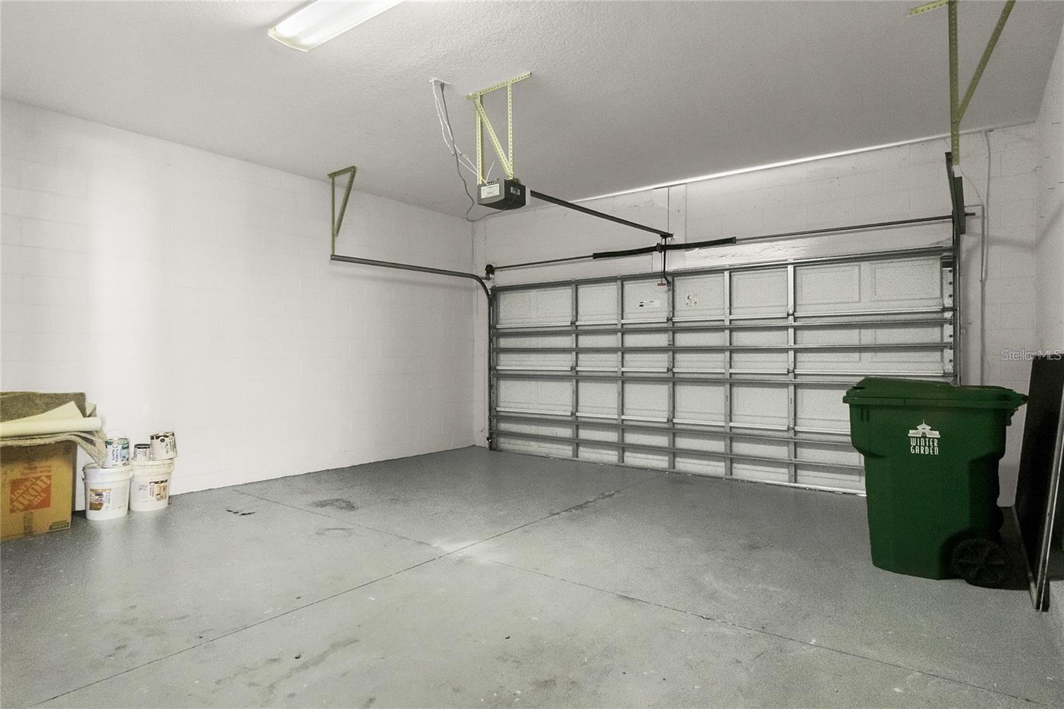
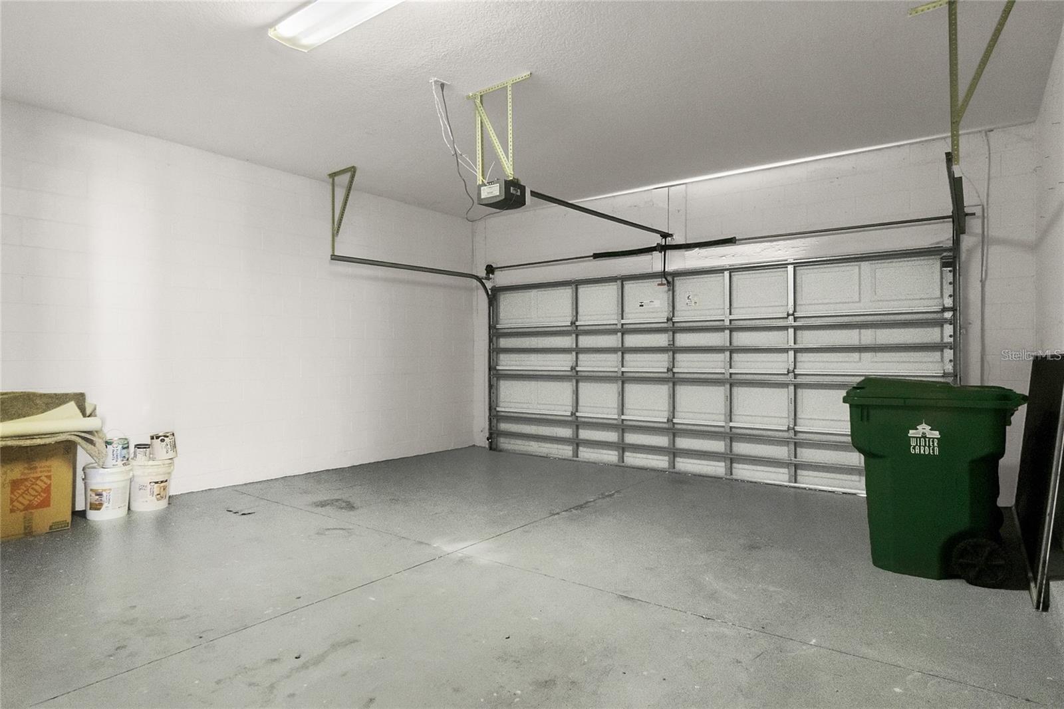
Enjoy a spacious backyard and two covered porches at this Craftsman-style home in the Winter Oaks community of Winter Garden. This two-story home features 4 bedrooms, 2.5 bathrooms, solar panels, and a rear-entry two-car garage.

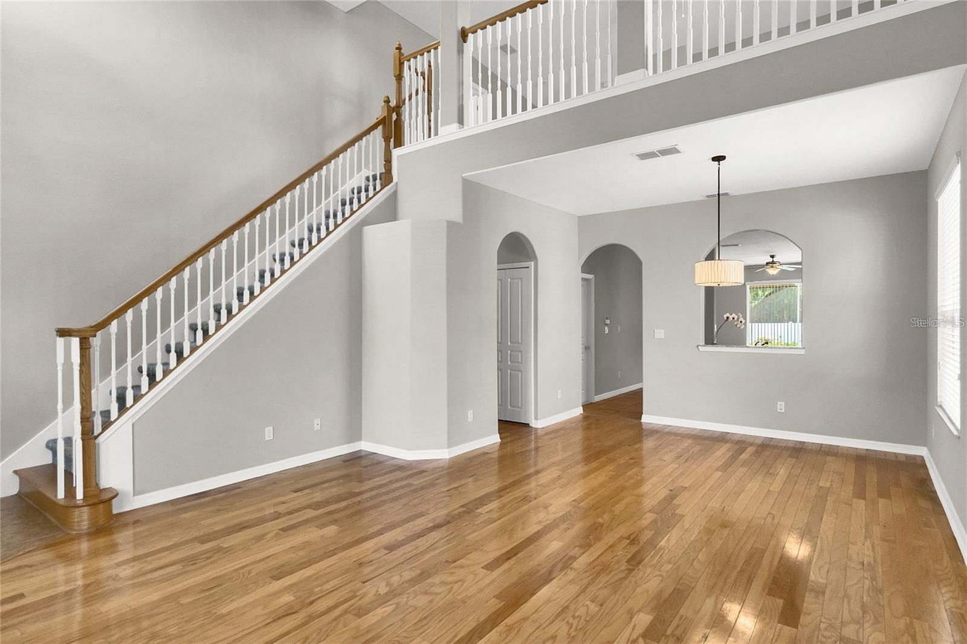
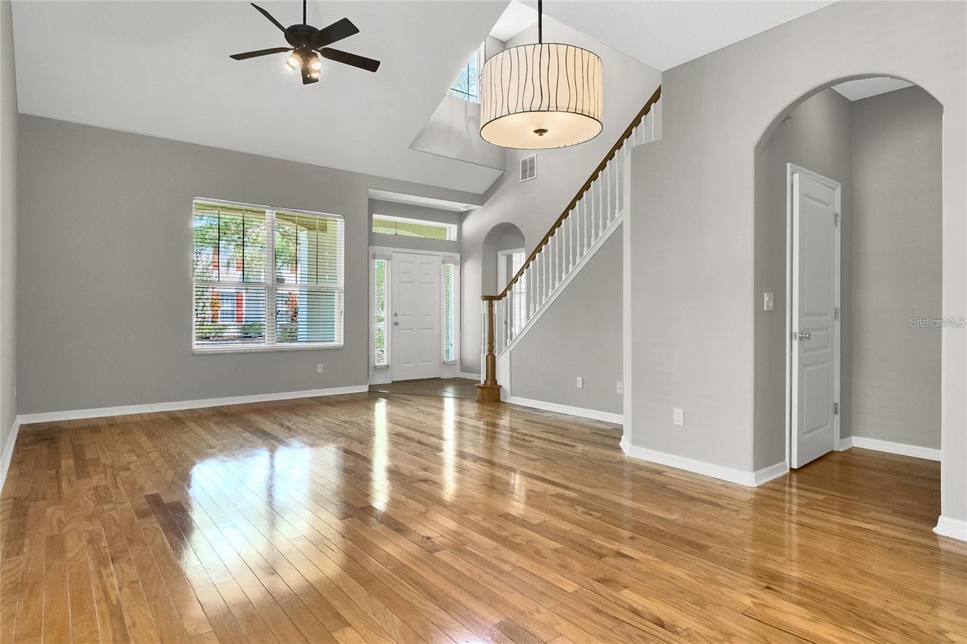
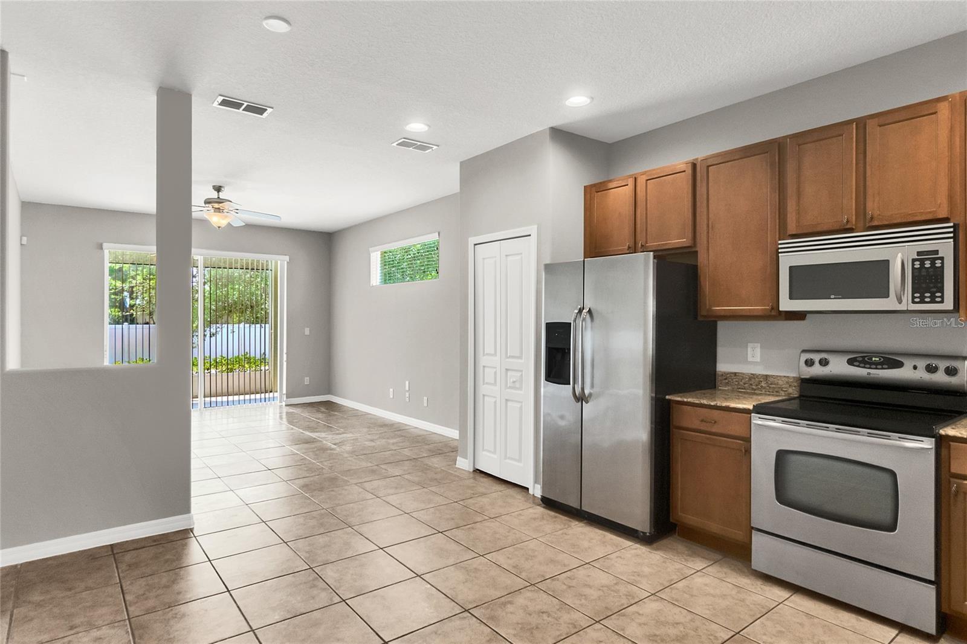
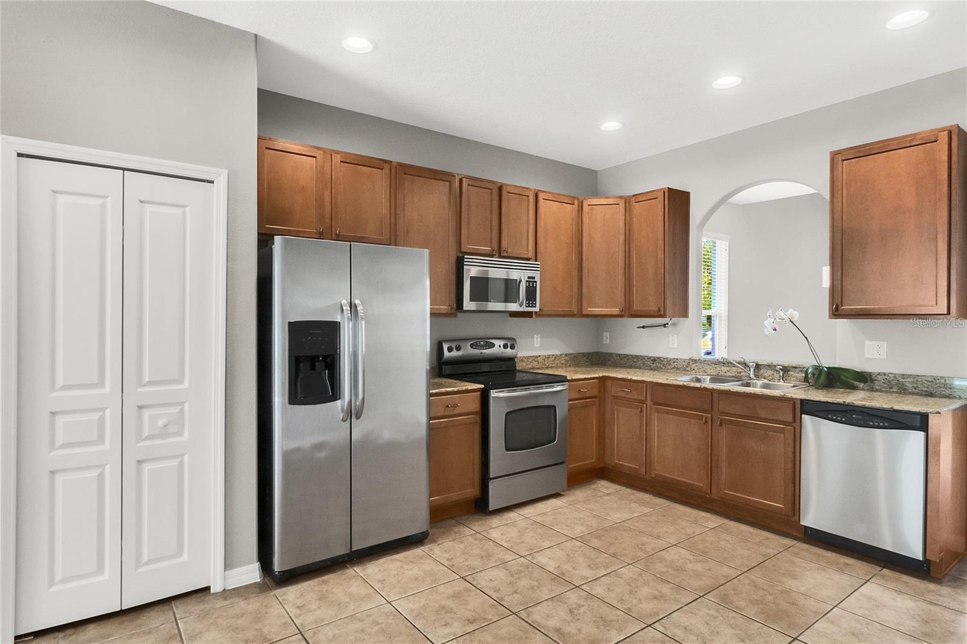
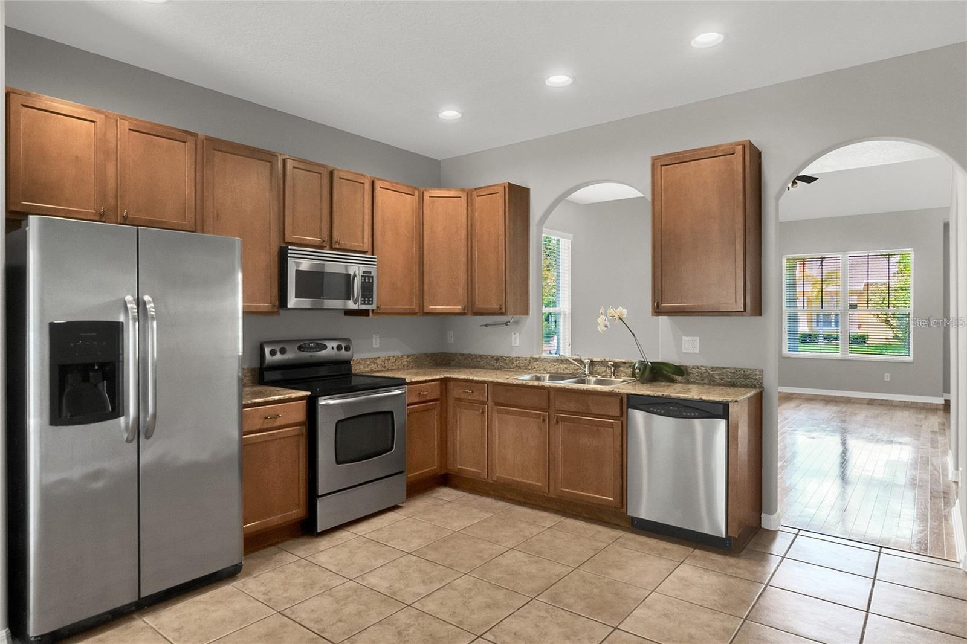
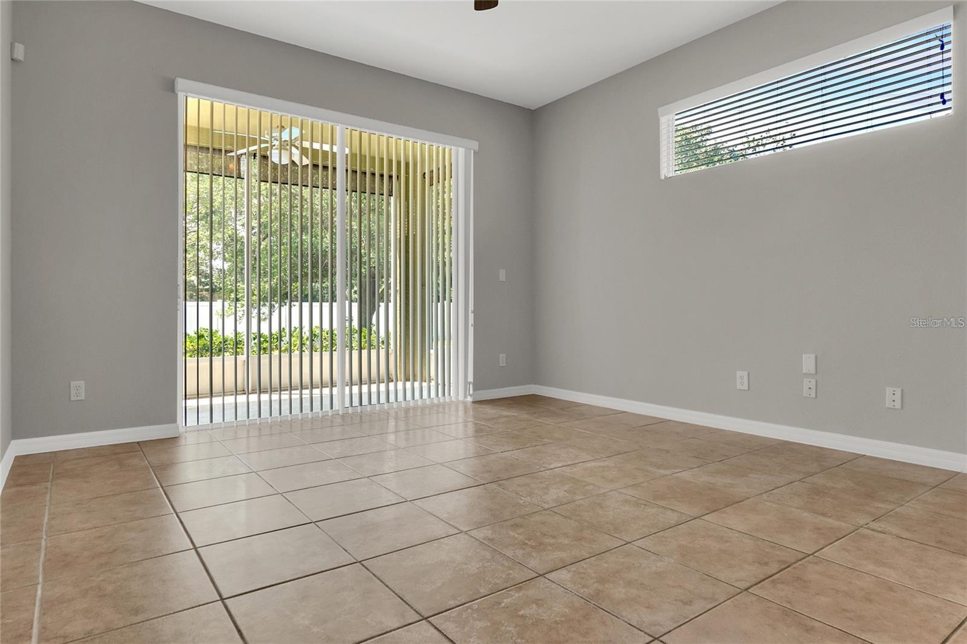
The covered front porch opens to a formal living and dining area with hardwood floors and a vaulted ceiling. The eat-in kitchen features granite countertops, 42-inch cabinets, stainless steel appliances, and a pantry. The adjoining family room leads to a screened back porch overlooking the backyard.

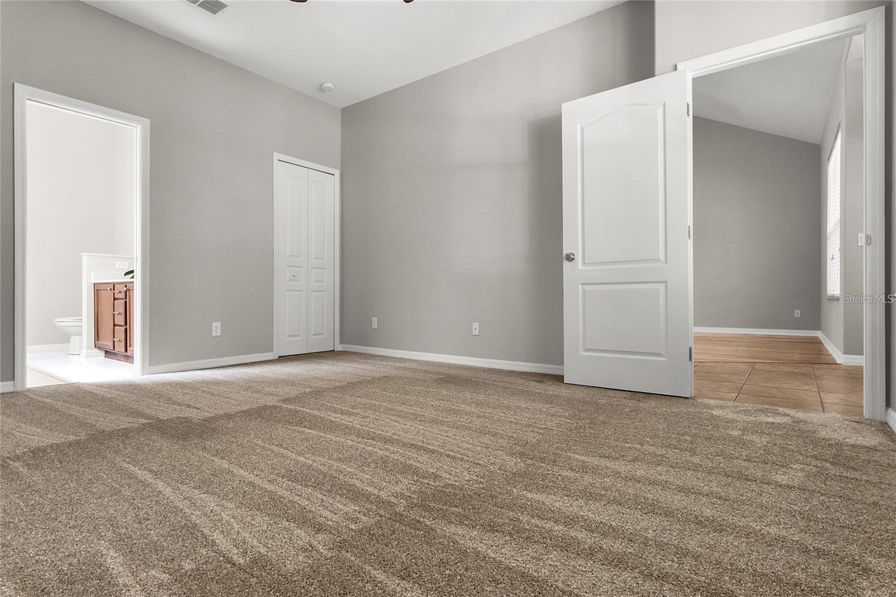
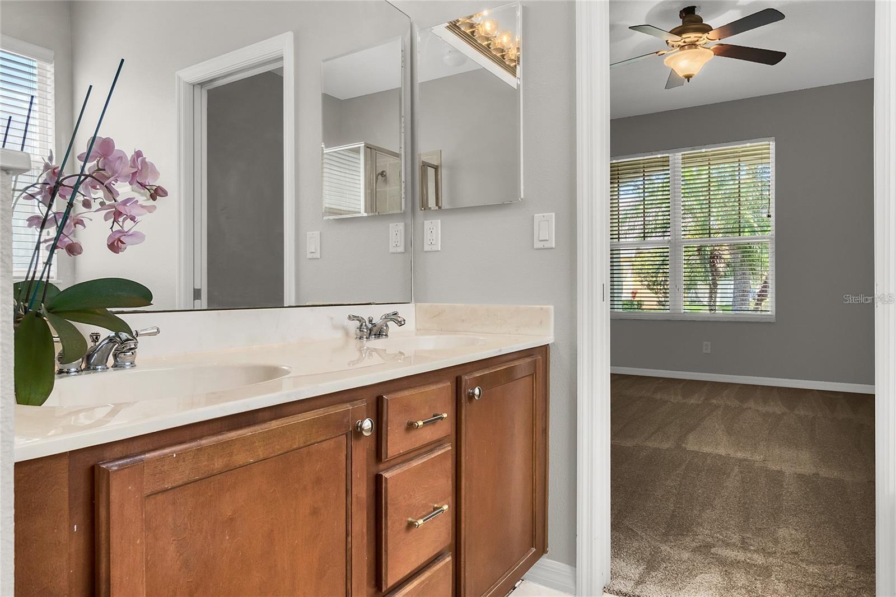
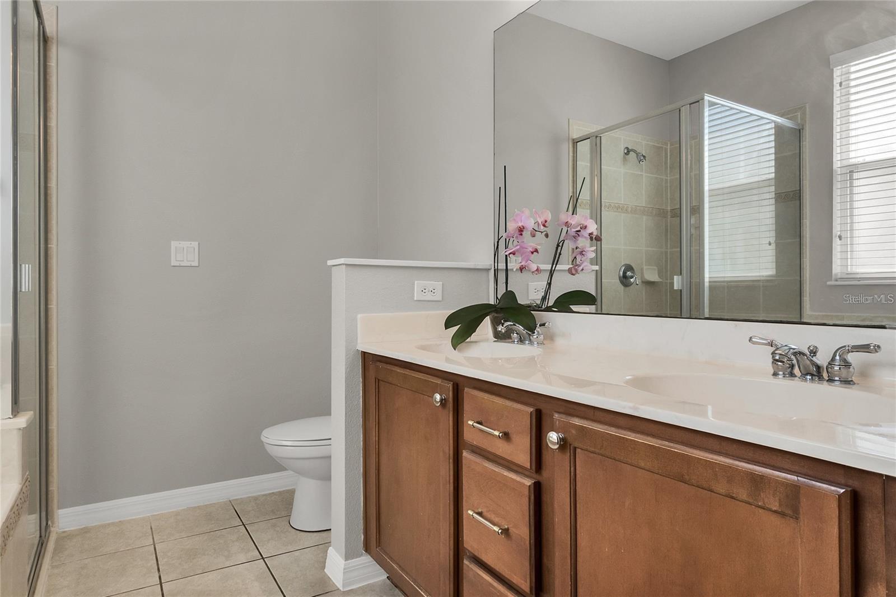
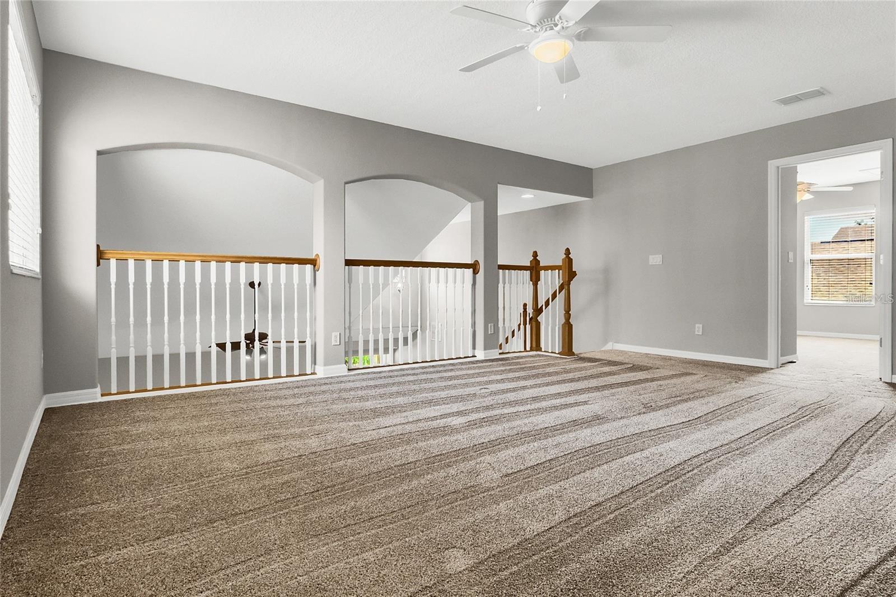
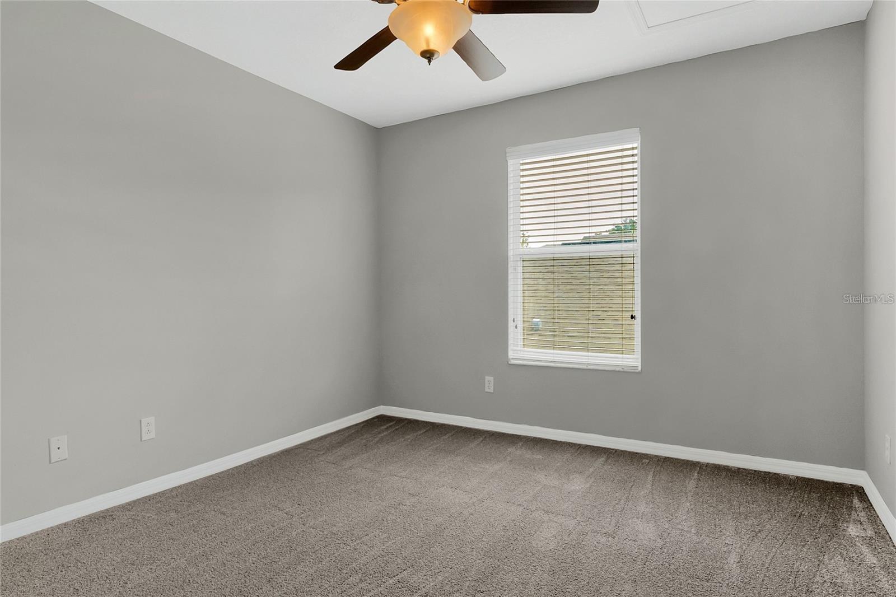
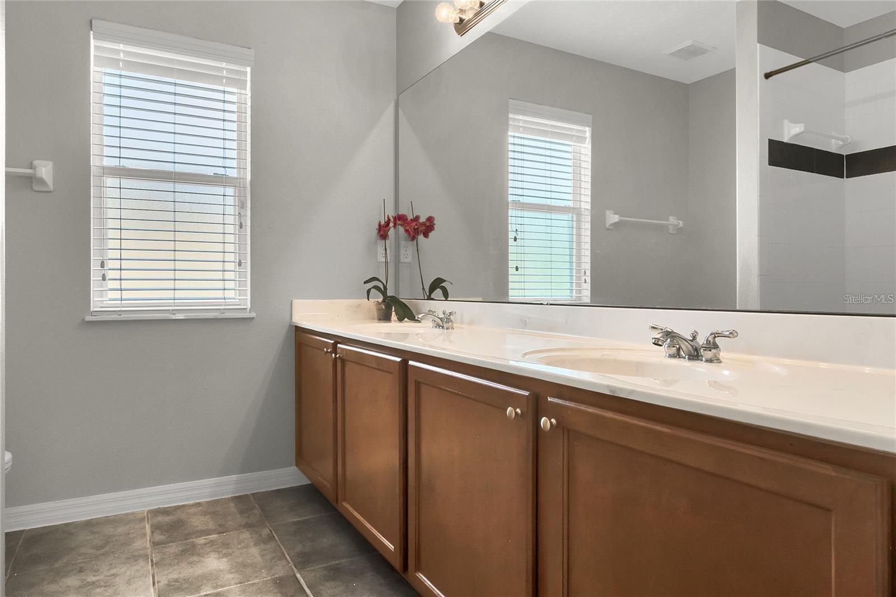
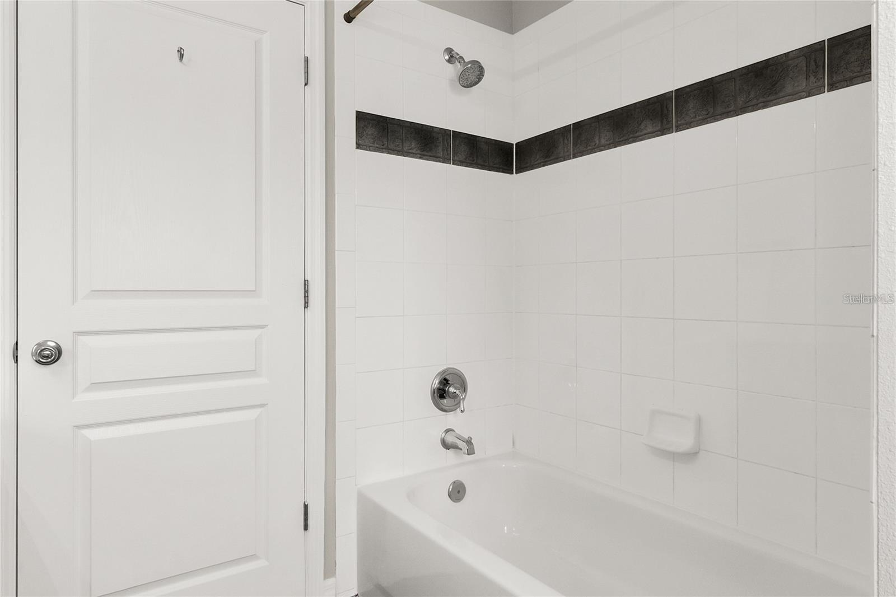
The first-floor primary suite includes a walk-in closet and a private bath with dual sinks, a soaking tub, and a separate shower. A half bath and laundry room are also on the main level. Upstairs, three additional bedrooms, a full bath with dual sinks, and an open loft offer plenty of space for a home office, playroom, or media area.

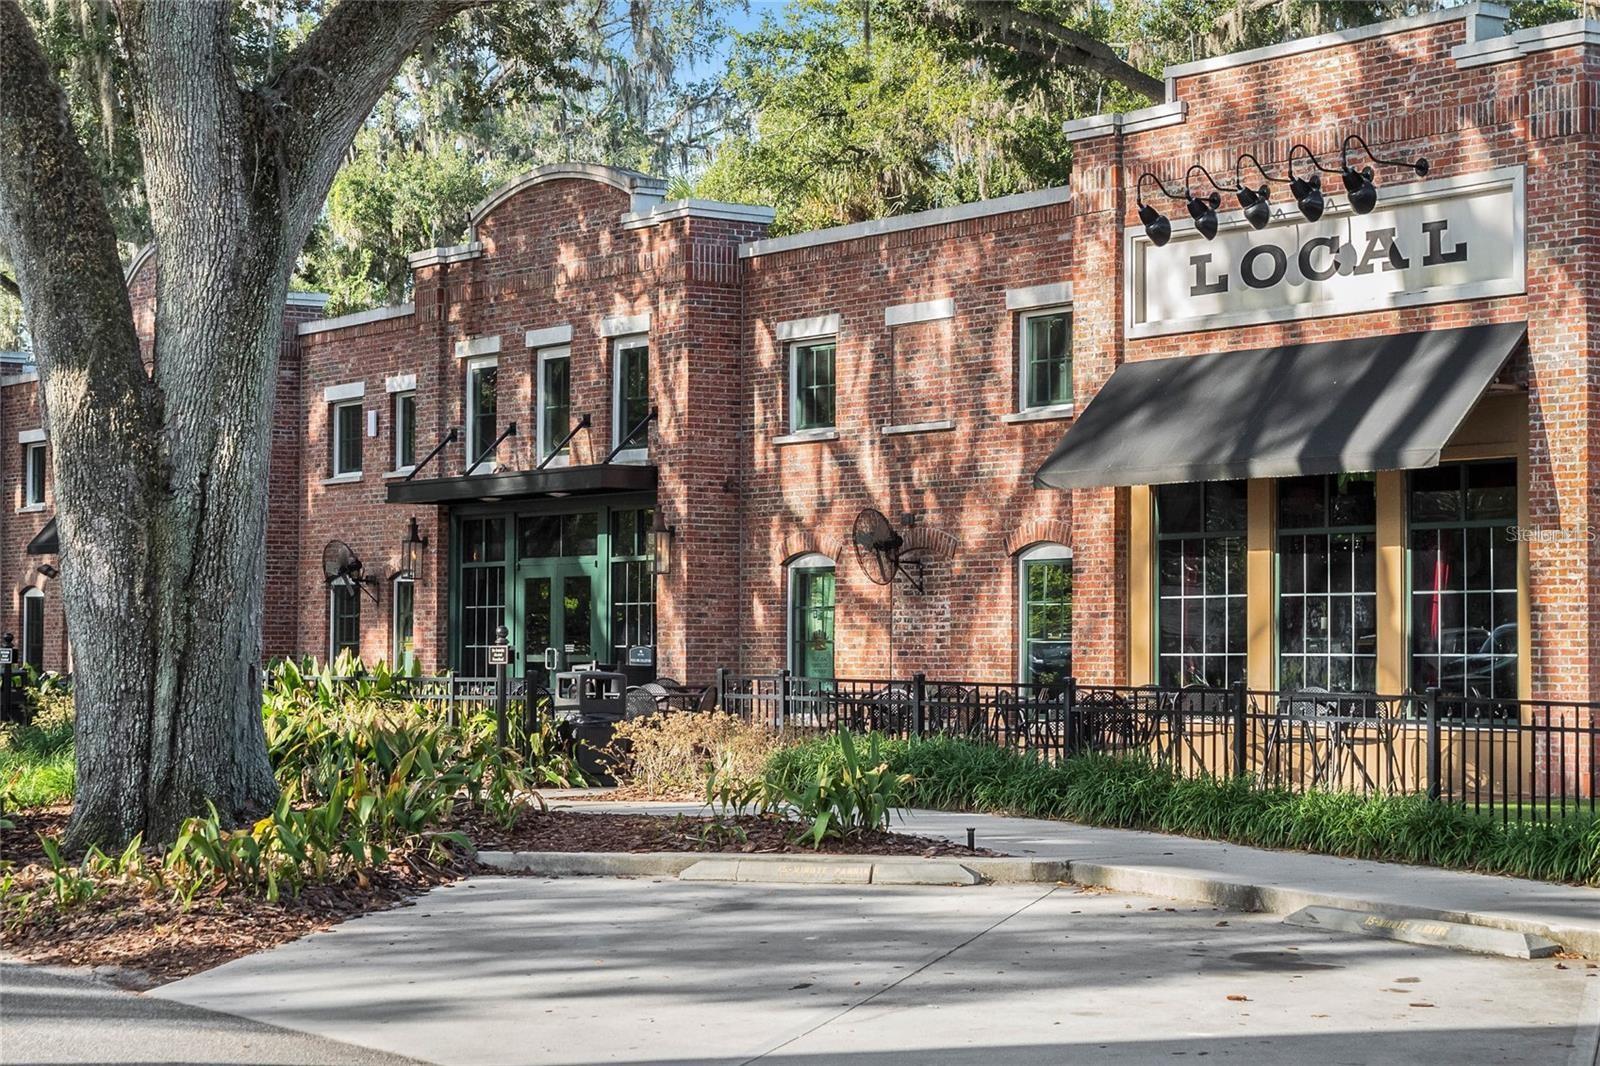
Winter Oaks offers a community pool, cabana, playground, and scenic pond. Enjoy easy access to historic downtown Winter Garden, the Plant Street Market, local restaurants and shops, and the West Orange Trail. Schedule your private showing today!The seller is motivated and is offering $10, 000 toward closing costs.

Property Highlights

Property Type
Residential
Property Sub Type
Single Family Residence
Bedrooms
4
Total Bathrooms
3
Living Area
2,410 Sqft
Price / Sqft
$249
Acres
0.16
Year Built
2005
Cumulative Days on Market
1

Location

Area
34787 - Winter Garden/Oakland
City/Township
WINTER GARDEN
Direction Faces
North
Subdivision
WINTER OAKS
County
Orange
Zoning
PUD

Property Details

Price
$599,900
Property Type
Residential
Property Sub Type
Single Family Residence
Flood Zone Code
X

Building

Levels
Two
Stories
2
Total Area
2,410 Sqft

Community

Local Schools

Elementary School
Baldwin Park Elementary
Middle School
College Park Middle
High School
Eisenhower Middle

Interior Features

Bedrooms and Bathrooms

Total Bathrooms
3
Full Bathrooms
2
1/2 Bathrooms
1
Bedrooms
4

Rooms and Basement

Basement Features
Other

Area and Spaces

Living Area
2,410 Sqft

Appliances

Appliances
Dishwasher, Microwave, Range Hood, Refrigerator

Interior Features

Interior Features
Ninguno
Flooring
Carpet, Laminate
Laundry Features
Laundry Closet
Furnished
Unfurnished

Heating and Cooling

Heating Features
Central, Electric

Building Details

Construction

Year Built
2005
Foundations
Basement

Materials

Construction Materials
Block
Roof
Shingle

Terms

Terms

Ownership
Fee Simple

Rental Terms

Pets Allowed
Cats OK, Dogs OK

Terms

Special Conditions
None
Special Terms
Conventional, Trade, FHA
Cumulative Days on Market
1

Taxes

Tax

Tax (Annual)
$5,460.92

HOA

Has HOA
Yes
Association Fee
$380 /qtr

Heating, Cooling & Utilities

Cooling Features
Central Air

Utilities

Utilities
Other, Sewer Available
Sewer
Public Sewer
Water Source
Public

Green Energy

Green Energy Features
Solar

Lot

Acres
0.16
Lot Size Area Sq Ft
6,751
Road Surface
Asphalt

Exterior Features

Exterior Features
None
Listed by Investor's Real Estate LLC, 407-688-4355
Listing Data last updated 11/08/2026 12:40 pm
Get a Link to this Property: Copy To Clipboard
QR Code link to this property

Phone:
Connect with:

Payment Calculator

per month. fixed. % interest.
$
%
$
%
Principal & Interest
+ Home Insurance
+ Property Tax
+ HOA Fees
per month
Total interest paid over s will be:
All estimates and provided for informational purposes only. Actual amounts may vary. The output of the tool is not a loan offer or solicitation, nor is it financial or legal advice. Information, rates, programs and loan scenarios shown are for example only as of 8-Nov-2026 and are subject to change without notice. Interest rates provided by the St. Louis Federal Reserve Economic Data (FRED). All products are subject to credit and property approval. Not all products are available in all states or for all loan amounts. Other restrictions and limitations apply. Contact your preferred lender for the pricing associated with your specific transaction. Calculations are generated by Open Source mortgage calculation software tools using common mathematical formulas. All calculations should be independently verified.
Get Walk Score Content

Property History

Today
Property information last updated
Today
Status Active. This is the most recent date the listing was placed on market.
Cumulative Days on Market: 1 day (includes prior listings) · Currently listed since November 7, 2026. Data provided by the MLS.

Similar Properties