Start of property details
Share this property:
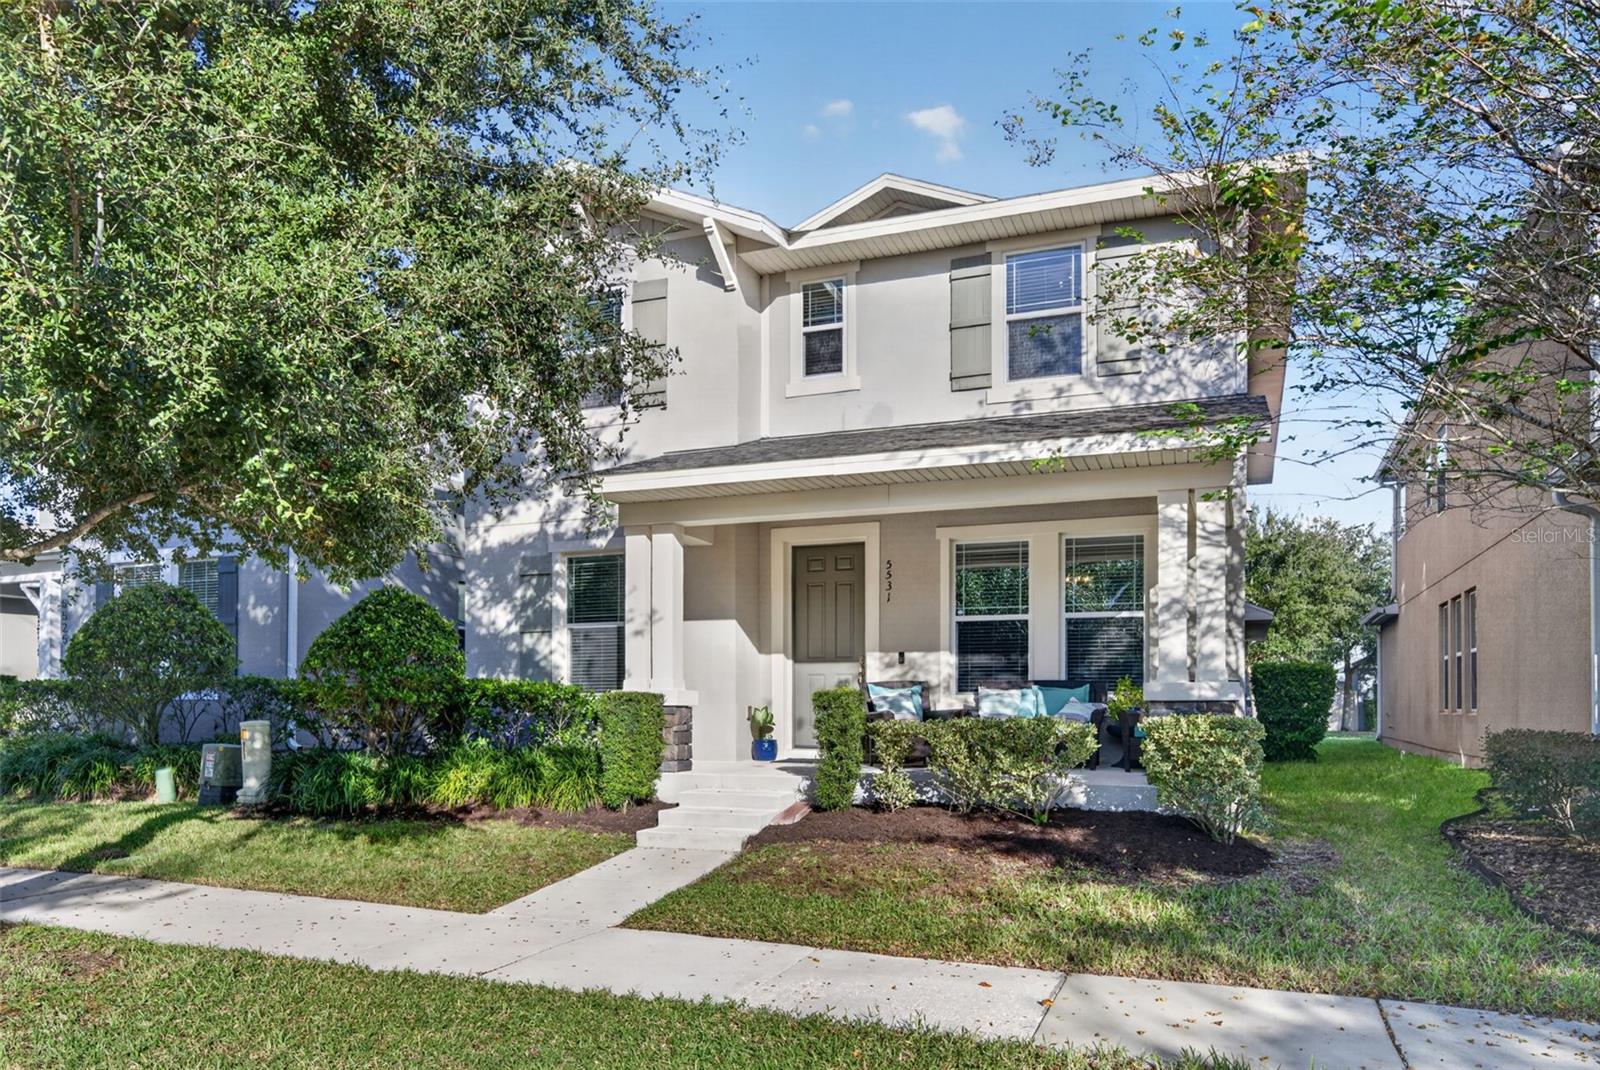
5531 MYRTLE PINE LANE
Winter Garden, FL 34787
1 day ago NEW · Active
$599,000
$222 / Sqft
4
Beds
3
Baths
2,703
Sqft
0.12
Acres
2017
Yr. Built
MLS# O6456000
Cumulative Days on Market: Less than 1 · Includes prior listings · Currently listed since 11/10/26 · Data provided by the MLS.

Property Description

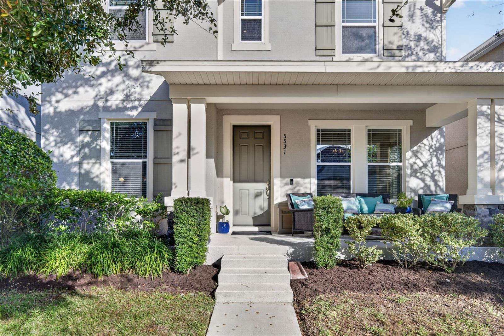
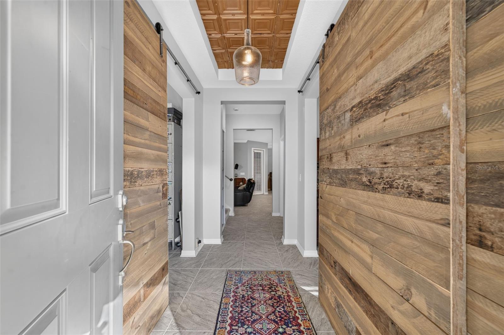
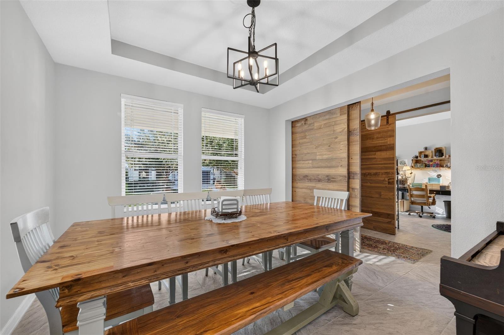
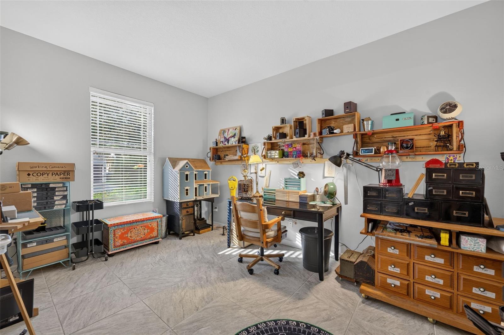
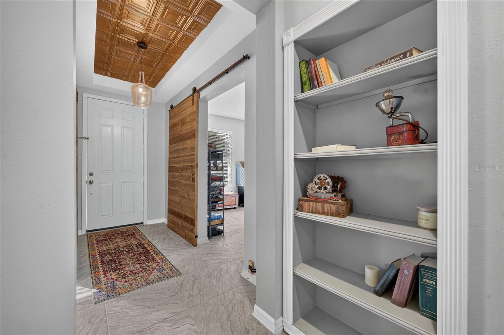
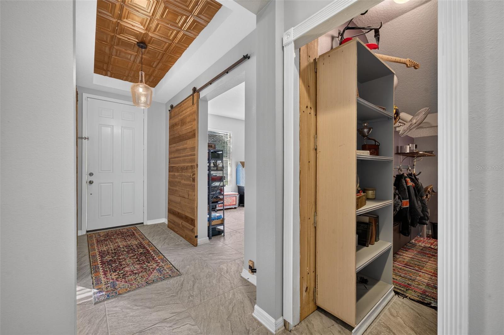
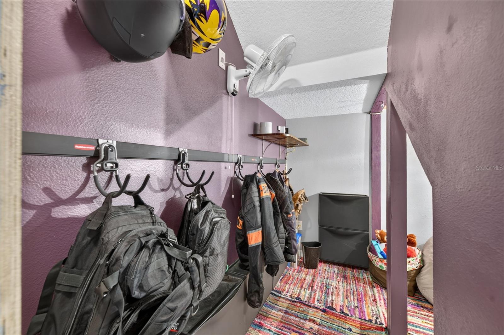
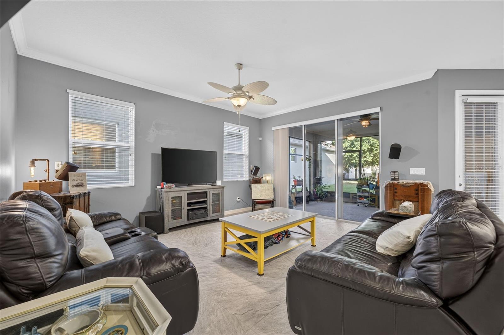
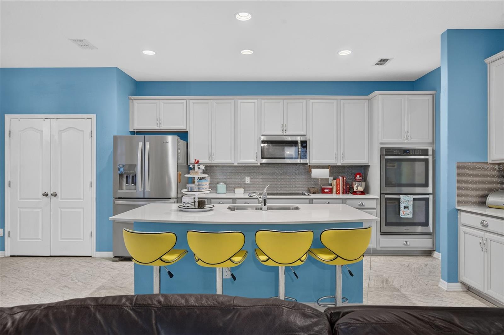
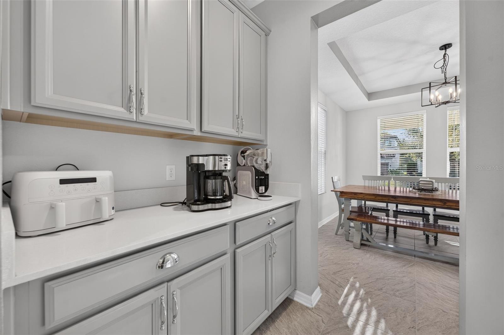
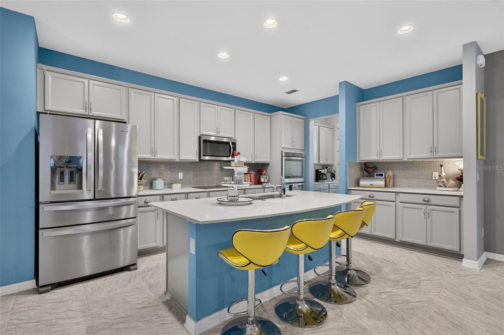
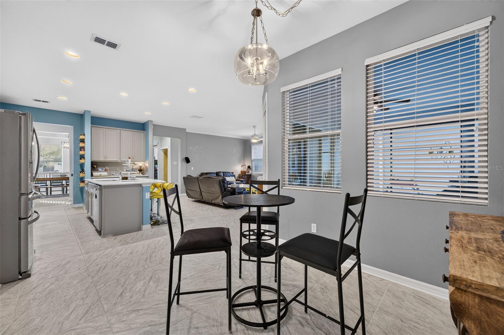
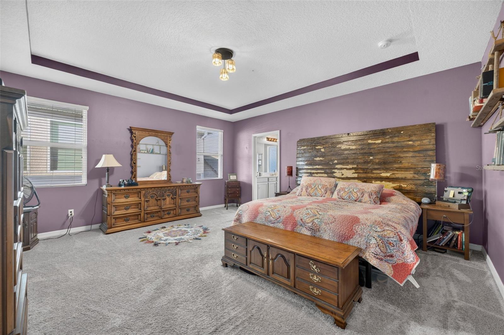
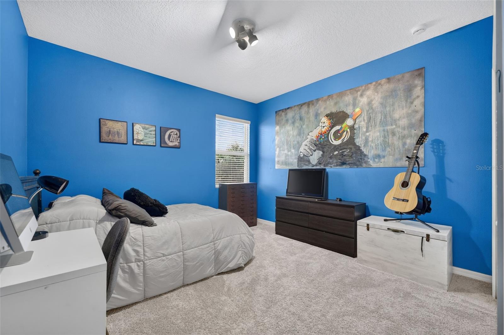
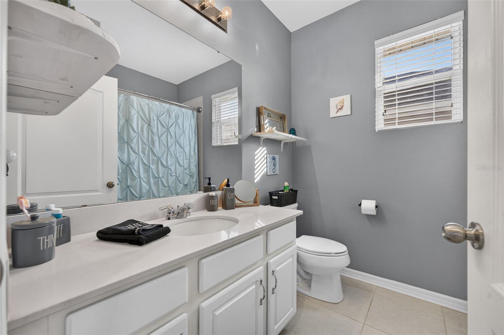
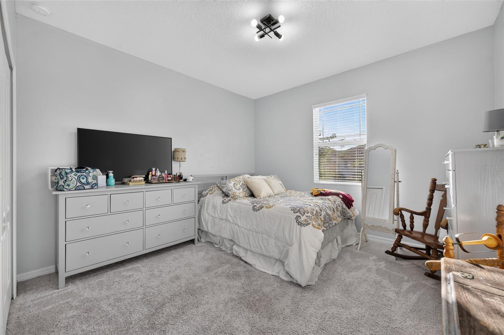
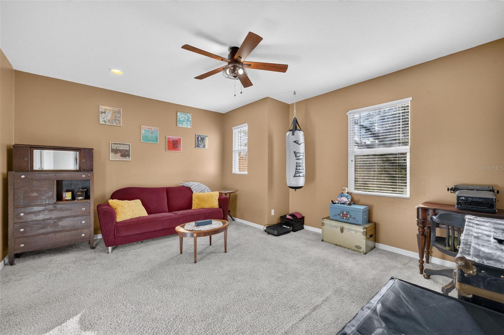
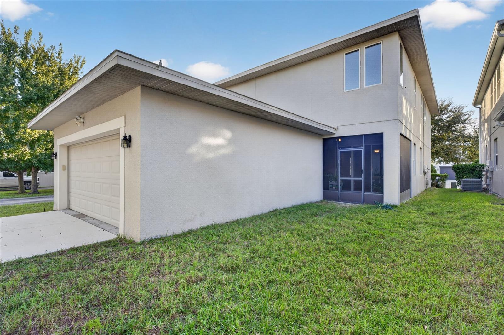
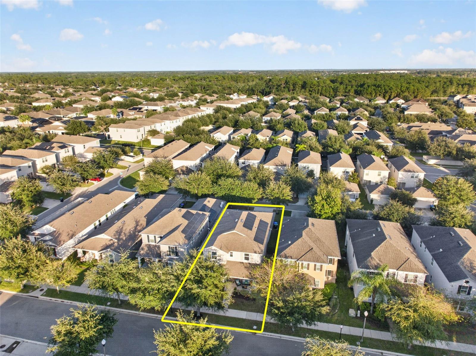
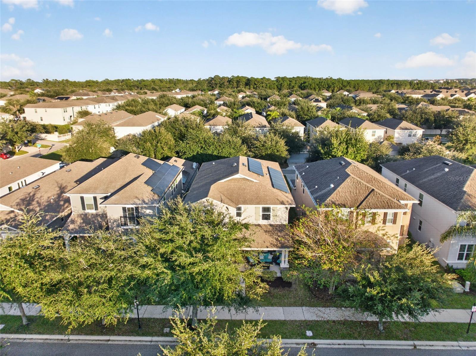
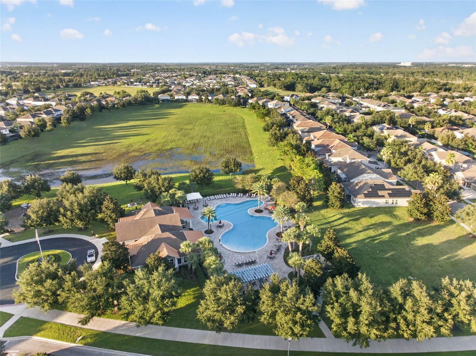
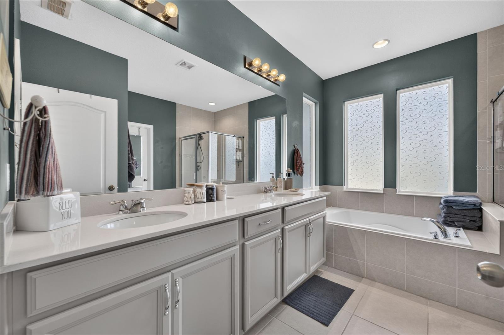
Welcome to Orchard Hills, where bungalow-style charm meets the kind of details you just don't find in new construction! This two-story, 2, 703 sq ft home has 4 bedrooms and 2.5 baths, plus a few surprises you'll want to tell everyone about. The open main floor connects the kitchen, living, and gathering spaces, and custom barn doors open into the dining room and a dedicated art studio, a bright space for creating or working from home. The showstopper is a built-in bookshelf that swings open to a hidden secret room tucked under the stairs, perfect for a reading nook, playroom, or wine hideaway. All four bedrooms are upstairs, so the main level stays open for living and entertaining. Best of all, the home runs on solar, and the system will be paid off in full at closing, so you get the energy savings with no solar payment to take over. Orchard Hills is a sought-after community with a pool, a park, sidewalks, and community activities throughout the year. Grocery stores, shopping, and schools are all close by, and downtown Winter Garden's restaurants, farmers market, and West Orange Trail are only minutes away. Homes with this much character don't come along often, so schedule your private showing today!

Property Highlights

Property Type
Residential
Property Sub Type
Single Family Residence
Architectural Style
Bungalow
Bedrooms
4
Total Bathrooms
3
Living Area
2,703 Sqft
Price / Sqft
$222
Acres
0.12
Year Built
2017

Location

Area
34787 - Winter Garden/Oakland
City/Township
WINTER GARDEN
Direction Faces
West
Subdivision
ORCHARD HILLS PH 3
County
Orange
Zoning
P-D

Property Details

Price
$599,000
Property Type
Residential
Property Sub Type
Single Family Residence
Flood Zone Code
X

Building

Levels
Two
Total Area
3,603 Sqft

Community

Community Features
Fitness Center, Golf Carts OK, Irrigation-Reclaimed Water, Park, Playground, Pool

Local Schools

Elementary School
Keene Crossing Elementary
Middle School
Bridgewater Middle
High School
Windermere High School

Interior Features

Bedrooms and Bathrooms

Total Bathrooms
3
Full Bathrooms
2
1/2 Bathrooms
1
Bedrooms
4

Area and Spaces

Living Area
2,703 Sqft

Appliances

Appliances
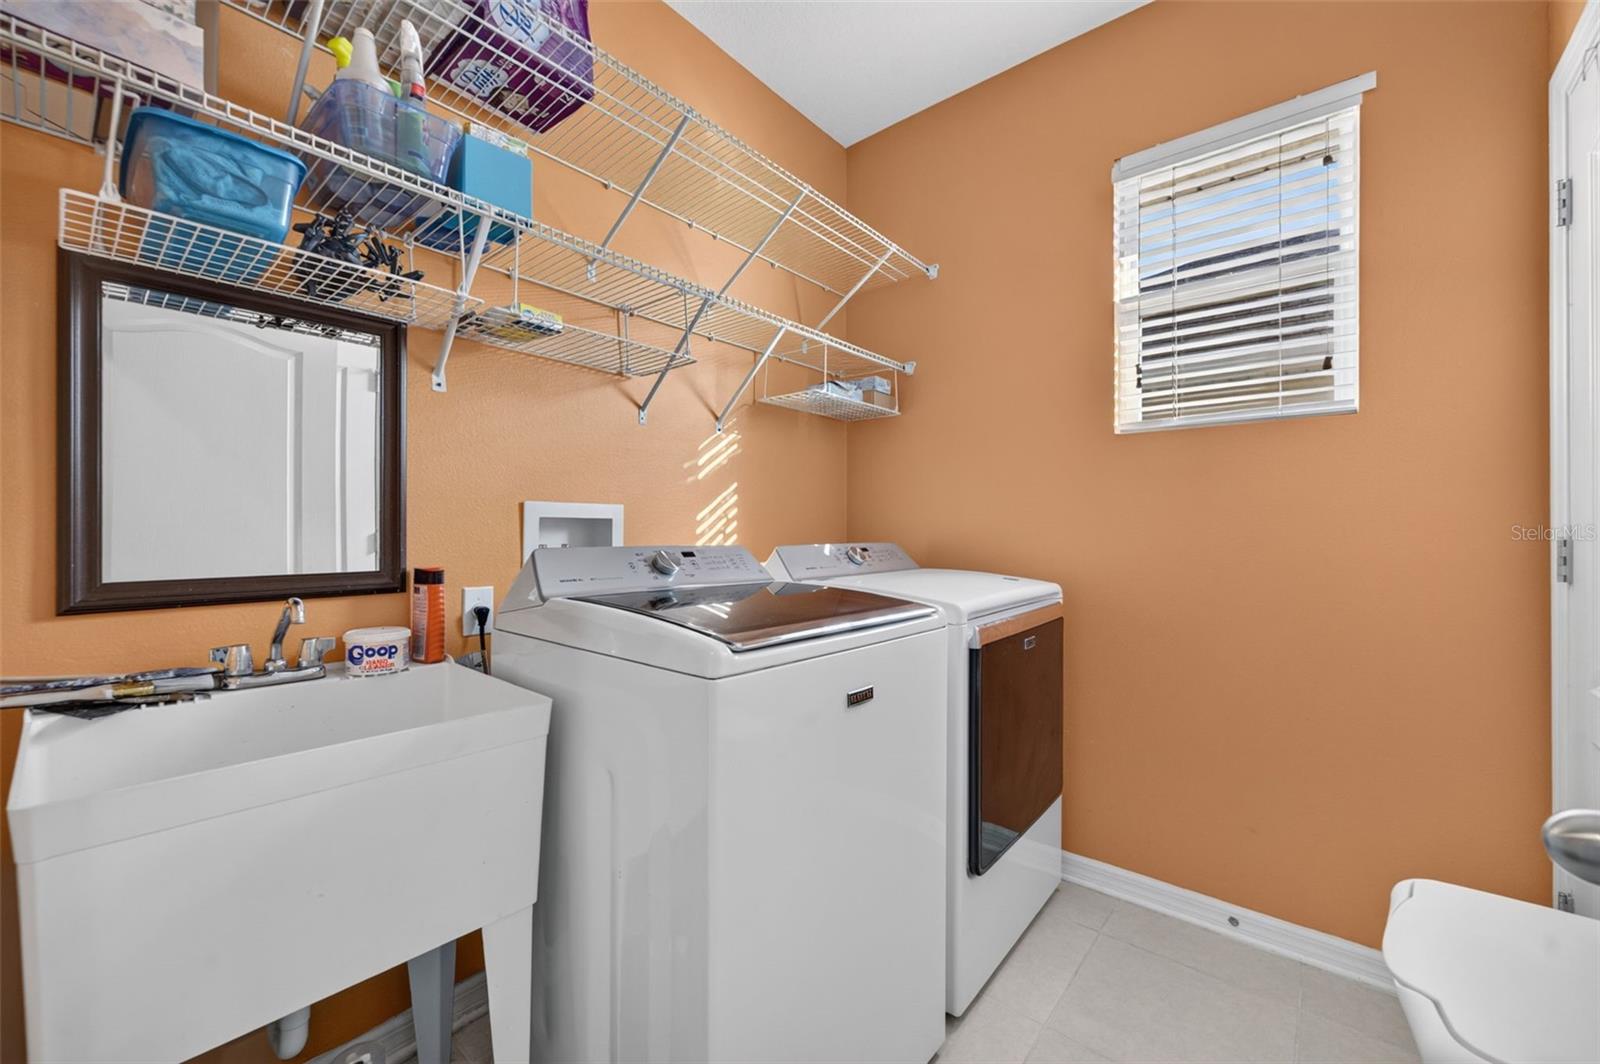
Convection Oven, Cooktop, Dishwasher, Disposal, Dryer, Electric Water Heater, Ice Maker, Microwave, Refrigerator, Washer

Interior Features

Interior Features
Built-in Features, Ceiling Fans(s), Eat-in Kitchen, Kitchen/Family Room Combo, Open Floorplan, Primary Bedroom Upstairs, Stone Counters, Thermostat, Walk-In Closet(s)
Flooring
Carpet, Ceramic Tile
Laundry Features
Laundry Room
Furnished
Unfurnished

Heating and Cooling

Heating Features
Electric

Building Details

Construction

Architectural Style
Bungalow
Year Built
2017
Foundations
Slab

Materials

Construction Materials
Block, Stucco
Roof
Shingle

Terms

Terms

Ownership
Fee Simple

Rental Terms

Pets Allowed
Yes

Terms

Special Conditions
None
Special Terms
Cash, Conventional, FHA, VA Loan

Taxes

Tax

Tax (Annual)
$5,776

HOA

Has HOA
Yes
Association Fee
$565 /qtr

Heating, Cooling & Utilities

Cooling Features
Central Air

Utilities

Utilities
Cable Available
Sewer
Public Sewer
Water Source
Public

Green Energy

Green Energy Features
Solar

Lot

Acres
0.12
Lot Size Area Sq Ft
5,201
Road Surface
Asphalt

Exterior Features

Exterior Features
Sidewalk
Patio And Porch Features
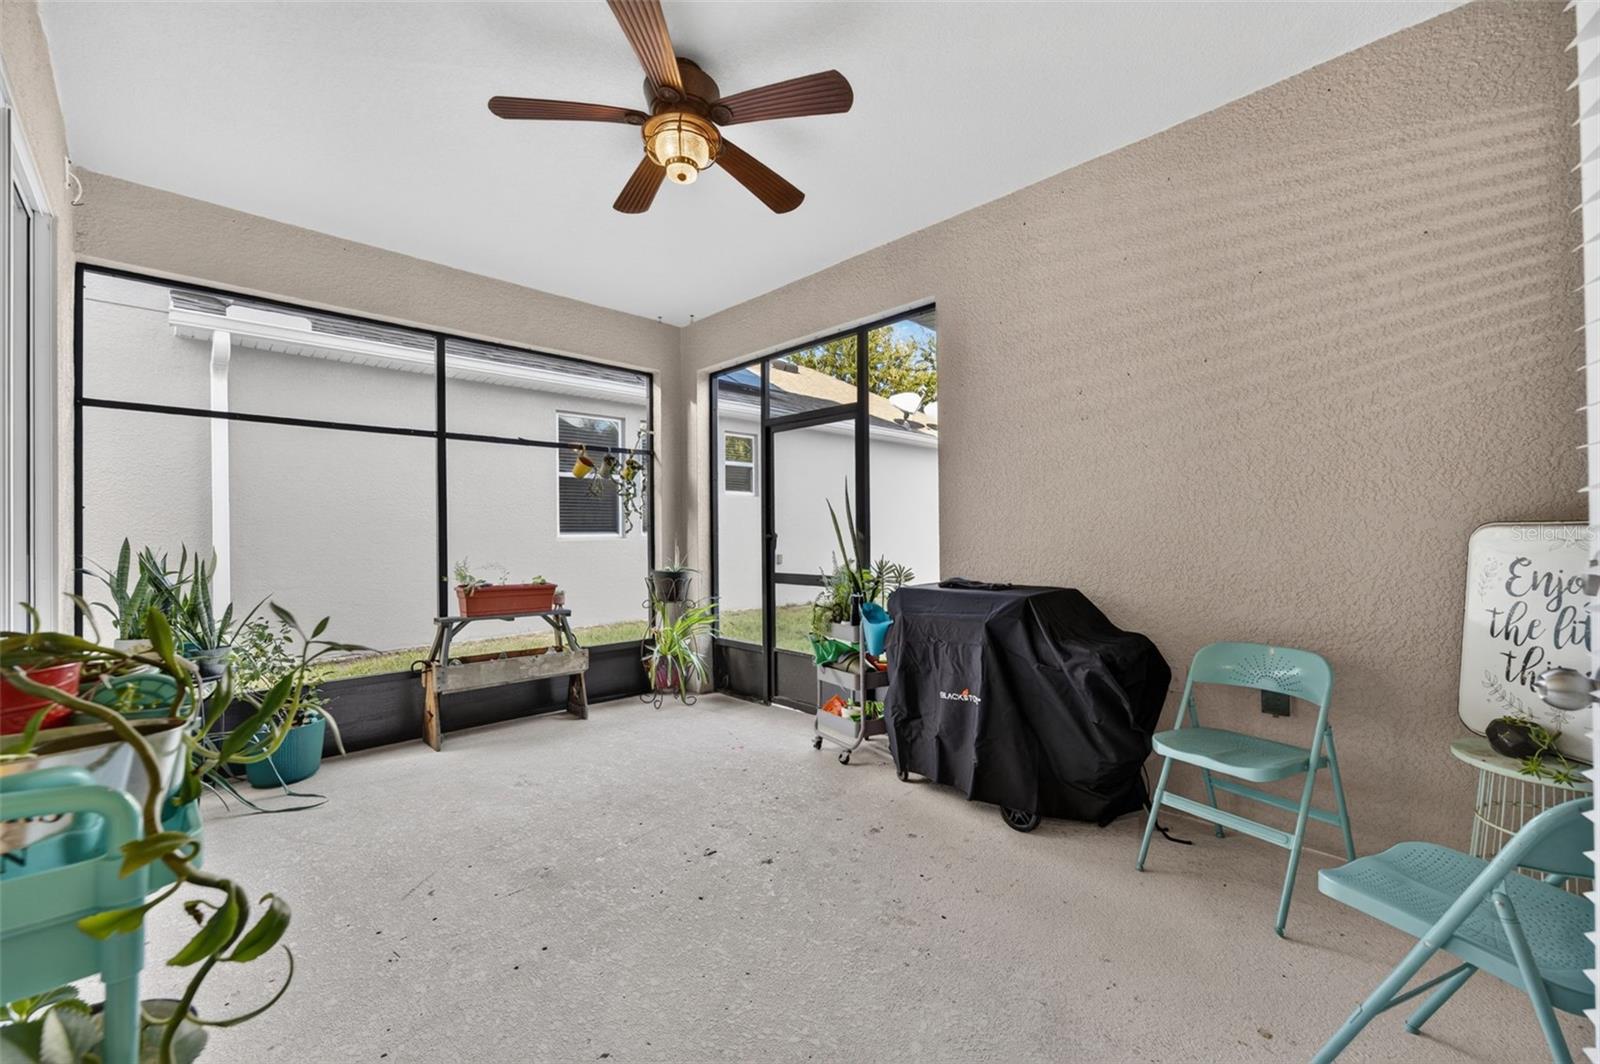
Covered, Front Porch, Rear Porch, Screened
Listed by Lokation, 954-545-5583
Listing Data last updated 11/10/2026 06:40 pm
Get a Link to this Property: Copy To Clipboard
QR Code link to this property

Phone:
Connect with:

Payment Calculator

per month. fixed. % interest.
$
%
$
%
Principal & Interest
+ Home Insurance
+ Property Tax
+ HOA Fees
per month
Total interest paid over s will be:
All estimates and provided for informational purposes only. Actual amounts may vary. The output of the tool is not a loan offer or solicitation, nor is it financial or legal advice. Information, rates, programs and loan scenarios shown are for example only as of 10-Nov-2026 and are subject to change without notice. Interest rates provided by the St. Louis Federal Reserve Economic Data (FRED). All products are subject to credit and property approval. Not all products are available in all states or for all loan amounts. Other restrictions and limitations apply. Contact your preferred lender for the pricing associated with your specific transaction. Calculations are generated by Open Source mortgage calculation software tools using common mathematical formulas. All calculations should be independently verified.
Get Walk Score Content

Property History

Today
Property information last updated
Today
Status Active. This is the date the listing was placed on market.
Cumulative Days on Market: Less than 1 days (includes prior listings) · Currently listed since November 10, 2026. Data provided by the MLS.

Similar Properties