Start of property details
Share this property:
906 WOODSON HAMMOCK CIRCLE
Winter Garden, FL 34787
today NEW · Active
$550,000
$221 / Sqft
4
Beds
2
Baths
2
Garage
2,487
Sqft
0.22
Acres
MLS# O6456260
Cumulative Days on Market: Less than 1 · Includes prior listings · Currently listed since 11/12/26 · Data provided by the MLS.

Property Description

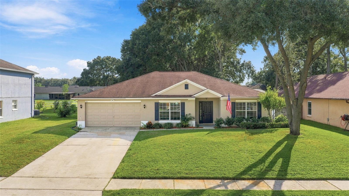
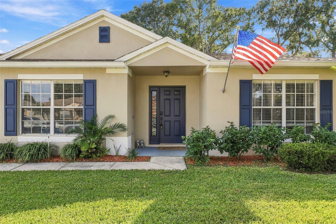
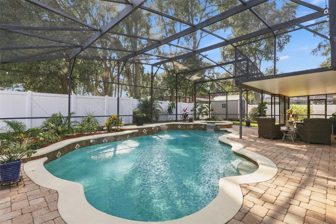
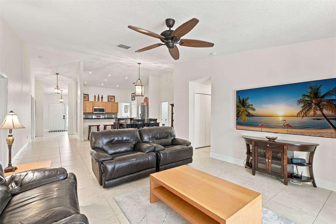
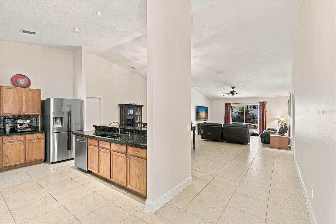
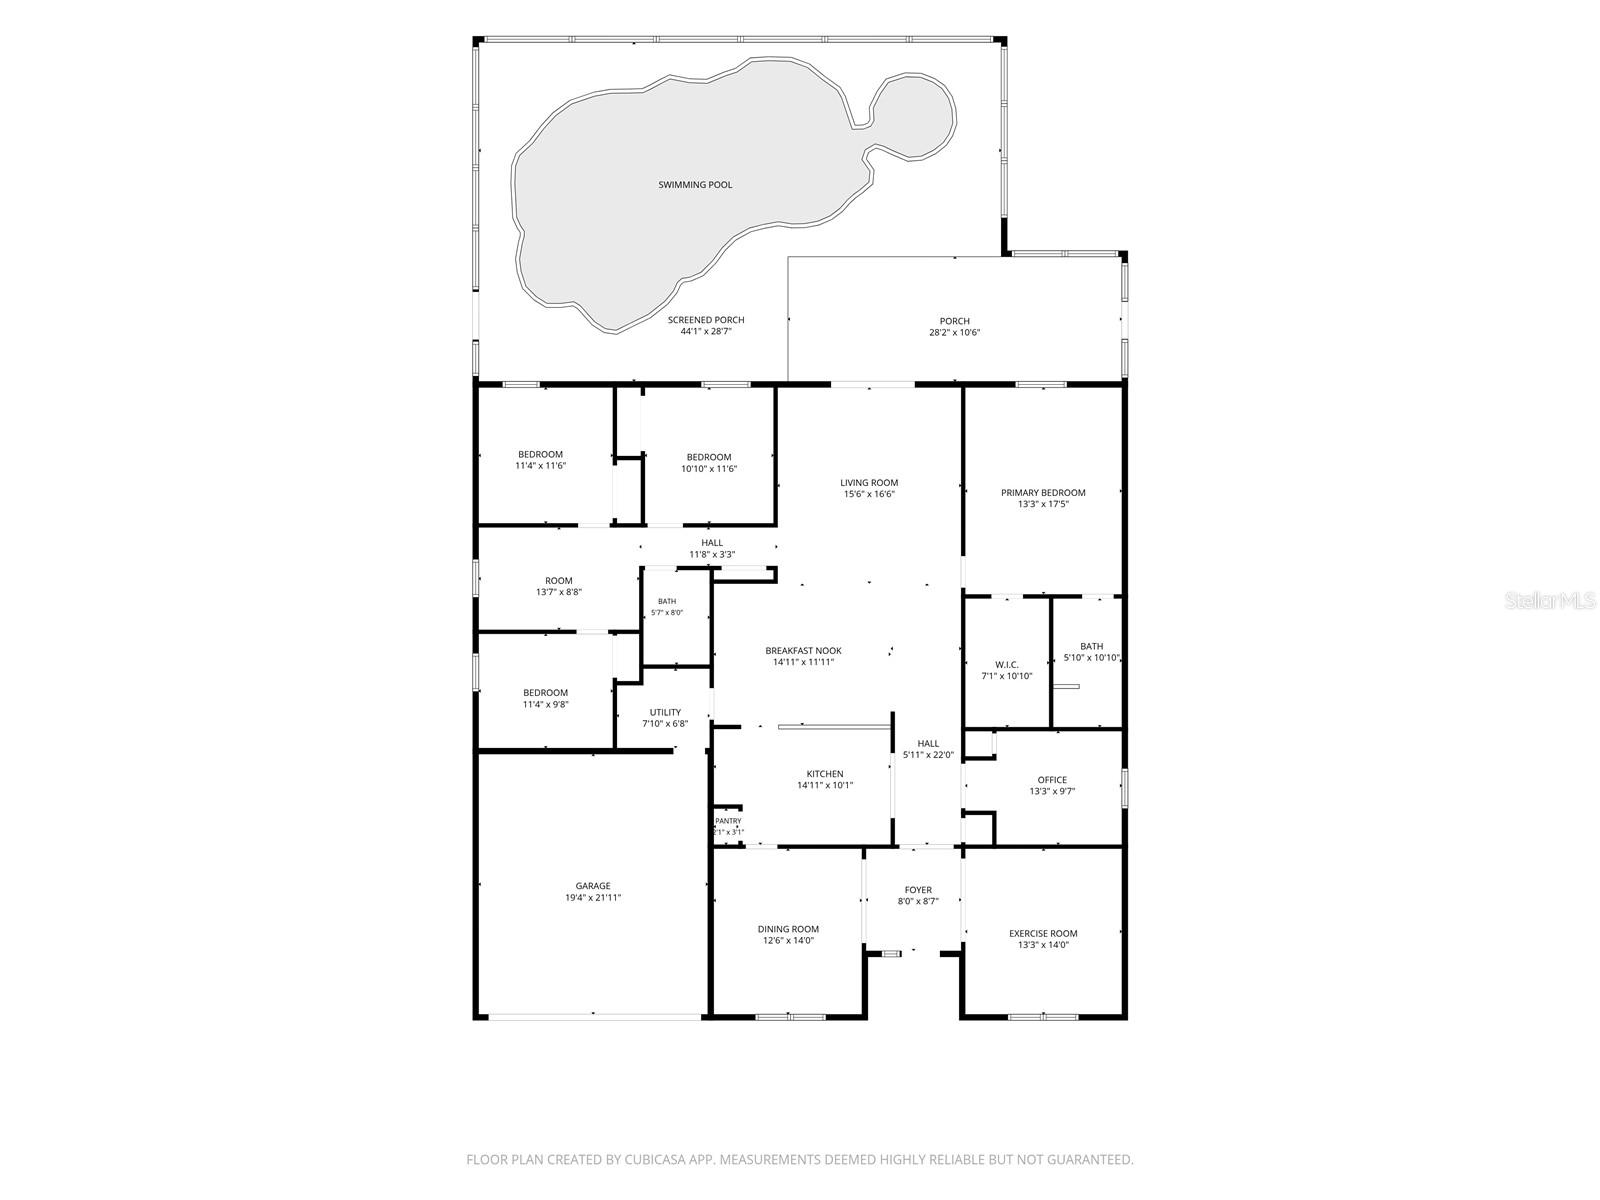
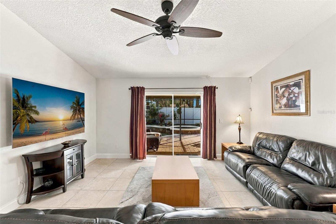
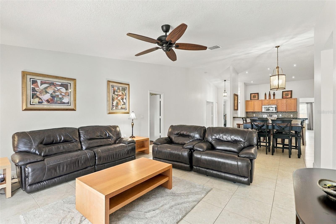
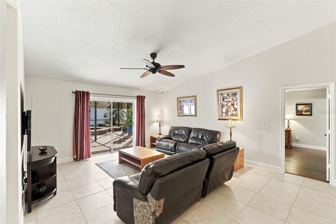
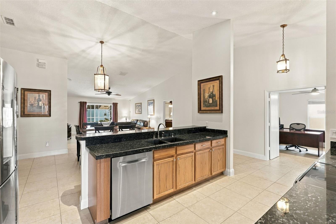
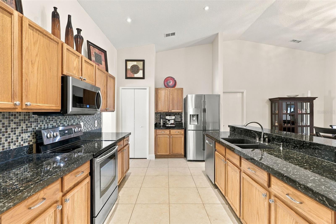
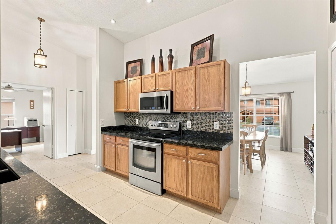
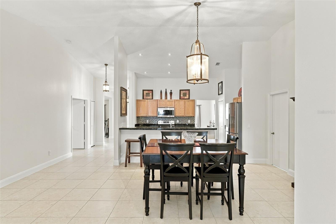
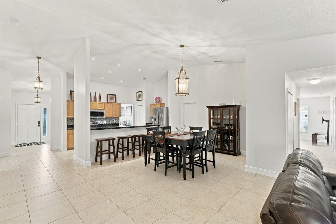
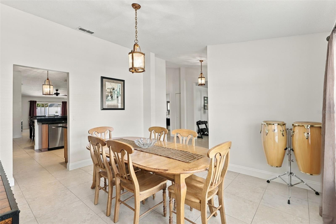
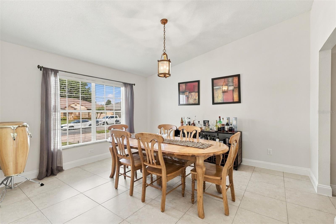
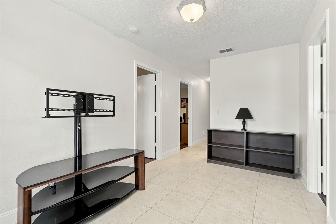
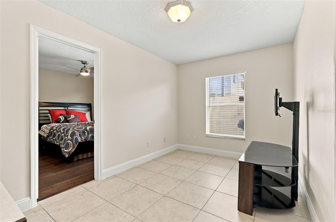
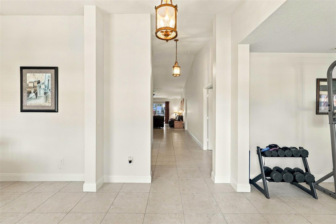
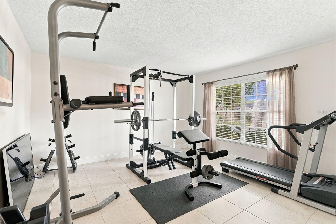
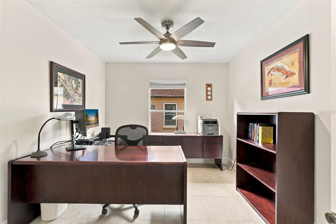
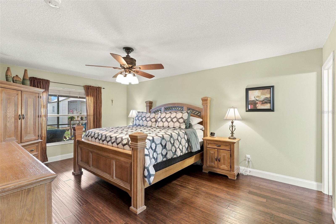
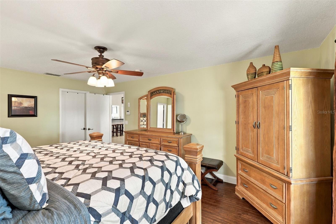
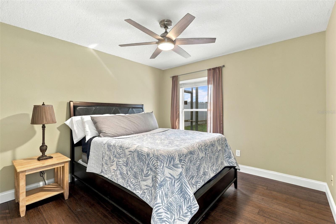
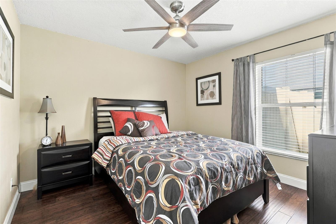
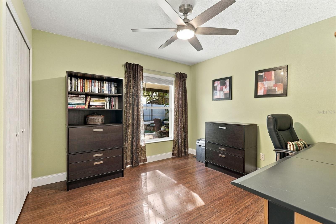
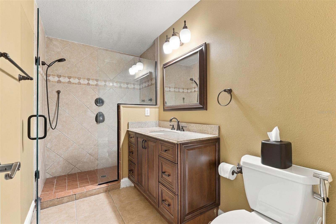
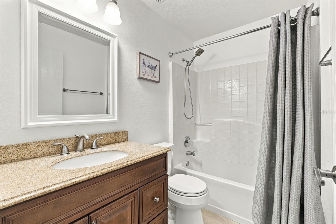
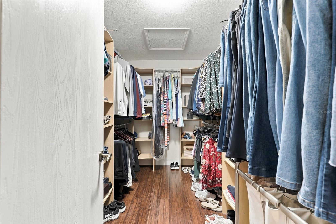
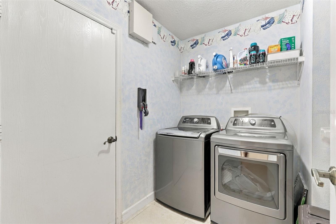
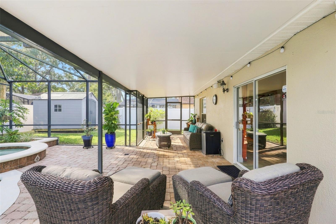
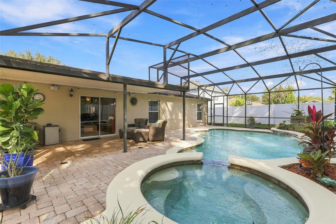
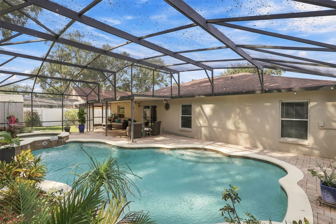
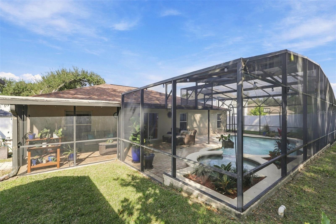
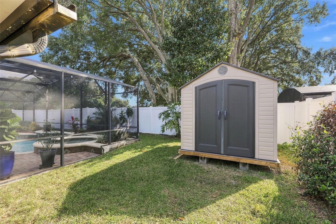
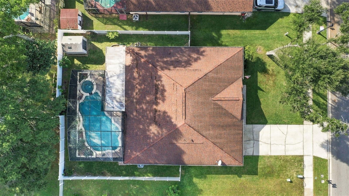
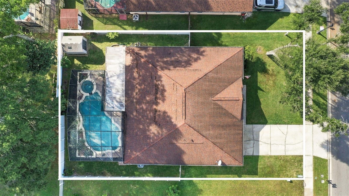
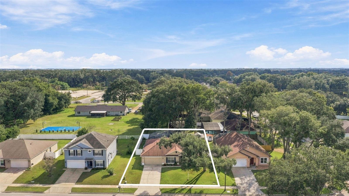
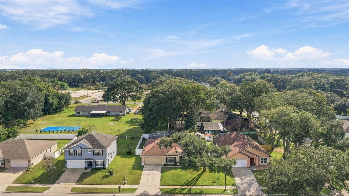
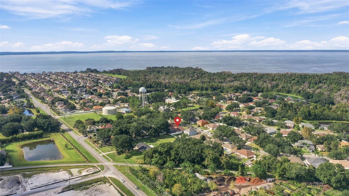
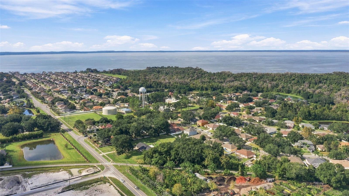
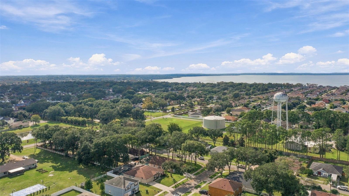
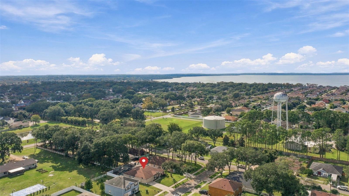
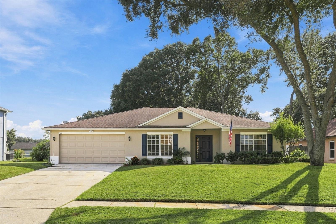
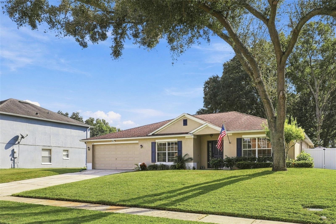
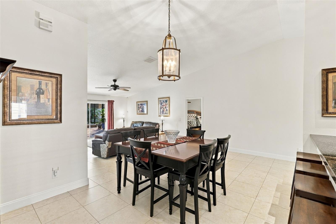
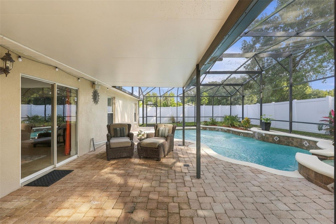
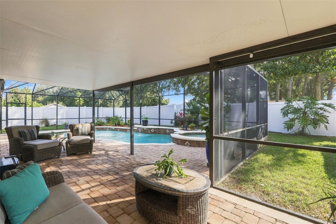
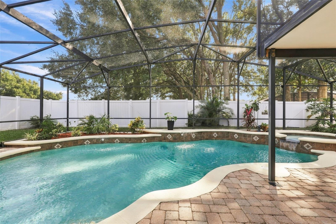
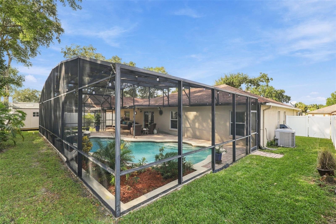
ONE-OWNER CAMBRIDGE-BUILT HOME WITH A POOL, SPA and PRIVATE FENCED BACKYARD! Pride of ownership shines throughout this well-maintained home featuring mature landscaping, a white vinyl privacy fence, and easy-care porcelain tile and engineered wood flooring throughout—no carpet! The traditional floor plan offers formal living and dining rooms, while the kitchen features stainless steel appliances, with ALL kitchen and laundry appliances included. Step outside and discover the perfect place to relax or entertain in the oversized screened patio overlooking an Artesian-built inground pool and spa. A utility shed provides additional storage, and the fully fenced backyard offers added privacy and room to enjoy the outdoors. Enjoy the outstanding lifestyle that Winter Garden has to offer, including popular shopping, dining, entertainment, golf cart-friendly accessibility, the West Orange Trail, and fishing and water sports on beautiful Lake Apopka. Convenient access to SR 429 and other major highways and toll roads makes commuting and reaching Central Florida's world-famous attractions a breeze. A wonderful opportunity to enjoy the Winter Garden lifestyle with the added bonus of your own private pool and spa!

Property Highlights

Property Type
Residential
Property Sub Type
Single Family Residence
Bedrooms
4
Total Bathrooms
2
Living Area
2,487 Sqft
Price / Sqft
$221
Acres
0.22
Year Built
2001

Location

Area
34787 - Winter Garden/Oakland
City/Township
WINTER GARDEN
Direction Faces
North
Subdivision
FULLERS CROSSING PH 01 44/14
County
Orange
Zoning
PUD

Property Details
Price
$550,000
Property Type
Residential
Property Sub Type
Single Family Residence
Flood Zone Code
X

Building

Levels
One
Stories
1
Total Area
2,500 Sqft

Community

Local Schools

Elementary School
Dillard Street Elem
Middle School
Lakeview Middle
High School
Ocoee High

Interior Features

Bedrooms and Bathrooms

Total Bathrooms
2
Full Bathrooms
2
Bedrooms
4

Area and Spaces

Living Area
2,487 Sqft

Appliances

Appliances
Dishwasher, Disposal, Range, Refrigerator

Interior Features

Interior Features
Ceiling Fans(s), Kitchen/Family Room Combo, Open Floorplan, Primary Bedroom Main Floor
Flooring
Ceramic Tile
Laundry Features
Electric Dryer Hookup
Furnished
Unfurnished

Heating and Cooling

Heating Features
Central, Electric

Building Details
Construction

Year Built
2001
Foundations
Slab

Materials
Construction Materials
Block, Stucco
Roof
Shingle

Terms

Terms

Ownership
Fee Simple

Rental Terms

Pets Allowed
Yes

Terms

Special Conditions
None

Taxes

Tax

Tax (Annual)
$2,920.34

HOA

Has HOA
Yes
Association Fee
$578 /yr

Heating, Cooling & Utilities

Cooling Features
Central Air

Utilities

Utilities
BB/HS Internet Available, Cable Connected, Electricity Connected
Sewer
Public Sewer
Water Source
Public

Lot

Acres
0.22
Lot Size Area Sq Ft
9,562
Road Surface
Asphalt, Paved

Exterior Features

Exterior Features
Lighting, Sidewalk
Fencing
Fenced

Parking

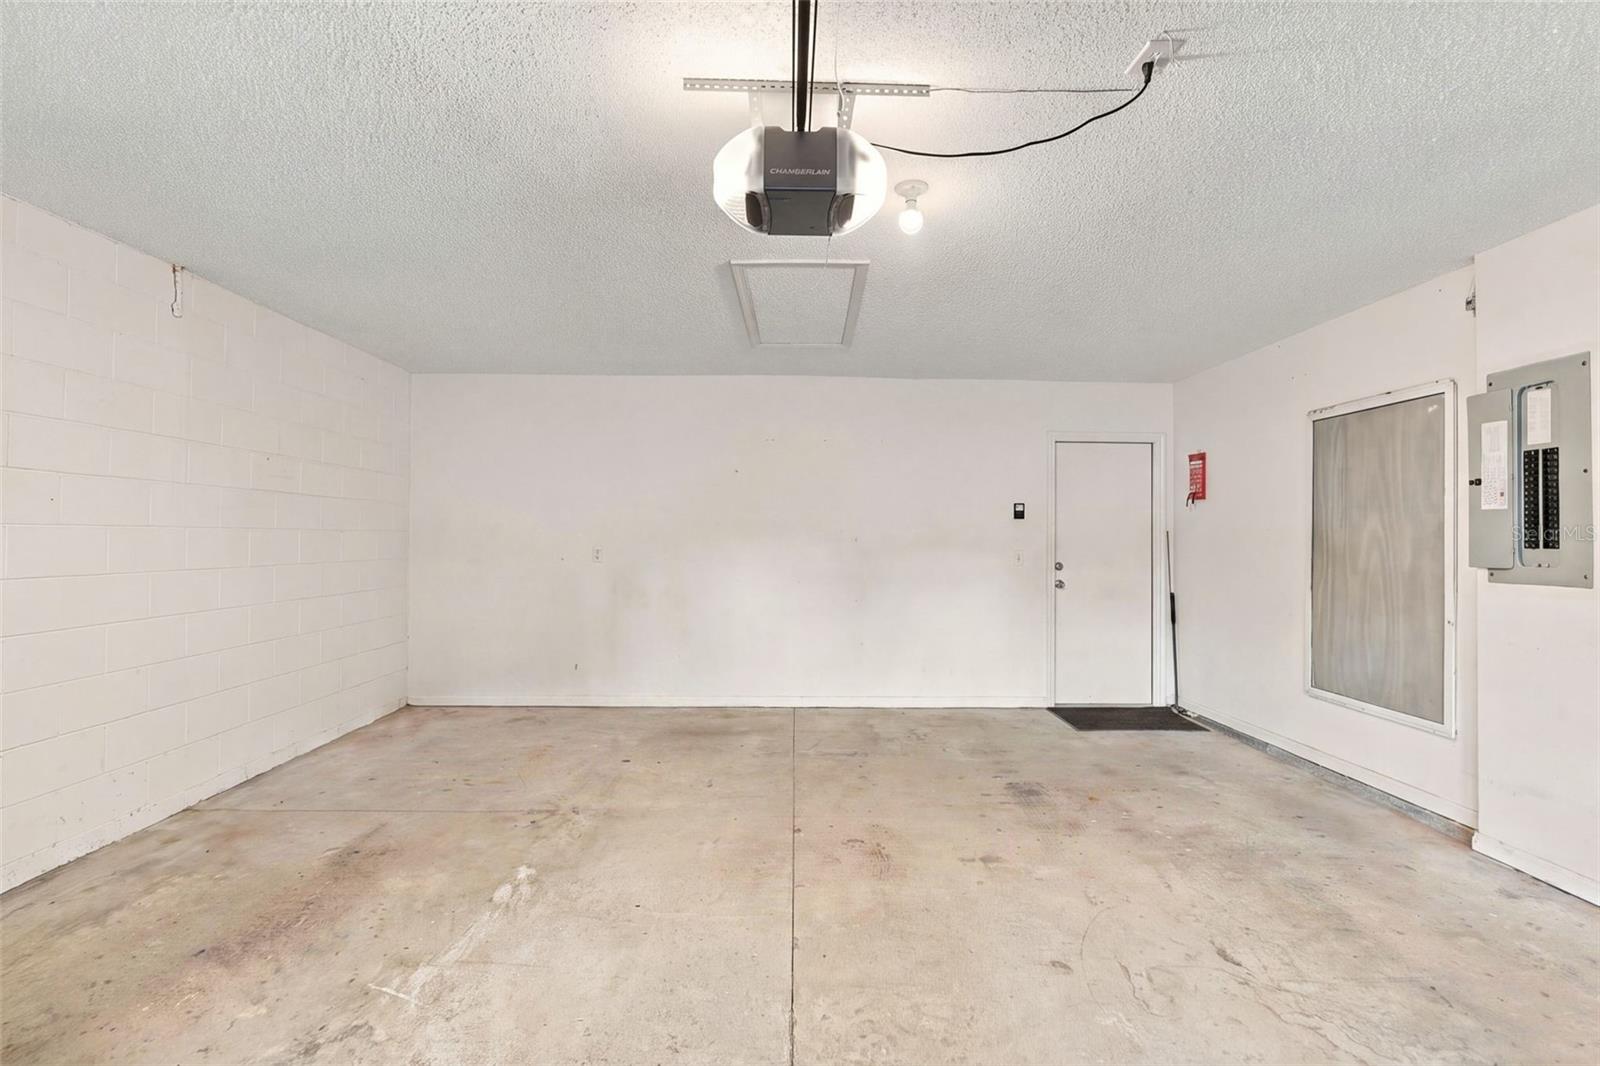
Garage Capacity
2
Parking Features
Driveway

Pool Features

Has Private Pool
Yes
Pool Features
In Ground
Spa
Yes
Spa Features
In Ground
Listed by RE/MAX 200 Realty, 407-629-6330
Listing Data last updated 11/12/2026 07:20 pm
Get a Link to this Property: Copy To Clipboard
QR Code link to this property

Phone:
Connect with:

Payment Calculator

per month. fixed. % interest.
$
%
$
%
Principal & Interest
+ Home Insurance
+ Property Tax
+ HOA Fees
per month
Total interest paid over s will be:
All estimates and provided for informational purposes only. Actual amounts may vary. The output of the tool is not a loan offer or solicitation, nor is it financial or legal advice. Information, rates, programs and loan scenarios shown are for example only as of 13-Nov-2026 and are subject to change without notice. Interest rates provided by the St. Louis Federal Reserve Economic Data (FRED). All products are subject to credit and property approval. Not all products are available in all states or for all loan amounts. Other restrictions and limitations apply. Contact your preferred lender for the pricing associated with your specific transaction. Calculations are generated by Open Source mortgage calculation software tools using common mathematical formulas. All calculations should be independently verified.
Get Walk Score Content

Property History

Today
Property information last updated
Today
Status Active. This is the date the listing was placed on market.
Cumulative Days on Market: Less than 1 days (includes prior listings) · Currently listed since November 12, 2026. Data provided by the MLS.

Similar Properties