
Start of property details


Property Description
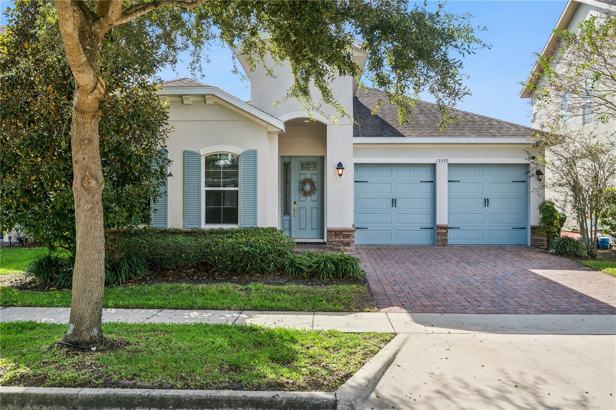
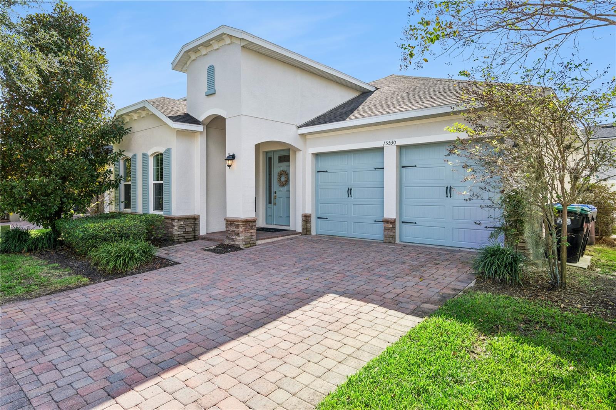
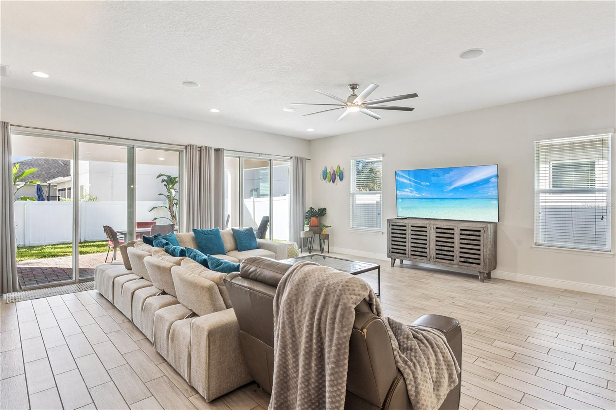
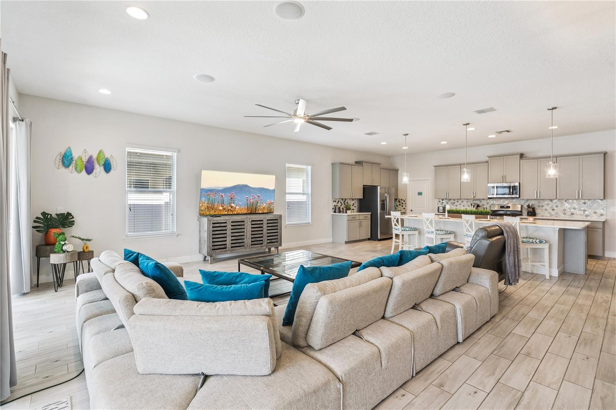
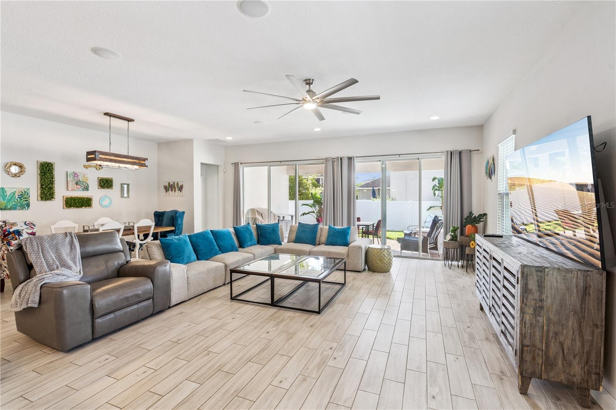
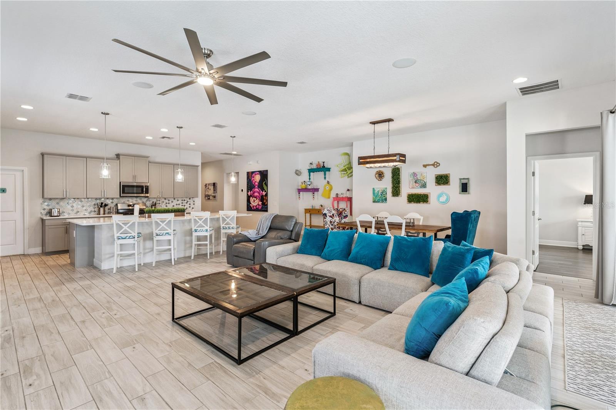
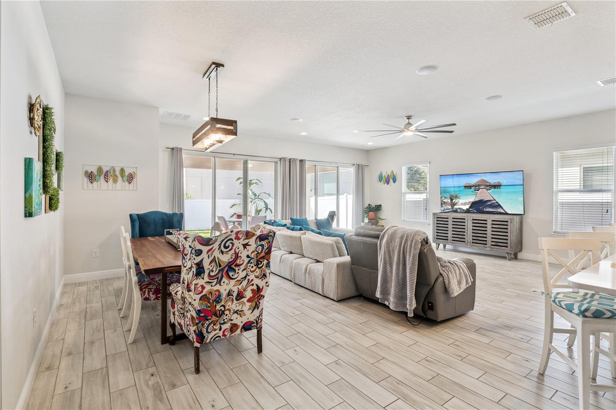
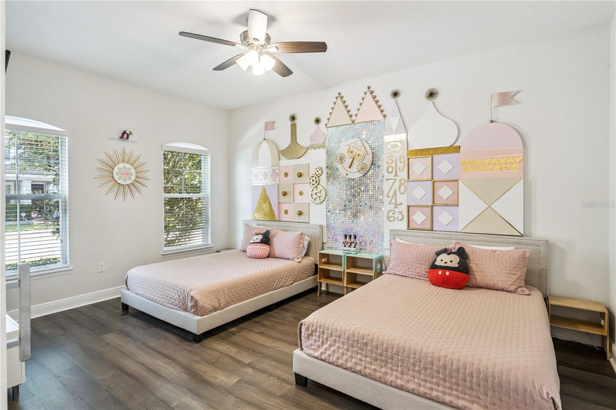
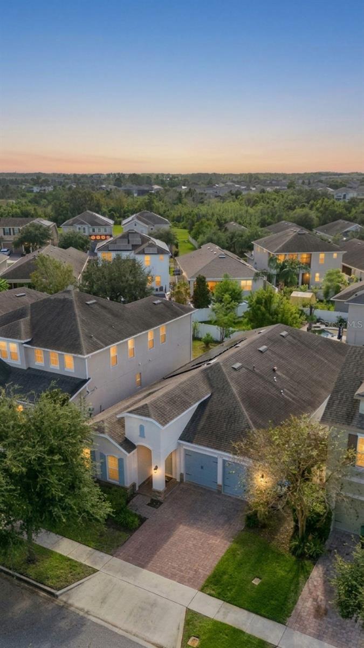
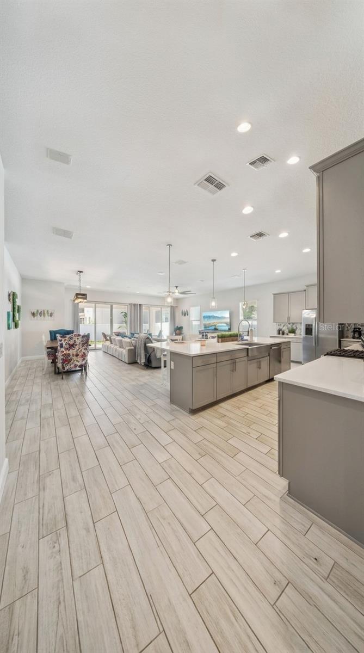
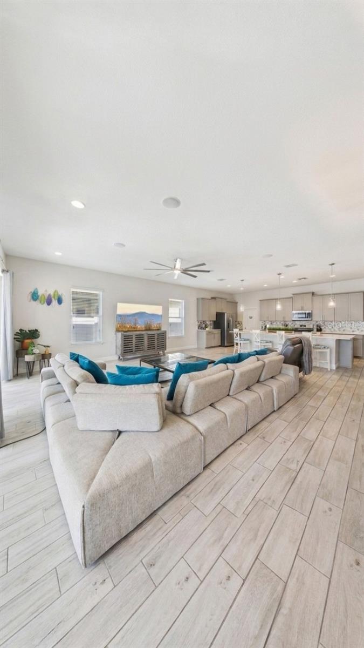
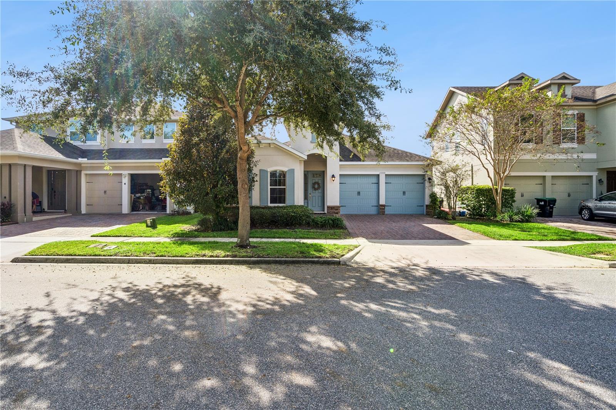
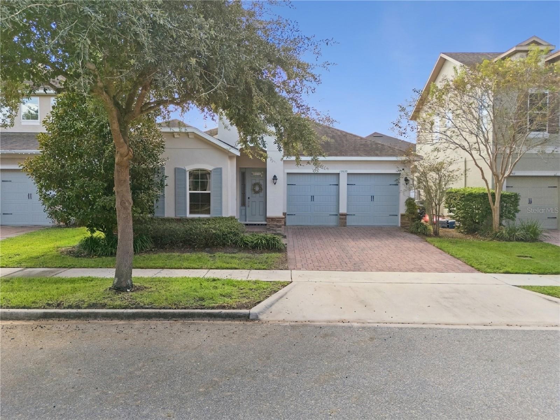
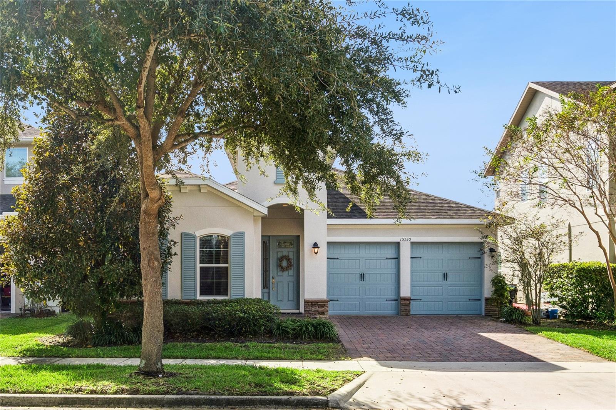
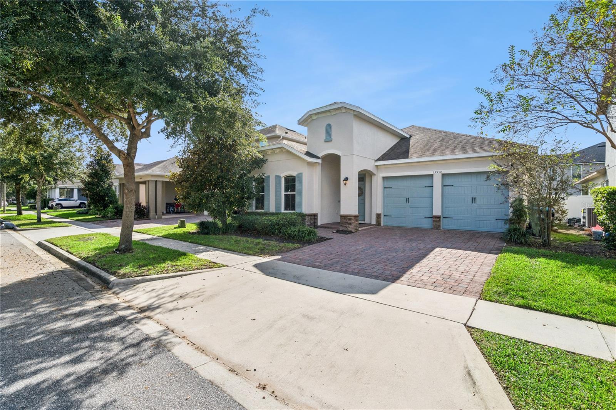
Beautifully designed spaces, abundant natural light, and effortless indoor-outdoor living come together in this inviting home in Winter Garden’s highly desirable Highlands at Summerlake Grove. Built in 2017, the Thompkins floor plan offers three bedrooms PLUS a large office / den, an expansive open great room, and a two-car garage—all on one level.
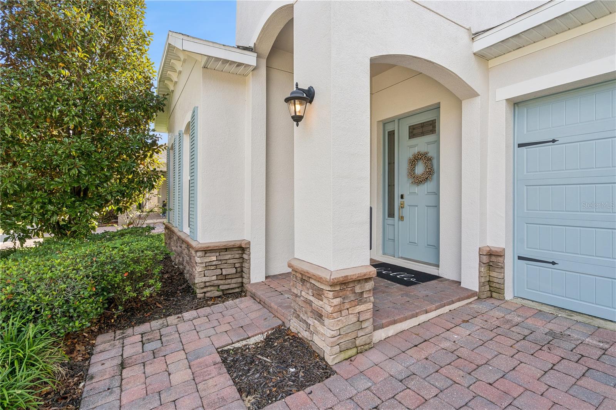
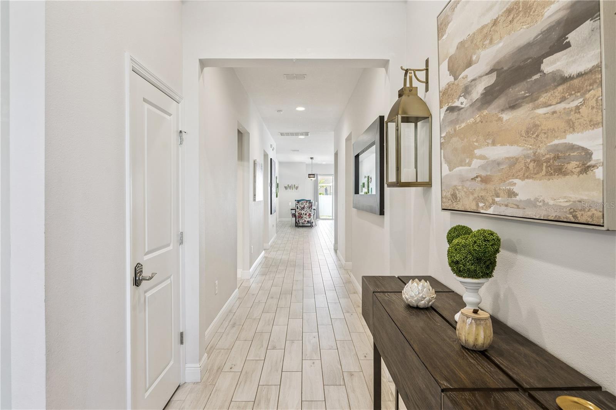
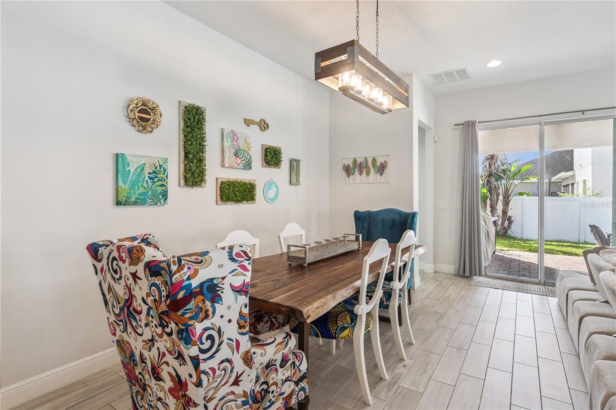
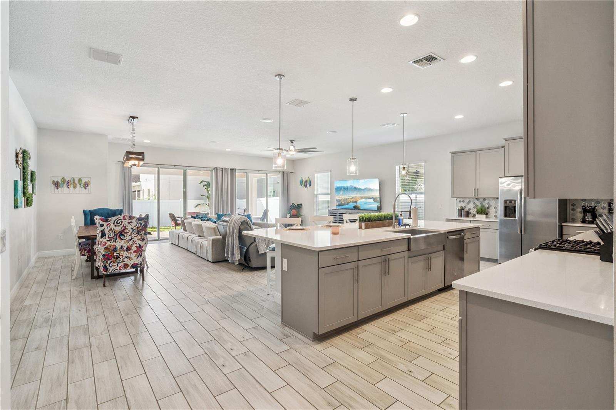
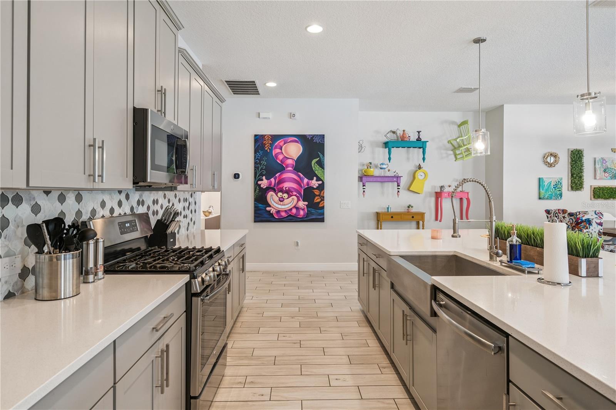
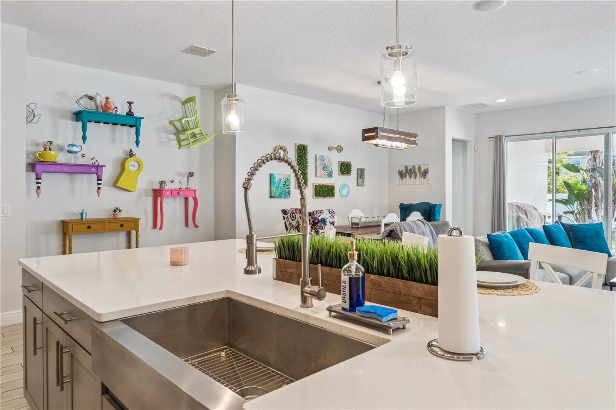
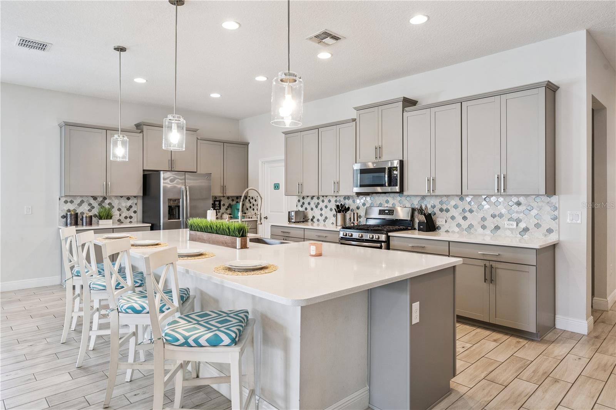
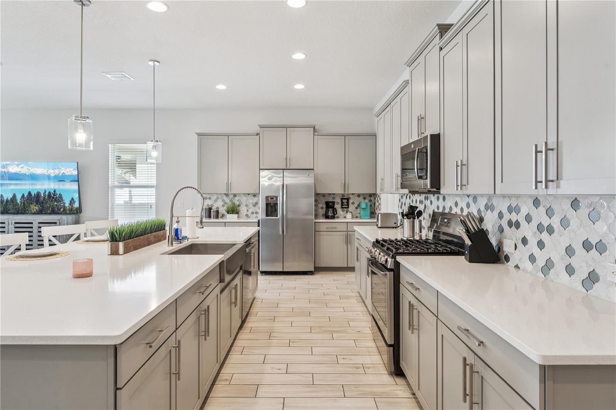
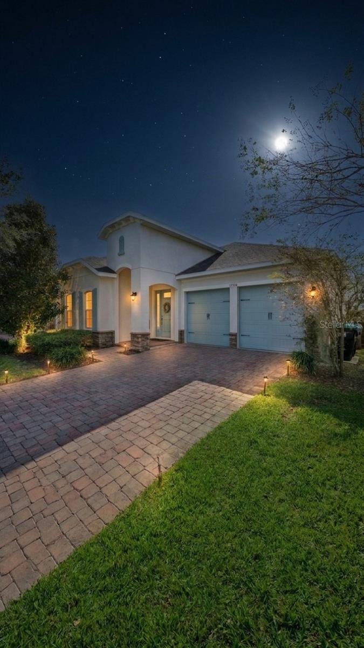
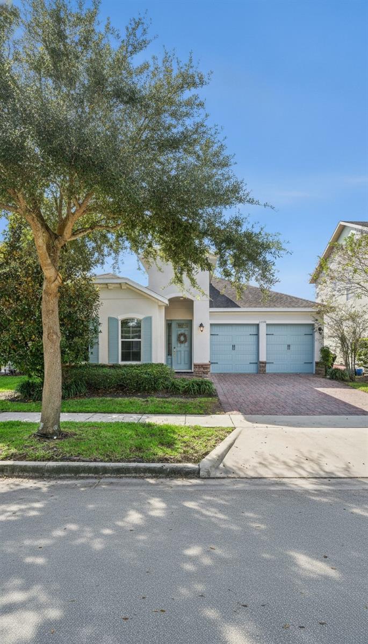
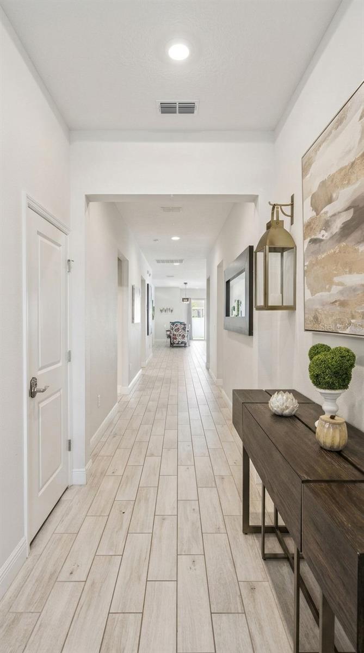
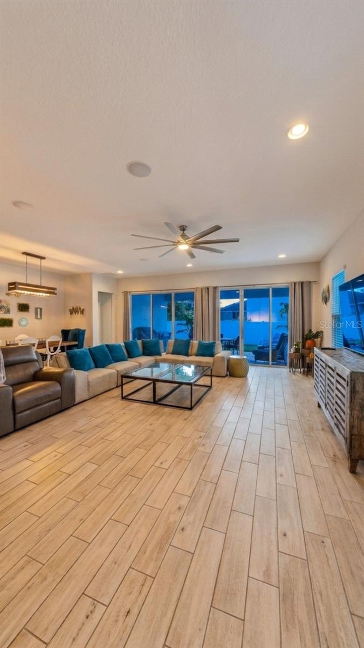
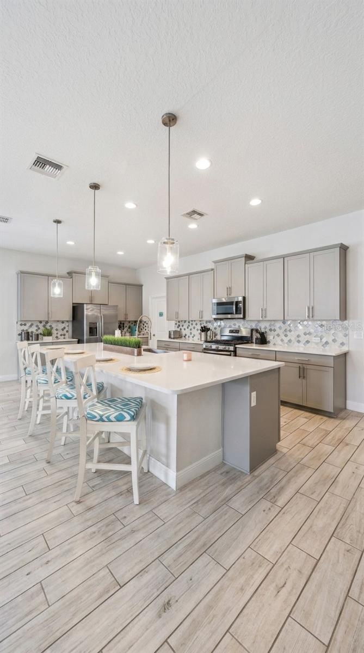
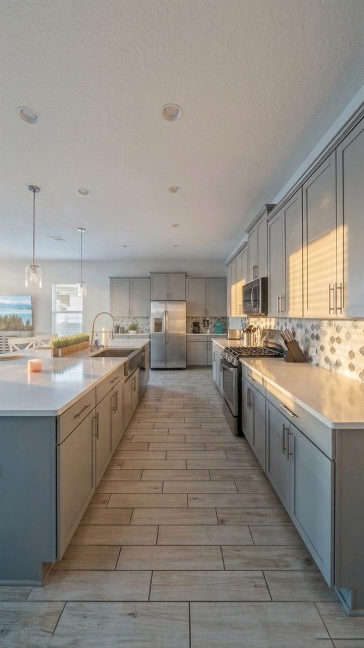
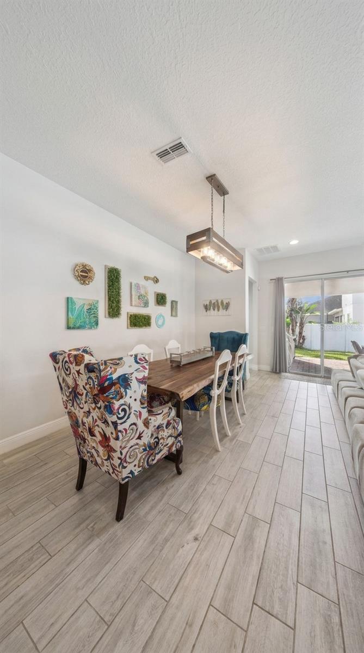
A brick-paver driveway, charming shutters, and welcoming covered entry create lovely curb appeal. Inside, wood-look tile flows through the main living areas, where a soft neutral palette provides a timeless backdrop. The spacious kitchen anchors the home with an oversized island with generous seating, Shaker-style cabinetry, light countertops, a decorative tile backsplash, stainless steel appliances, and a gas range. Open to both the dining area and great room, this gathering space is equally suited to relaxed evenings at home and hosting a crowd.
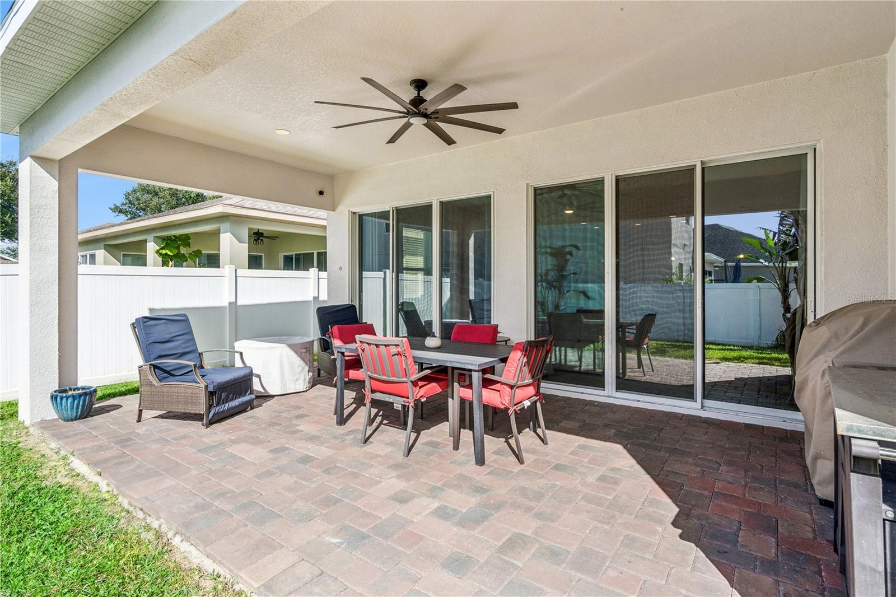
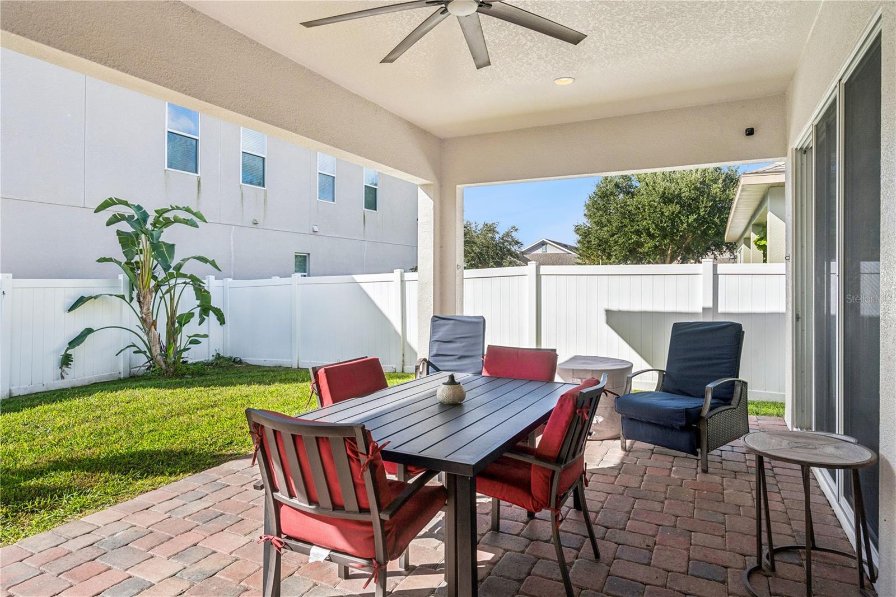
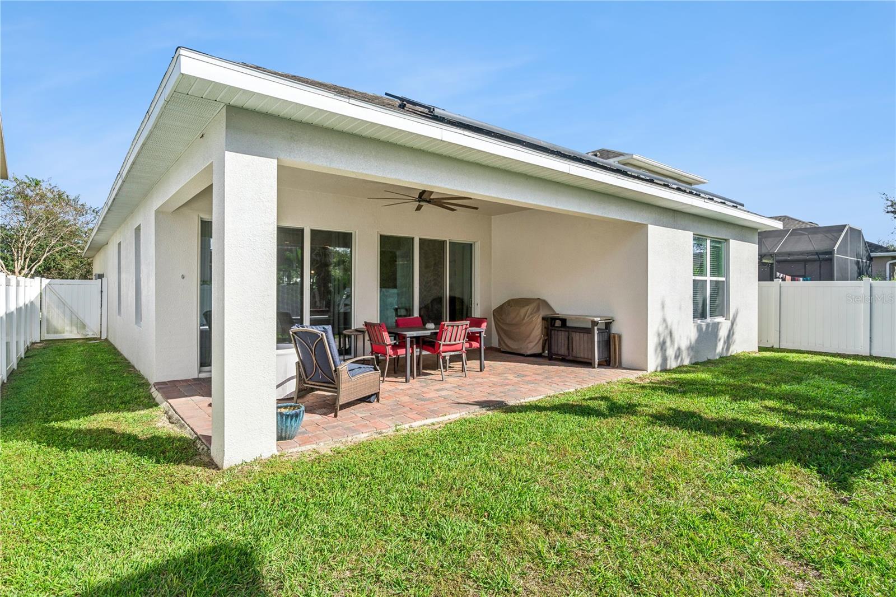
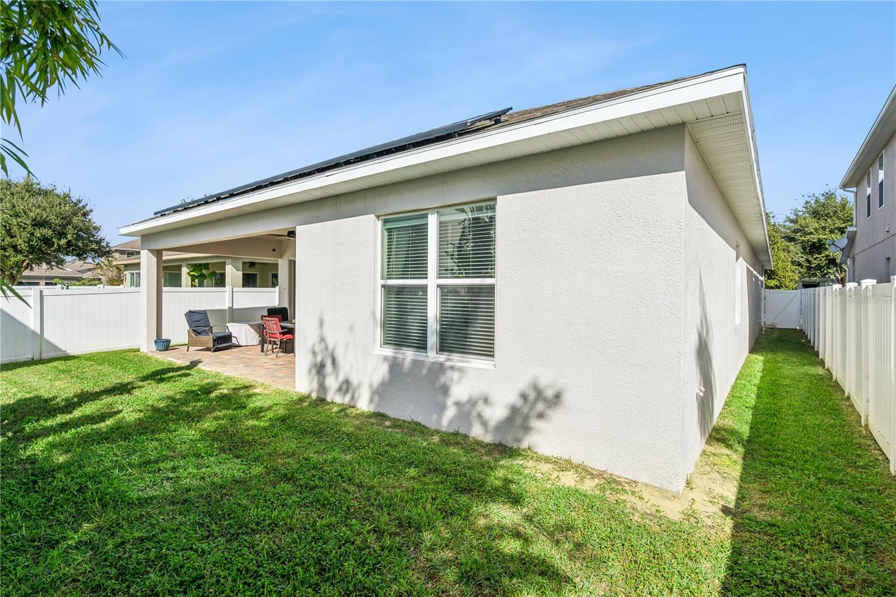
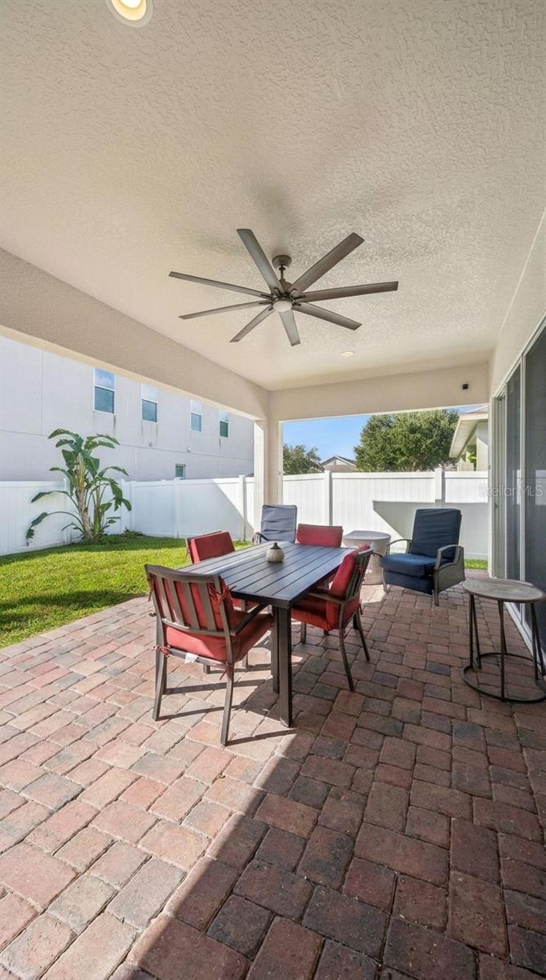
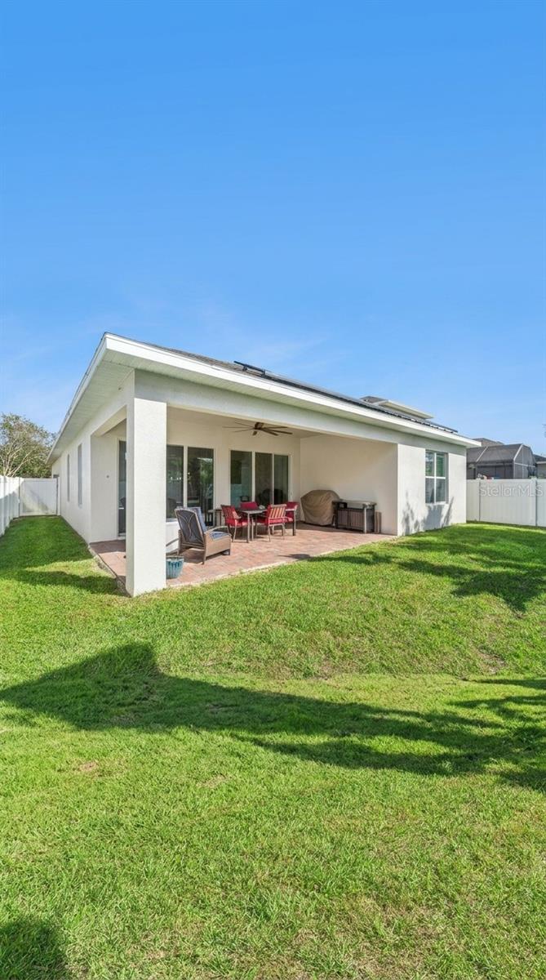
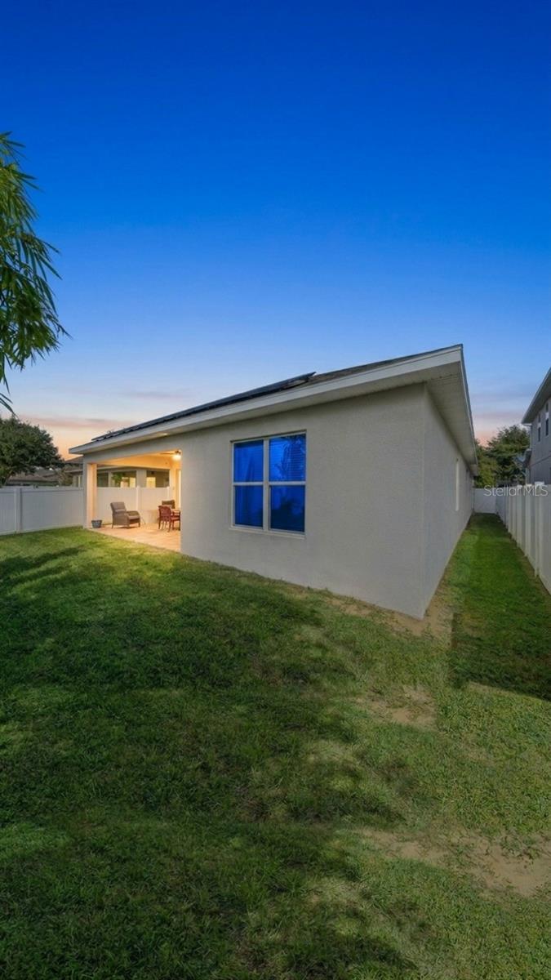
Two sets of sliding glass doors fill the living space with natural light and open to a generous covered, brick-paver lanai. With room for outdoor dining and lounging, a ceiling fan, and a fenced backyard, it’s an inviting setting for morning coffee or dinner outside.
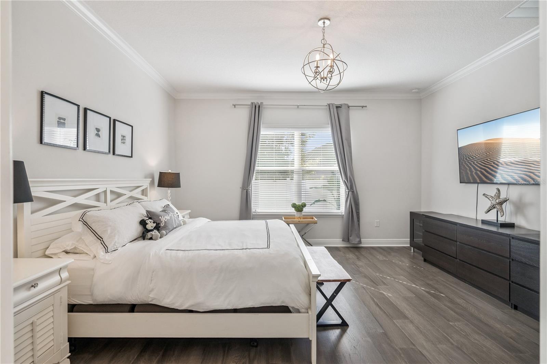
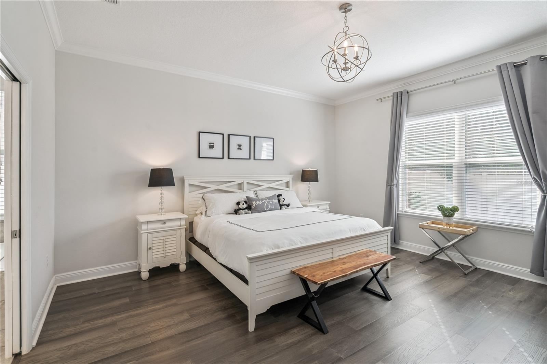
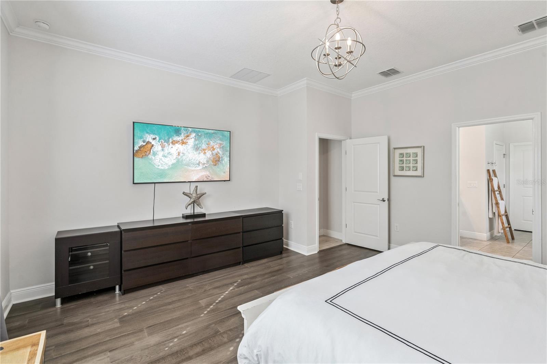
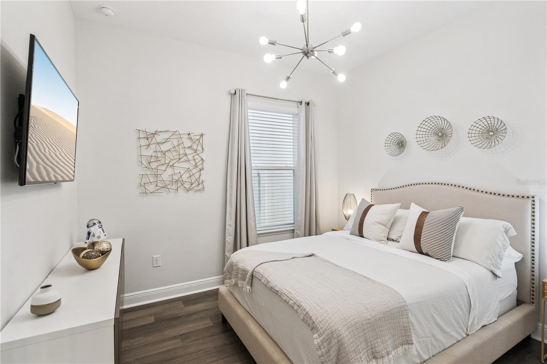
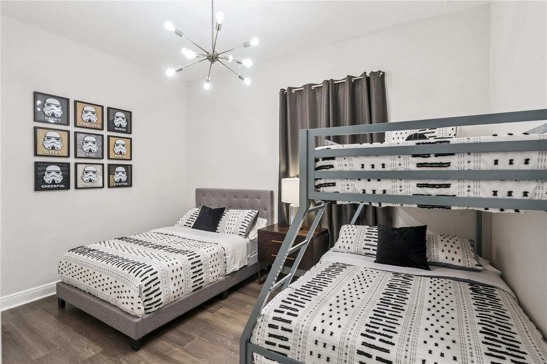
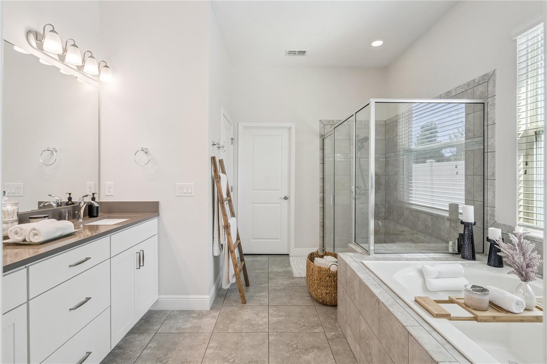
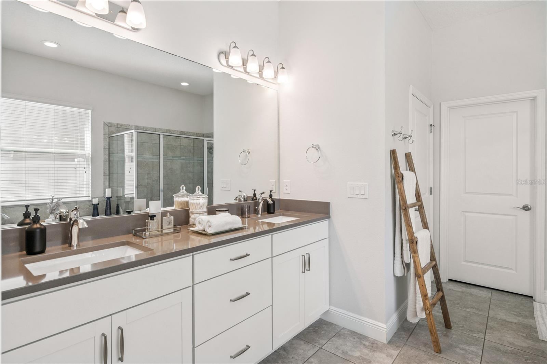
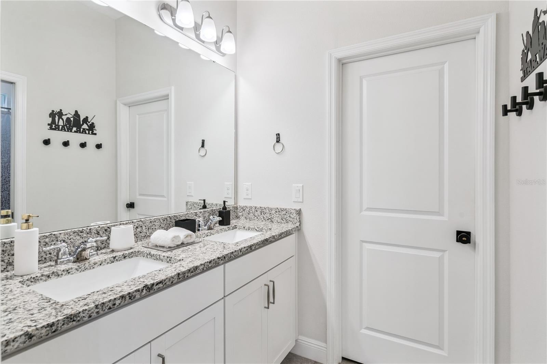
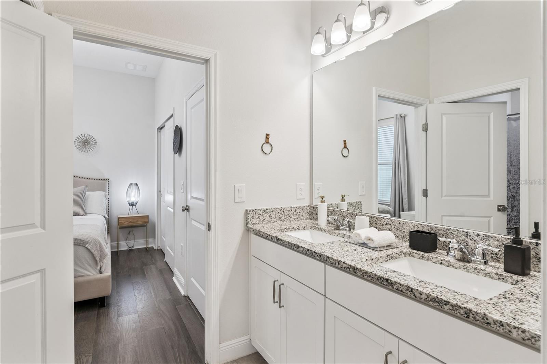
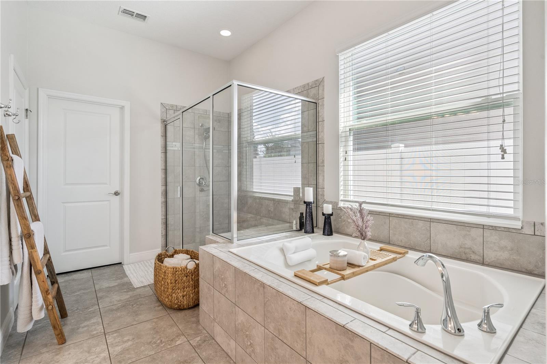
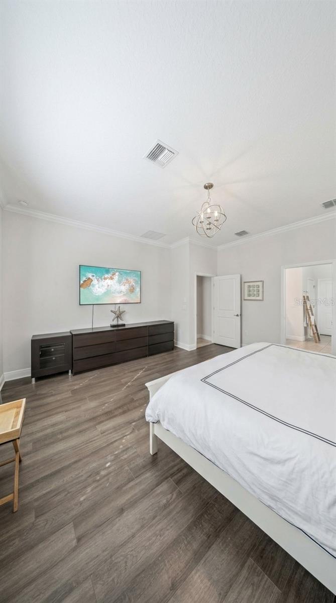
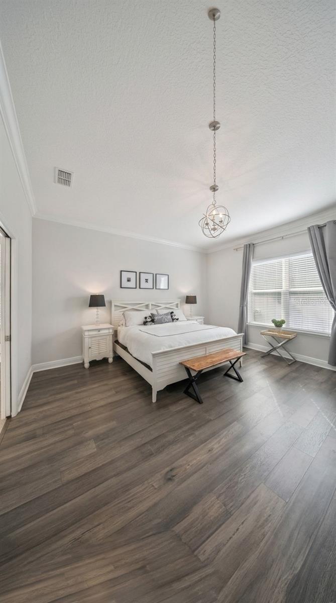
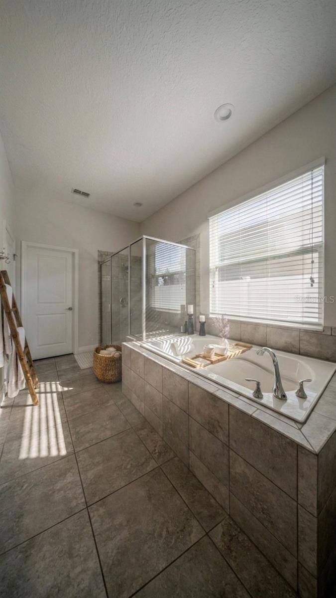
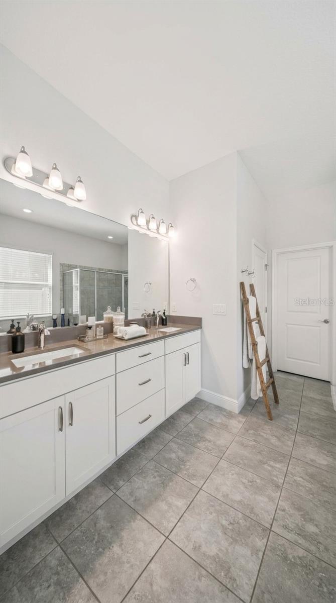
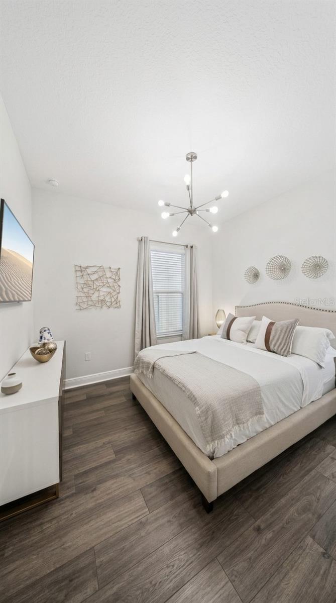
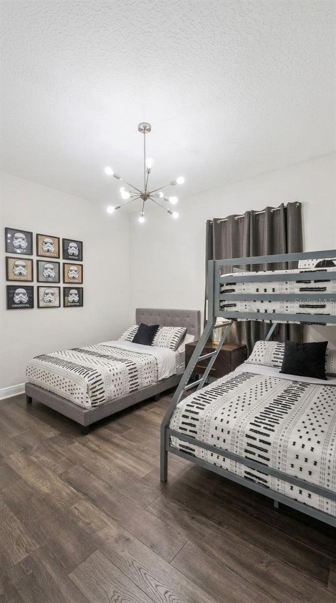
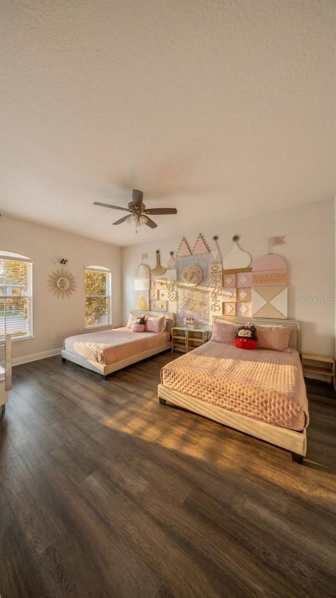
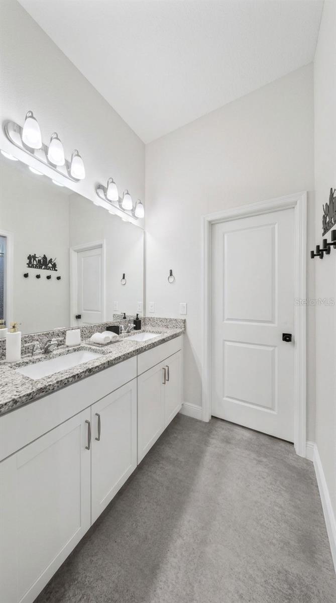
The luxurious owner’s retreat offers a peaceful escape, complete with crown molding and a spacious en-suite bath featuring dual sinks, a soaking tub, and a separate glass-enclosed shower. Two additional bedrooms share a convenient Jack-and-Jill bath with a dual-sink vanity, while the large office / den provides flexible space for working from home, hobbies, or an additional lounge.
With its thoughtful layout, stylish finishes, and sought-after Winter Garden setting, this home offers the space to gather, room to unwind, and flexibility to make it your own.
Property Highlights
Location
Property Details
Building
Community
Local Schools
Interior Features
Bedrooms and Bathrooms
Area and Spaces
Appliances
Interior Features
Heating and Cooling
Building Details
Construction
Materials
Terms
Terms
Rental Terms
Terms
Taxes
Tax
HOA
Heating, Cooling & Utilities
Utilities
Green Energy
Lot
Exterior Features
Parking

Payment Calculator
Property History
Similar Properties
