Start of property details
Share this property:
12625 DOUGLAS FIR COURT
Clermont, FL 34711
today NEW · Active
$699,990
$255 / Sqft
4
Beds
3
Baths
3
Garage
2,744
Sqft
0.44
Acres
MLS# O6457071
Cumulative Days on Market: 45 · Includes prior listings · Currently listed since 11/12/26 · Data provided by the MLS.

Property Description

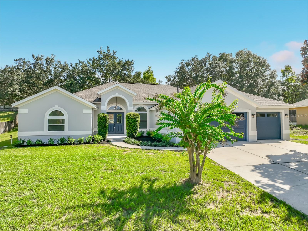
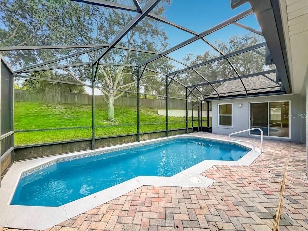
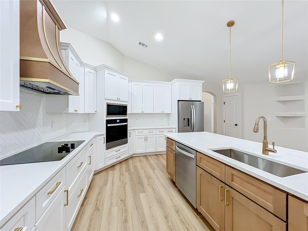
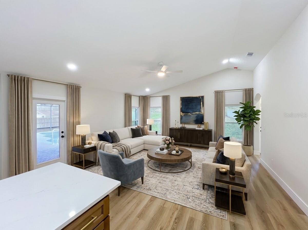
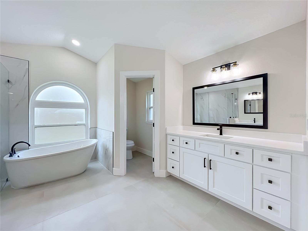
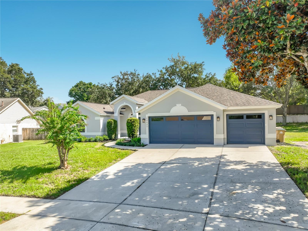
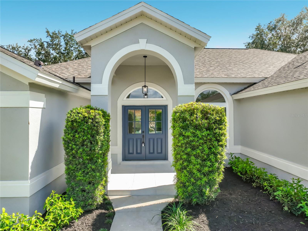
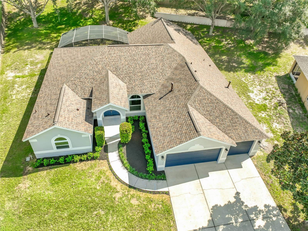
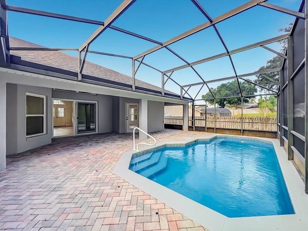
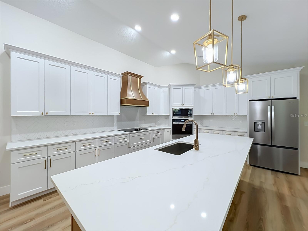
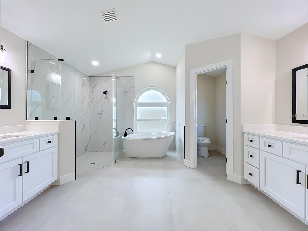
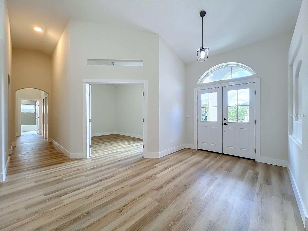
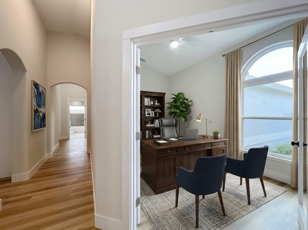
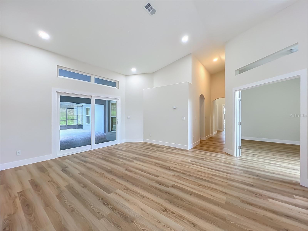
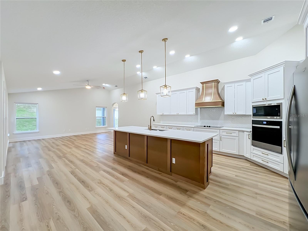
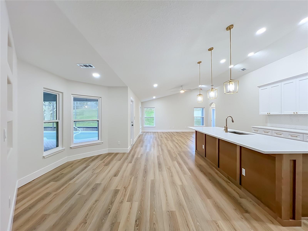
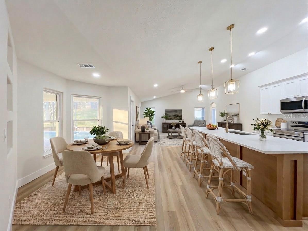
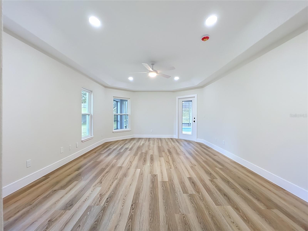
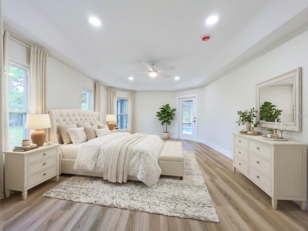
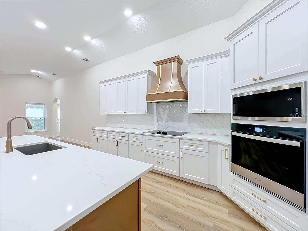
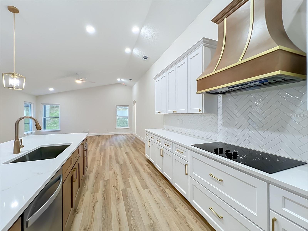
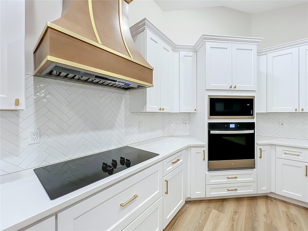
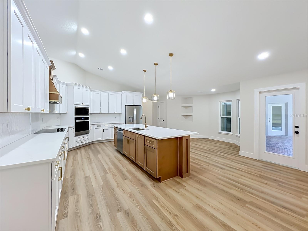
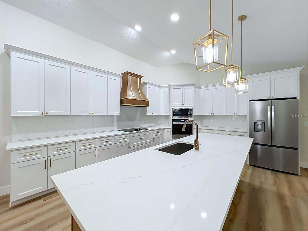
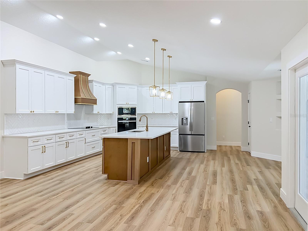
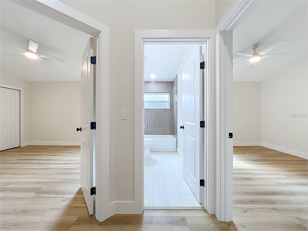
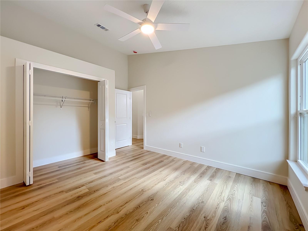
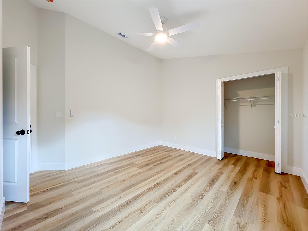
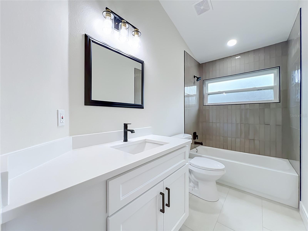
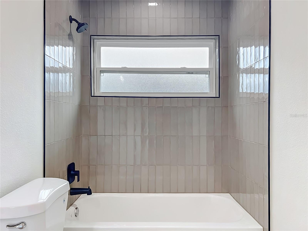
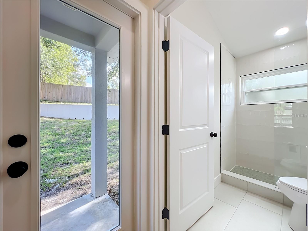
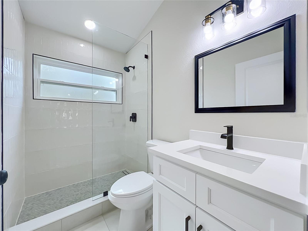
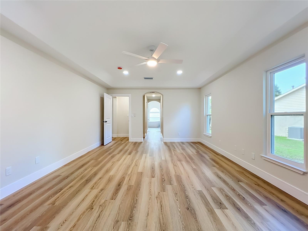
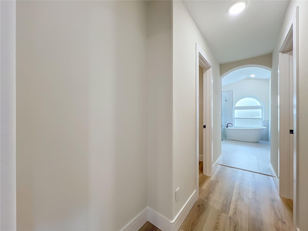
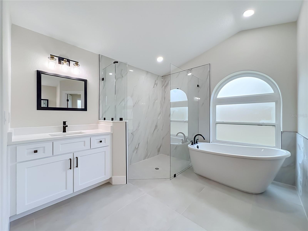
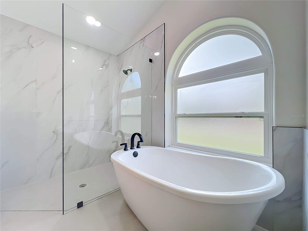
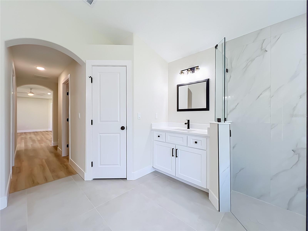
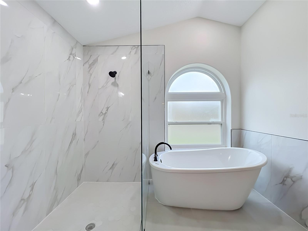
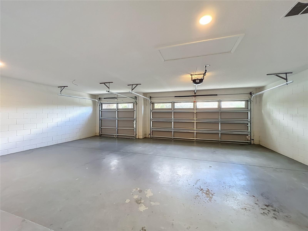
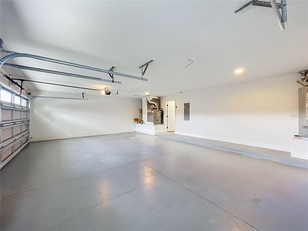
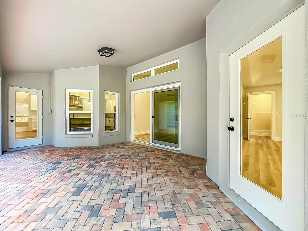
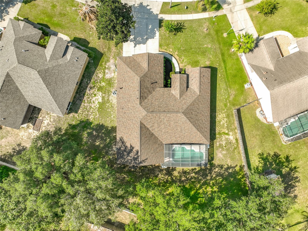
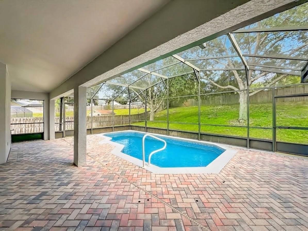
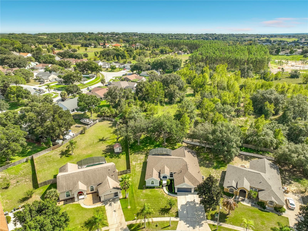
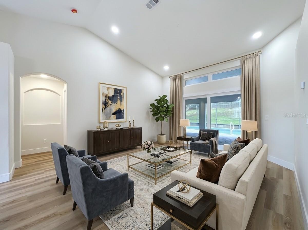
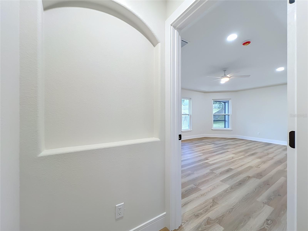
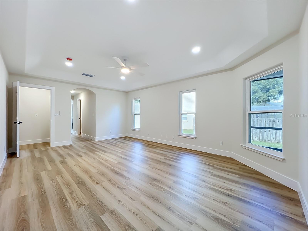
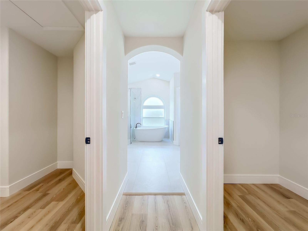
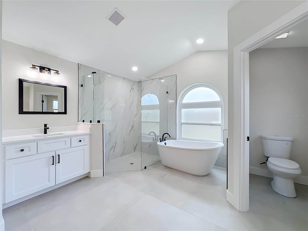
Virtually Staged. Completely renovated Pool Home on Nearly Half an Acre in Greater Pines! Everything has been renovated in this stunning single-story residence offering 2, 744 sq. ft. of thoughtfully reimagined living space on an oversized 0.44-acre cul-de-sac lot. Taken down to the studs and meticulously upgraded, this 4-bedroom, 3-bath home seamlessly blends modern luxury with everyday functionality. At the heart of the open-concept floor plan sits a show-stopping kitchen anchored by an 10 foot center island with quartz countertops, solid wood cabinetry with dovetail and soft close drawers, stainless steel appliances, and abundant prep and storage space—built for effortless entertaining. Beyond the main living and formal areas, a dedicated custom home office provides quiet flexibility for remote work. Vaulted ceilings, luxury vinyl plank, and porcelain tile flooring flow throughout the split-bedroom layout, leading to a private primary retreat with generous walk-in closet space. Step outside to your screened-in, in-ground pool and expansive backyard—a rare homesite size in Clermont with plenty of room to unwind. Complete with a 3-car attached garage, a 1-year-old roof, brand new windows, and low $54 / month HOA dues with community pool and recreational amenities, this move-in-ready home is minutes from Clermont’s hills, lakes, shopping, and major commuter routes.

Property Highlights

Property Type
Residential
Property Sub Type
Single Family Residence
Bedrooms
4
Total Bathrooms
3
Living Area
2,744 Sqft
Price / Sqft
$255
Acres
0.44
Year Built
2002
Condition
Completed
Cumulative Days on Market
45

Location

Area
34711 - Clermont
City/Township
CLERMONT
Direction Faces
North
View
Trees/Woods
Subdivision
GREATER PINES PH 08 LT 802
County
Lake
Zoning
R-6

Property Details
Price
$699,990
Condition
Completed
Property Type
Residential
Property Sub Type
Single Family Residence
Flood Zone Code
X

Building

Levels
One
Total Area
3,044 Sqft

Community

Community Features
Clubhouse, Playground, Pool, Tennis Court(s)

Local Schools

Elementary School
Lost Lake Elem
Middle School
East Ridge Middle
High School
East Ridge High

Interior Features

Bedrooms and Bathrooms

Total Bathrooms
3
Full Bathrooms
3
Bedrooms
4

Area and Spaces

Living Area
2,744 Sqft

Appliances

Appliances
Built-In Oven, Cooktop, Dishwasher, Disposal, Electric Cooktop, Gas Water Heater, Microwave, Range Hood, Refrigerator

Interior Features

Interior Features
Ceiling Fans(s), Eat-in Kitchen, High Ceilings, Kitchen/Family Room Combo, Open Floorplan, Primary Bedroom Main Floor, Solid Surface Counters, Split Bedroom, Thermostat, Vaulted Ceiling(s), Walk-In Closet(s)
Flooring
Luxury Vinyl, Tile
Laundry Features
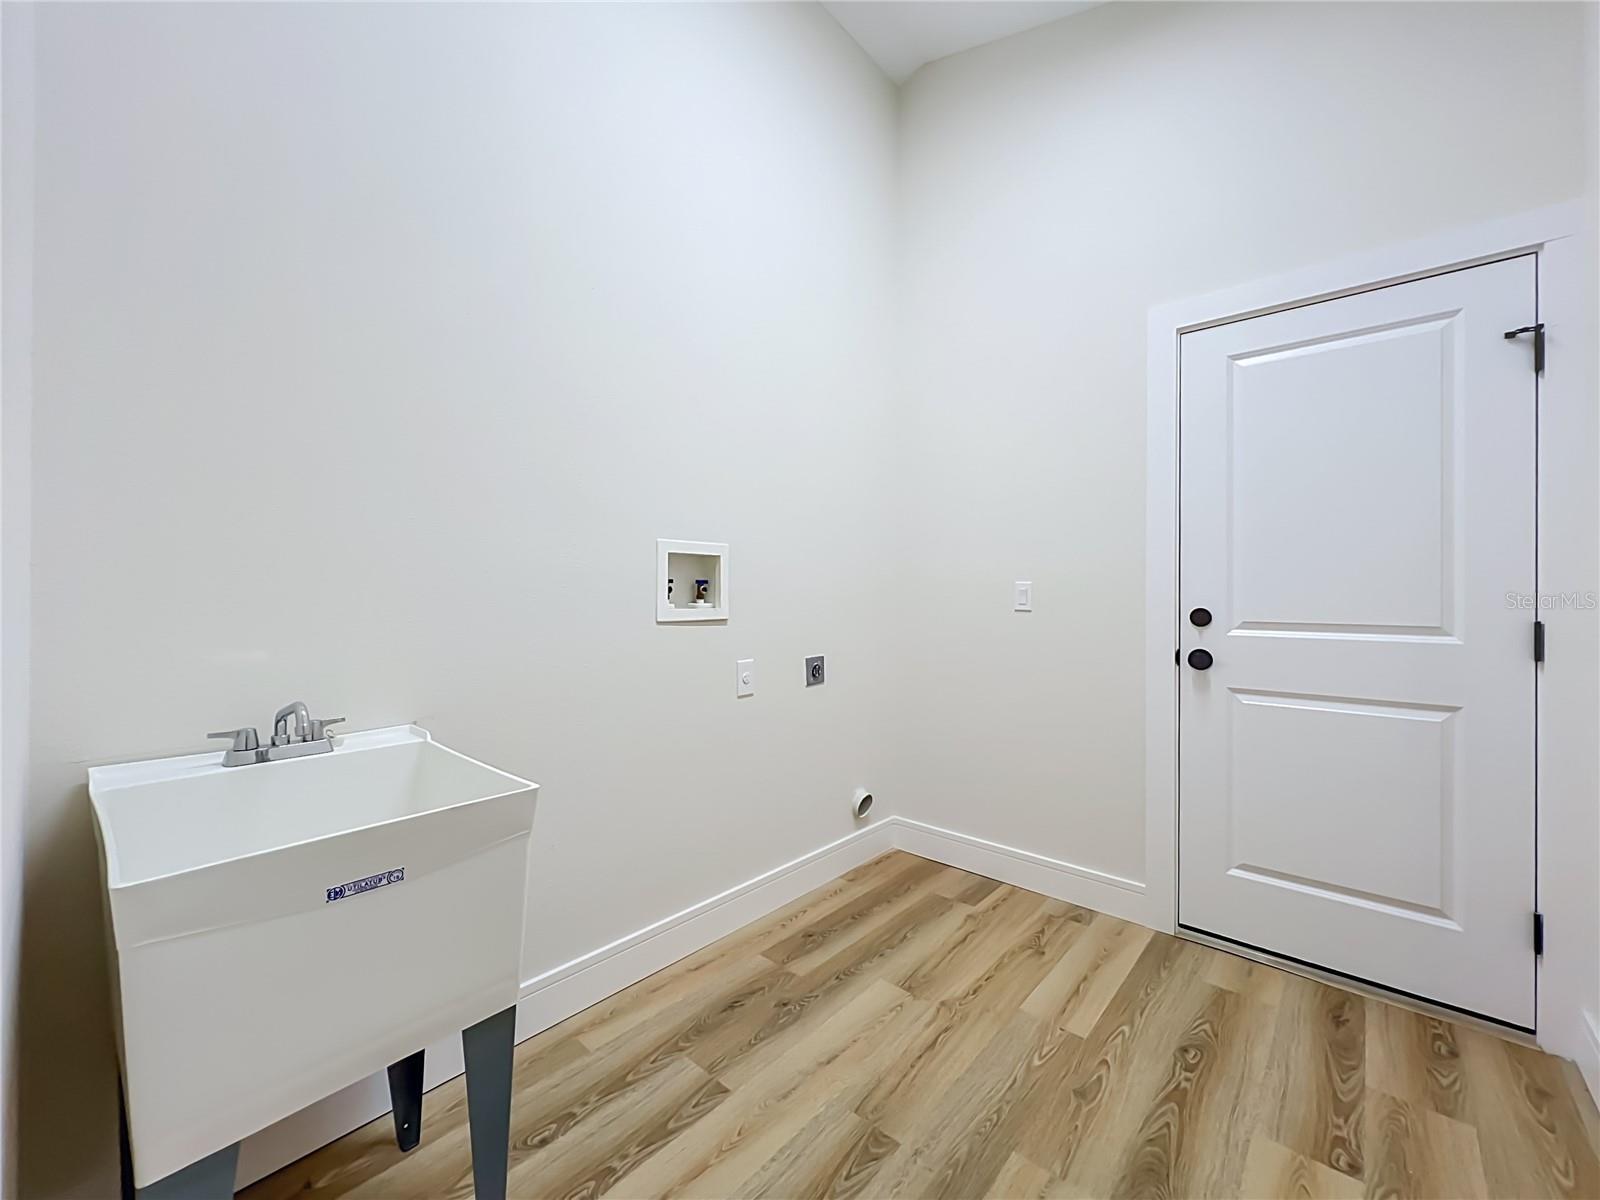
Electric Dryer Hookup, Inside, Laundry Room, Washer Hookup
Window Features
Double Pane Windows, ENERGY STAR Qualified Windows, Insulated Windows
Furnished
Unfurnished

Heating and Cooling

Heating Features
Central

Building Details
Water Conservation
Drip Irrigation

Construction

Year Built
2002
Foundations
Slab

Materials
Construction Materials
Block, Stucco
Roof
Shingle

Terms

Terms

Ownership
Fee Simple

Rental Terms

Pets Allowed
Cats OK, Dogs OK

Terms

Special Conditions
None
Special Terms
Cash, Conventional, FHA, VA Loan
Cumulative Days on Market
45

Taxes

Tax

Tax (Annual)
$6,342

HOA

Has HOA
Yes
Association Fee
$54.70 /mo

Heating, Cooling & Utilities

Cooling Features
Central Air

Utilities

Utilities
BB/HS Internet Available, Cable Available, Electricity Connected, Natural Gas Connected, Phone Available, Public, Sprinkler Recycled, Underground Utilities, Water Connected
Sewer
Septic Tank

Green Energy

Energy Efficiency Features
Appliances, Windows

Utilities

Water Source
Public

Lot

Acres
0.44
Lot Size Area Sq Ft
19,026
Lot Features
Oversized Lot, Paved
Road Surface
Paved

Parking

Garage Capacity
3
Parking Features
Driveway, Garage Door Opener, Golf Cart Garage

Pool Features

Has Private Pool
Yes
Pool Features
In Ground, Screen Enclosure
Listed by Orlando Property Advisors, 407-808-3695
Listing Data last updated 11/12/2026 07:20 pm
Get a Link to this Property: Copy To Clipboard
QR Code link to this property

Phone:
Connect with:

Payment Calculator

per month. fixed. % interest.
$
%
$
%
Principal & Interest
+ Home Insurance
+ Property Tax
+ HOA Fees
per month
Total interest paid over s will be:
All estimates and provided for informational purposes only. Actual amounts may vary. The output of the tool is not a loan offer or solicitation, nor is it financial or legal advice. Information, rates, programs and loan scenarios shown are for example only as of 13-Nov-2026 and are subject to change without notice. Interest rates provided by the St. Louis Federal Reserve Economic Data (FRED). All products are subject to credit and property approval. Not all products are available in all states or for all loan amounts. Other restrictions and limitations apply. Contact your preferred lender for the pricing associated with your specific transaction. Calculations are generated by Open Source mortgage calculation software tools using common mathematical formulas. All calculations should be independently verified.
Get Walk Score Content

Property History

Today
Status Active. This is the most recent date the listing was placed on market.
Today
Property information last updated
Yesterday
Date of last price change
Cumulative Days on Market: 45 days (includes prior listings) · Currently listed since November 12, 2026. Data provided by the MLS.

Similar Properties