Start of property details
Share this property:
17686 LAKE STAR ROAD
Winter Garden, FL 34787
1 day ago NEW · Active
$1,122,863
$303 / Sqft
5
Beds
5
Baths
3
Garage
3,711
Sqft
0.18
Acres
MLS# TB8568313
Cumulative Days on Market: Less than 1 · Includes prior listings · Currently listed since 11/17/26 · Data provided by the MLS.

Property Description

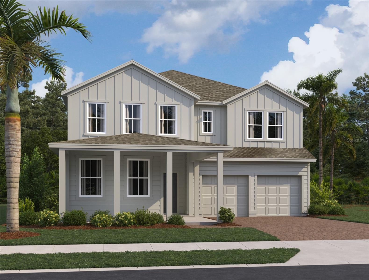
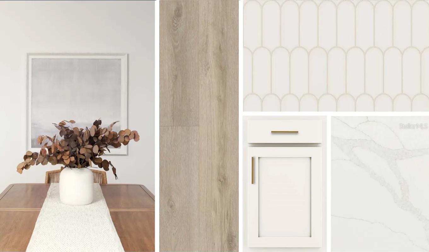
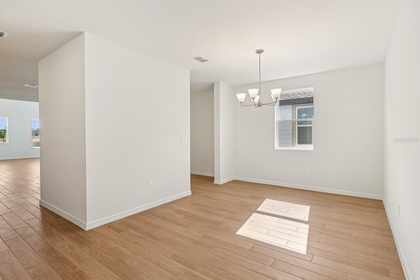
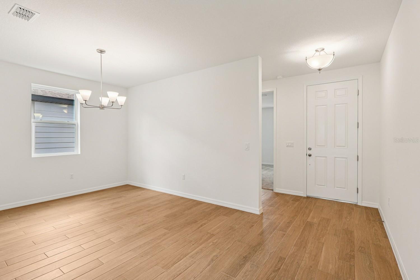
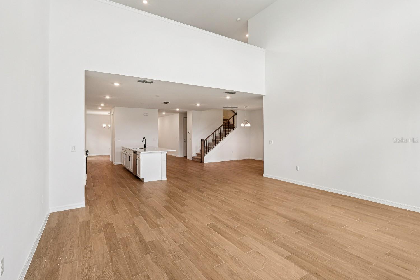
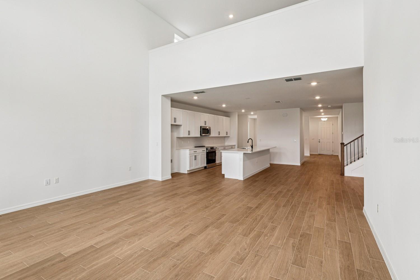
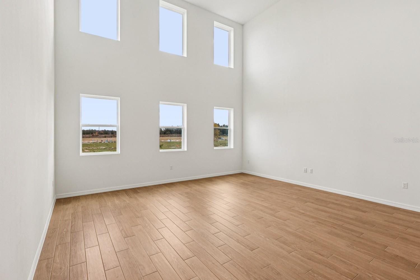
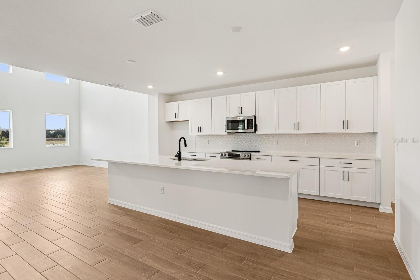
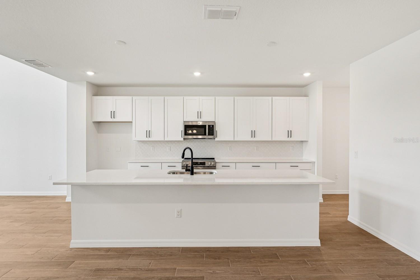
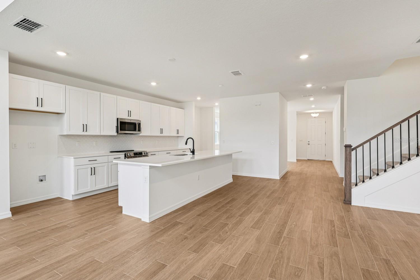
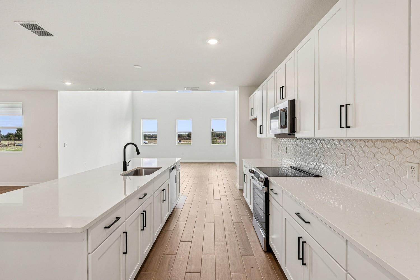
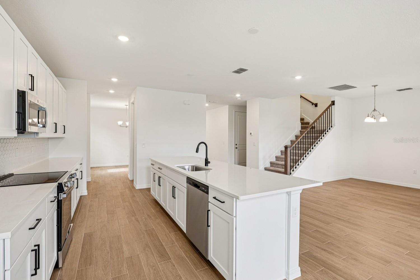
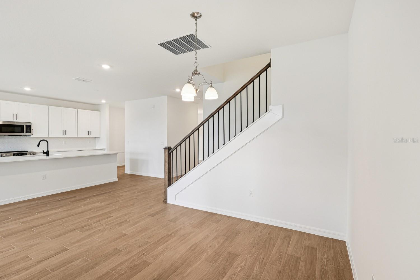
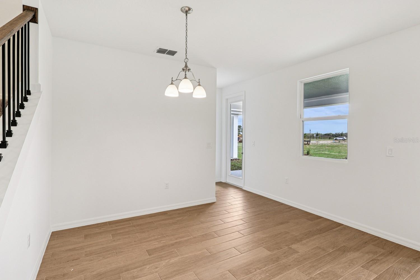
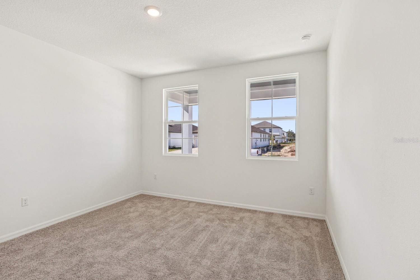
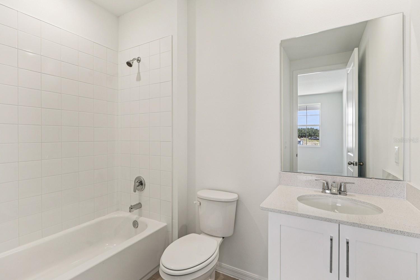
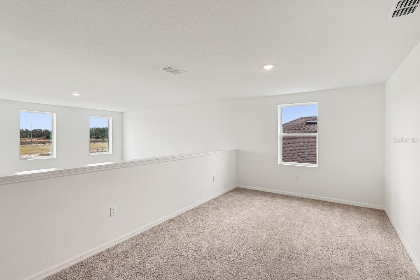
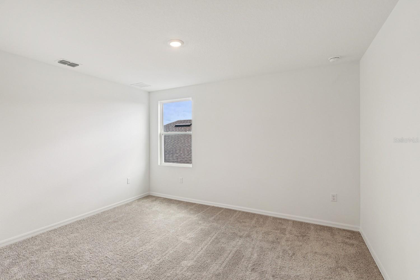
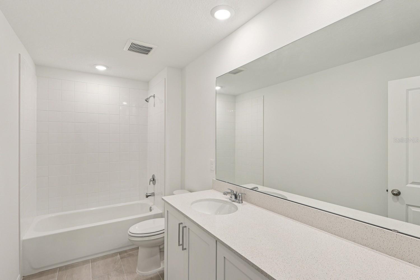
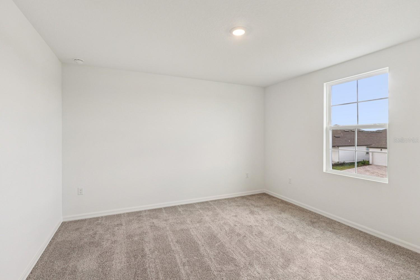
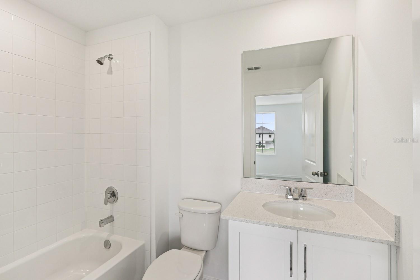
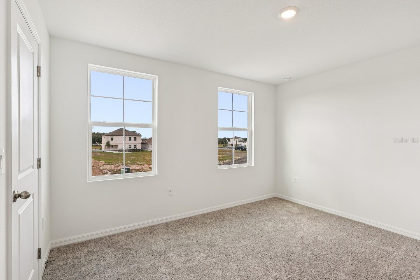
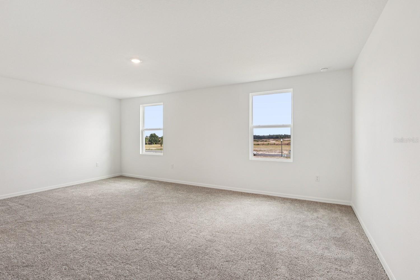
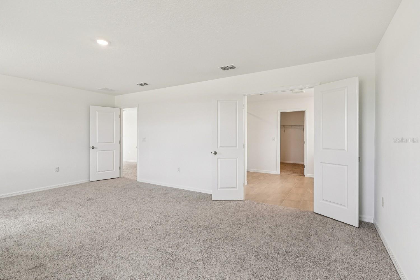
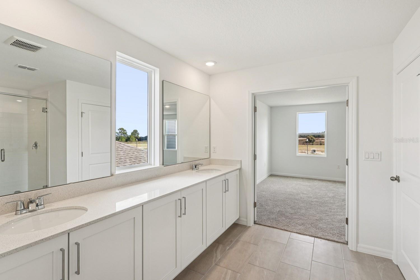
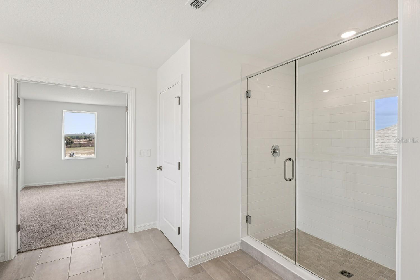
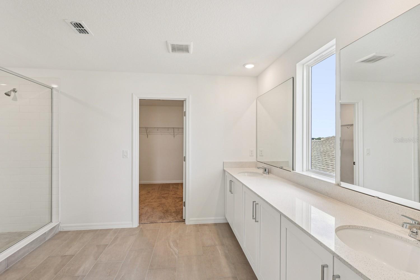
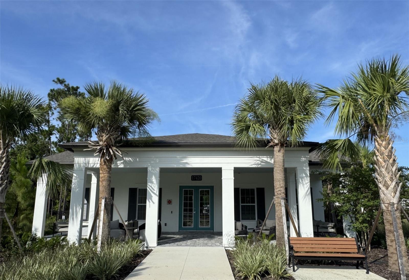
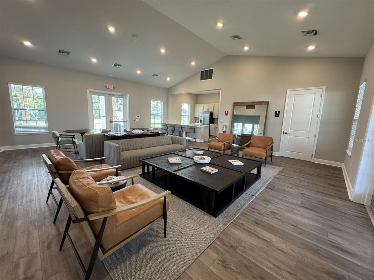
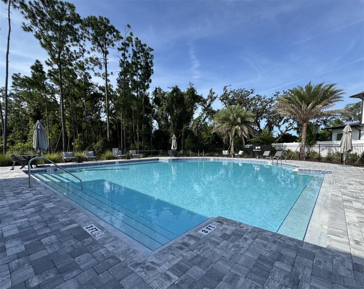
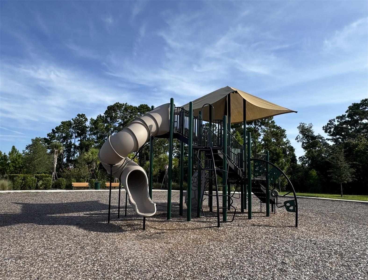
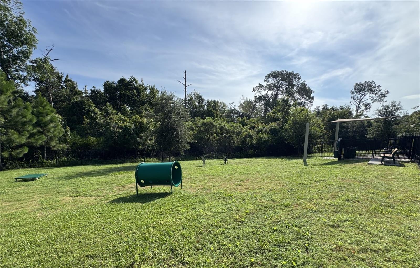
Under Construction. Discover elevated living in this thoughtfully designed home situated on a 60' Estate homesite, offering flexible spaces and curated finishes to fit your everyday lifestyle. From the inviting covered lanai to the spacious loft to the soaring 20' ceilings, this floor plan provides room to relax, work, and entertain with ease. Inside, you’ll find modern features and comfortable living spaces crafted for convenience and style. This home features warm, neutral finishes from the AW Collection Serene. Additional upgrades include 8' doors throughout, quartz countertops and tiles backsplash. Whether you’re hosting gatherings or enjoying quiet evenings at home, the open layout and versatile rooms adapt to your needs. Perfectly located near some of Central Florida’s most beloved destinations, this home is just 35 minutes from Orlando International Airport, 20 minutes from world-famous Disney theme parks, and 30minutes from charming Celebration. Residents also enjoy community amenities include clubhouse, pool, playground area and dog park. Paired with great local schools and a peaceful community setting, this home delivers the ideal blend of comfort, convenience, and Central Florida living. * Representation images and renderings are for illustrative purposes. Actual options and design finishes of home may vary.

Property Highlights

Property Type
Residential
Property Sub Type
Single Family Residence
Bedrooms
5
Total Bathrooms
5
Living Area
3,711 Sqft
Price / Sqft
$303
Acres
0.18
Year Built
2027
Condition
Under Construction

Location

Area
34787 - Winter Garden/Oakland
City/Township
WINTER GARDEN
Direction Faces
Northwest
Water View
Yes
Subdivision
NORTHLAKE AT OVATION
County
Orange
Zoning
RES

Lake/Waterfront Information

Water View
Yes

Property Details
Price
$1,122,863
Condition
Under Construction
Property Type
Residential
Property Sub Type
Single Family Residence
Flood Zone Code
X

Building

Levels
Two
Total Area
4,799 Sqft

Community

Community Features
Clubhouse, Community Mailbox, Dog Park, Playground, Pool, Sidewalks, Street Lights

Interior Features

Bedrooms and Bathrooms

Total Bathrooms
5
Full Bathrooms
4
1/2 Bathrooms
1
Bedrooms
5

Area and Spaces

Living Area
3,711 Sqft

Appliances

Appliances
Built-In Oven, Convection Oven, Cooktop, Dishwasher, Electric Water Heater, Exhaust Fan, Microwave, Range Hood

Interior Features

Interior Features
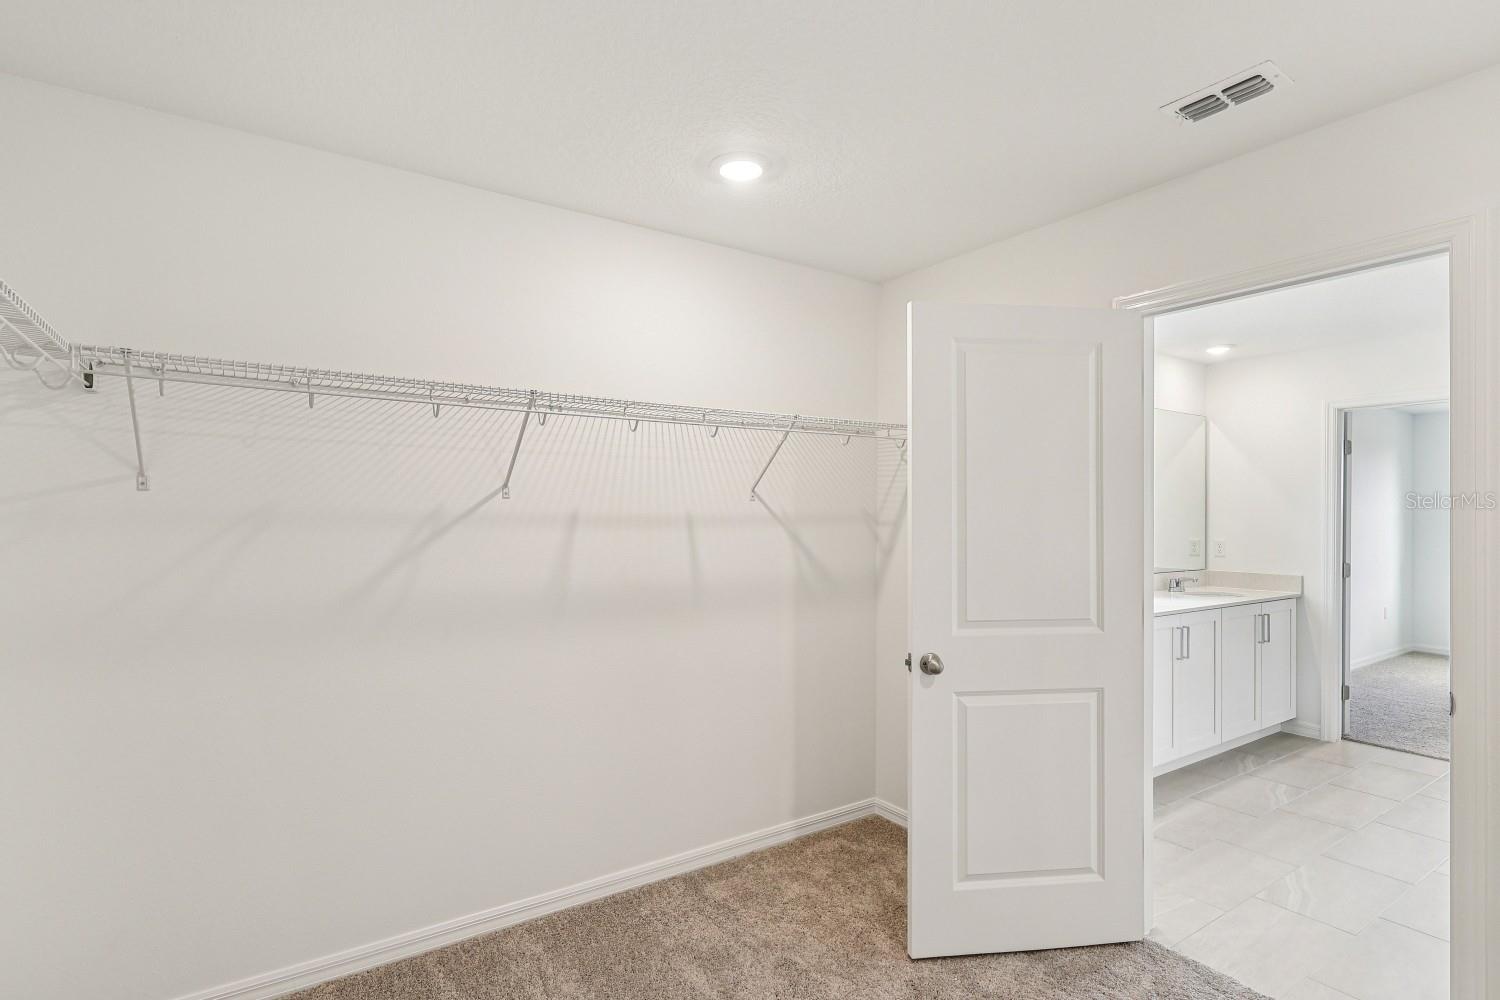
Eat-in Kitchen, High Ceilings, Open Floorplan, Pest Guard System, Primary Bedroom Upstairs, Solid Surface Counters, Thermostat, Tray Ceiling(s), Walk-In Closet(s)
Flooring
Carpet, Ceramic Tile, Luxury Vinyl
Laundry Features
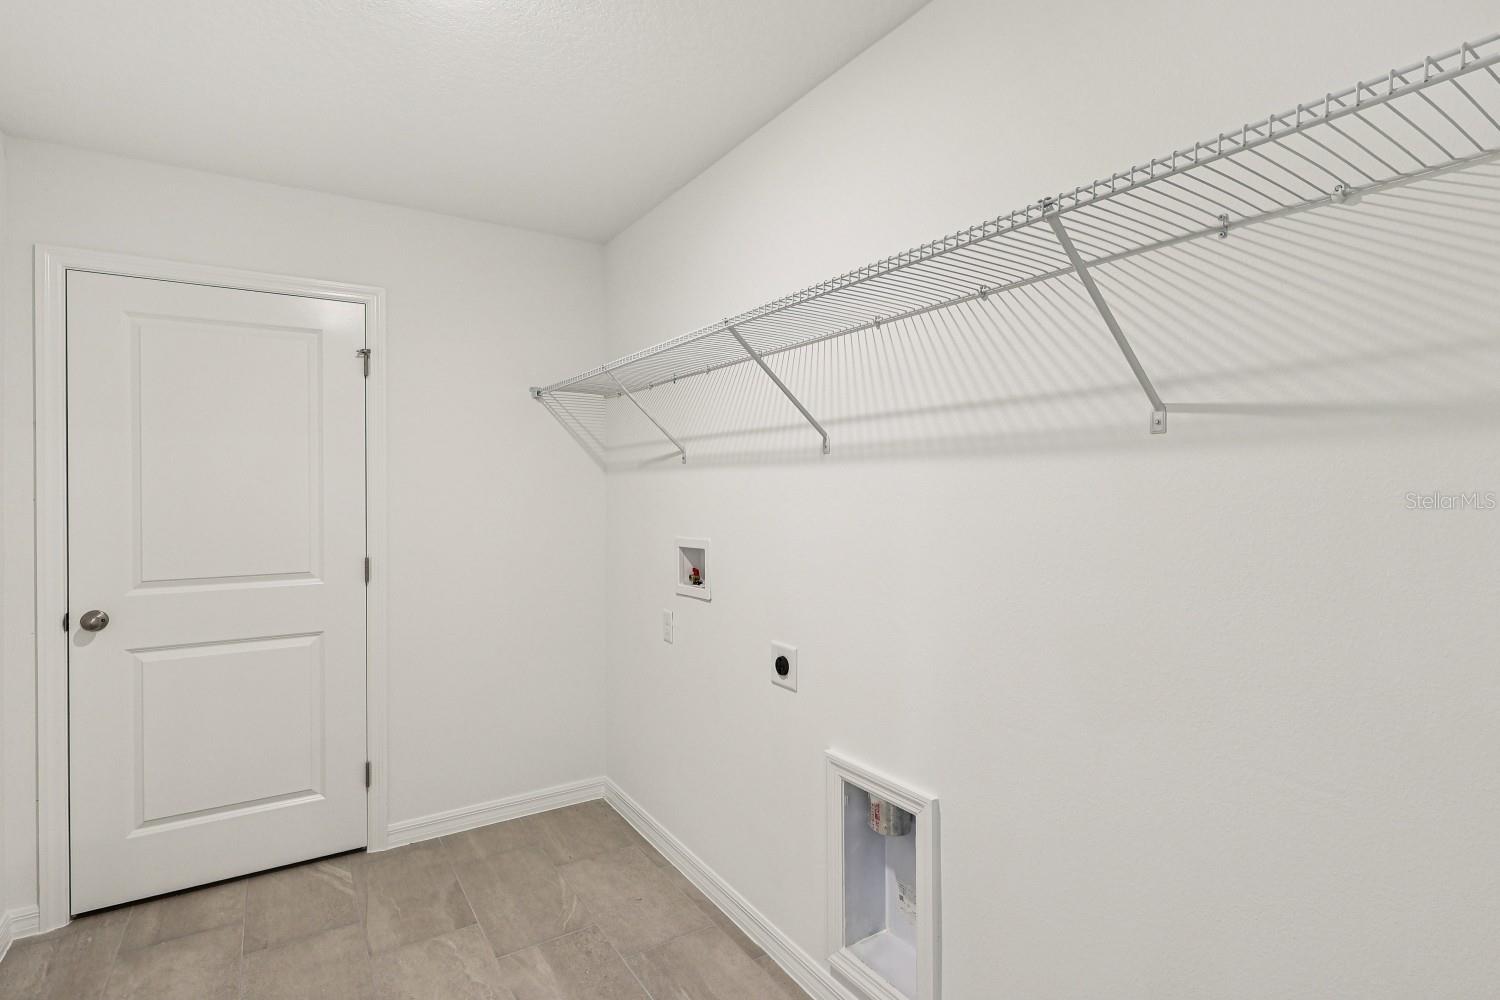
Electric Dryer Hookup, Laundry Room, Upper Level, Washer Hookup
Window Features
Double Pane Windows, ENERGY STAR Qualified Windows
Furnished
Furnished

Heating and Cooling

Heating Features
Central, Electric

Building Details
Construction

Builders Model
Duval II
Builder
Ashton Woods
Year Built
2027
New Construction
Yes
Foundations
Slab

Materials

Construction Materials
Hardi Plank Type, Frame
Roof
Shingle

Terms

Terms

Ownership
Fee Simple

Rental Terms

Pets Allowed
Cats OK, Dogs OK

Terms

Special Conditions
None
Special Terms
Cash, Conventional, FHA, VA Loan

Taxes

Tax

Tax (Annual)
$16,900

HOA

Has HOA
Yes
Association Fee
$84 /mo
Association Ammenities
Clubhouse, Playground, Pool

Heating, Cooling & Utilities

Cooling Features
Central Air

Utilities

Utilities
Cable Available, Electricity Connected, Fire Hydrant, Phone Available, Sewer Connected, Underground Utilities, Water Connected
Sewer
Public Sewer
Water Source
Public

Lot

Acres
0.18
Lot Size Area Sq Ft
7,849
Lot Features
Landscaped, Oversized Lot, Paved
Road Surface
Paved

Exterior Features

Exterior Features
Lighting, Sprinkler Metered

Parking

Garage Capacity
3
Listed by Ashton Woods Florida Realty LLC, 813-918-4491
Listing Data last updated 11/17/2026 02:00 pm
Get a Link to this Property: Copy To Clipboard
QR Code link to this property

Phone:
Connect with:

Payment Calculator

per month. fixed. % interest.
$
%
$
%
Principal & Interest
+ Home Insurance
+ Property Tax
+ HOA Fees
per month
Total interest paid over s will be:
All estimates and provided for informational purposes only. Actual amounts may vary. The output of the tool is not a loan offer or solicitation, nor is it financial or legal advice. Information, rates, programs and loan scenarios shown are for example only as of 17-Nov-2026 and are subject to change without notice. Interest rates provided by the St. Louis Federal Reserve Economic Data (FRED). All products are subject to credit and property approval. Not all products are available in all states or for all loan amounts. Other restrictions and limitations apply. Contact your preferred lender for the pricing associated with your specific transaction. Calculations are generated by Open Source mortgage calculation software tools using common mathematical formulas. All calculations should be independently verified.
Get Walk Score Content

Property History

Today
Property information last updated
Today
Status Active. This is the date the listing was placed on market.
Cumulative Days on Market: Less than 1 days (includes prior listings) · Currently listed since November 17, 2026. Data provided by the MLS.

Similar Properties